Property Description
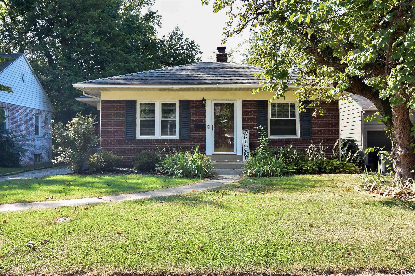
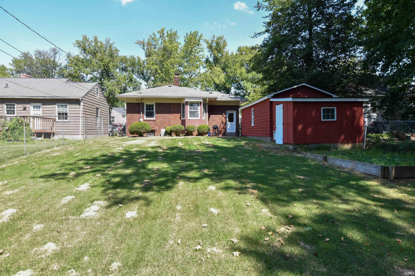
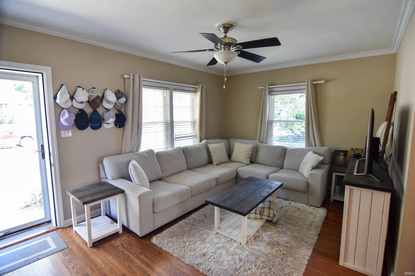
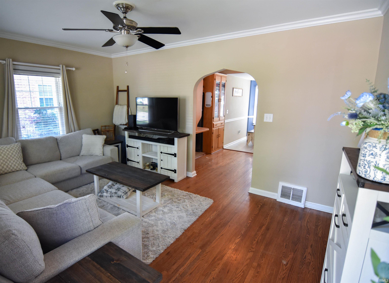
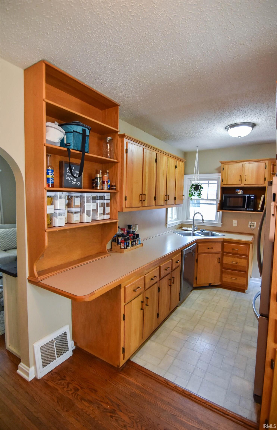
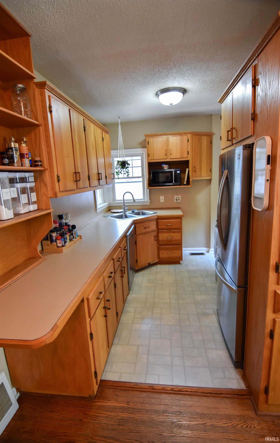
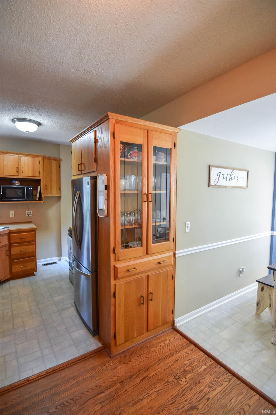
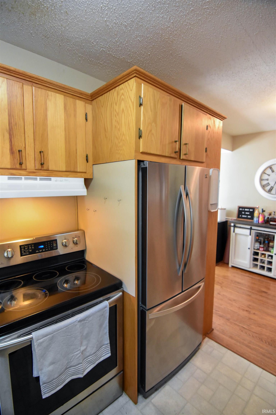
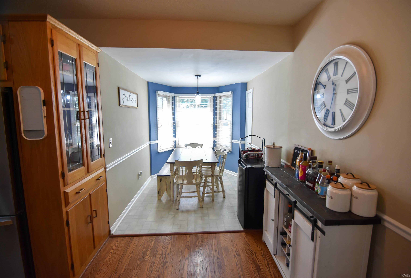
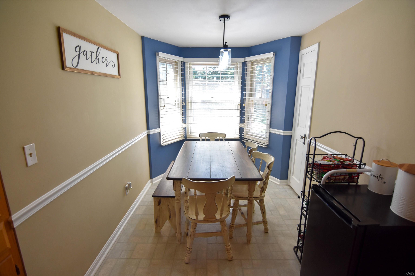
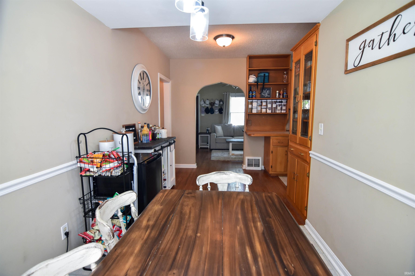
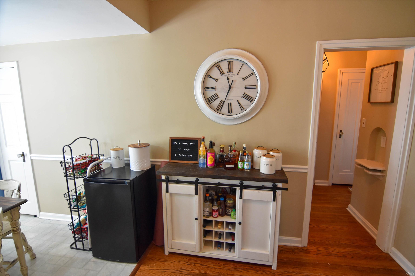
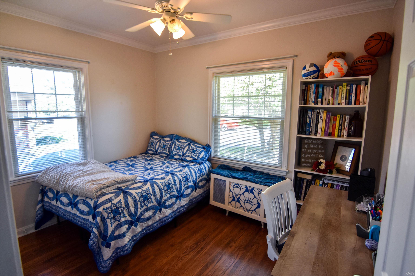
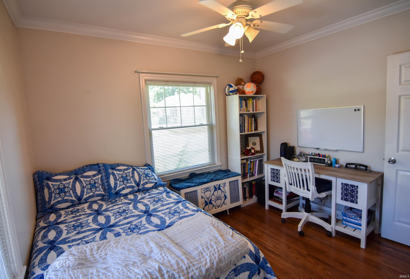
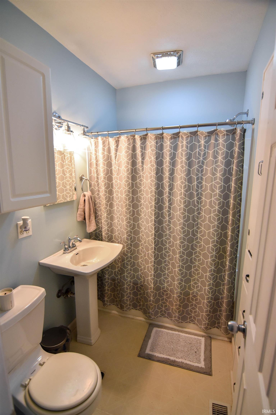
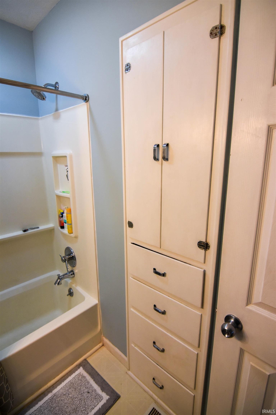
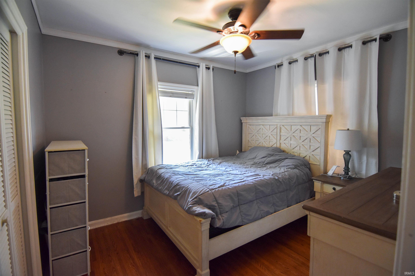
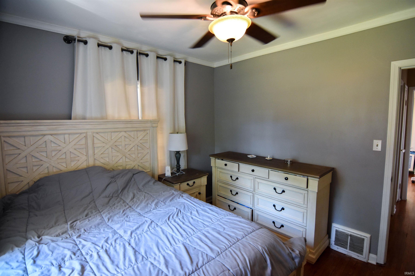
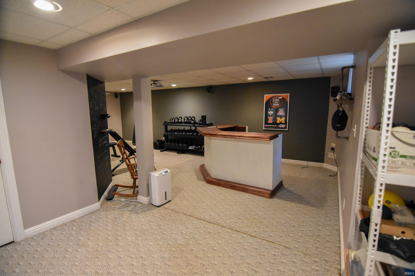
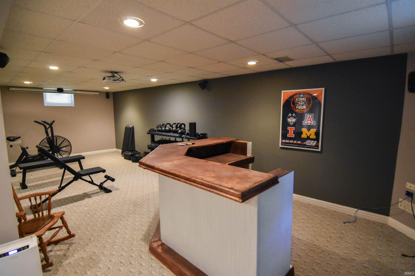
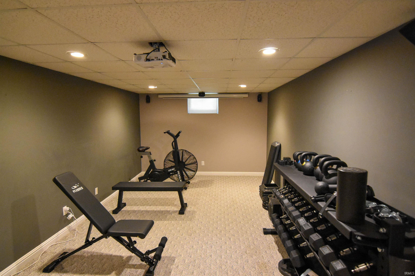
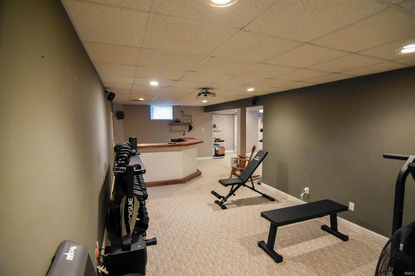
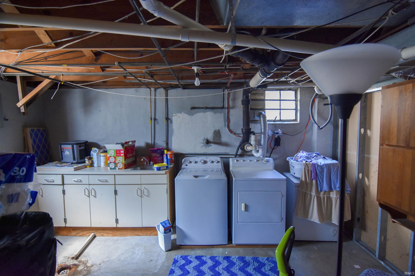
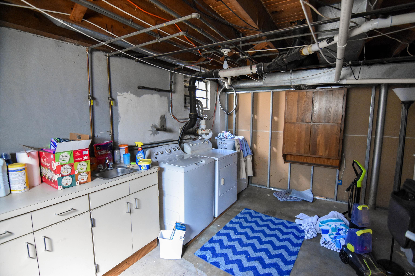
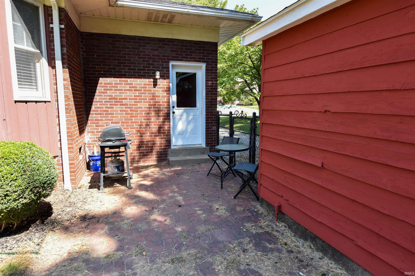
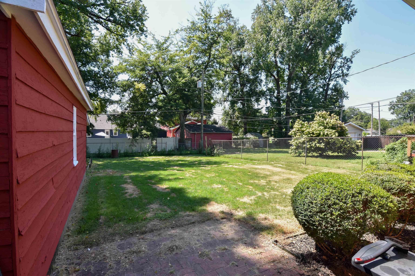
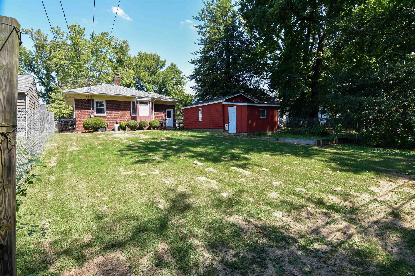
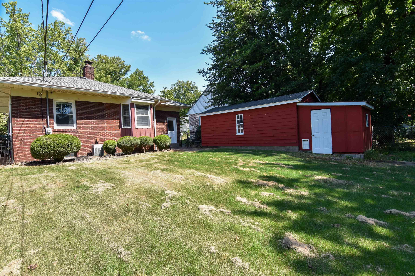
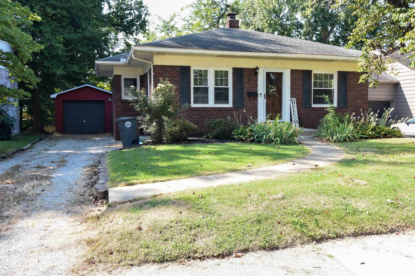
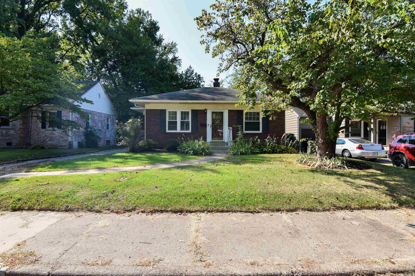
Adorable 2-bedroom bungalow in the desirable University of Evansville area! This cute home has tons of charm and is in a great location close to restaurants, shopping, and so much more. The front living room features beautiful hardwood floors, a pretty arched doorway leading into the kitchen, and plenty of room for your sectional. Both bedrooms have hardwood floors, crown molding, and ceiling fans. The full hall bath sits conveniently between the bedrooms and includes a tub/shower and built-in linen closet. The galley kitchen has beautiful wood cabinetry, stainless steel appliances, and a cute octagon-shaped dining area just off the kitchen. There’s even a perfect little spot for your coffee bar! The finished basement offers even more room to spread out, with a family room and bar area that’s perfect for entertaining, movie nights, or hanging out with friends. There’s also a laundry room with extra storage. Outside, you’ll love the fenced backyard, detached one-car garage, and attached storage shed. And the location is fantastic, tucked into a walkable neighborhood and just minutes from the University of Evansville, restaurants, shopping, and everyday conveniences.
Directions
Weinbach Ave to West on Chandler
Amenities
Bar, Ceiling Fan(s), Crown Molding, Patio Open, Porch Open, Tub/Shower Combination
Sale Includes
Dishwasher, Oven-Electric, Range-Electric
Property
| MLS # |
202636716 |
| Date Listed |
2026-09-04 |
| Status |
Active |
| Property Type |
Residential |
| Property SubType |
Site-Built Home |
| Square Feet |
1,314 sqft |
| New Construction |
No |
| Style |
One Story |
| Type |
Site-Built Home |
| Basement |
Yes |
| Bedrooms |
2 |
| Bathrooms |
1 |
| Annual Taxes |
$1,485.10 |
| Year Taxes Payable |
2026 |
| Year Built |
1940 |
| Virtual Tour |
propertypanorama.com » |
| Days on Market |
29 |
| Homestead Year |
No |
Additional
| Design |
Ranch |
| Cooling |
Central Air |
| Heating |
Gas, Forced Air |
| Garage |
Detached |
| Hardwood Floors |
Yes |
Room Dimensions
| Living Room |
16 × 11 |
Main Level |
| Dining Room |
10 × 7 |
Main Level |
| Family Room |
27 × 11 |
Basement Level |
| Kitchen |
17 × 8 |
Main Level |
| Master Bedroom |
11 × 10 |
Main Level |
| 2nd Bedroom |
11 × 9 |
Main Level |
| Extra Room |
14 × 8 |
Basement Level |
Bathroom Locations
External Features
| Construction |
Site-Built Home |
| Exterior |
Brick |
| Lot Size |
6,534 sq ft |
| Acreage |
0.15 Acres |
| Lot Dimensions |
50 x 129 |
| Parking |
No |
| Sewer |
City |
| Water |
City |
| Fence |
Chain Link |
Location
| Area |
Vanderburgh County |
| Location |
City/Town/Suburb |
| County |
Vanderburgh |
| Subdivision |
Washington Terrace |
| Township |
Knight |
| City |
Evansville |
| State |
IN |
| Zip |
47714 |
Schools
| School District |
Evansville-Vanderburgh School Corp. |
| Elementary |
Harper |
| Middle School |
Washington |
| High School |
Bosse |
Financial
| Financing Terms |
Cash, Conventional, FHA, VA |
| Assoc. Dues |
$0.00 Not Applicable |
| Assoc. Restrictions |
No |
IDX information provided by the Indiana Regional MLS.
IDX information is provided exclusively for consumers’ personal, non-commercial use and may not be used for any purpose other than to identify prospective properties consumers may be interested in purchasing. Data is deemed reliable but is not guaranteed accurate by the MLS.