Property Description
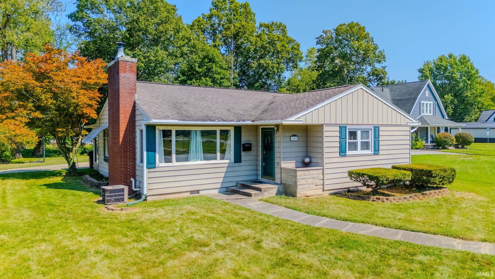
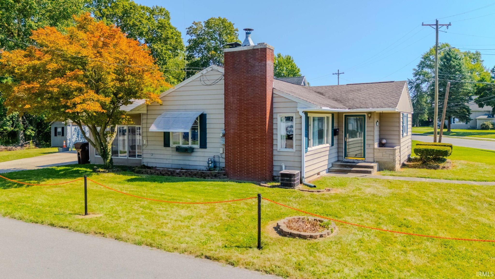
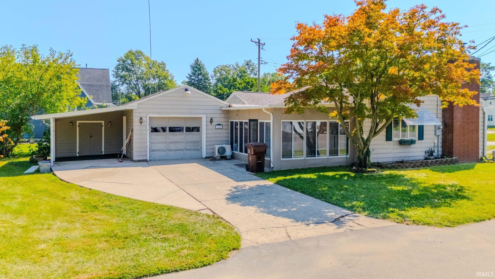
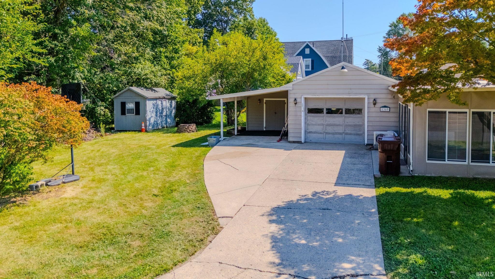
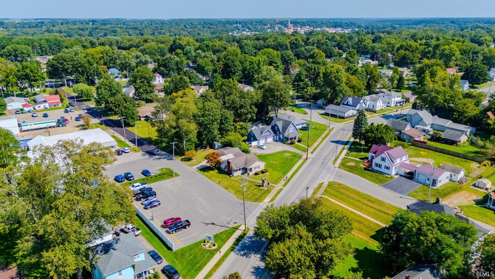
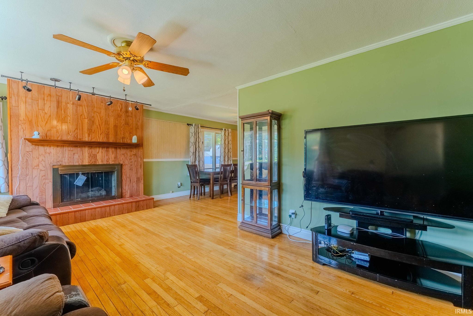
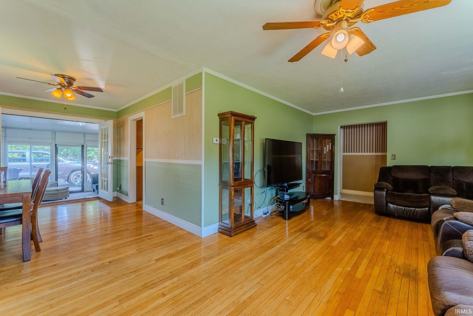
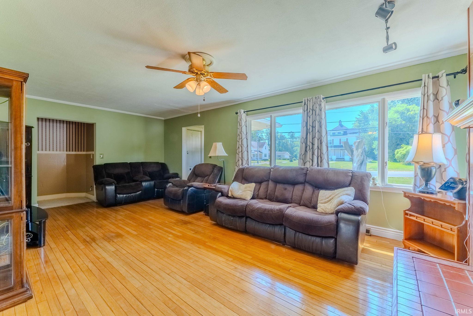
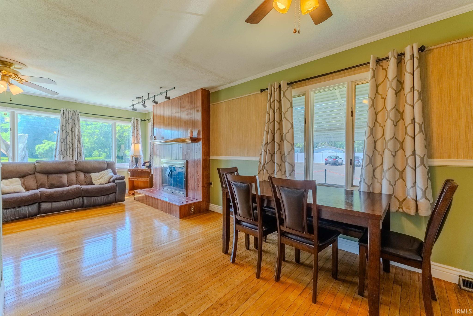
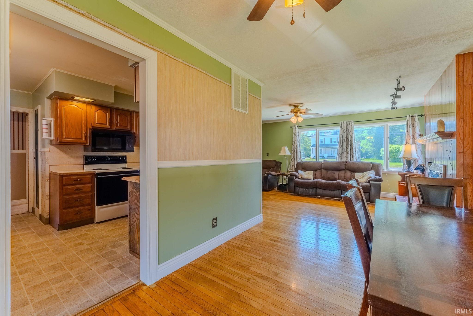
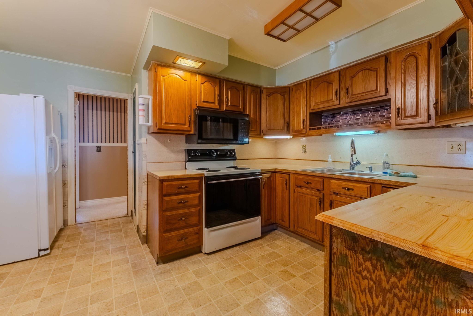
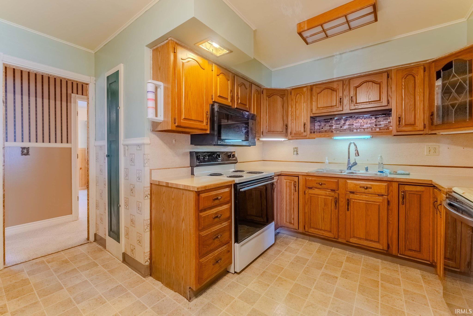
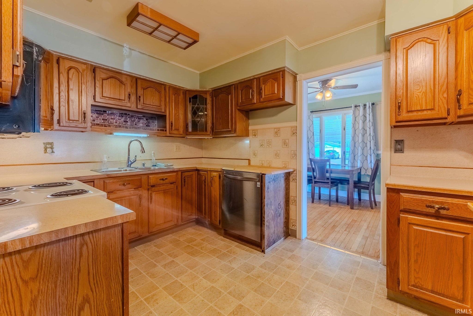
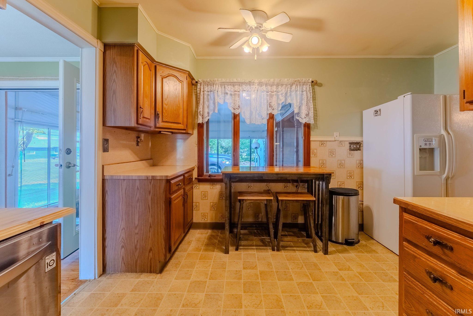
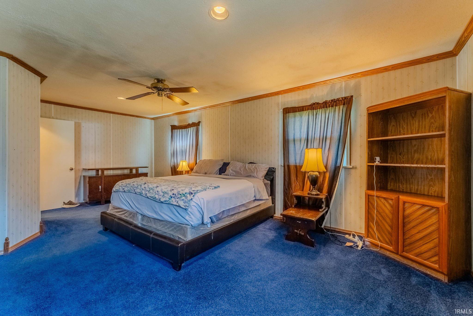
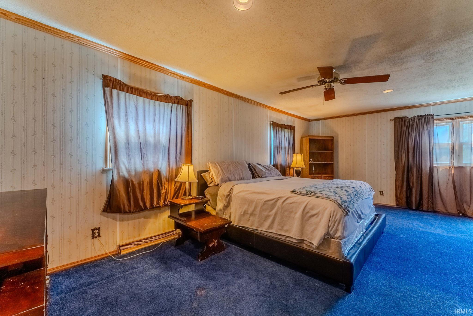
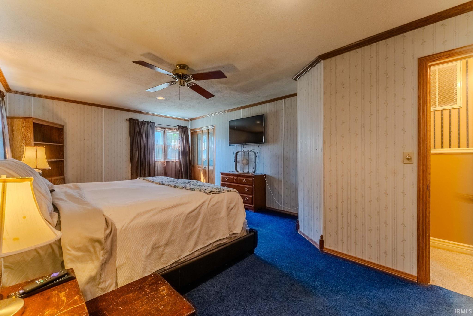
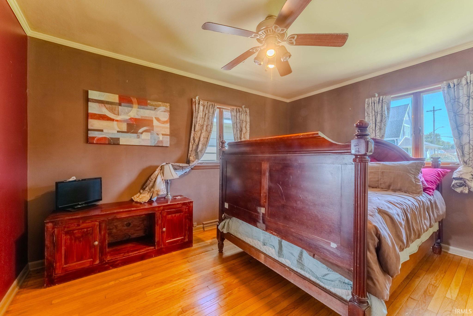
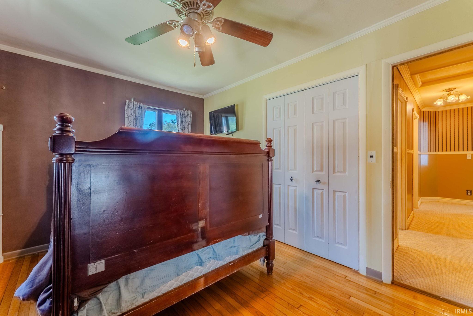
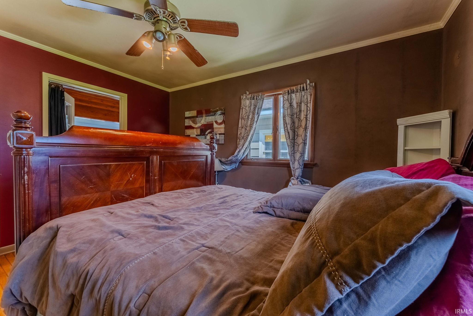
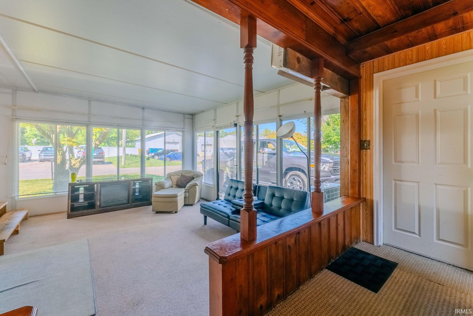
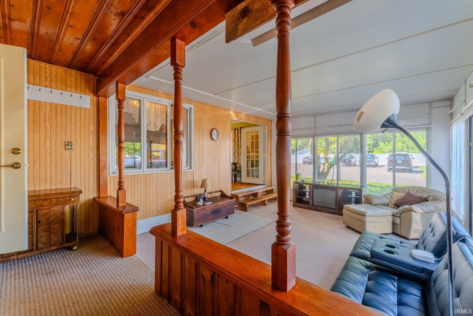
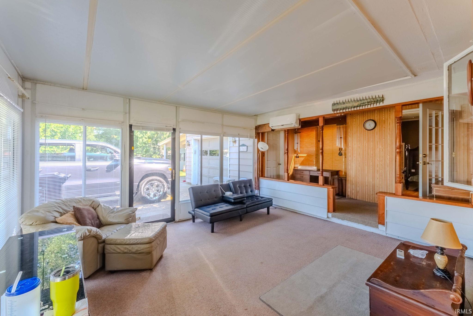
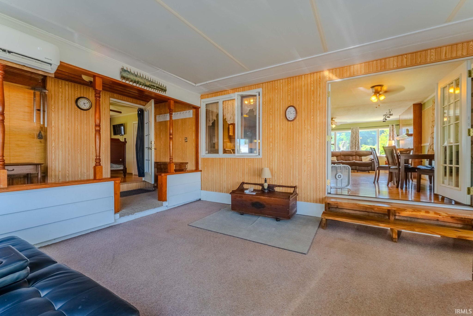
SPACIOUS LIVING ON A LARGE CORNER LOT! If you’ve been searching for a home that offers more space than you might expect from a 2-bedroom, this cozy property deserves a look! Situated on a large corner lot, this well-sized home offers approximately 1,421 square feet of living space with a comfortable layout and plenty of room to make it your own. The 12' x 13' kitchen is fully equipped with appliances, while the inviting living room offers a gas log fireplace that creates the perfect spot to relax and enjoy cozy evenings during the colder months. A second living space adds flexibility and provides convenient access to the attached garage—ideal for a family room, home office, hobby space, or whatever best suits your needs. Throughout the home, hardwood flooring adds warmth and character, complemented by carpeted areas for added comfort. Outside, the spacious corner lot provides plenty of room to enjoy, while the 21' x 16' attached garage, 14' x 11' carport, 8' x 12' storage shed, and additional 11' x 6' shed attached to the garage provide an impressive amount of parking, storage, and workspace. With its spacious layout, multiple living areas, generous lot, and abundant storage, this home offers the kind of space and versatility that’s hard to find in a 2-bedroom property.
Directions
From Columbus Street you will turn left onto Vernon Street and then make a right onto Pike Street and the property will be on right
Amenities
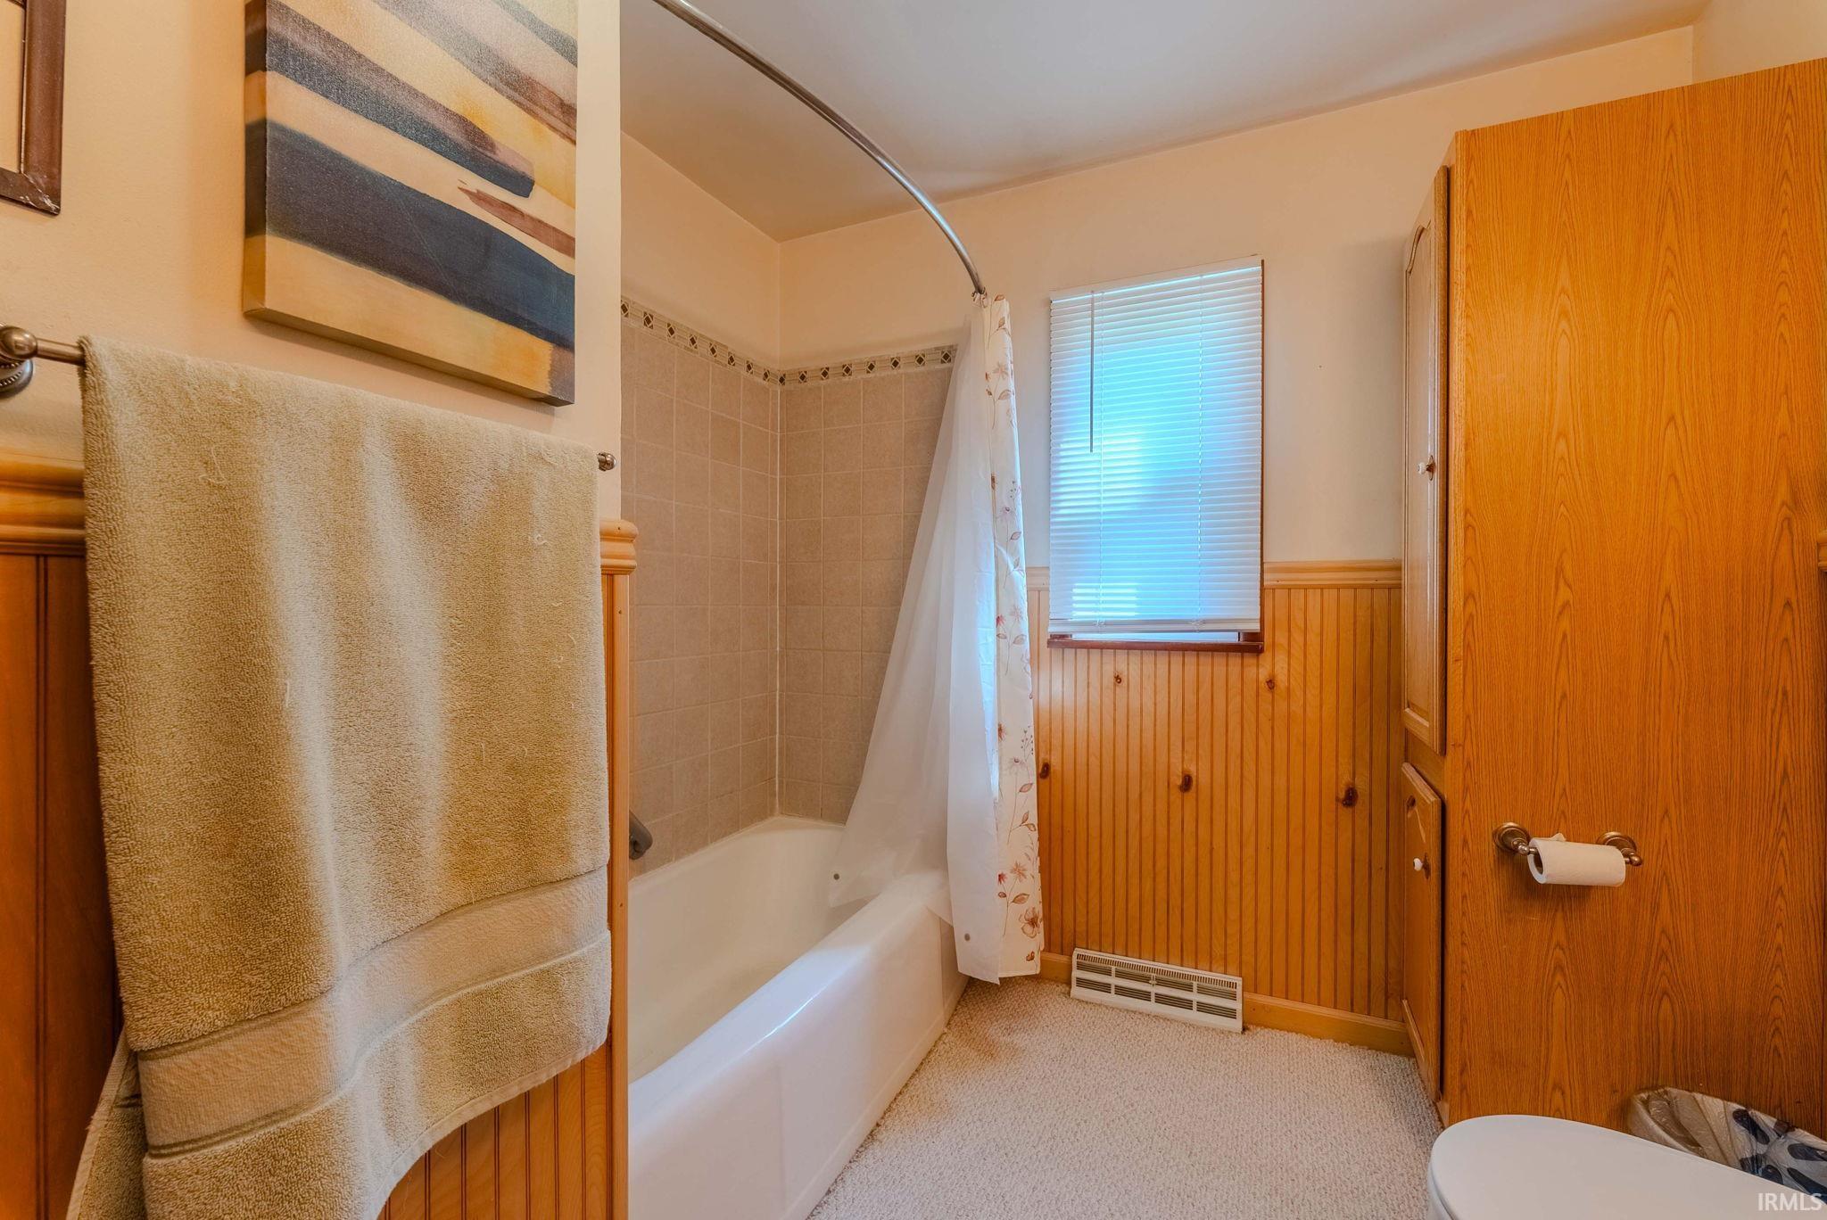
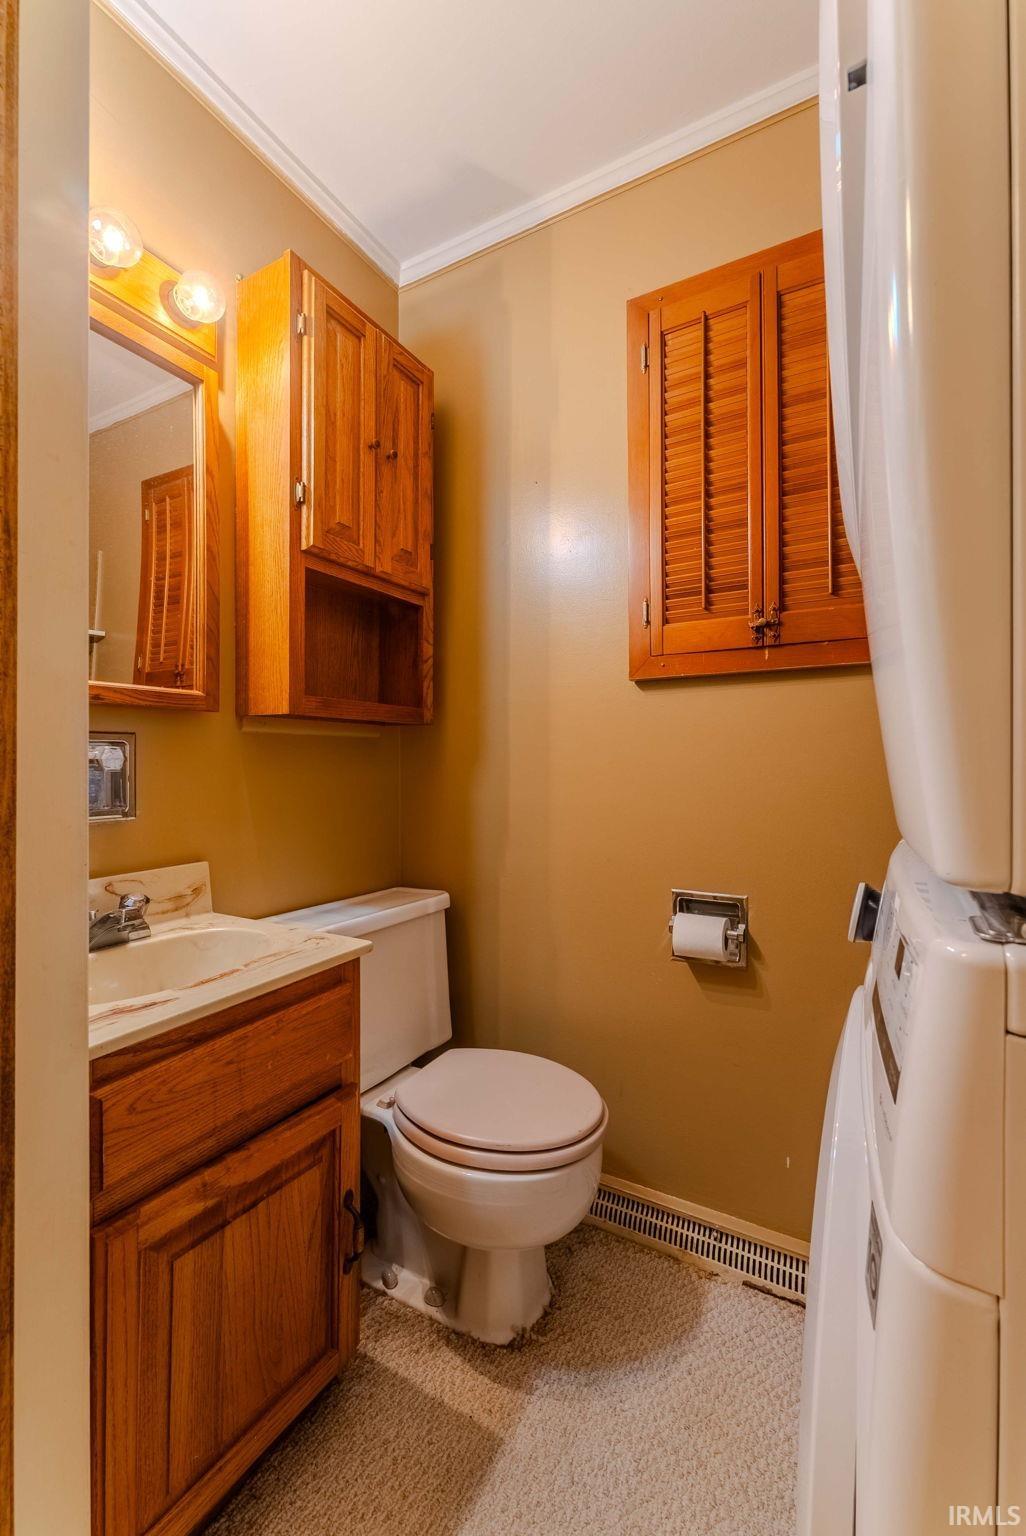
Ceiling Fan(s), Dryer Hook Up Electric, Foyer Entry, Porch Open, Tub/Shower Combination, Main Floor Laundry, Washer Hook-Up
Sale Includes
Dishwasher, Microwave, Refrigerator, Range-Electric
Property
| MLS # |
202636717 |
| Date Listed |
2026-09-04 |
| Status |
Cont-AccptngBackupOffers |
| Property Type |
Residential |
| Property SubType |
Site-Built Home |
| Square Feet |
1,421 sqft |
| New Construction |
No |
| Style |
One Story |
| Type |
Site-Built Home |
| Bedrooms |
2 |
| Bathrooms |
2 (1 Full, 1 Half) |
| Annual Taxes |
$1,295.70 |
| Year Taxes Payable |
2025 Payable 2026 |
| Year Built |
1954 |
| Virtual Tour |
propertypanorama.com » |
| Days on Market |
29 |
| Homestead Year |
No |
Additional
| Cooling |
Wall AC |
| Heating |
Gas, Forced Air |
| Garage |
Attached |
| Hardwood Floors |
Yes |
| Main Level Laundry |
Yes |
| Outbuilding |
Shed, Shed |
Room Dimensions
| Living Room |
12 × 22 |
Main Level |
| Dining Room |
12 × 13 |
Main Level |
| Family Room |
15 × 13 |
Main Level |
| Kitchen |
12 × 13 |
Main Level |
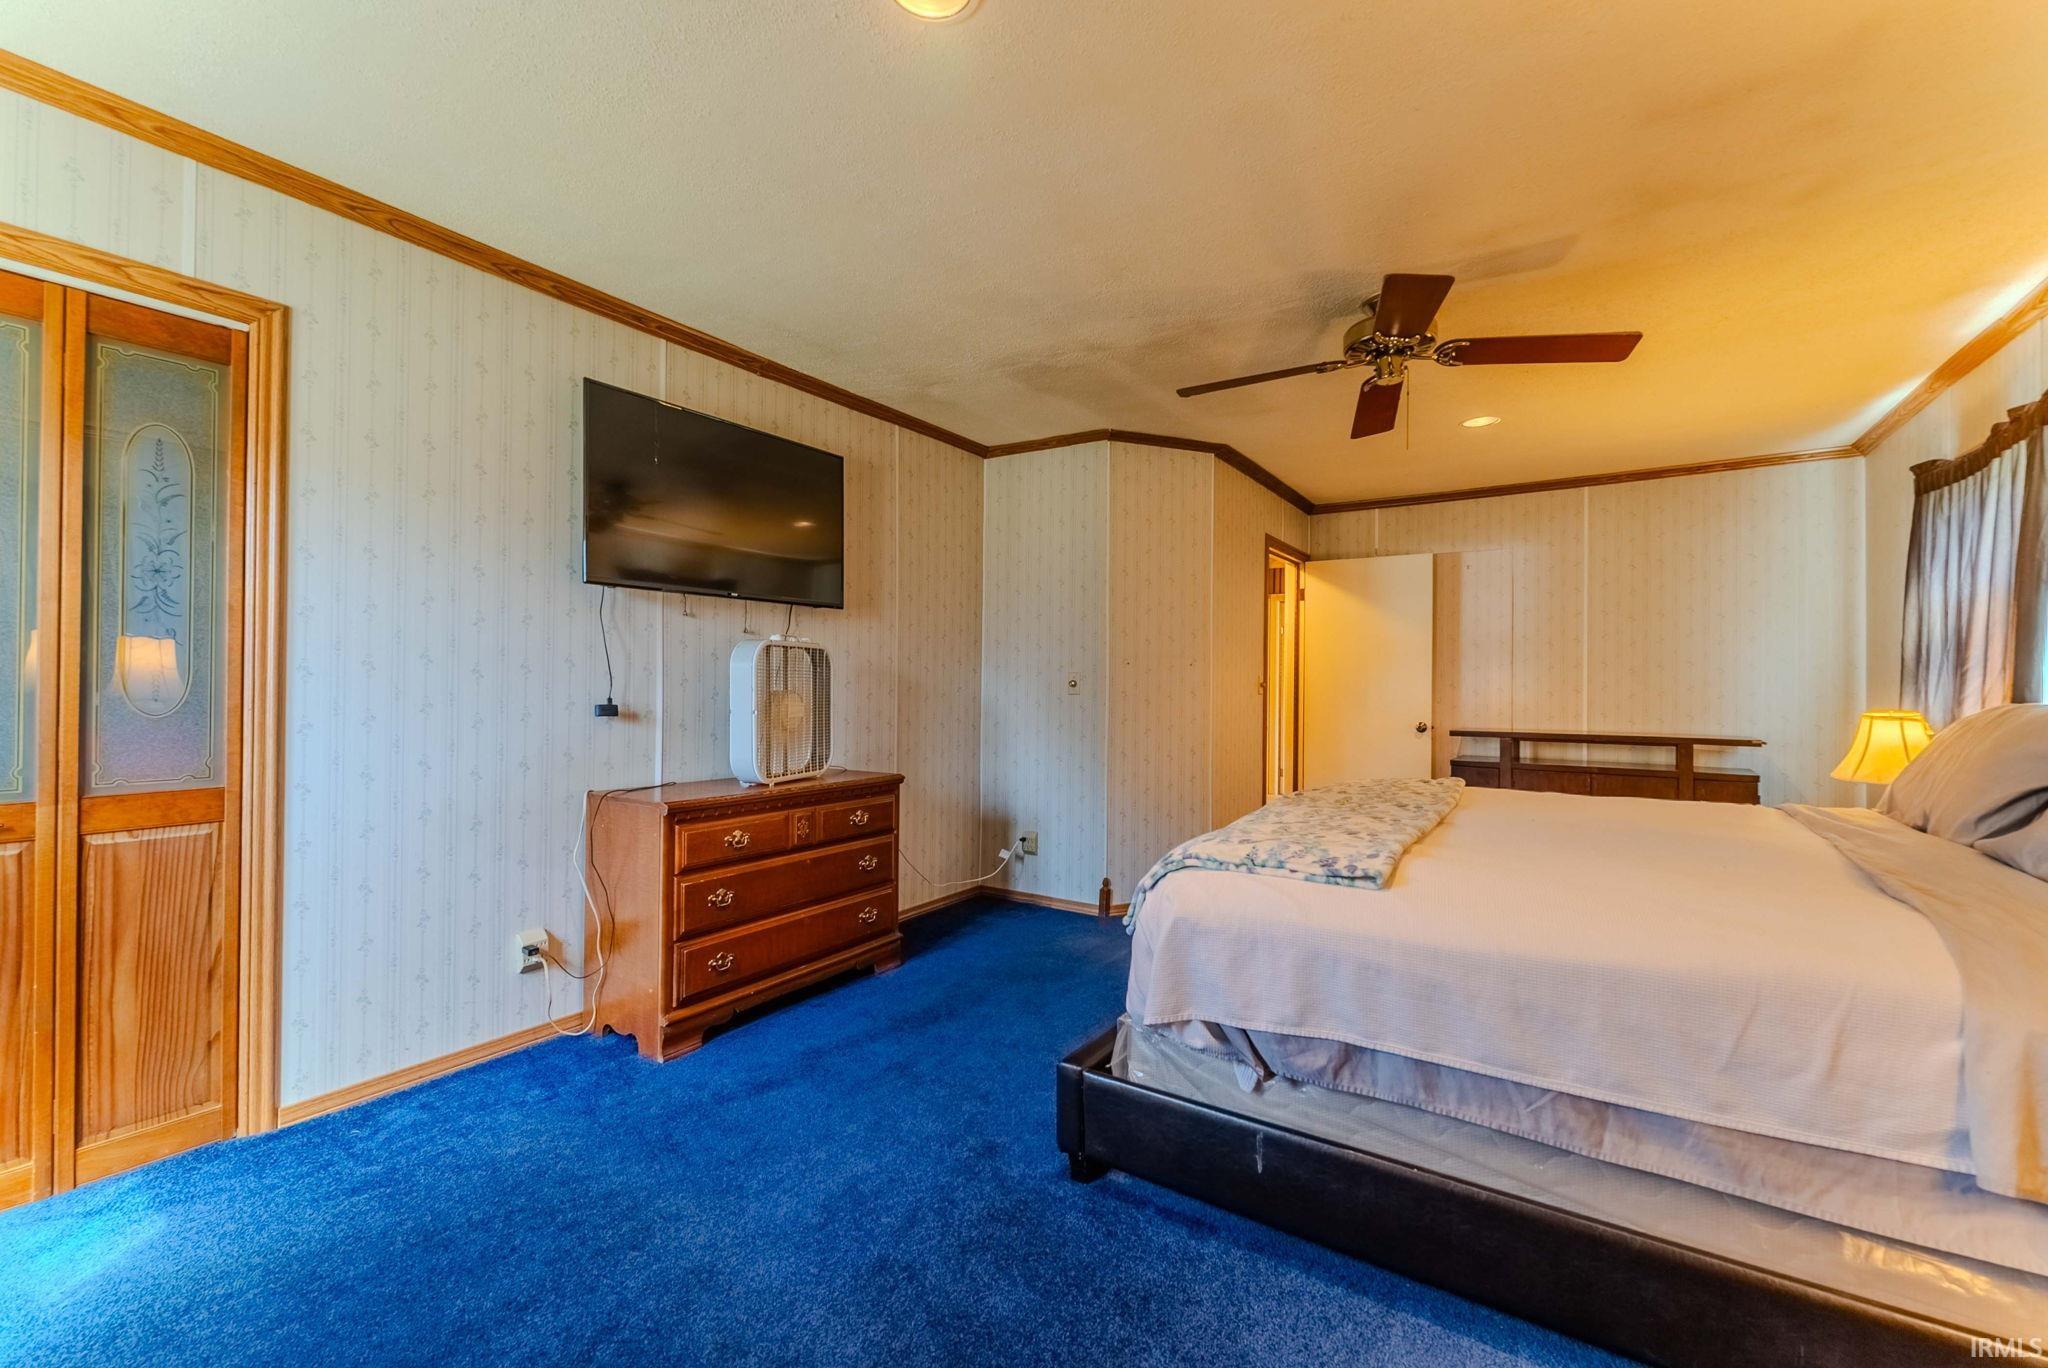
| Master Bedroom |
13 × 10 |
Main Level |
| 2nd Bedroom |
22 × 13 |
Main Level |
Bathroom Locations
| Full Baths |
1 Main |
| Half Baths |
1 Main |
External Features
| Construction |
Site-Built Home |
| Exterior |
Aluminum |
| Lot Size |
9,148 sq ft |
| Acreage |
0.21 Acres |
| Lot Dimensions |
70 x 132 |
| Out Buildings |
Shed |
| Sewer |
City |
| Water |
City |
| Fence |
None |
Location
| Area |
Wabash County |
| Location |
City/Town/Suburb |
| County |
Wabash |
| Subdivision |
None |
| Township |
Noble |
| City |
Wabash |
| State |
IN |
| Zip |
46992 |
Schools
| School District |
Wabash City Schools |
| Elementary |
OJ Neighbors |
| Middle School |
Wabash |
| High School |
Wabash |
Financial
| Assoc. Dues |
$0.00 Not Applicable |
IDX information provided by the Indiana Regional MLS.
IDX information is provided exclusively for consumers’ personal, non-commercial use and may not be used for any purpose other than to identify prospective properties consumers may be interested in purchasing. Data is deemed reliable but is not guaranteed accurate by the MLS.