Property Description
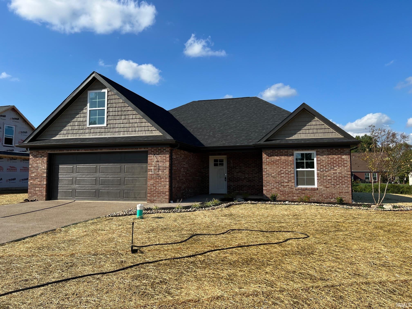
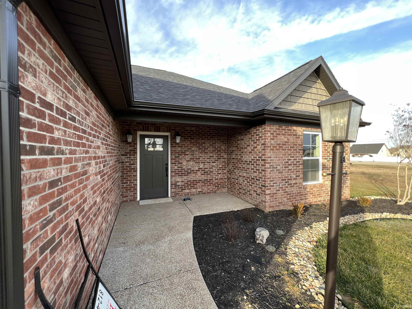
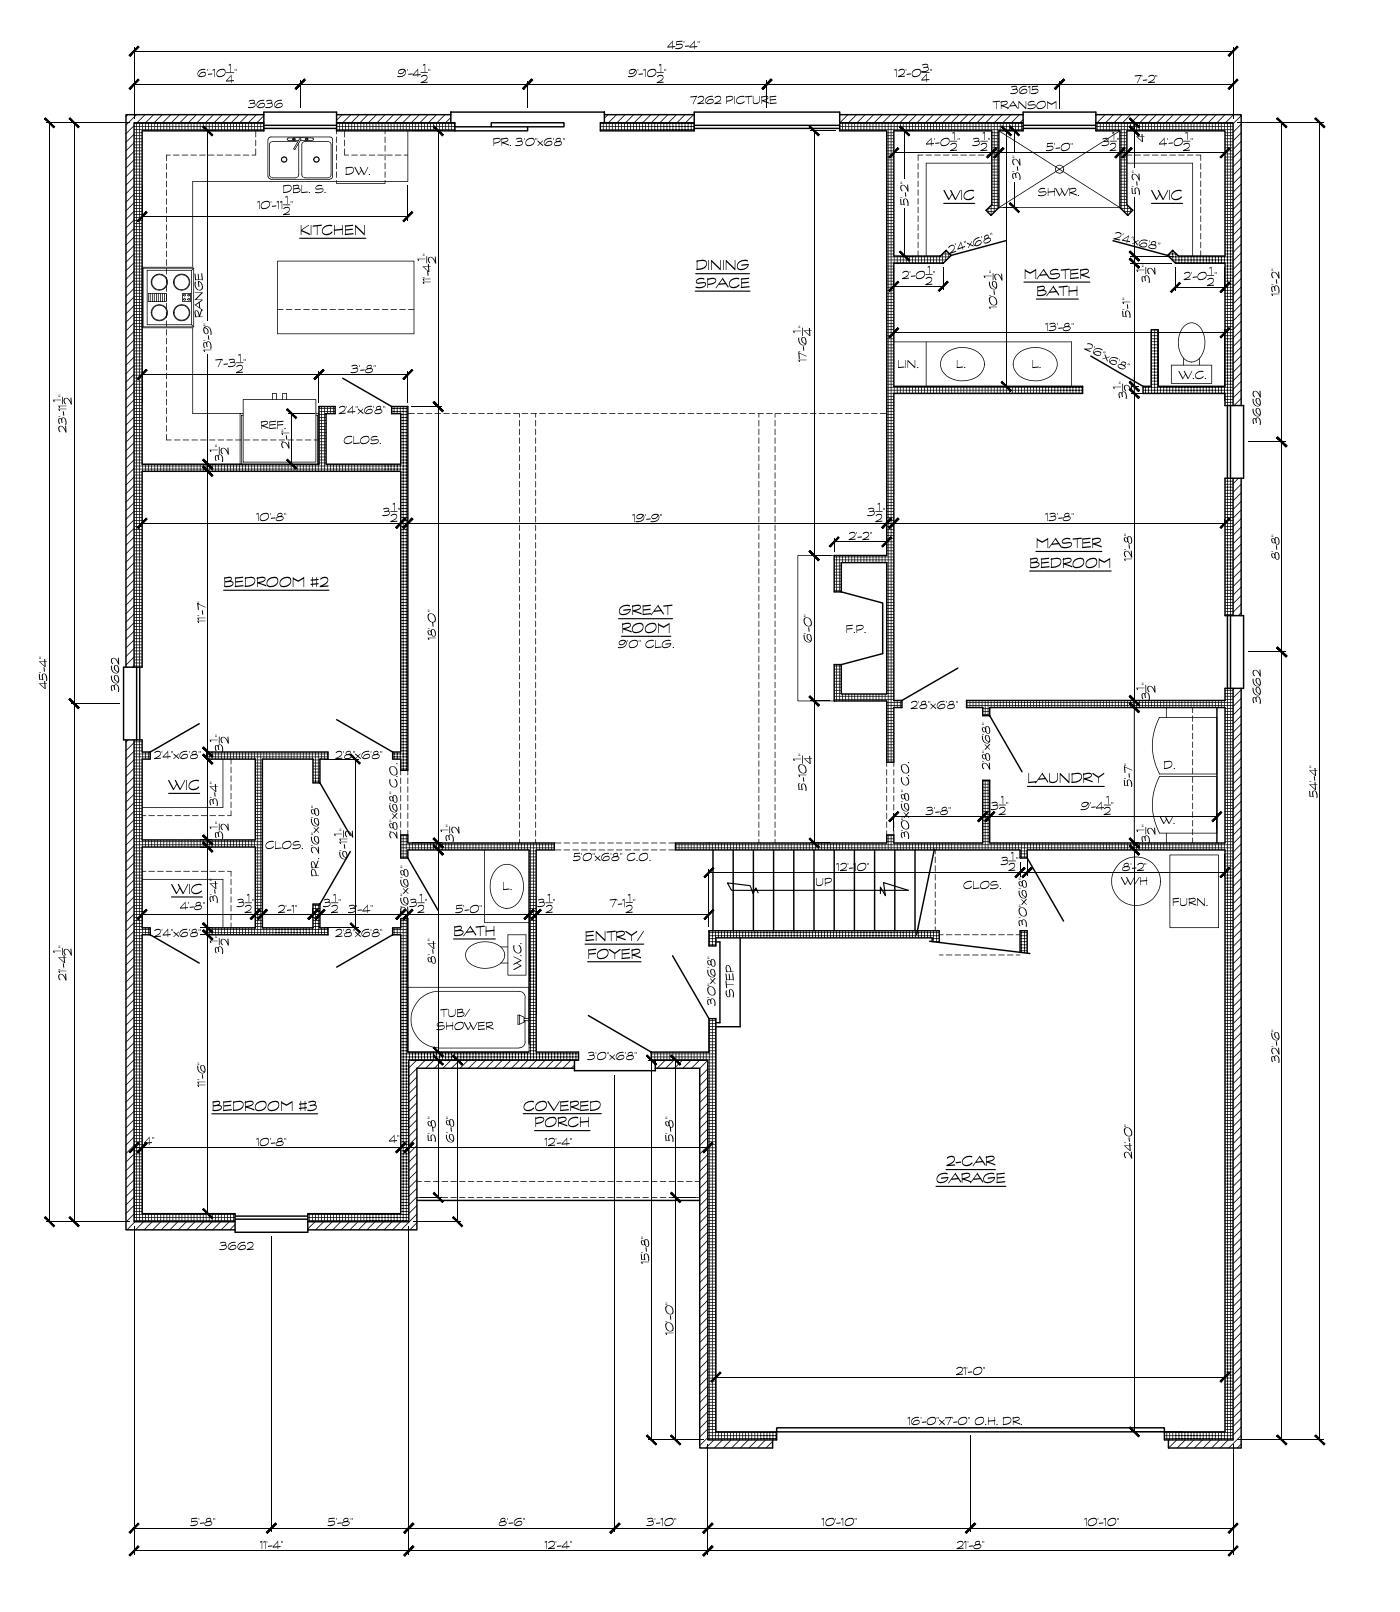
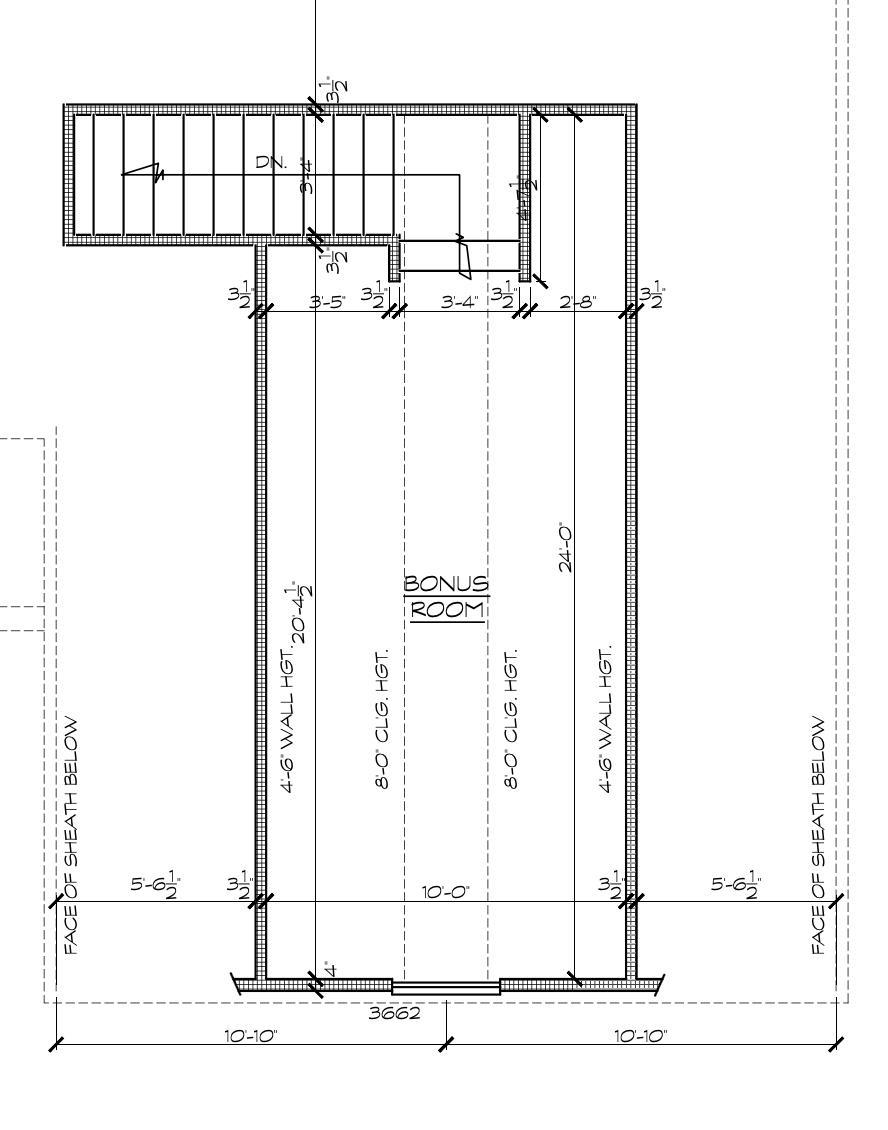
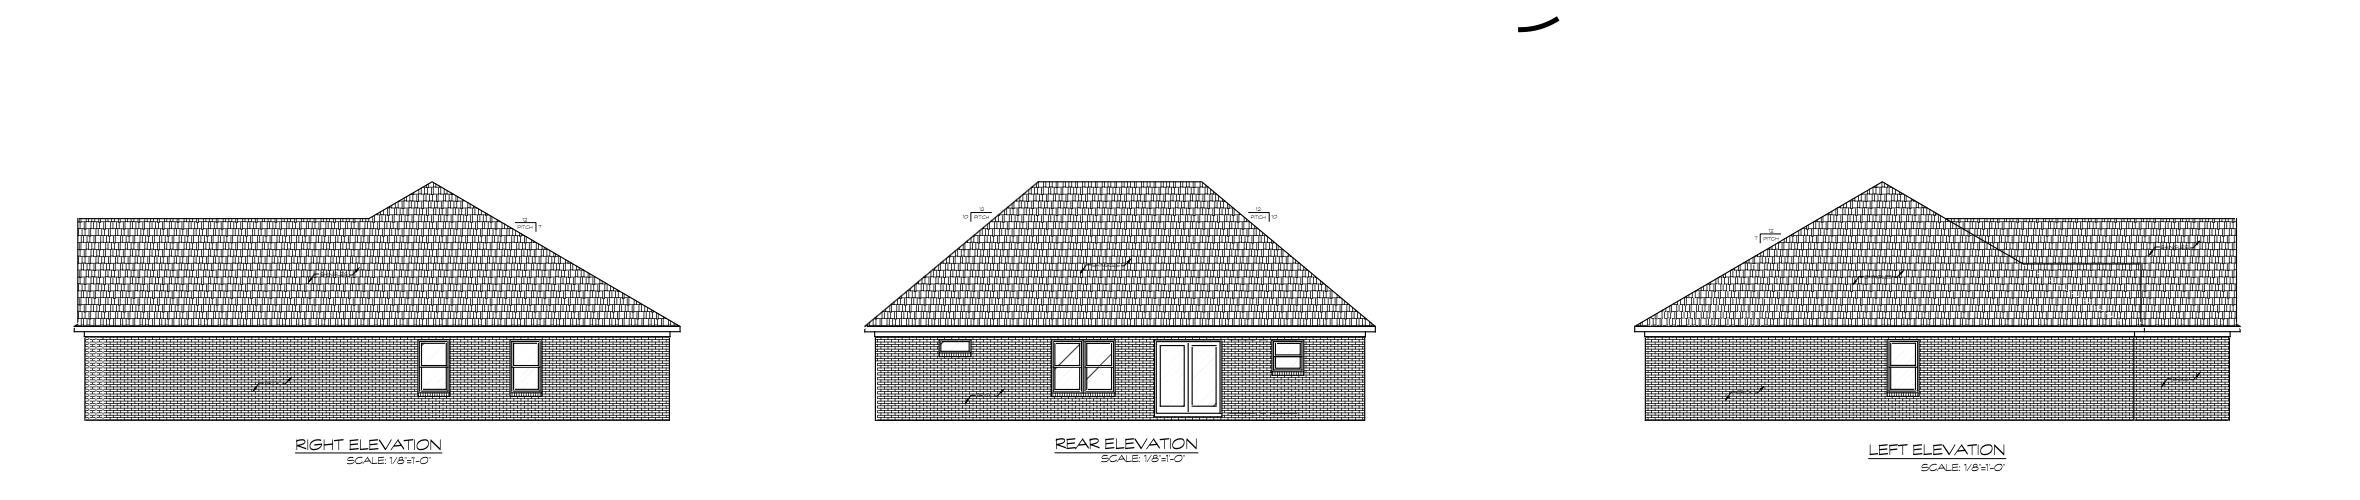
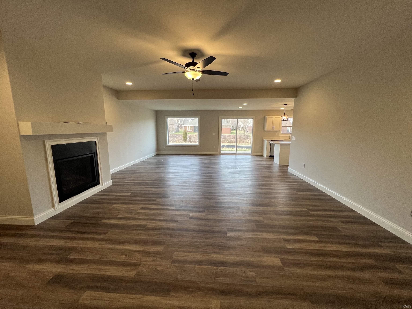
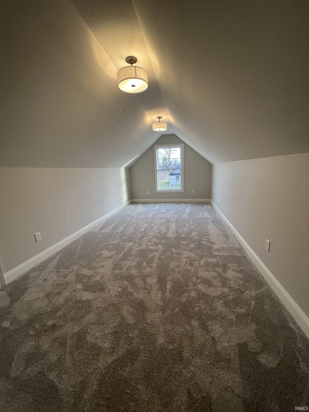
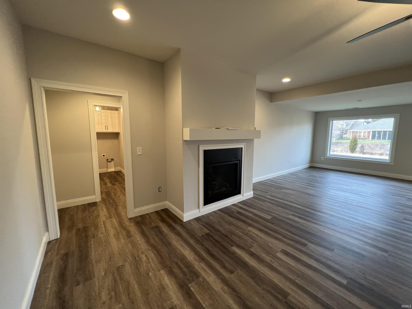
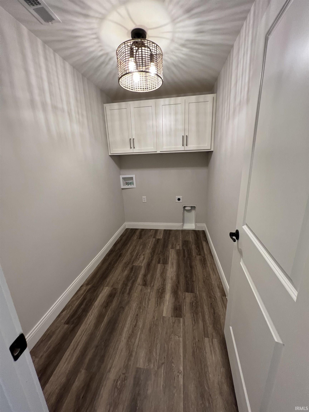
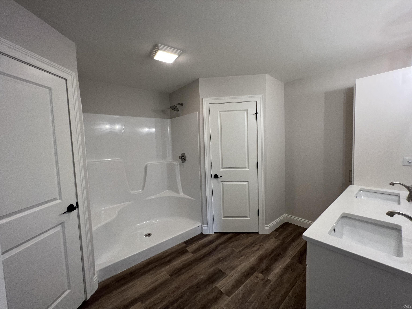
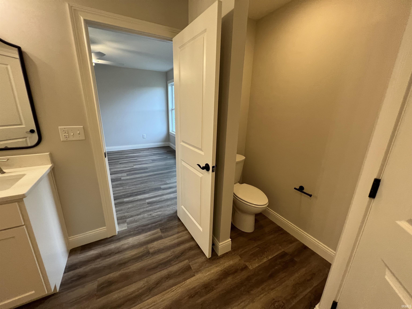
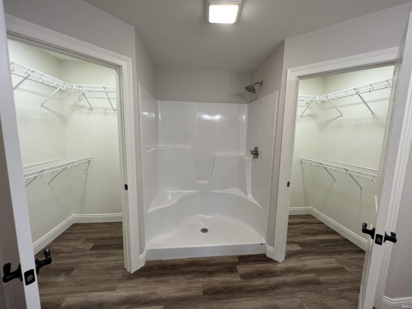
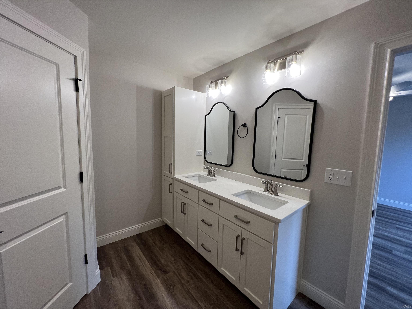
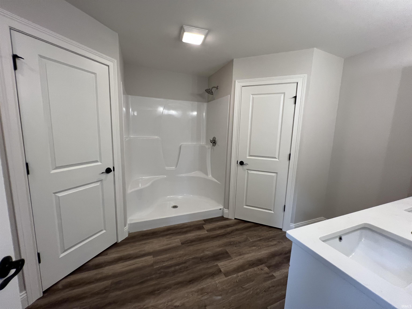
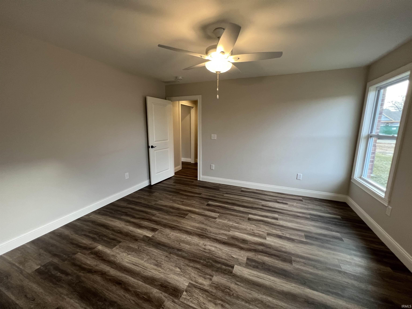
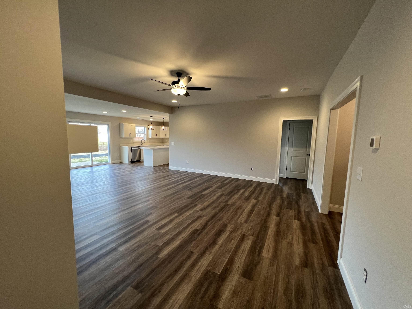
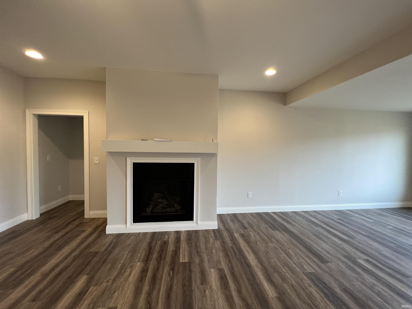
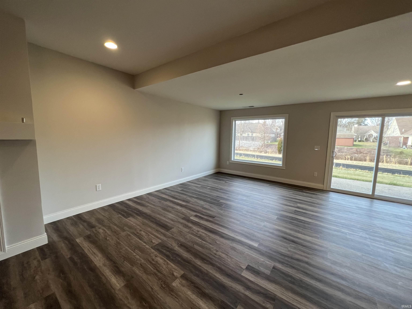
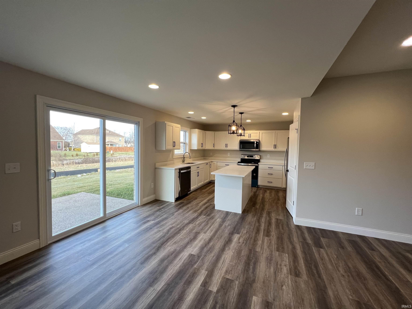
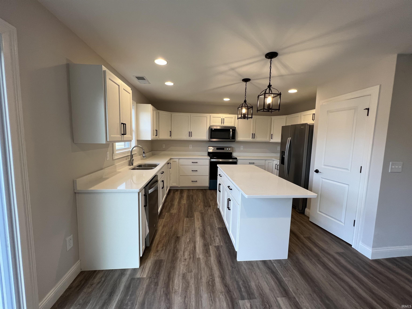
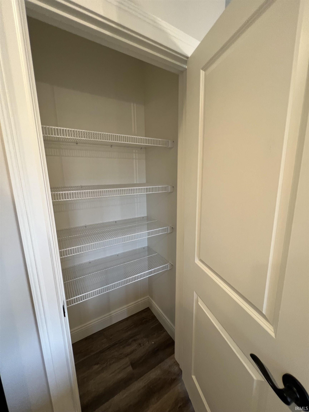
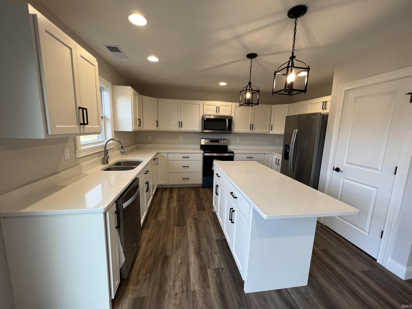
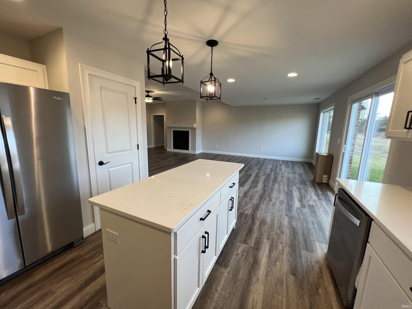
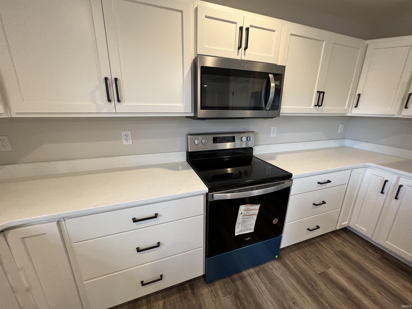
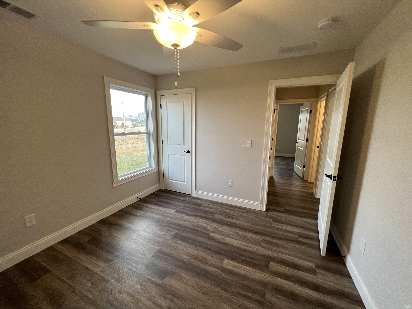
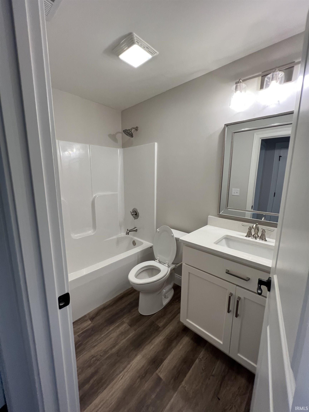
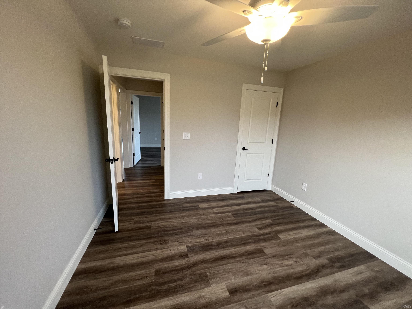
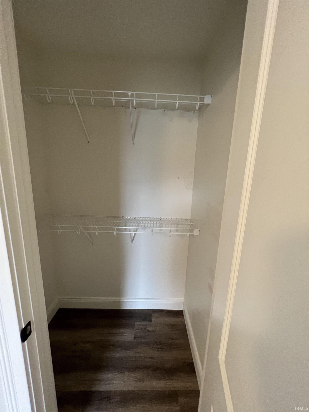
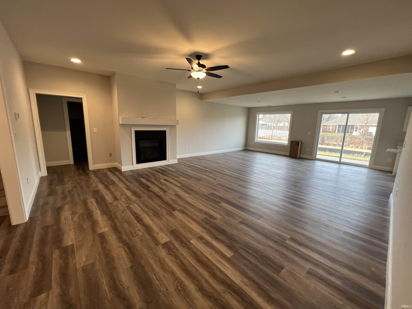
Beautiful ranch in the Green River Meadows Subdivision. This all-brick ranch plus bonus features a primary suite plus 2 bedrooms on the main level. The U-shaped kitchen has an abundance of cabinets and a center island with counter-height bar seating. The kitchen is open to the oversized dining area and great room with a fireplace. The laundry is centrally located between the master suite and the secondary bedrooms. The Primary suite has his-and-hers walk-in closets, a dual-sink vanity, a shower, and a semi-private commode area. The upstairs bonus room adds 282 square feet, bringing the total square footage to 2023.
Directions
On The West of North Green River Road, between Millersburg and Kansas Roads. Green River Meadows Subdivision. West on Violet, right on Dehlia, home on the left on the cul-de-sac.
Amenities
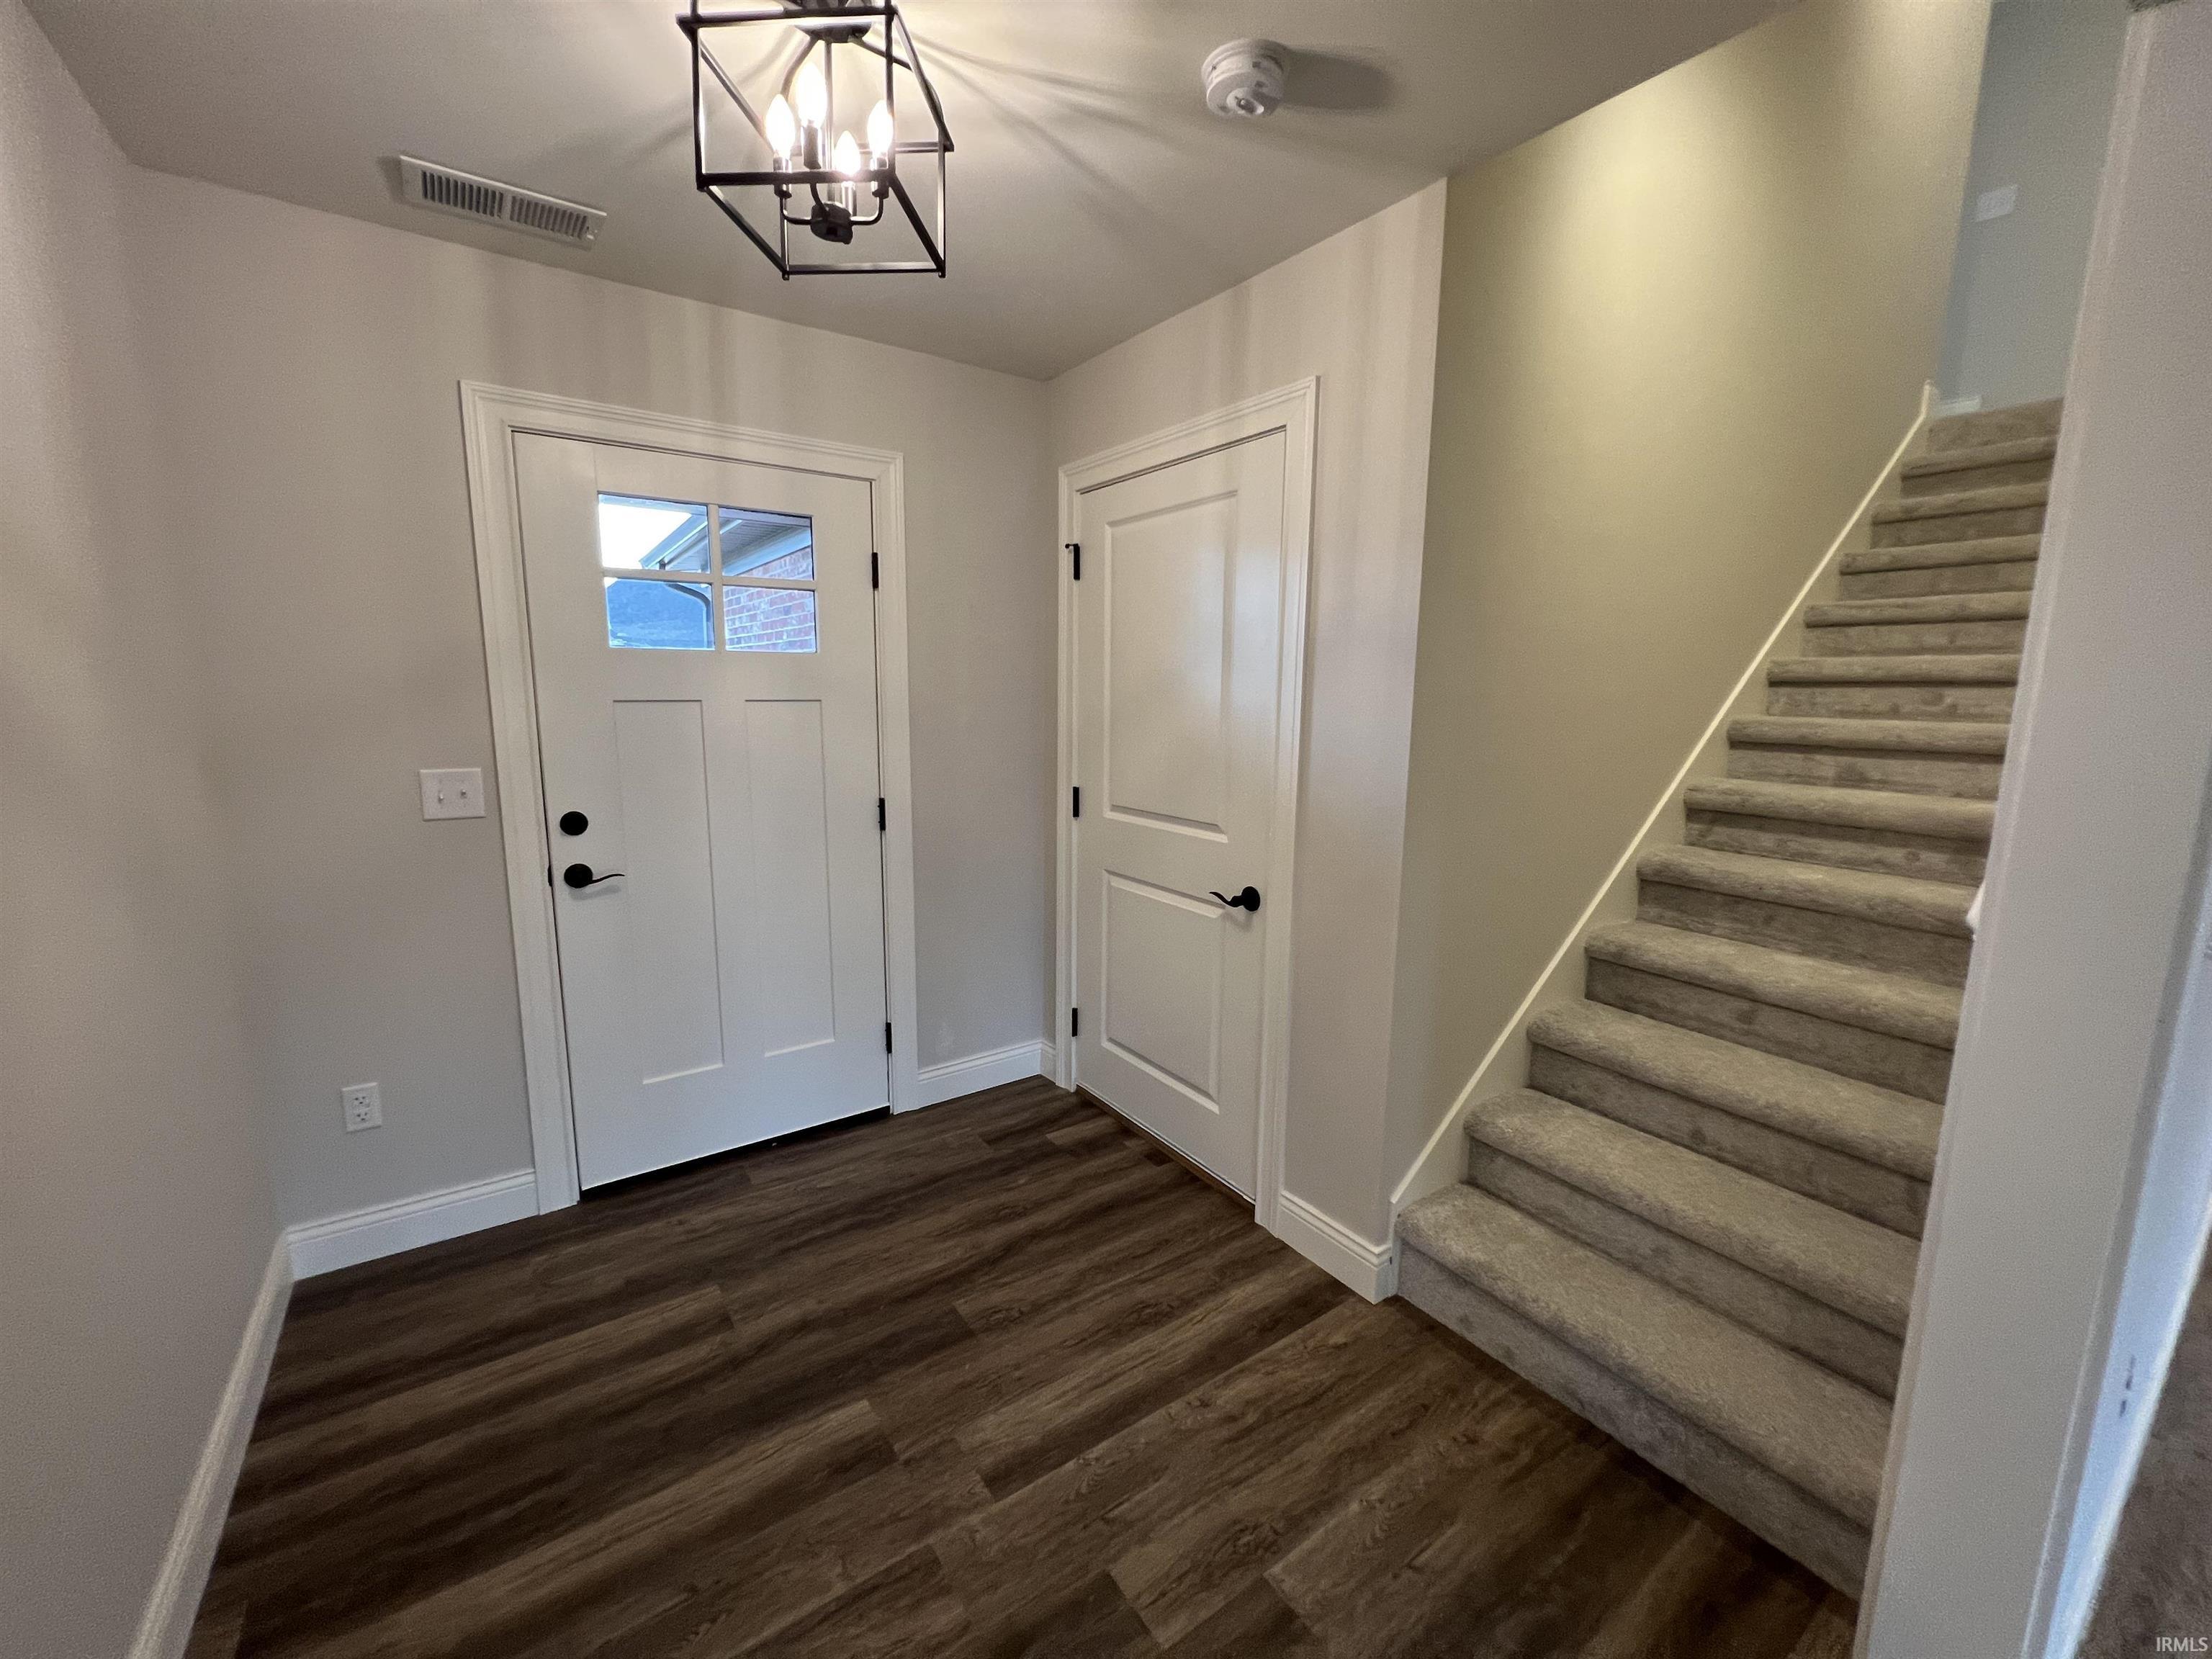
Cable Available, Cable Ready, Countertops-Stone, Detector-Carbon Monoxide, Detector-Smoke, Disposal, Dryer Hook Up Electric, Foyer Entry, Garage Door Opener, Kitchen Island, Landscaped, Open Floor Plan, Porch Covered, Twin Sink Vanity, Main Level Bedroom Suite, Great Room, Main Floor Laundry, Washer Hook-Up, Custom Cabinetry
Sale Includes
Dishwasher, Microwave, Refrigerator, Kitchen Exhaust Hood, Water Heater Electric
Property
| MLS # |
202636720 |
| Date Listed |
2026-09-04 |
| Status |
Active |
| Property Type |
Residential |
| Property SubType |
Site-Built Home |
| Square Feet |
2,023 sqft |
| New Construction |
No |
| Style |
One Story |
| Type |
Site-Built Home |
| Bedrooms |
3 |
| Bathrooms |
2 |
| Annual Taxes |
$6,170.00 |
| Year Taxes Payable |
2026 |
| Year Built |
2022 |
| Virtual Tour |
propertypanorama.com » |
| Days on Market |
29 |
| Homestead Year |
No |
Additional
| Design |
Traditional |
| Cooling |
Central Air |
| Heating |
Gas, Forced Air |
| Garage |
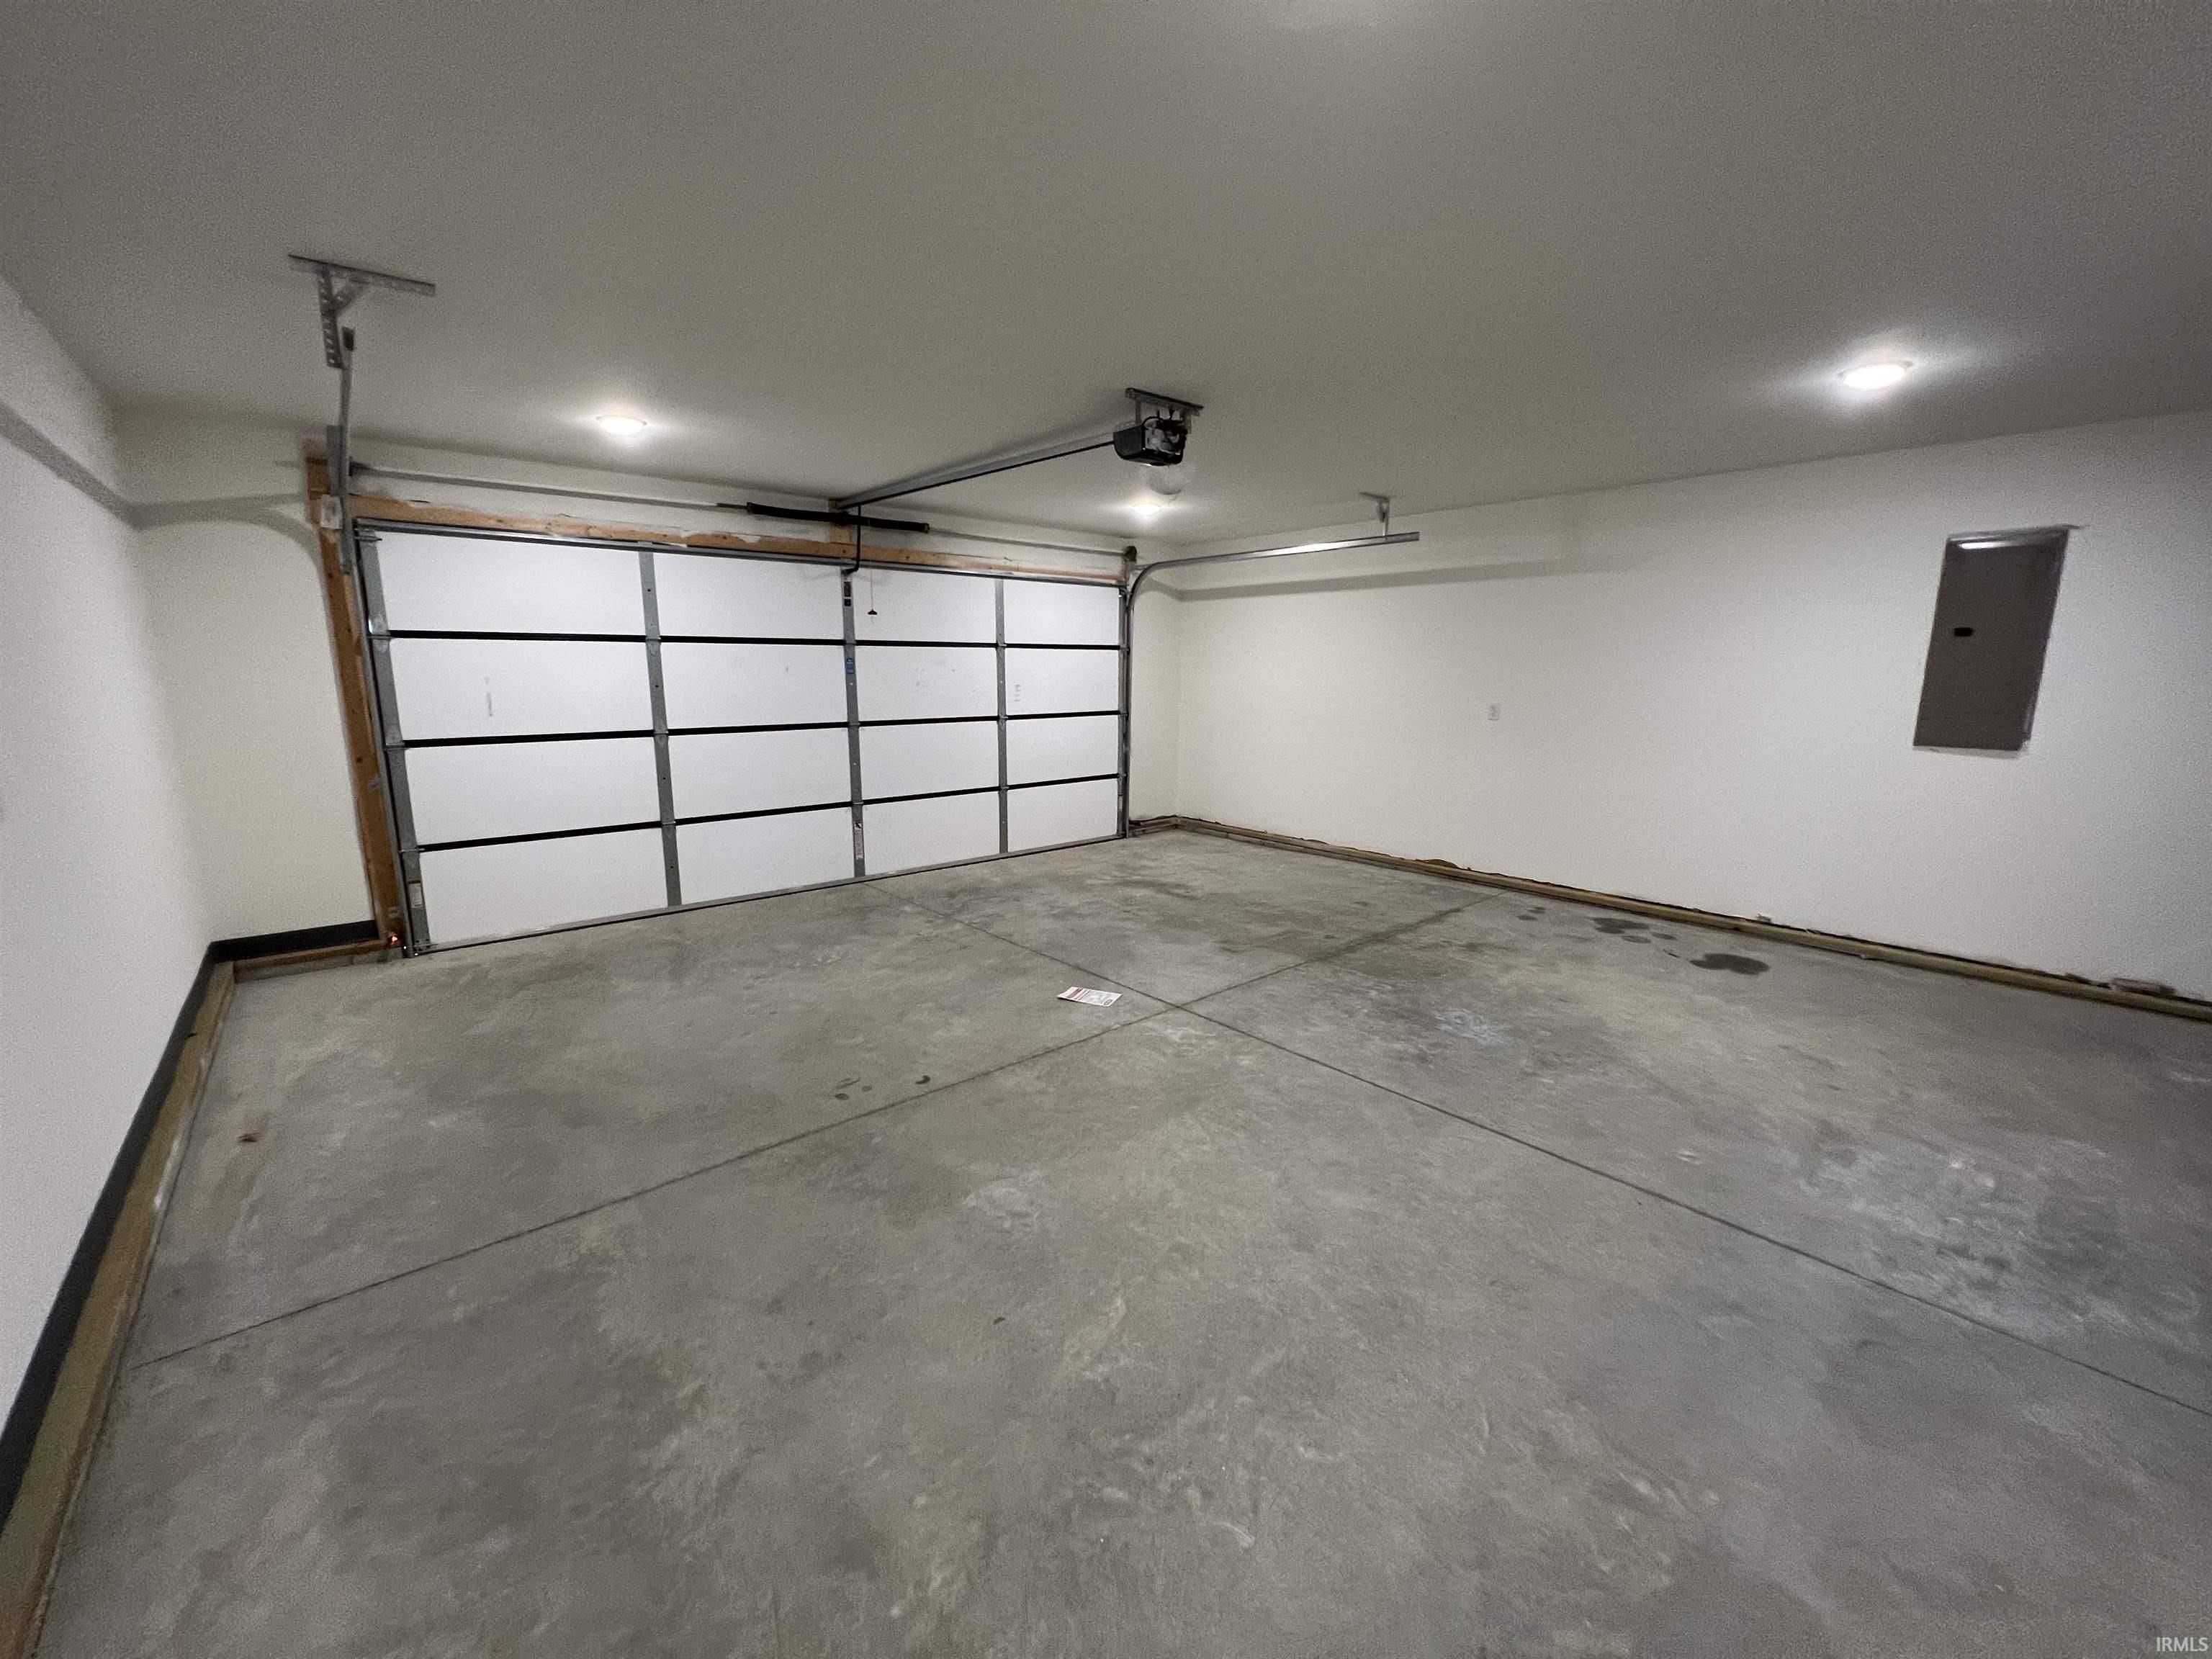
Attached |
| Main Level Laundry |
Yes |
Room Dimensions
| Living Room |
18 × 20 |
Main Level |
| Dining Room |
20 × 11 |
Main Level |
| Kitchen |
14 × 11 |
Main Level |
| Master Bedroom |
14 × 13 |
Main Level |
| 2nd Bedroom |
12 × 11 |
Main Level |
| 3rd Bedroom |
12 × 11 |
Main Level |
| Extra Room |
24 × 10 |
Upper Level |
Bathroom Locations
External Features
| Construction |
Site-Built Home |
| Exterior |
Brick,Vinyl |
| Lot Size |
10,473 sq ft |
| Acreage |
0.24 Acres |
| Lot Dimensions |
80X156 |
| Parking |
Yes |
| Sewer |
Public |
| Water |
Public |
| Fence |
None |
Location
| Area |
Vanderburgh County |
| Location |
City/Town/Suburb, Rural Subdivision, Near Airport |
| County |
Vanderburgh |
| Subdivision |
Green River Meadows |
| Township |
Center |
| City |
Evansville |
| State |
IN |
| Zip |
47725 |
Schools
| School District |
Evansville-Vanderburgh School Corp. |
| Elementary |
Oakhill |
| Middle School |
North |
| High School |
North |
Financial
| Financing Terms |
Cash, Conventional, FHA, VA |
| Assoc. Dues |
$0.00 Not Applicable |
| Assoc. Restrictions |
Yes |
IDX information provided by the Indiana Regional MLS.
IDX information is provided exclusively for consumers’ personal, non-commercial use and may not be used for any purpose other than to identify prospective properties consumers may be interested in purchasing. Data is deemed reliable but is not guaranteed accurate by the MLS.