- amilakis@gmail.com
- Direct (765) 418-4771
1544 W Edinburgh Bend
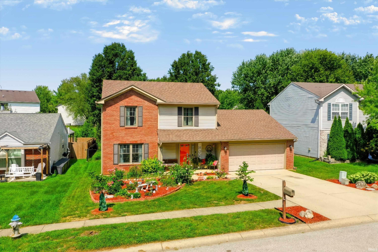
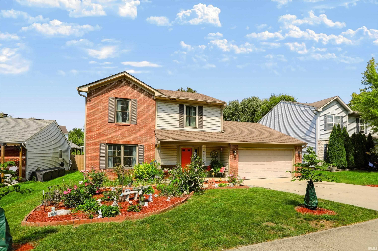
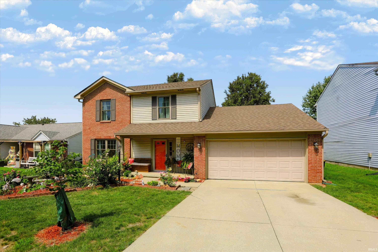
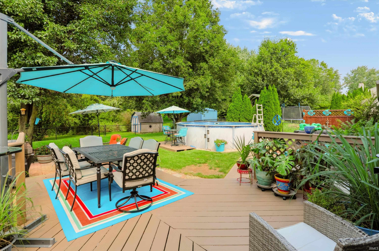
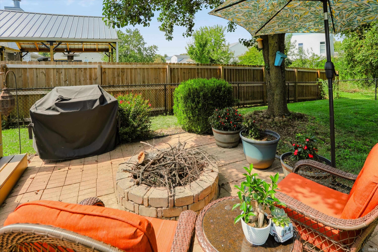
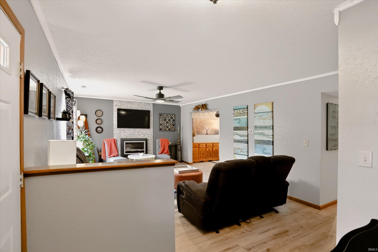
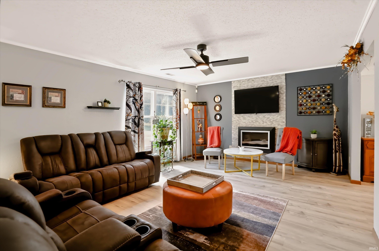
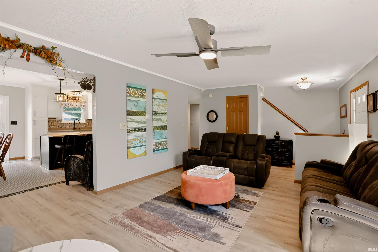
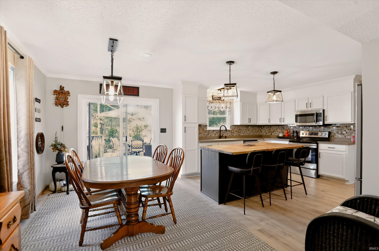
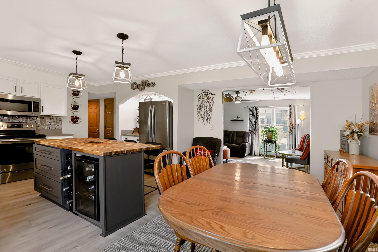
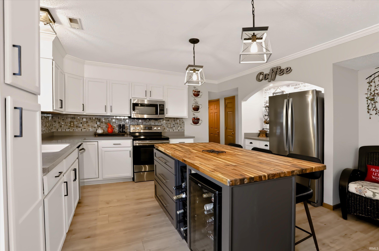
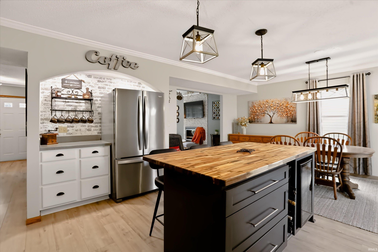
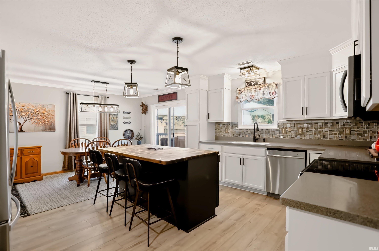
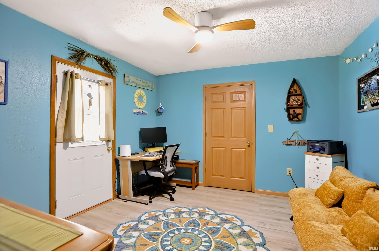
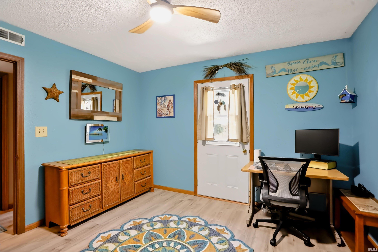
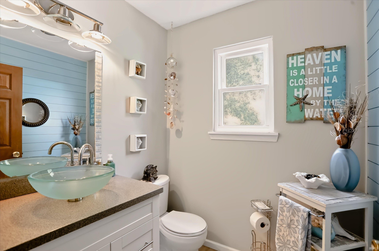
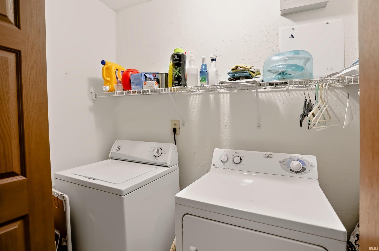
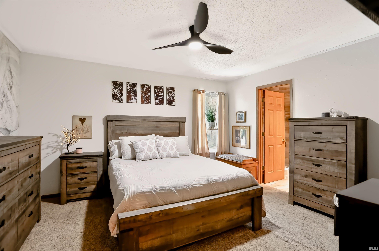
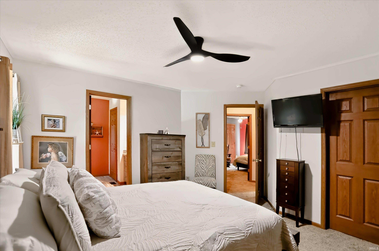
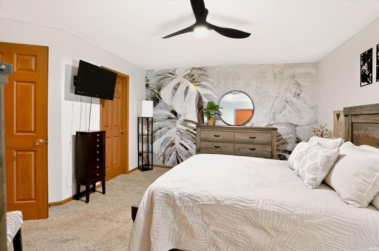
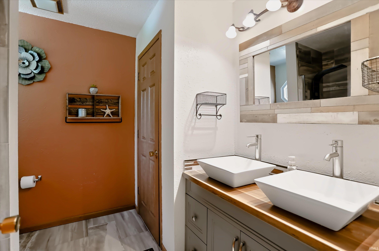
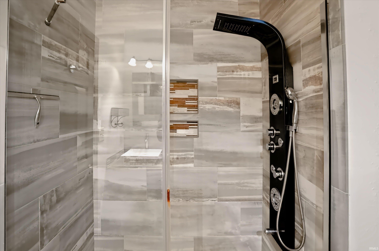
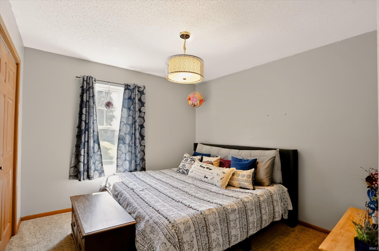
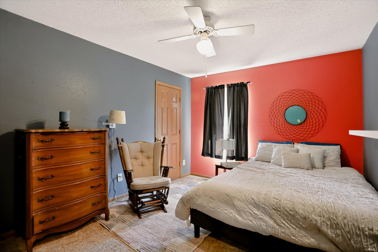
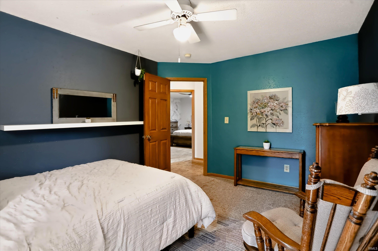
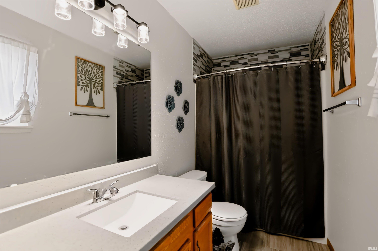
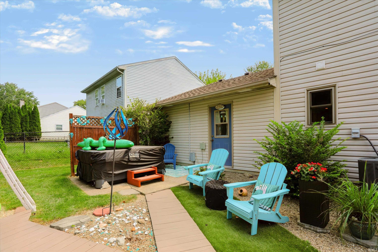
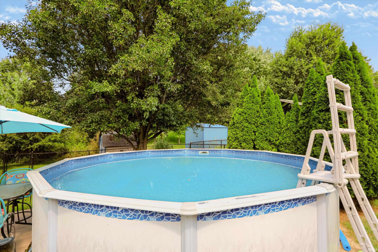
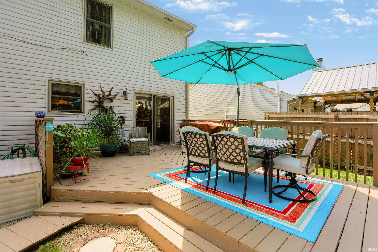
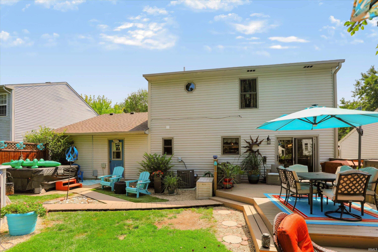
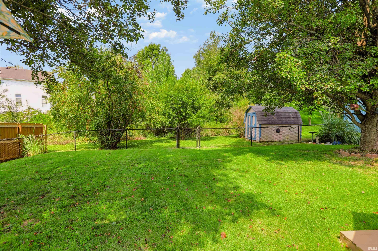
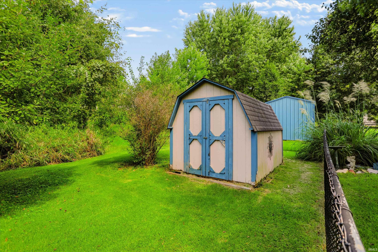
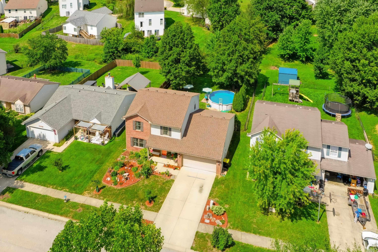
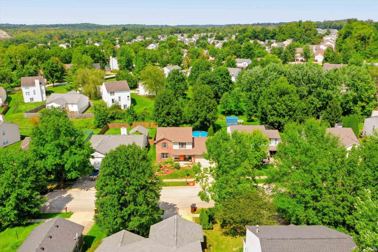
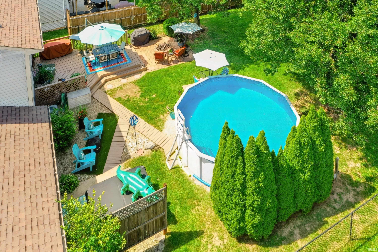
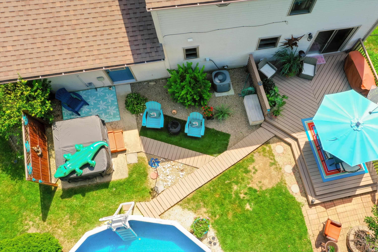
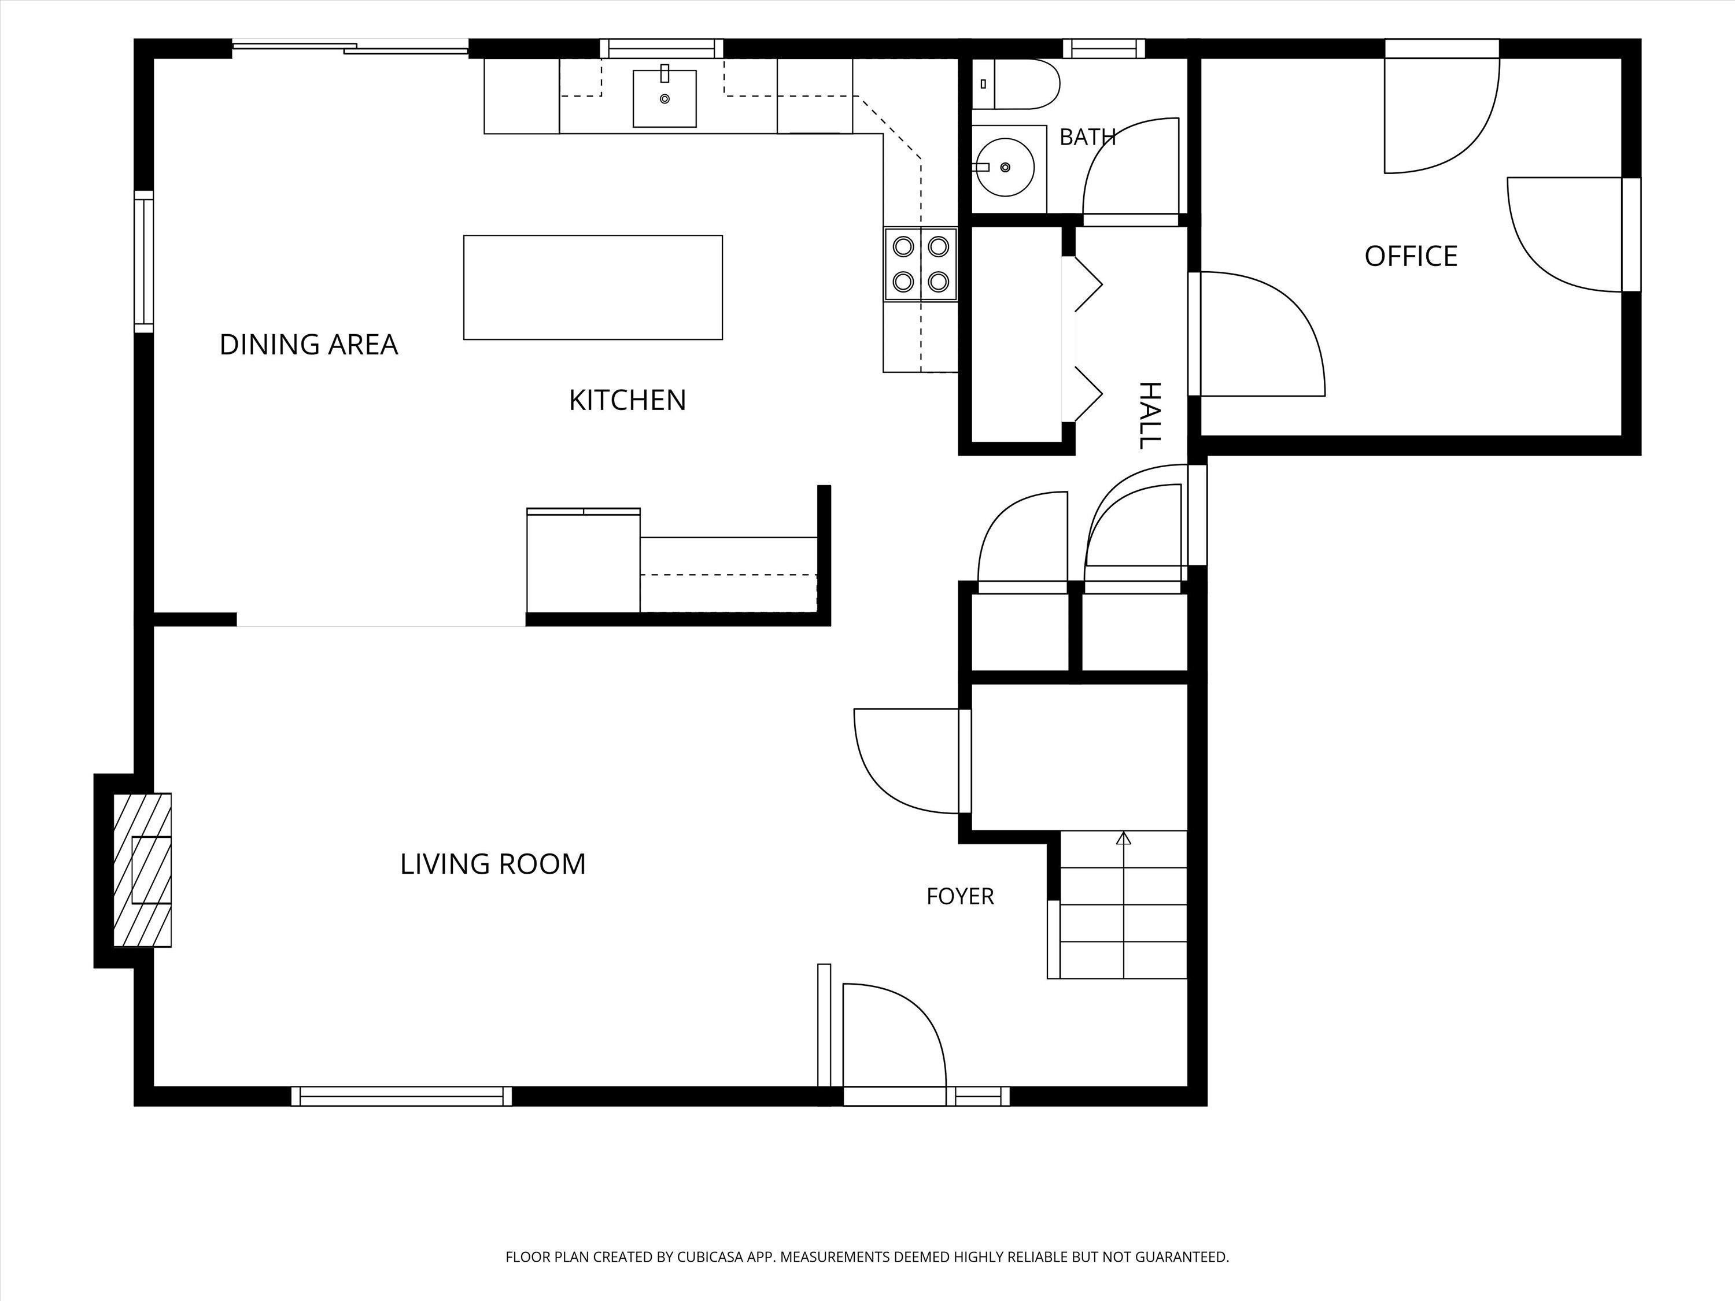
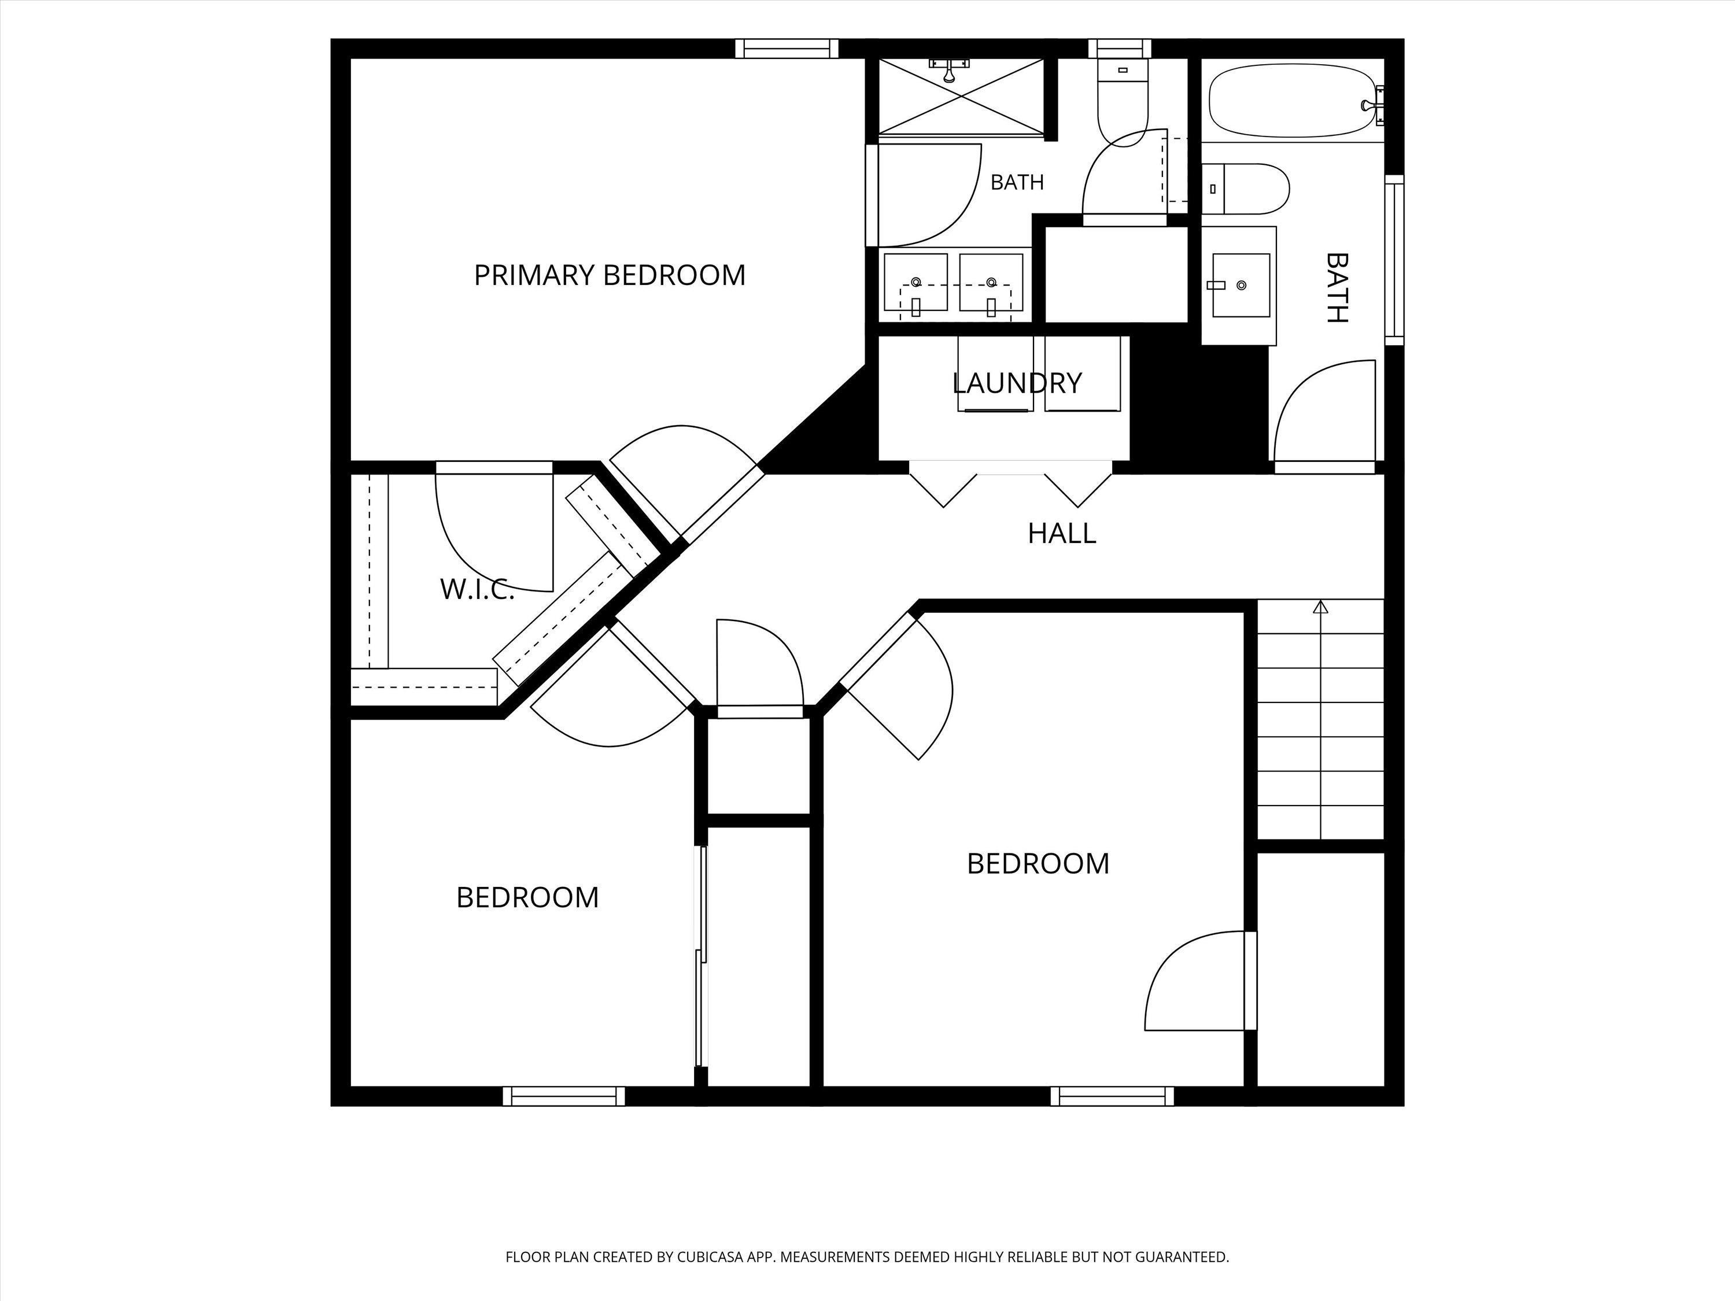
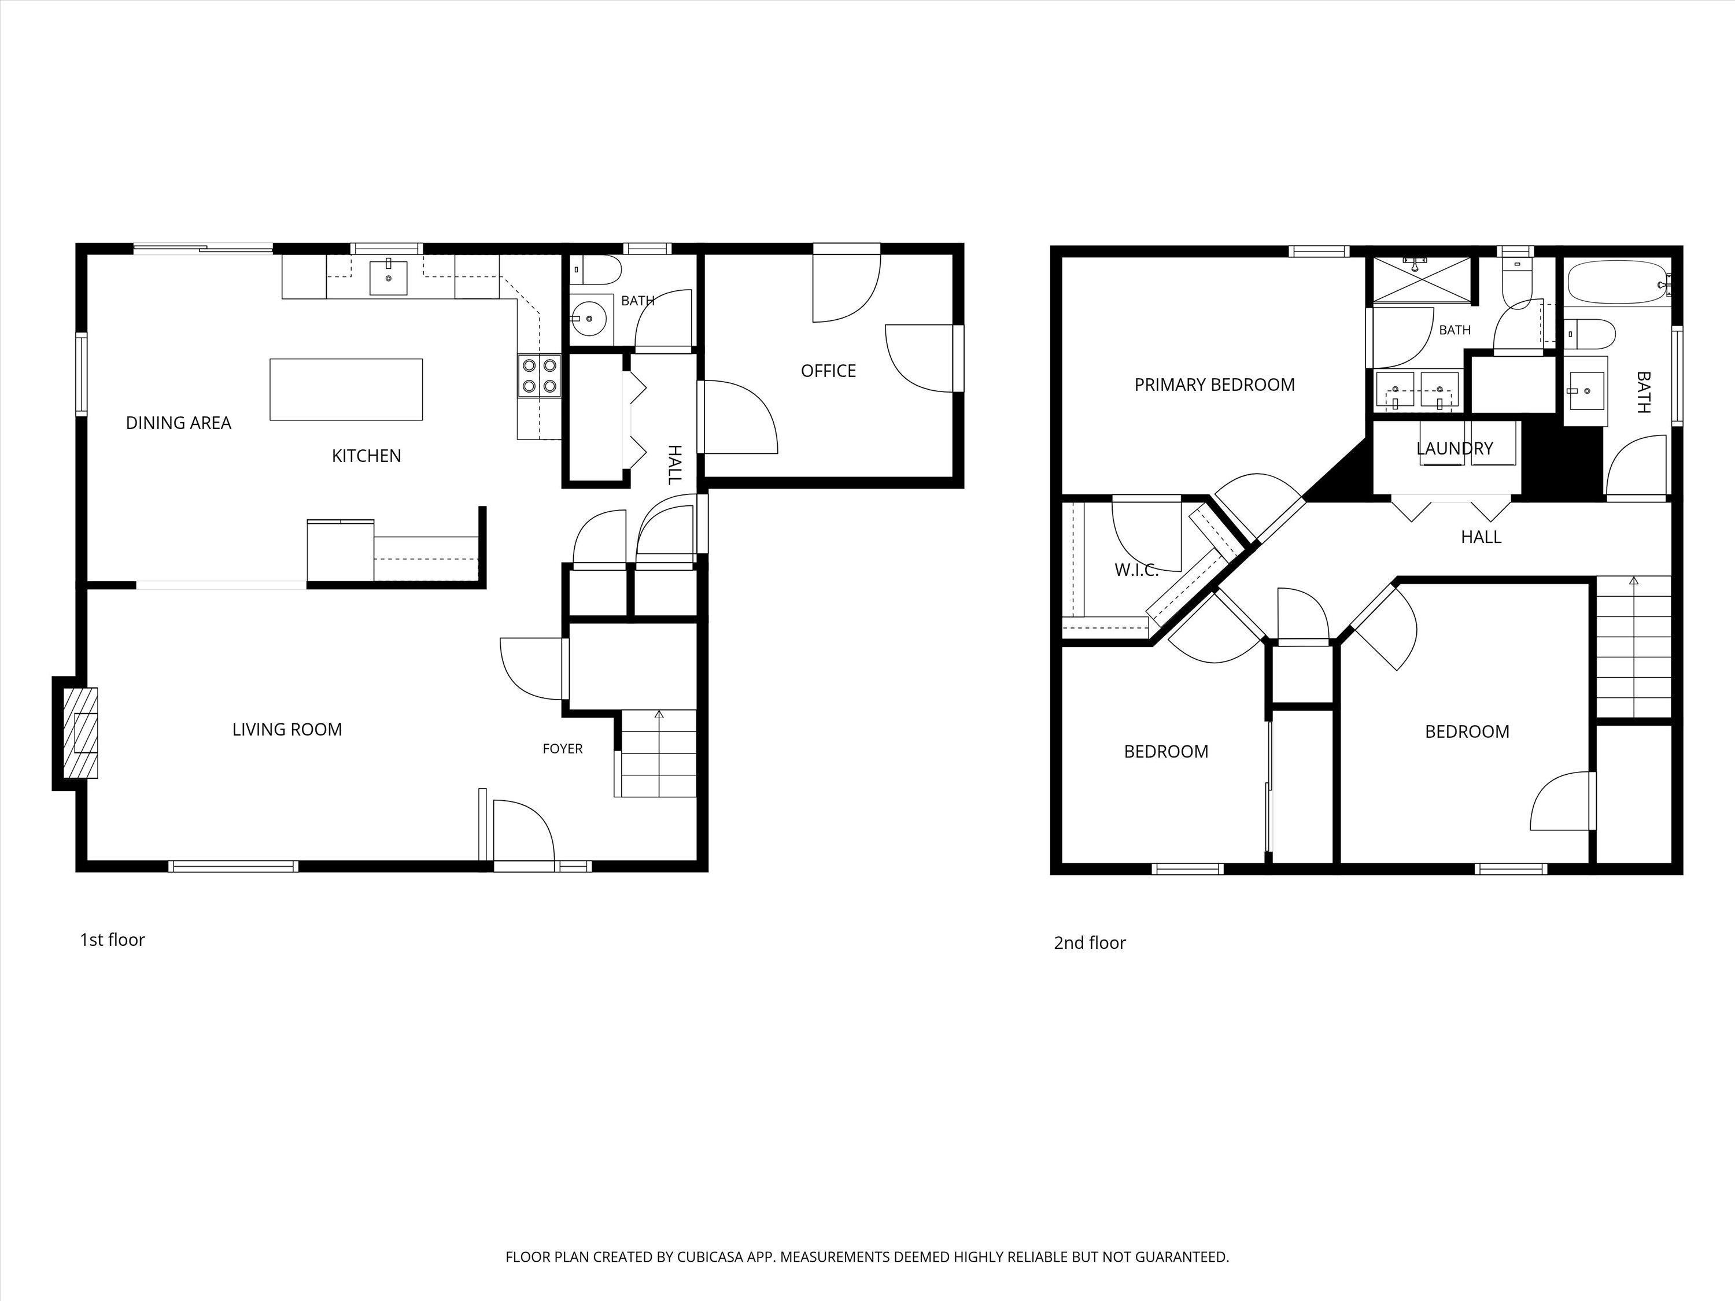
This well-maintained two-story traditional home in Bloomington's popular Highlands neighborhood offers 4 bedrooms, 2.5 baths, thoughtful updates and an exceptional backyard designed for outdoor living. Inside, abundant natural light complements a beautifully updated kitchen featuring white cabinetry, stainless appliances, tile backsplash, generous counter space and a large center island that opens to the dining area. The comfortable living room features an updated fireplace surround and provides an inviting space to relax. A spacious primary bedroom includes an en suite bath, while the fourth bedroom is conveniently located on the main level with its own private entrance, offering excellent flexibility for a home office, studio, guest room or other use. Recent improvements include updates to the kitchen, roof and HVAC. Step outside and you'll find one of the home's standout features - a backyard made for relaxing and entertaining. Enjoy the above-ground pool, hot tub, spacious deck with room for outdoor dining, additional patio and seating areas, mature landscaping and a fenced yard. Whether hosting friends, enjoying dinner outdoors or spending a quiet afternoon by the pool, there are multiple spaces to enjoy. A two-car attached garage and attractive landscaping complete this inviting Highlands home.
MAPS Accessible or Gordon Pike West, Right on Wickens St, Left on Shamrock, Right on Bushmills, Left on Edinburgh house will be on the right.
Hot Tub/Spa
Sale IncludesDishwasher, Microwave, Refrigerator, Range-Electric
| MLS # | 202636723 |
|---|---|
| Date Listed | 2026-09-04 |
| Status | Active |
| Property Type | Residential |
| Property SubType | Site-Built Home |
| Square Feet | 1,920 sqft |
| New Construction | No |
| Style | Two Story |
| Type | Site-Built Home |
| Bedrooms | 4 |
| Bathrooms | 3 (2 Full, 1 Half) |
| Annual Taxes | $1,944.00 |
| Year Taxes Payable | 2026 |
| Year Built | 2000 |
| Virtual Tour | propertypanorama.com » |
| Days on Market | 28 |
| Homestead Year | No |
| Design | Traditional |
|---|---|
| Cooling | Central Air |
| Heating | Forced Air |
| Garage | Attached |
| Pool | Yes |
| Living Room | 18 × 14 | Main Level |
| Dining Room | 16 × 11 | Main Level |
| Kitchen | 16 × 10 | Main Level |
| Master Bedroom | 12 × 12 | Main Level |
| 2nd Bedroom | 11 × 10 | Upper Level |
| 3rd Bedroom | 13 × 11 | Upper Level |
| 4th Bedroom | 14 × 13 | Upper Level |
| Full Baths | 2 Upper |
| Half Baths | 1 Main |
| Construction | Site-Built Home |
|---|---|
| Exterior | Brick,Vinyl |
| Lot Size | 8,276 sq ft |
| Acreage | 0.19 Acres |
| Lot Dimensions | 60x139 |
| Sewer | Public |
| Water | Public |
| Fence | None |
| Area | Monroe County |
|---|---|
| Location | City/Town/Suburb |
| County | Monroe |
| Subdivision | The Highlands |
| Township | Perry |
| City | Bloomington |
| State | IN |
| Zip | 47403 |
| School District | Monroe County Community School Corp. |
|---|---|
| Elementary | Summit |
| Middle School | Batchelor |
| High School | Bloomington South |
| Assoc. Dues | $0.00 Not Applicable |
|---|

MLS# 202636723
Listing Provided Courtesy of Wendy Fulkerson Kohlmeier
eXp Realty LLC
Cell: 812-391-6961
Listing updated September 20, 2026 at 9:00 am
Last checked 12 minutes ago
IDX information provided by the Indiana Regional MLS. IDX information is provided exclusively for consumers’ personal, non-commercial use and may not be used for any purpose other than to identify prospective properties consumers may be interested in purchasing. Data is deemed reliable but is not guaranteed accurate by the MLS.