Property Description
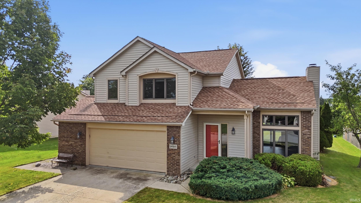
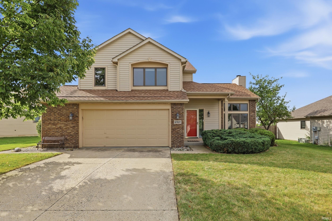
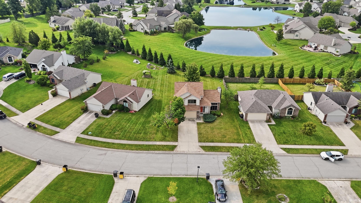
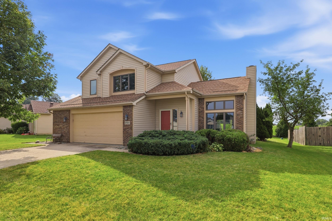
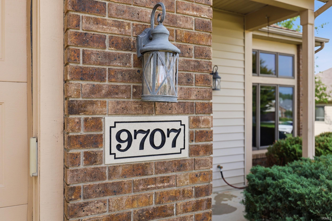
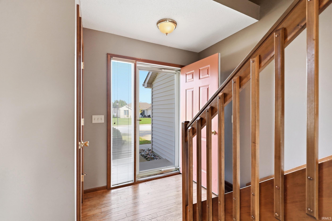
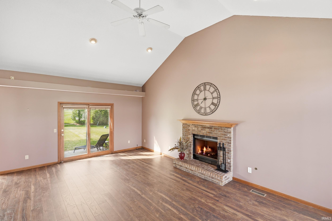
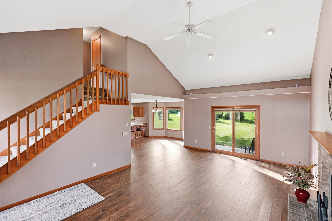
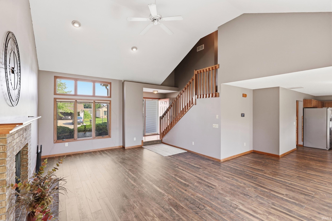
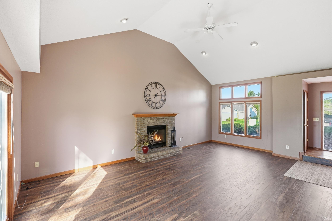
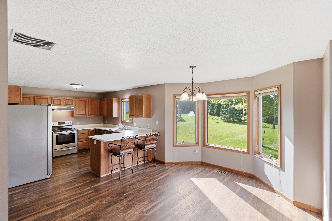
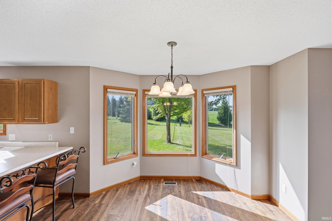
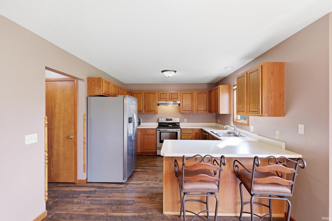
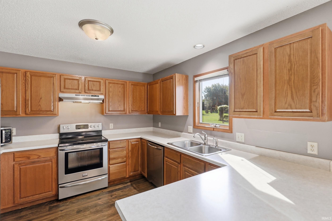
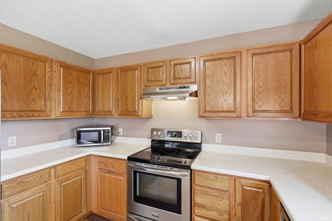
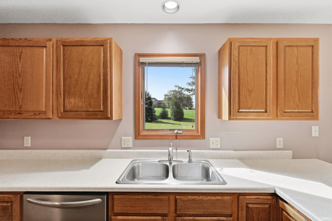
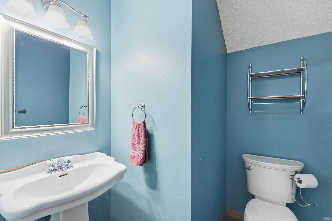
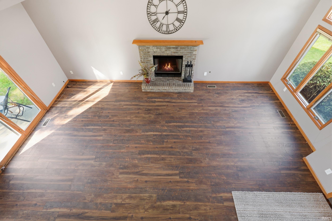
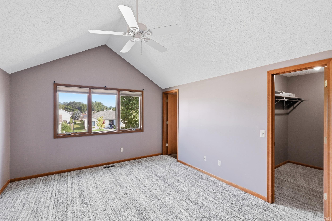
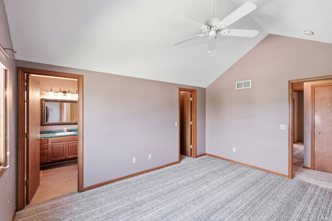
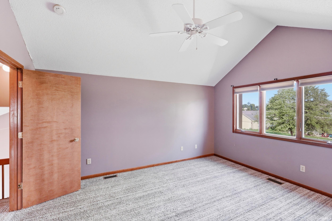
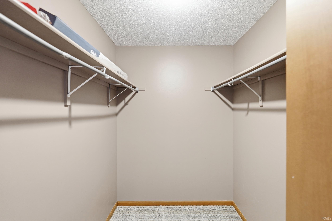
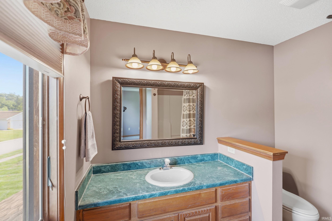
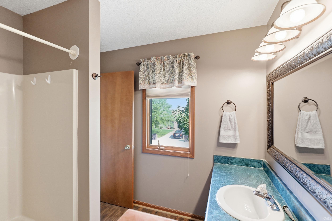
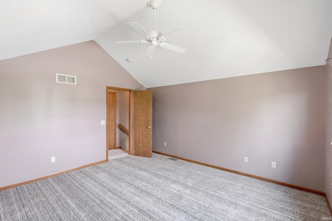
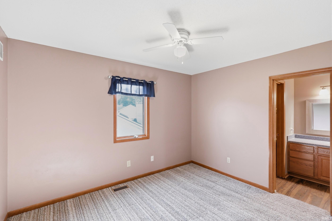
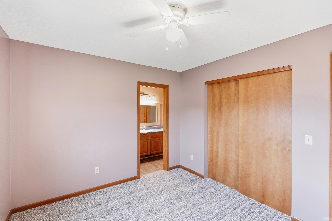
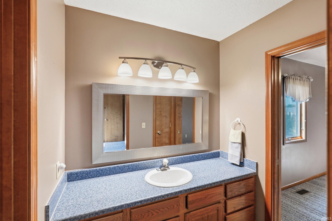
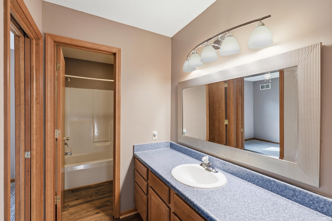
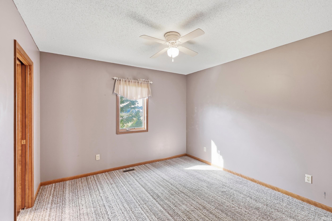
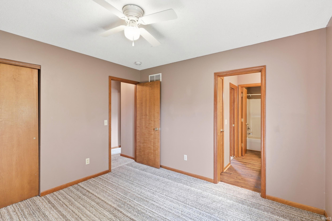
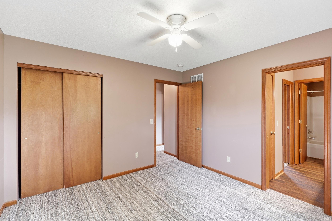
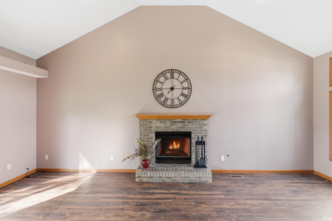
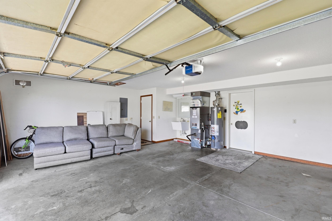
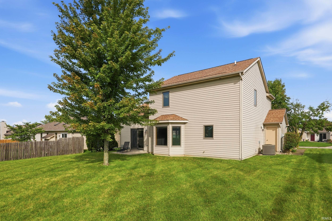
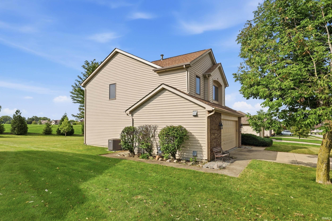
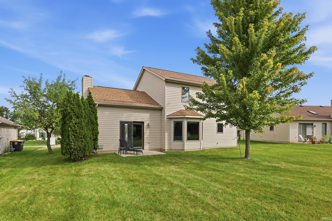
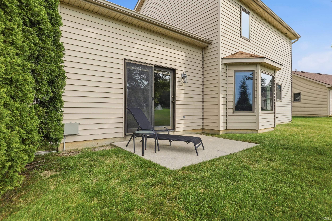
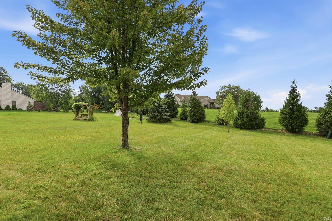
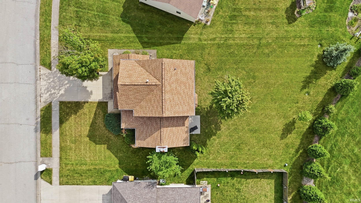
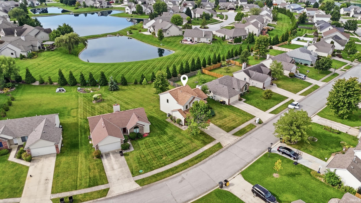
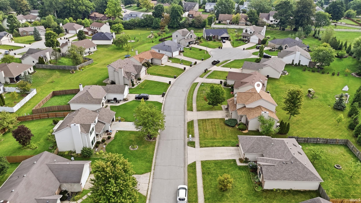
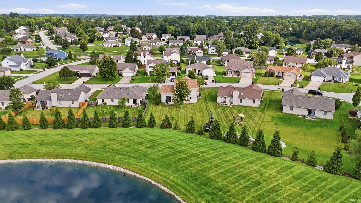
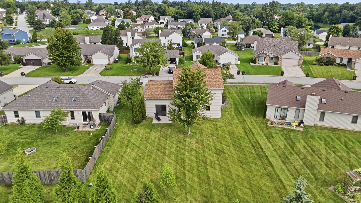
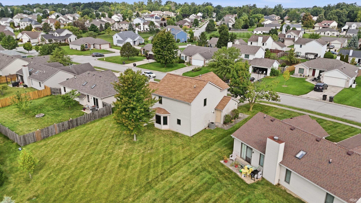
Under Contract. Shores of Rock Creek! This One-Owner Home offers Plenty of Perks, which include: Spacious Floorplan with a Huge Vaulted Great Room w/Plant Ledge & Gas Log Fireplace, Large Kitchen and Dining Area w/Breakfast Bar & updated Appliances. Beautiful LVP flooring throughout the Main Level and the Bathrooms. New Carpet, Primary En-Suite with Walk in closet, Generous sized bedrooms & Jack & Jill Bath, Extra wide Garage for Parking & Storage, Utility Sink & service door to the backyard. High Efficiency Furnace and Central Air are only 7 years old. 4 Year Old Roof! Really Nice Yard and a Low Traffic Street! Enjoy the Great Location off of Covington & Scott Roads. Close to everything in Aboite!
Directions
From Covington Road, go north on Grassy Creek Run, then turn right onto Serpentine Cove. From Scott Rd, go east on Greenoak Blvd., then turn left onto Winding Creek Lane, right onto Knoll Creek Cove, right onto Breccia Ln, left onto Serpentine Cove.
Amenities
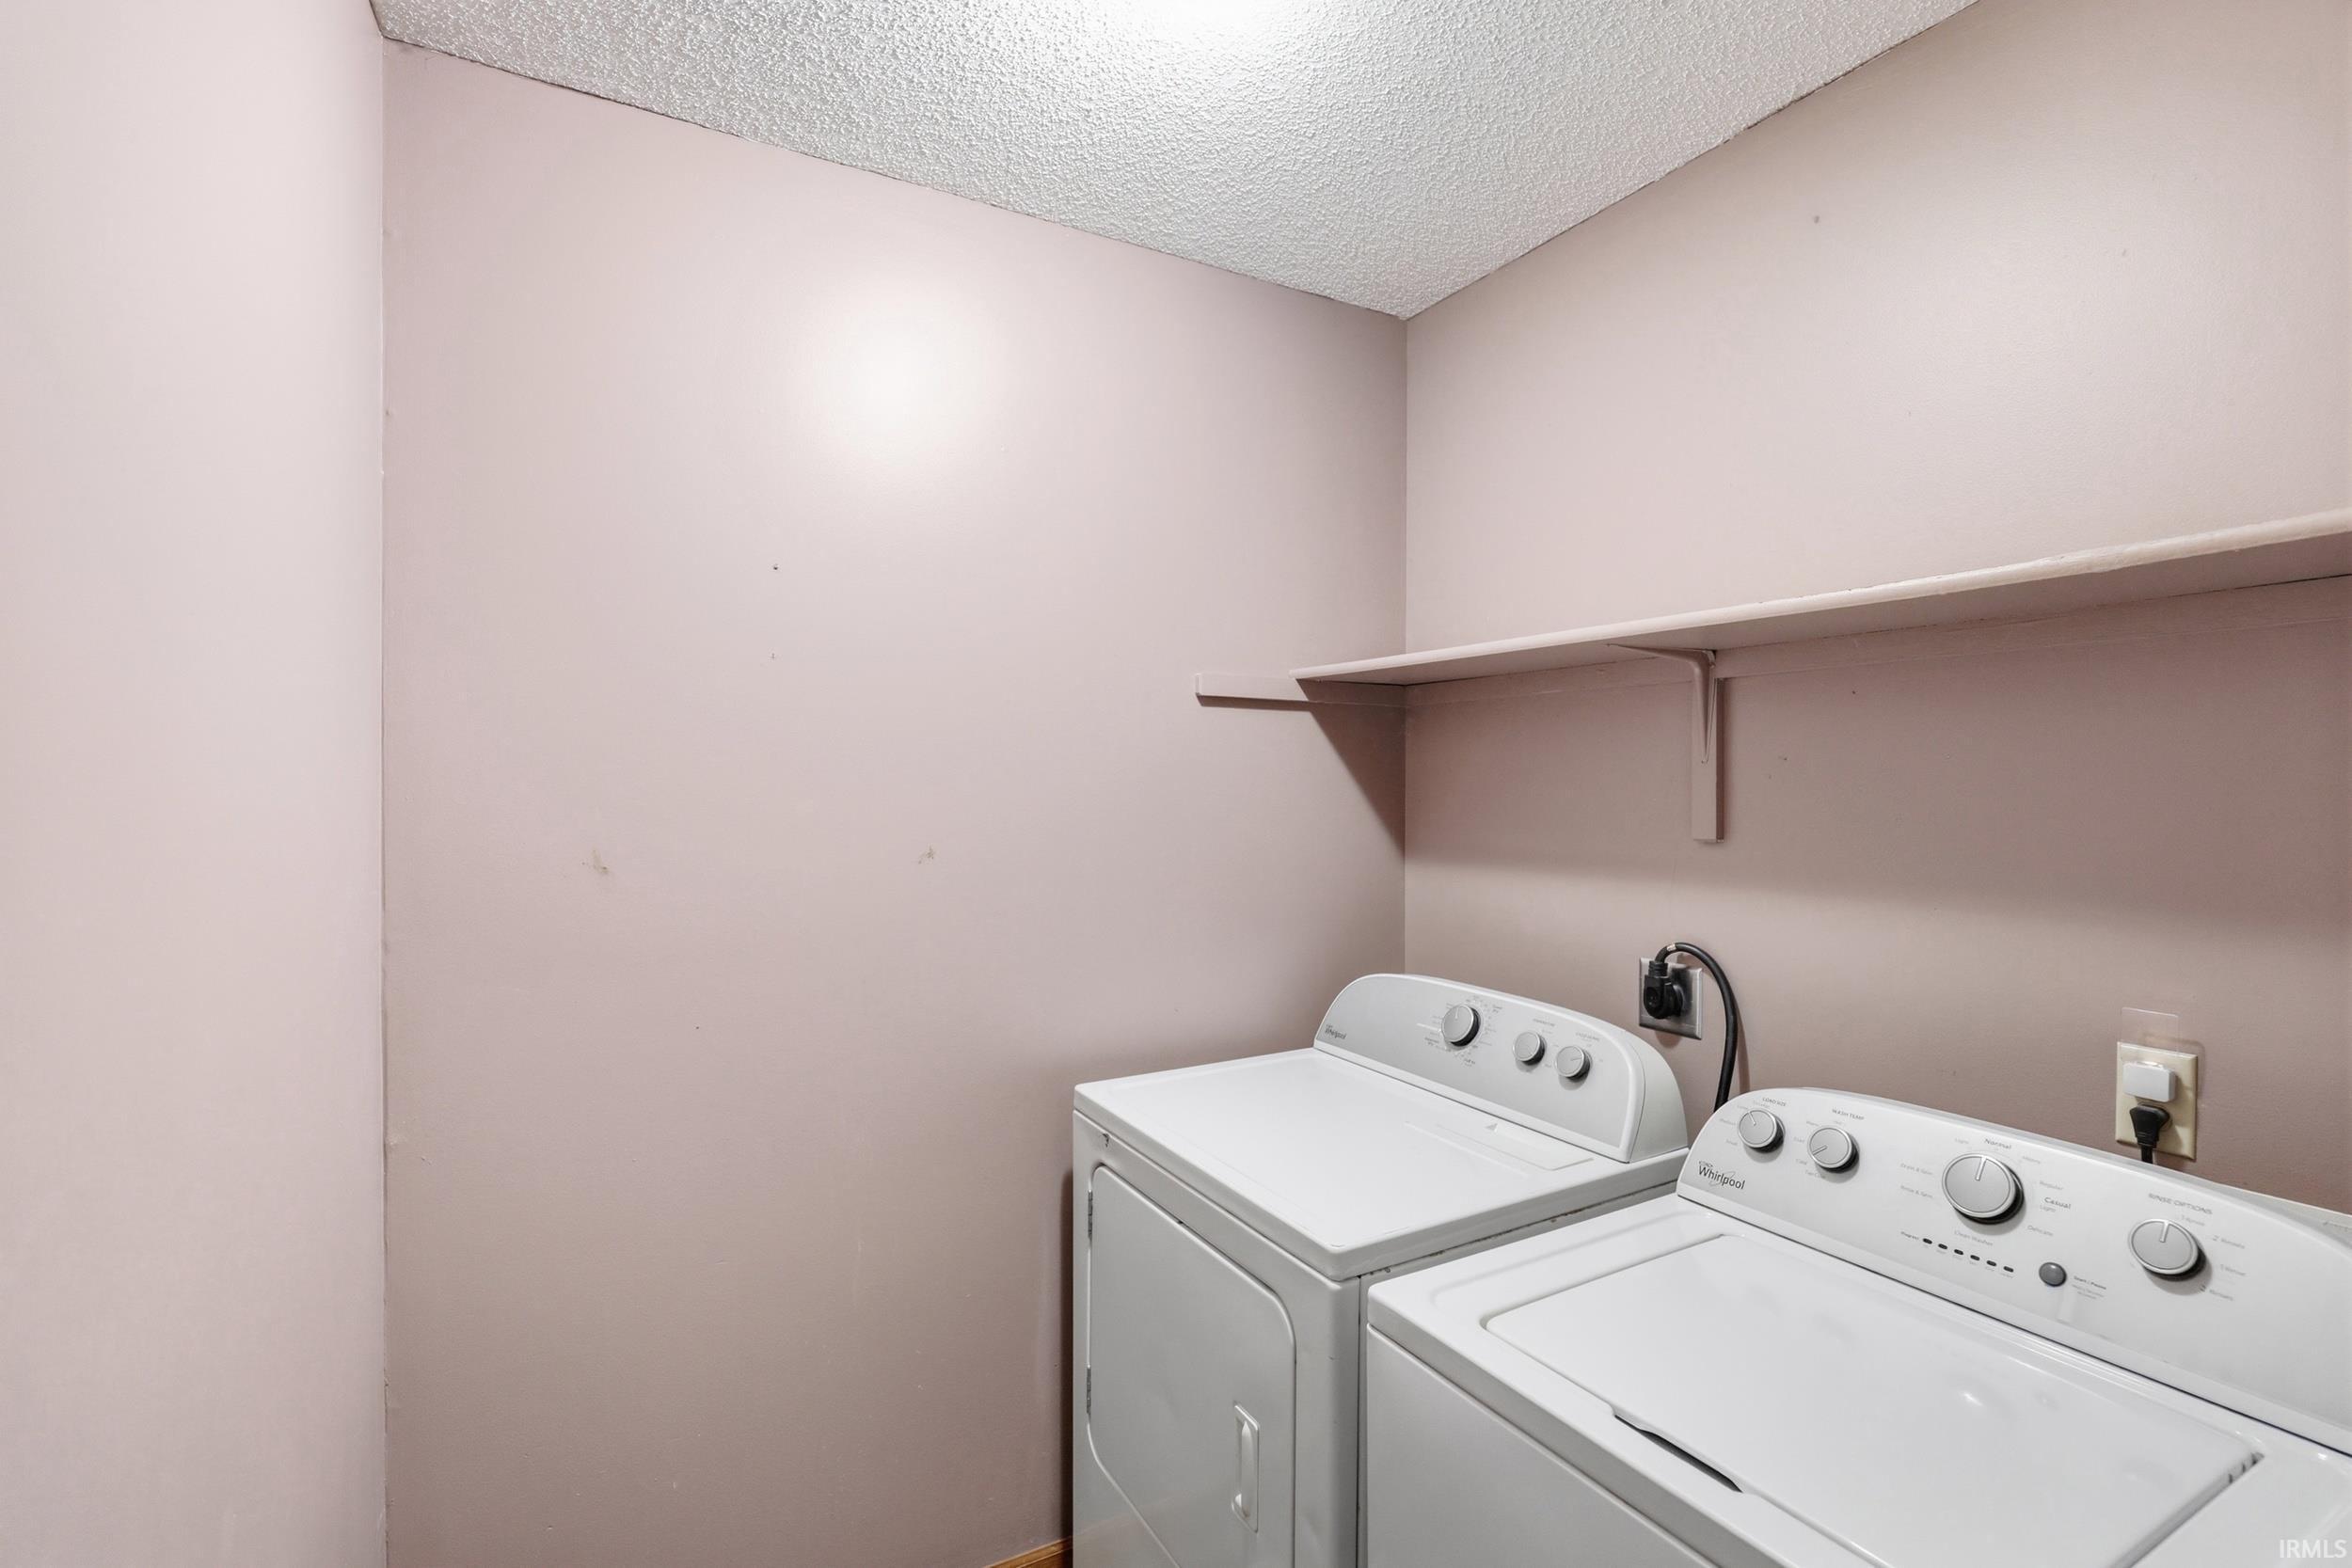
Ceiling Fan(s), Disposal, Dryer Hook Up Electric, Near Walking Trail
Sale Includes
Dishwasher, Microwave, Refrigerator, Washer, Window Treatments, Dryer-Electric, Range-Electric, Water Heater Gas
Property
| MLS # |
202636734 |
| Date Listed |
2026-09-04 |
| Status |
Pending |
| Property Type |
Residential |
| Property SubType |
Site-Built Home |
| Square Feet |
1,716 sqft |
| New Construction |
No |
| Style |
Two Story |
| Type |
Site-Built Home |
| Bedrooms |
3 |
| Bathrooms |
3 (2 Full, 1 Half) |
| Annual Taxes |
$2,277.76 |
| Year Taxes Payable |
2026 |
| Year Built |
1998 |
| Days on Market |
30 |
| Homestead Year |
No |
Additional
| Cooling |
Central Air |
| Heating |
Gas, Forced Air |
| Garage |
Attached |
| Main Level Laundry |
Yes |
Room Dimensions
| Living Room |
23 × 15 |
Main Level |
| Dining Room |
16 × 13 |
Main Level |
| Kitchen |
13 × 11 |
Main Level |
| Master Bedroom |
15 × 13 |
Upper Level |
| 2nd Bedroom |
12 × 10 |
Upper Level |
| 3rd Bedroom |
12 × 12 |
Upper Level |
Bathroom Locations
| Full Baths |
2 Upper |
| Half Baths |
1 Main |
External Features
| Construction |
Site-Built Home |
| Exterior |
Brick,Vinyl |
| Lot Size |
9,620 sq ft |
| Acreage |
0.22 Acres |
| Lot Dimensions |
74x130 |
| Parking |
Yes |
| Sewer |
City |
| Water |
City |
| Fence |
None |
Location
| Area |
Allen County |
| County |
Allen |
| Subdivision |
Shores of Rock Creek |
| Township |
Aboite |
| City |
Fort Wayne |
| State |
IN |
| Zip |
46804 |
Schools
| School District |
MSD of Southwest Allen Cnty |
| Elementary |
Deer Ridge |
| Middle School |
Woodside |
| High School |
Homestead |
Financial
| Financing Terms |
Cash, Conventional, FHA, VA |
| Assoc. Dues |
$292.00 Annually |
| Assoc. Restrictions |
Yes |
IDX information provided by the Indiana Regional MLS.
IDX information is provided exclusively for consumers’ personal, non-commercial use and may not be used for any purpose other than to identify prospective properties consumers may be interested in purchasing. Data is deemed reliable but is not guaranteed accurate by the MLS.