Property Description
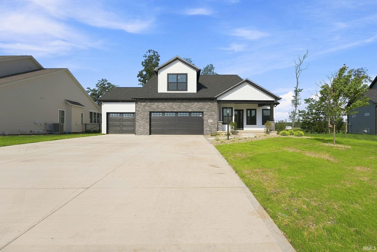
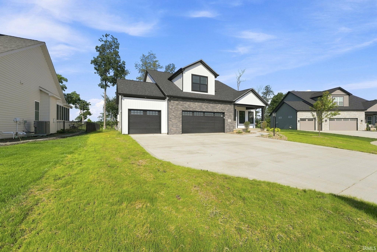
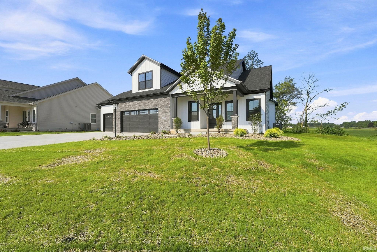
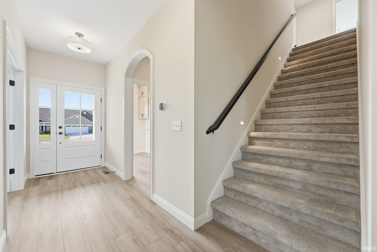
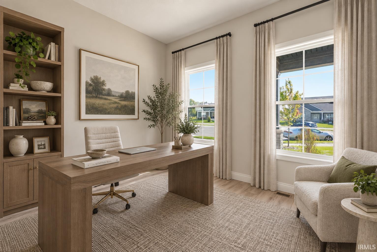
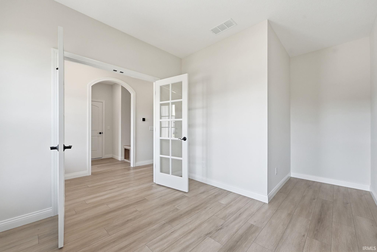
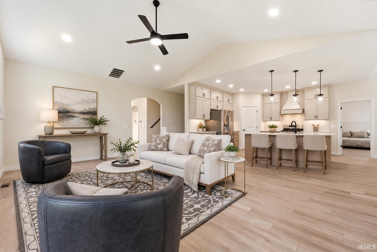
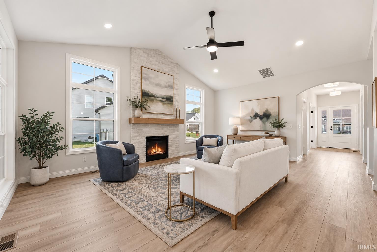
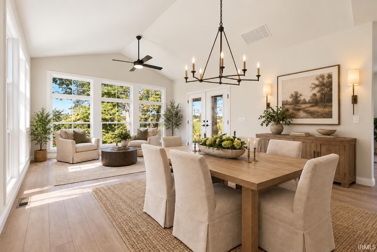
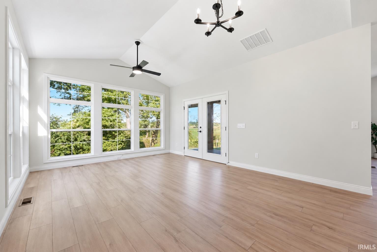
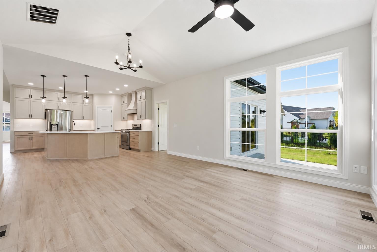
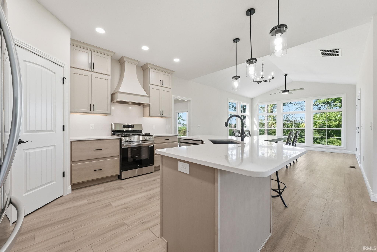
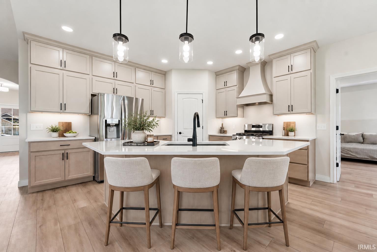
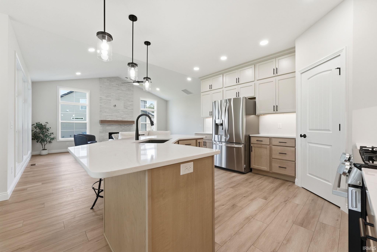
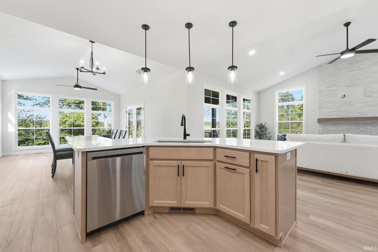
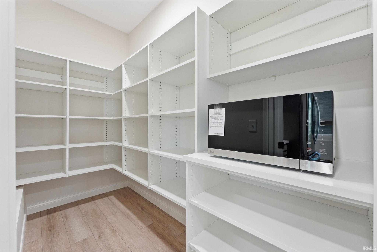
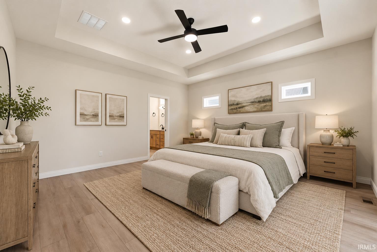
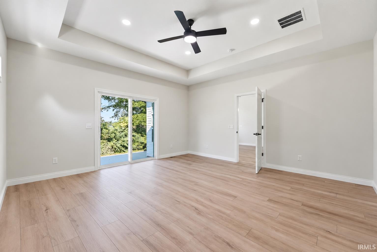
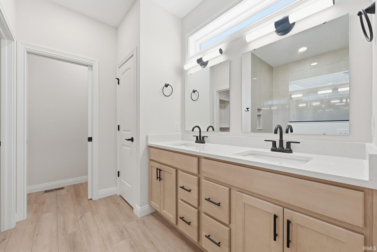
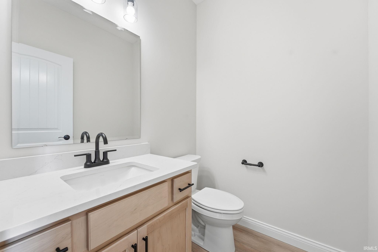
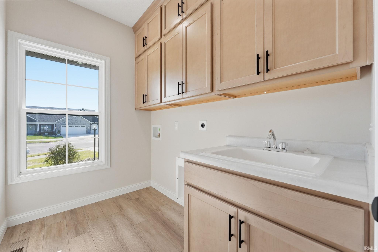
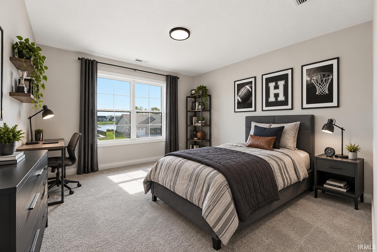
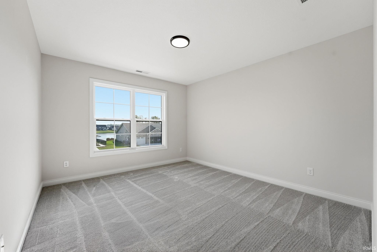
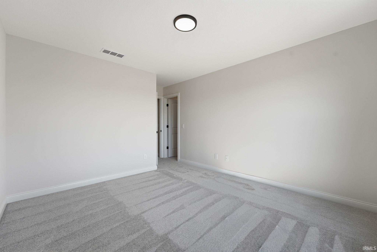
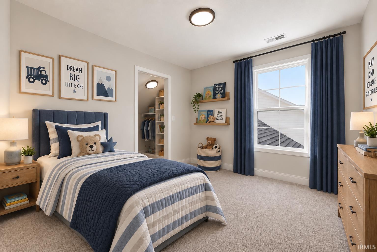
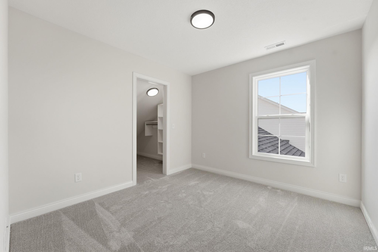
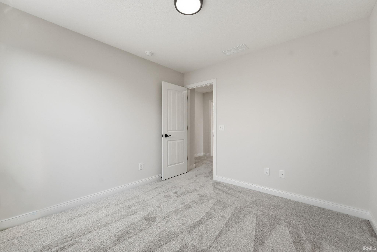
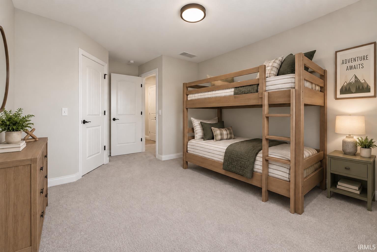
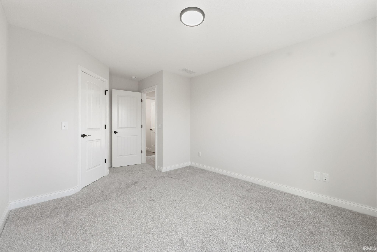
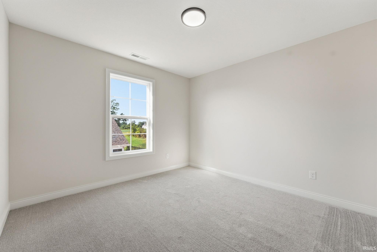
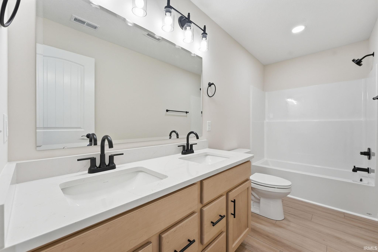
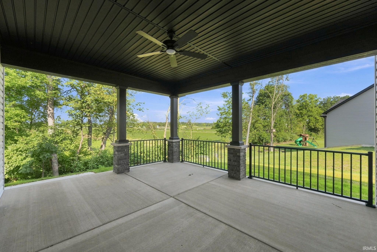
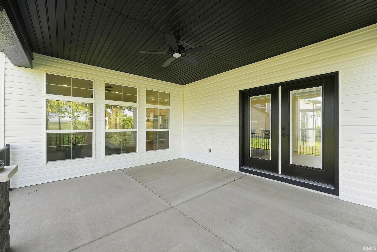
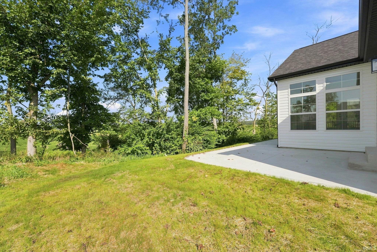
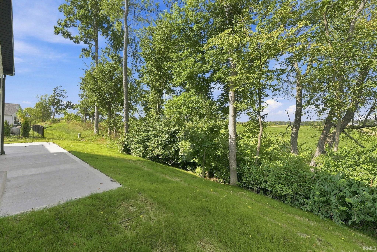
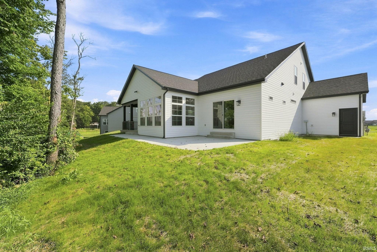
GRAND OPENING - SUNDAY 2-4PM: This thoughtfully planned, 4 bedroom, 2.5 bath home from Kiracofe is nestled on a quiet cul-de-sac in one of Northwest Allen's newest neighborhoods, Emrich Hills. An inviting foyer welcomes you into the open-concept living room, kitchen and dining area with panoramic views of a tree-lined backyard. The kitchen is the heart of the main floor with an eat-in island, quartz countertops, walk-in pantry, under and over cabinet lighting, high-end Frigidaire Gallery appliances and custom wood range hood. The living room and dining area open to a covered patio and extended outdoor patio for loads of indoor/outdoor entertaining space. The primary bedroom has tray ceilings, a double vanity with quart, a tiled, walk-in shower and private stool. A home office, laundry room and powder room complete the main floor amenities. The upstairs has three additional bedrooms, a second full bath and an open loft area. The unfinished basement can be used for storage or can be finished for additional living and entertaining space. It is plumbed for a bath and kitchenette and has two egress windows for future bedrooms. A three car garage and pull down attic with flooring add to this home's abundant storage. Irrigation in the front yard, water softener and all kitchen appliances are included in the sale. Builder 2-10 year warranty attached to listing.
Directions
Lima Rd North to West Shoaff Rd. Turn right onto West Shoaff and then left into Emrich Hills. Take first right and second left onto Pyke Grove Pass. Turn right onto Hutt Ridge. House is on the left.
Amenities
1st Bdrm En Suite, Cable Available, Cable Ready, Ceiling-9+, Ceiling-Cathedral, Closet(s) Walk-in, Countertops-Solid Surf, Deck Covered, Detector-Smoke, Disposal, Eat-In Kitchen, Kitchen Island, Landscaped, Near Walking Trail, Open Floor Plan, Pantry-Walk In, Patio Covered, Main Level Bedroom Suite, Main Floor Laundry, Sump Pump
Sale Includes
Dishwasher, Microwave, Refrigerator, Kitchen Exhaust Hood, Range-Gas, Sump Pump, Water Heater Gas
Property
| MLS # |
202636736 |
| Date Listed |
2026-09-04 |
| Status |
Active |
| Property Type |
Residential |
| Property SubType |
Site-Built Home |
| Finished Square Feet |
3,918 sqft |
| Total Square Feet |
5,233 sqft |
| New Construction |
Custom |
| Style |
Two Story |
| Type |
Site-Built Home |
| Basement |
Yes |
| Bedrooms |
4 |
| Bathrooms |
3 (2 Full, 1 Half) |
| Annual Taxes |
$100.00 |
| Year Taxes Payable |
2026 |
| Year Built |
2026 |
| Virtual Tour |
arthomephoto.aryeo.com » |
| Days on Market |
29 |
| Homestead Year |
No |
Additional
| Cooling |
Central Air |
| Heating |
Gas, Forced Air |
| Garage |
Attached |
| Main Level Laundry |
Yes |
Room Dimensions
| Living Room |
20 × 15 |
Main Level |
| Dining Room |
20 × 13 |
Main Level |
| Kitchen |
15 × 14 |
Main Level |
| Den |
10 × 10 |
Main Level |
| Master Bedroom |
16 × 15 |
Main Level |
| 2nd Bedroom |
12 × 11 |
Upper Level |
| 3rd Bedroom |
10 × 11 |
Upper Level |
| 4th Bedroom |
11 × 11 |
Upper Level |
| Recreation Room |
35 × 46 |
Basement Level |
| Loft |
10 × 5 |
Upper Level |
Bathroom Locations
| Full Baths |
1 Main, 1 Upper |
| Half Baths |
1 Main |
External Features
| Construction |
Site-Built Home |
| Exterior |
Vinyl,Masonry |
| Lot Size |
13,068 sq ft |
| Acreage |
0.30 Acres |
| Lot Dimensions |
139x68x40x114x97 |
| Sewer |
City |
| Water |
City |
| Fence |
None |
Location
| Area |
Allen County |
| County |
Allen |
| Subdivision |
Emrich Hills |
| Township |
Perry |
| City |
Huntertown |
| State |
IN |
| Zip |
46748 |
Schools
| School District |
Northwest Allen County |
| Elementary |
Huntertown |
| Middle School |
Carroll |
| High School |
Carroll |
Financial
| Financing Terms |
Conventional |
| Assoc. Dues |
$0.00 Not Applicable |