- amilakis@gmail.com
- Direct (765) 418-4771
Sun, Oct 4, 1:00pm – 3:00pm
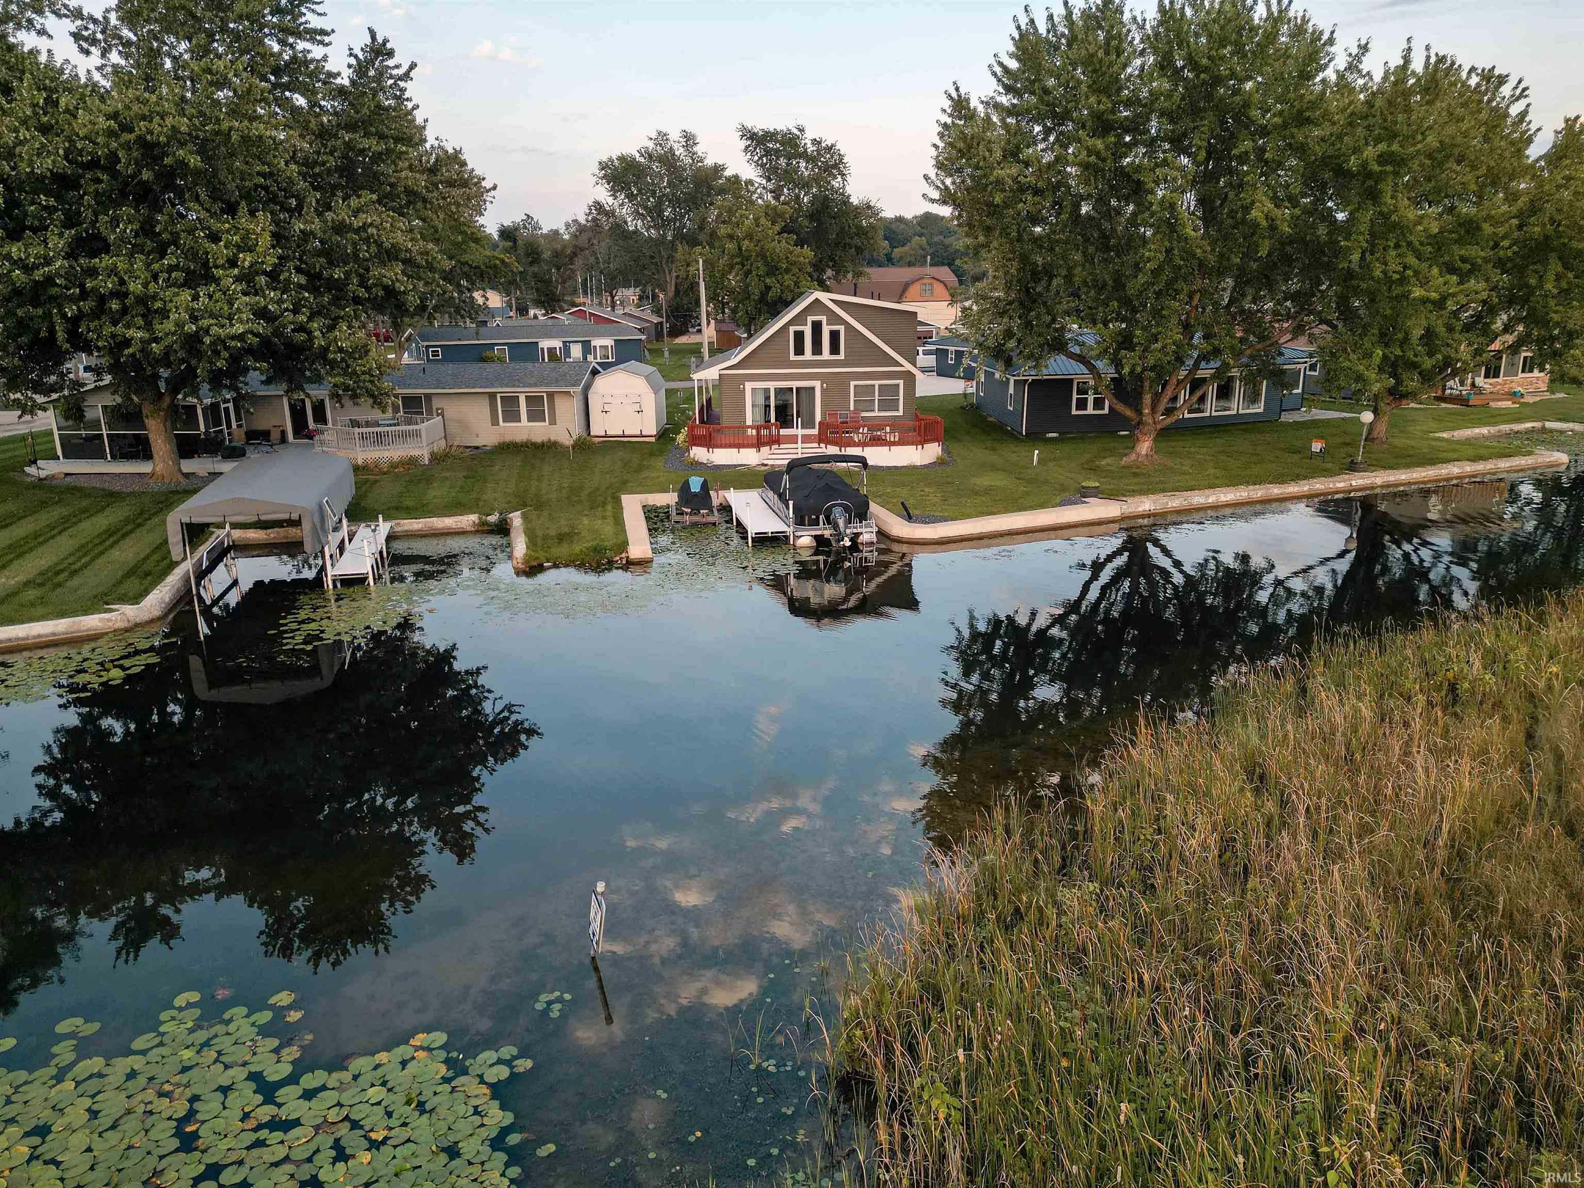
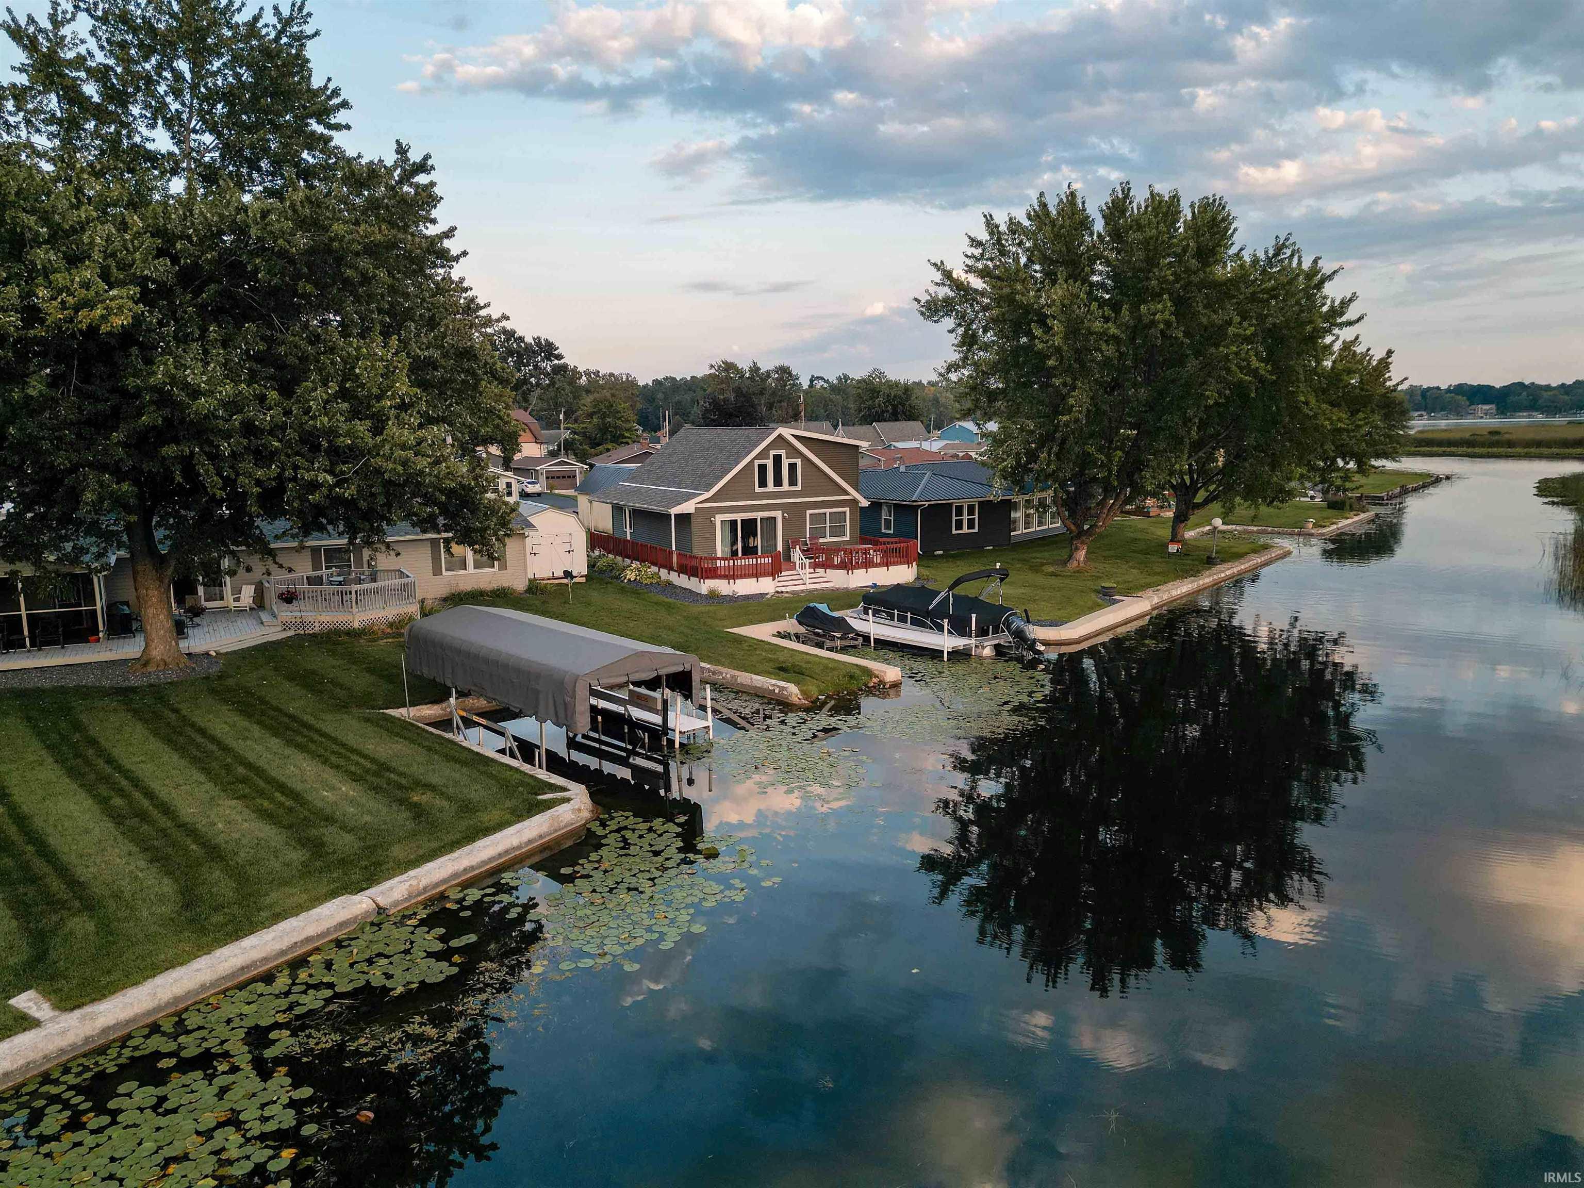
Get on Chapman Lake!!
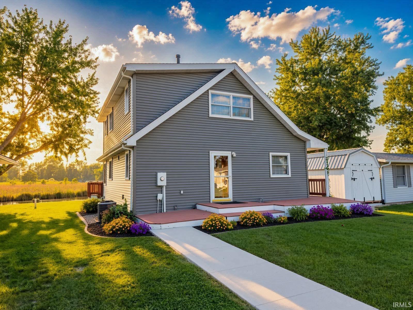
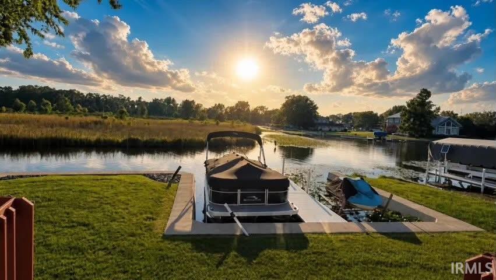
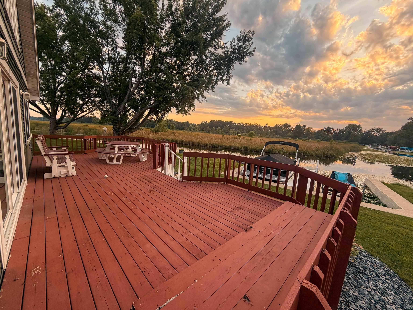
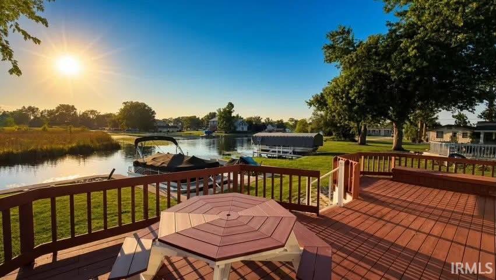
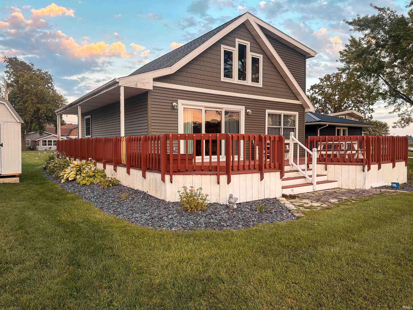
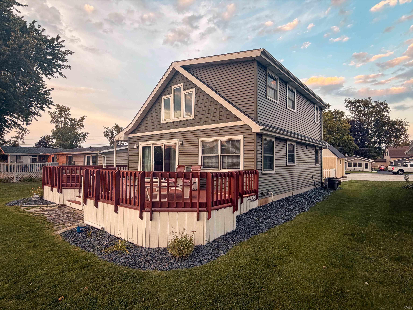
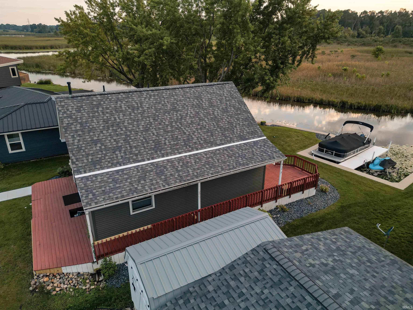
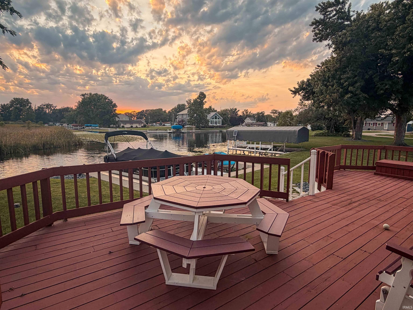
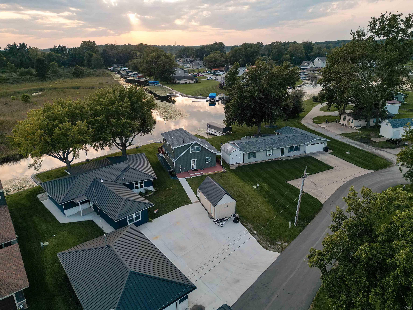
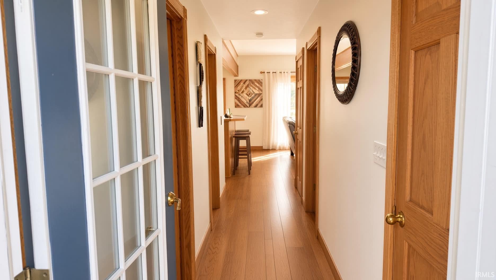
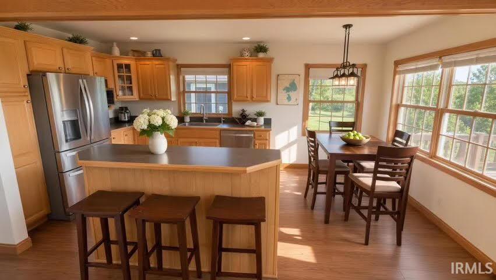
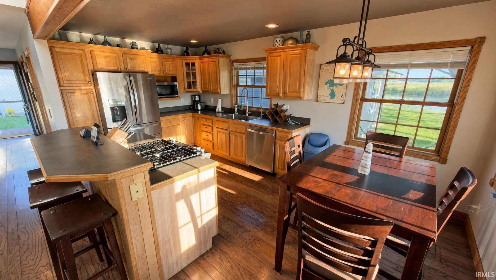
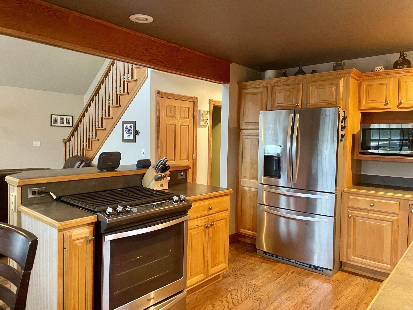
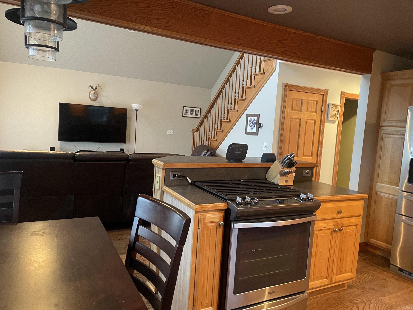
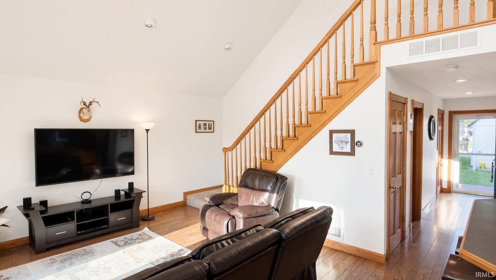
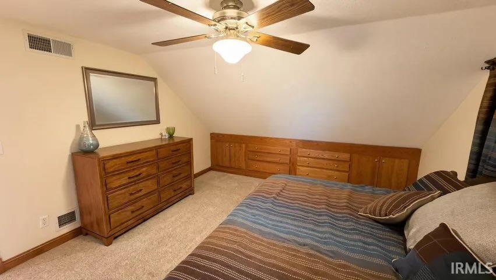
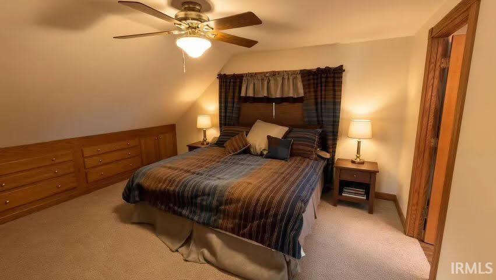
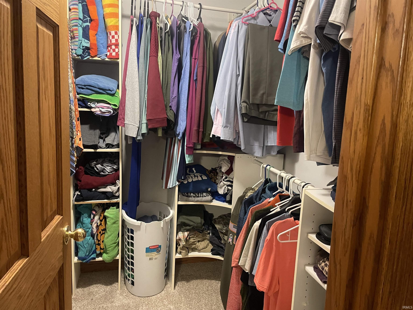
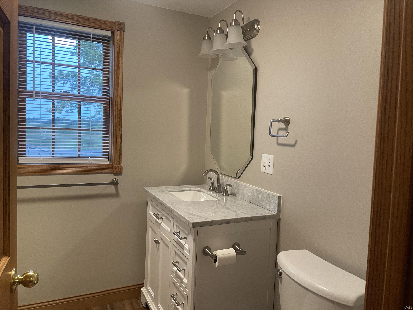
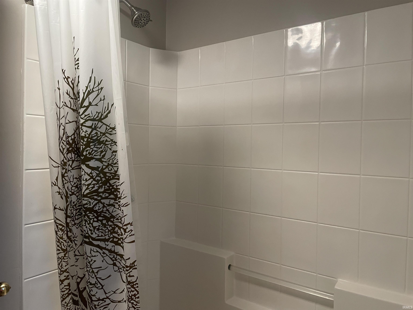
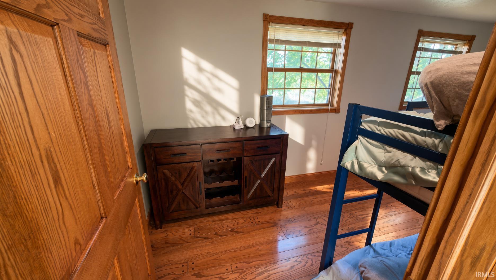
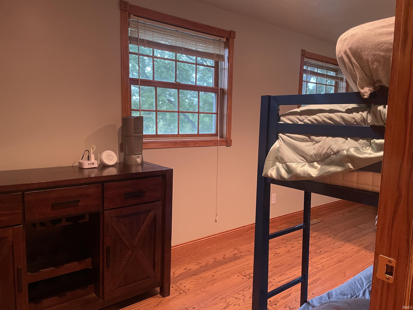
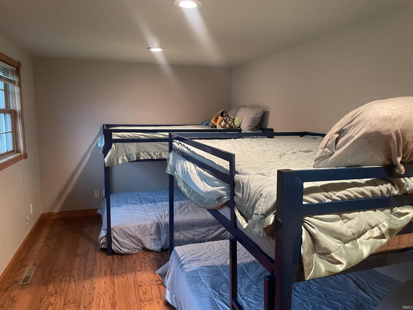
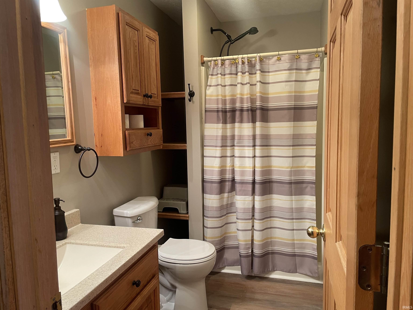
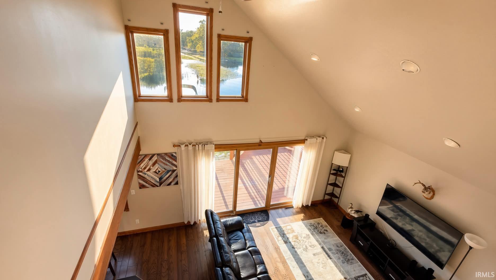
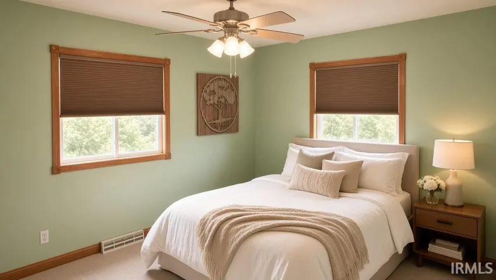
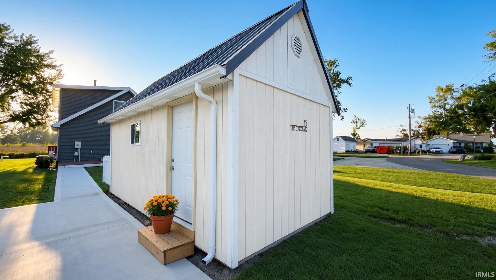
Escape to your own slice of paradise with this exceptional year- round Chapman Lake property! Whether you are a sports enthusiast or simply seeking a tranquil getaway, this solid and meticulously cared-for home provides both. As you step inside you're greeted by panoramic water views that stretch from the kitchen, dining room and vaulted living room. The layout is thoughtfully designed with a bedroom and full bath on the main floor & two bedrooms and a full bath on the 2nd floor. Fully appointed kitchen with a large breakfast bar. Updated bathrooms. NEW seawall, private boat docks for 2 boats and pier are included! NEW furnace, central air, ROOF AND Patio doors. 20X10 Outbuilding. Room for a garage if desired. OPEN HOUSE THIS Sunday !!!!! Oct. 4th 1-3 pm
GPS FRIENDLY
Breakfast Bar, Ceiling Fan(s), Deck Open, Eat-In Kitchen, Landscaped, Open Floor Plan, Great Room
Sale IncludesDishwasher, Microwave, Refrigerator, Window Treatments, Range-Gas, Water Heater Gas, Water Softener-Owned
| MLS # | 202636748 |
|---|---|
| Date Listed | 2026-09-04 |
| Status | Active |
| Property Type | Residential |
| Property SubType | Site-Built Home |
| Square Feet | 1,430 sqft |
| New Construction | No |
| Style | One and Half Story |
| Type | Site-Built Home |
| Bedrooms | 3 |
| Bathrooms | 2 |
| Annual Taxes | $370,780.00 |
| Year Taxes Payable | 2026 |
| Year Built | 1998 |
| Virtual Tour | propertypanorama.com » |
| Days on Market | 29 |
| Homestead Year | No |
| Design | Traditional |
|---|---|
| Cooling | Central Air |
| Heating | Gas, Forced Air |
| Main Level Laundry | Yes |
| Outbuilding | Shed |
| Living Room | 14 × 14 | Main Level |
| Kitchen | 12 × 10 | Main Level |
| Master Bedroom | 14 × 13 | Upper Level |
| 2nd Bedroom | 13 × 10 | Main Level |
| 3rd Bedroom | 12 × 8 | Upper Level |
| Full Baths | 1 Main, 1 Upper |
| Construction | Site-Built Home |
|---|---|
| Exterior | Vinyl |
| Lot Size | 8,102 sq ft |
| Acreage | 0.19 Acres |
| Lot Dimensions | 50x162 |
| Out Buildings | Shed |
| Sewer | Regional |
| Water | Well |
| Fence | None |
| Area | Kosciusko County |
|---|---|
| County | Kosciusko |
| Subdivision | Arrowhead Park |
| Township | Plain |
| City | Warsaw |
| State | IN |
| Zip | 46582 |
| School District | Warsaw Community |
|---|---|
| Elementary | Harrison |
| Middle School | Edgewood |
| High School | Warsaw |
| Financing Terms | Cash, Conventional |
|---|---|
| Assoc. Dues | $0.00 Not Applicable |

MLS# 202636748
Listing Provided Courtesy of Karin Hamilton
Hamilton Real Estate Group LLC
Listing updated October 1, 2026 at 4:45 pm
Last checked 18 minutes ago
IDX information provided by the Indiana Regional MLS. IDX information is provided exclusively for consumers’ personal, non-commercial use and may not be used for any purpose other than to identify prospective properties consumers may be interested in purchasing. Data is deemed reliable but is not guaranteed accurate by the MLS.