Property Description
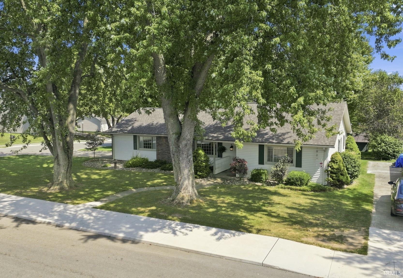
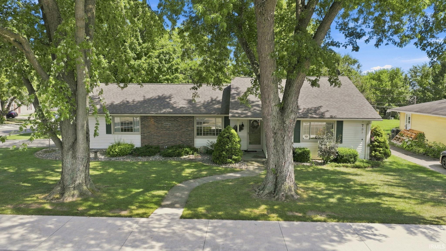
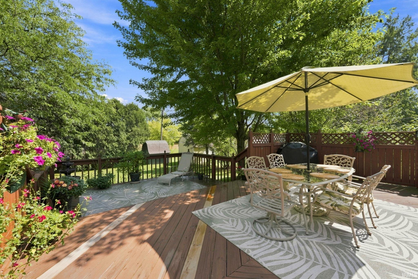
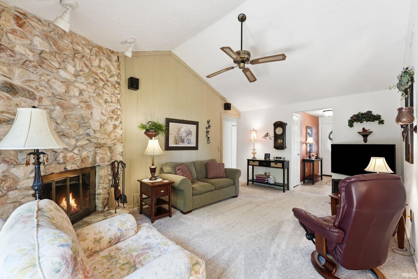
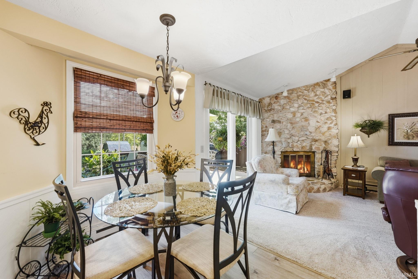
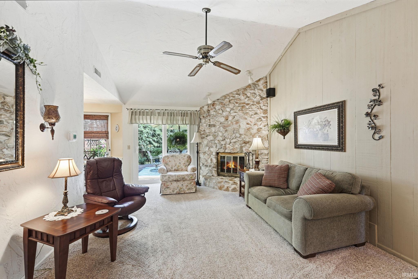
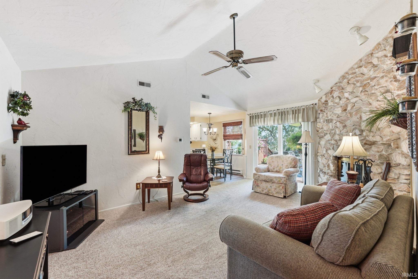
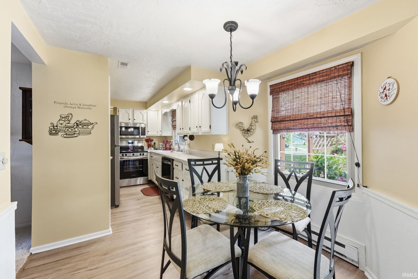
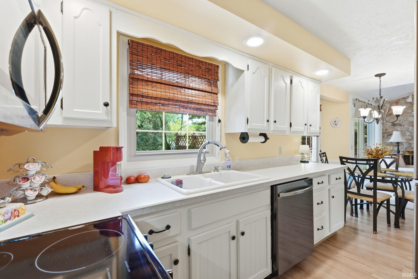
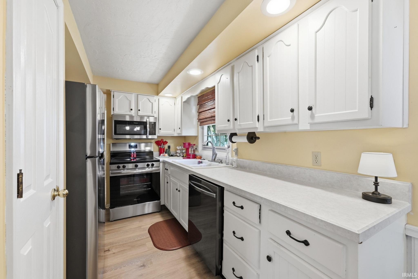
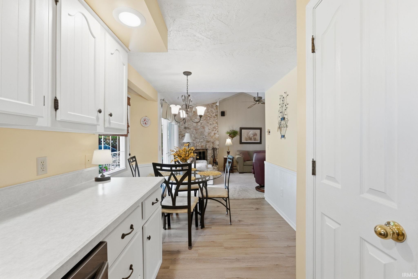
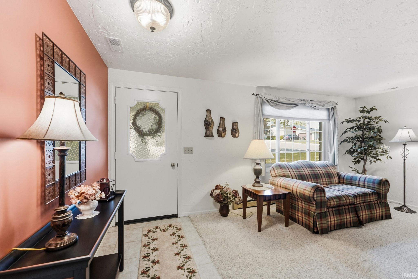
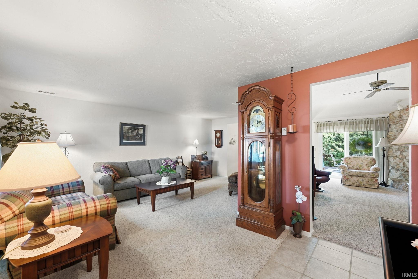
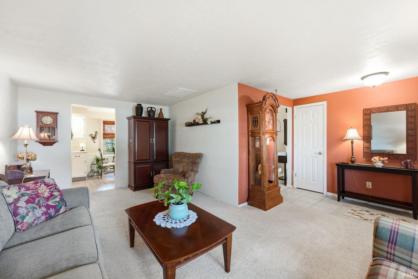
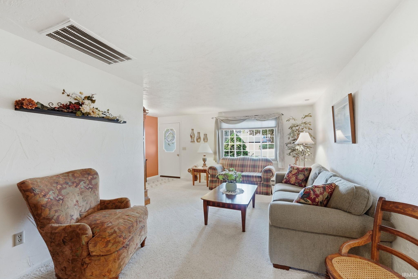
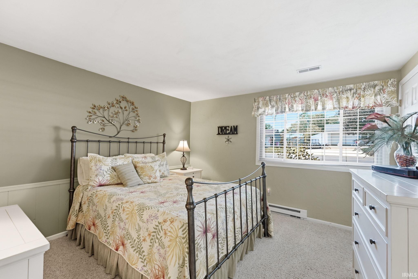
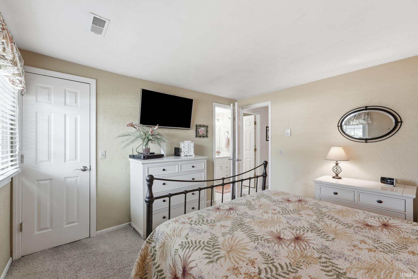
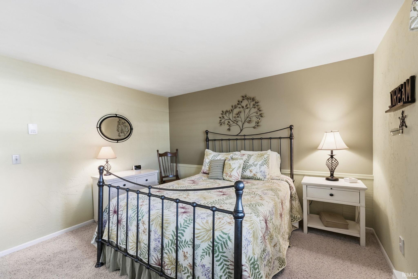
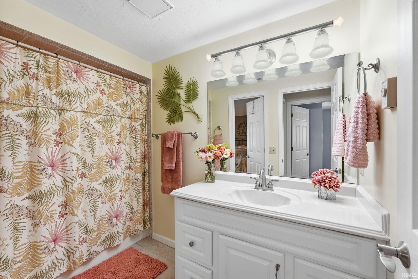
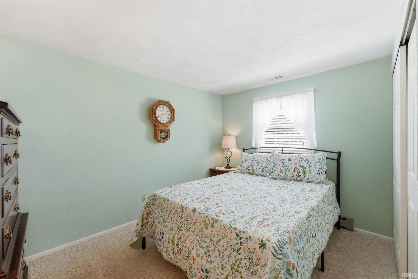
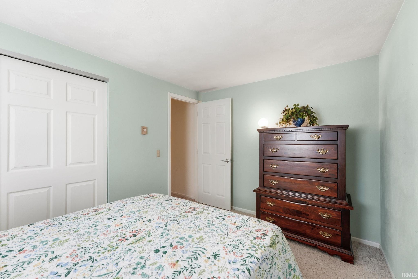
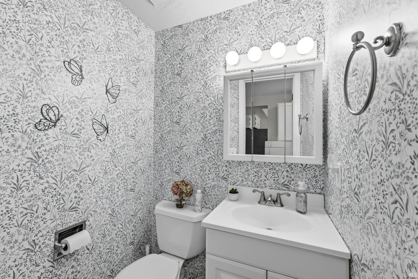
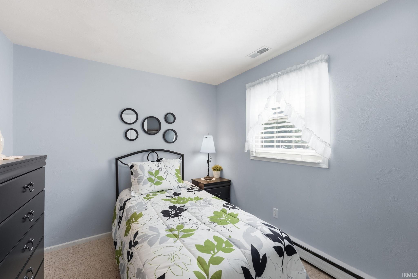
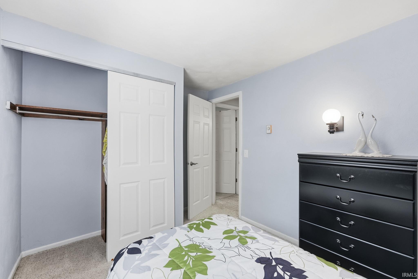
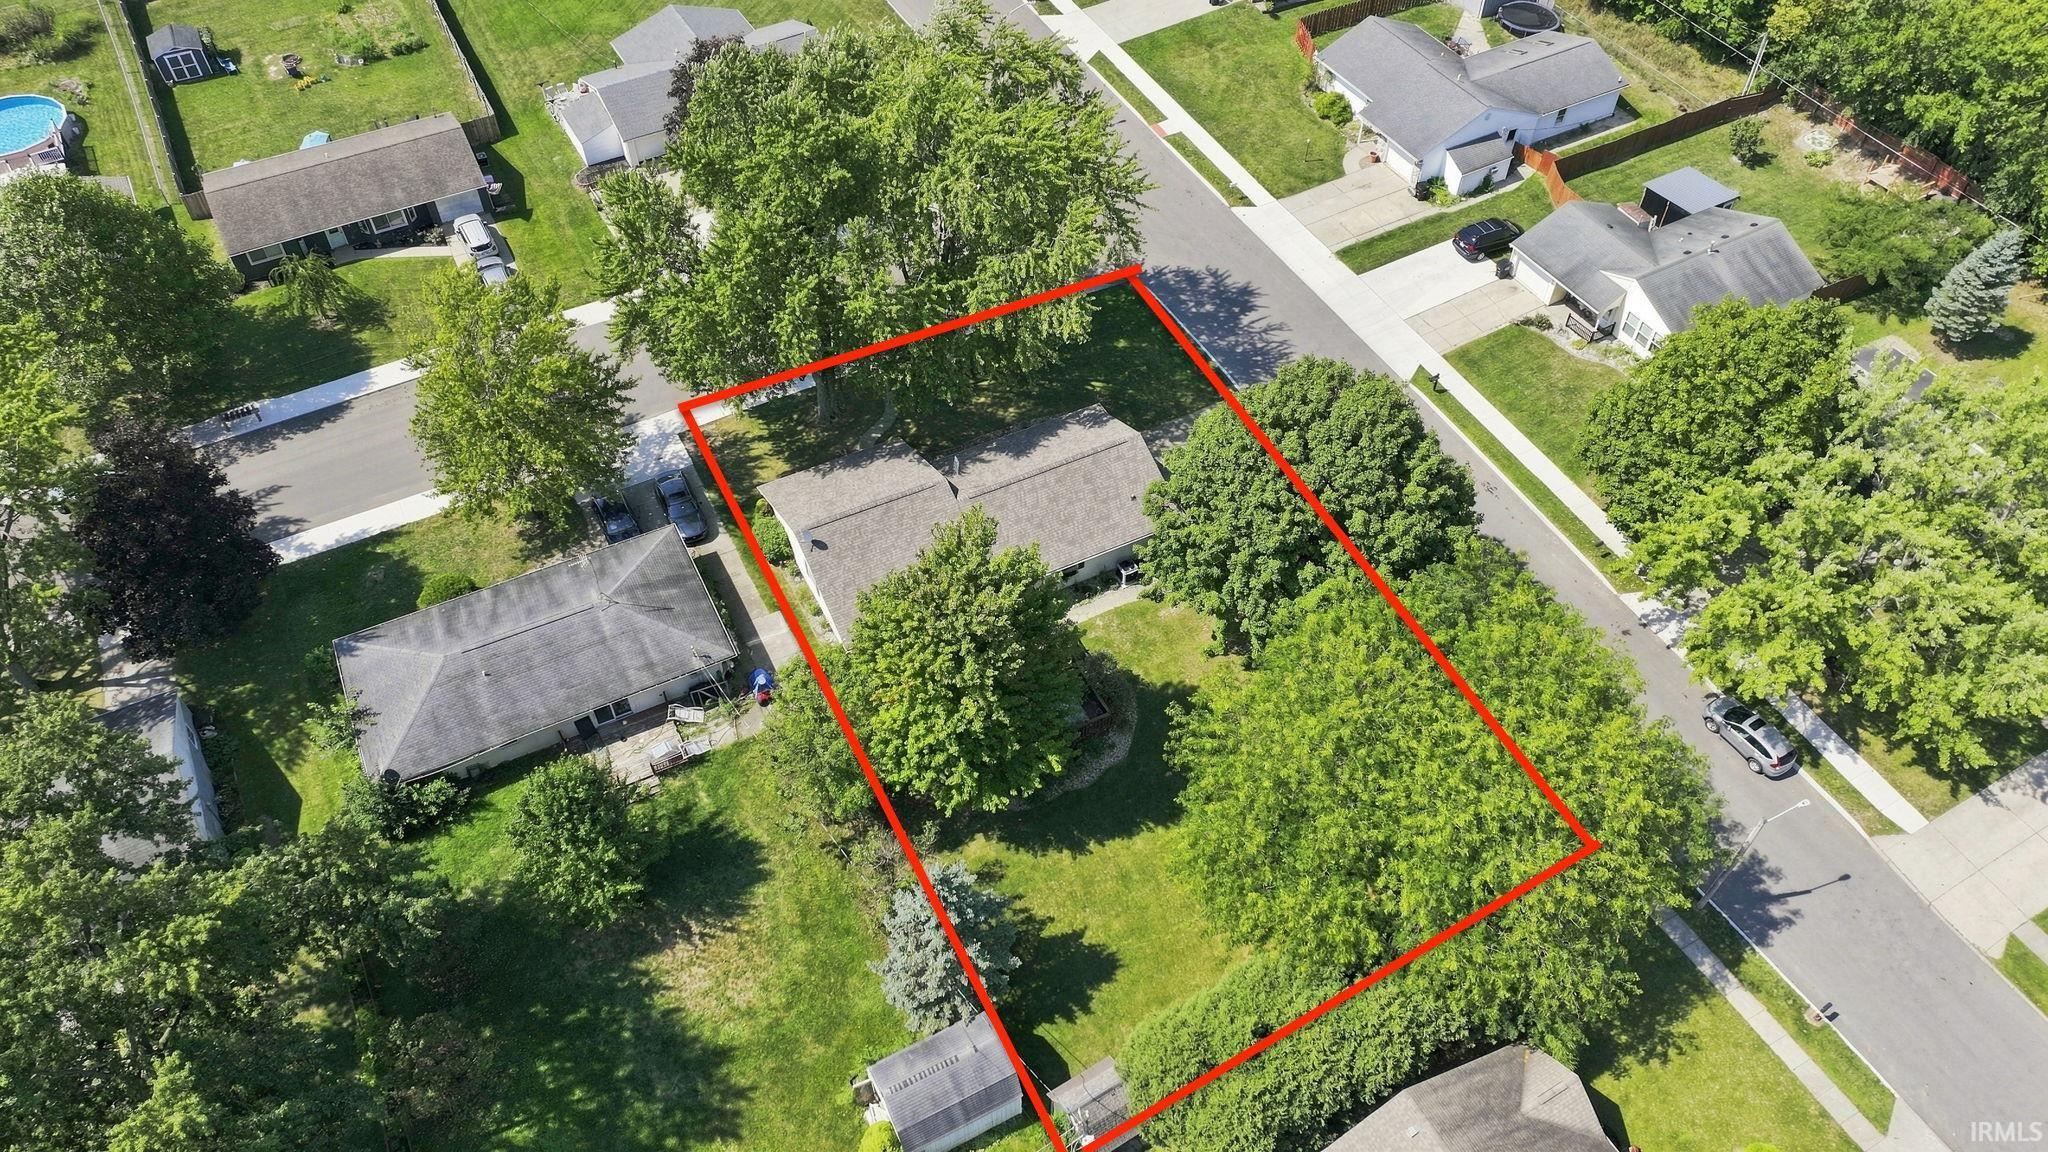
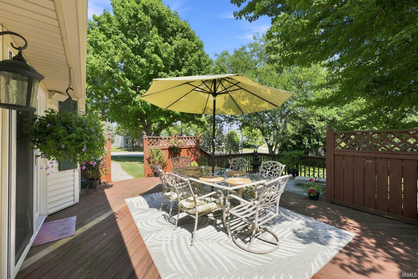
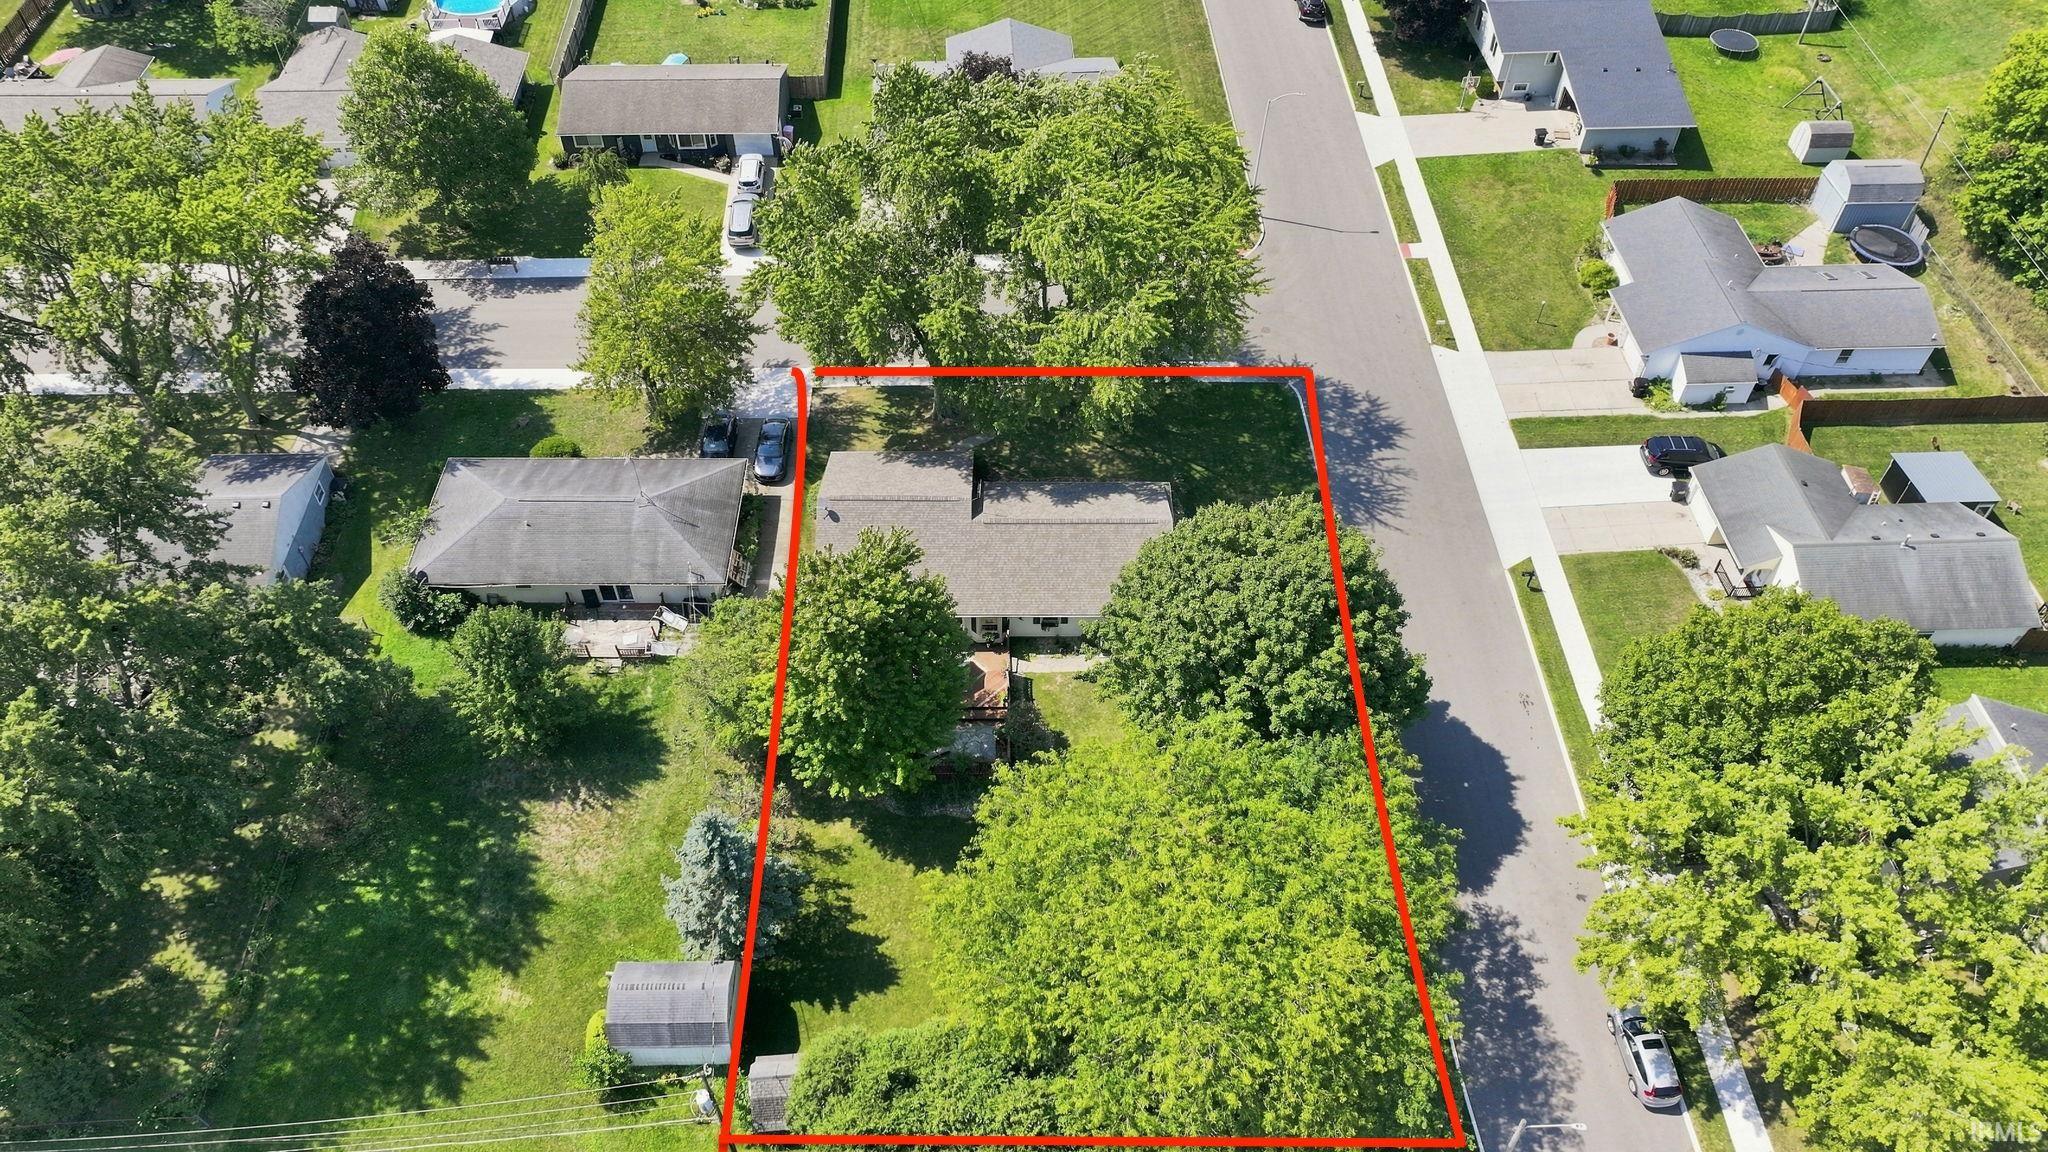
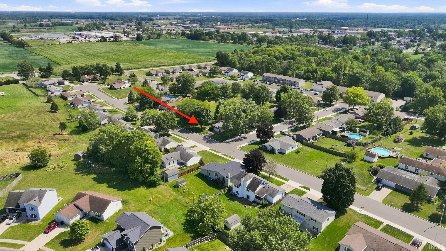
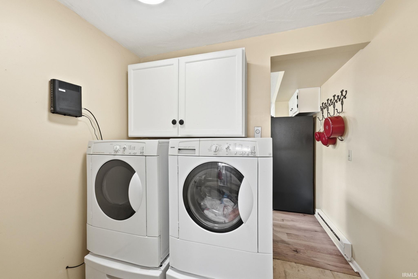
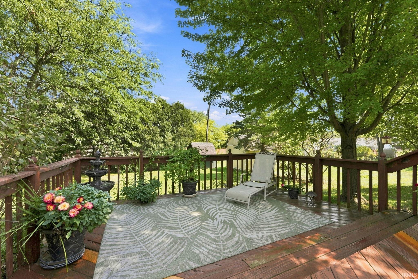
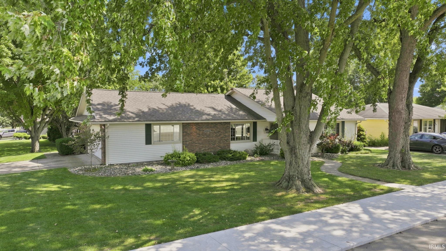
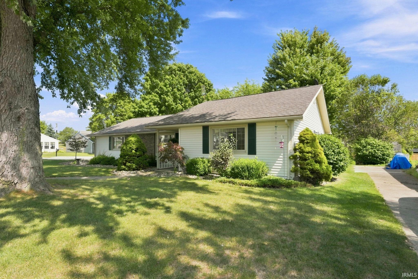
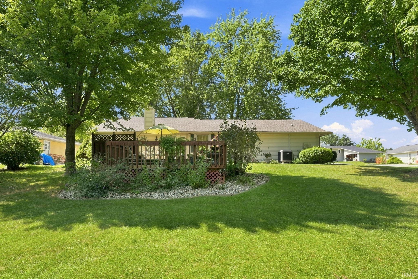
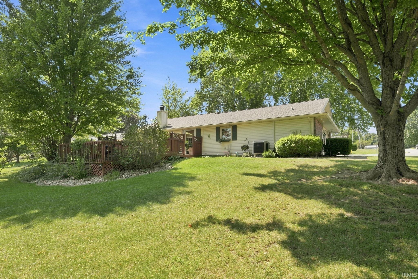
Welcome home to this charming abode located on a spacious corner lot just outside of Avilla! This exceptional property has been well-maintained by the same owner for over 25 years and is ready for its new chapter! Are you ready to turn the page? Foyer entry through the main door opens up to both the spacious living room and family room. Living room features vaulted ceilings and a stone fireplace! There's really nothing better than cozying up to a fireplace with a cup of hot cocoa in your main living room. The eat-in galley kitchen makes for a warm and inviting space that combines functionality with comfort, making it perfect for casual meals where cooking and dining seamlessly blend together. The back sun deck is just a few steps away through the slider door and allows for another dining/hangout area. All 3 bedrooms and the main bedroom en suite are all located to the south of the home with laundry and half bath on the north side as you enter through the attached 2 car garage. The spacious back yard is really the icing on top for this wonderful property, offering lush grass and beautiful shade trees for relaxing on a hot summer day! This home has seen 25 years of memories made with its current owner and now it's your turn to share the next 25, or more!
Directions
From the intersection of
Amenities
1st Bdrm En Suite, Ceilings-Vaulted, Countertops-Laminate, Deck Open, Dryer Hook Up Electric, Eat-In Kitchen, Foyer Entry, Garage Door Opener, Tub/Shower Combination, Washer Hook-Up
Sale Includes
Dishwasher, Refrigerator, Window Treatments, Oven-Electric, Range-Electric, Water Softener-Owned
Property
| MLS # |
202636759 |
| Date Listed |
2026-09-04 |
| Status |
Cont-AccptngBackupOffers |
| Property Type |
Residential |
| Property SubType |
Site-Built Home |
| Square Feet |
1,180 sqft |
| New Construction |
No |
| Style |
One Story |
| Type |
Site-Built Home |
| Bedrooms |
3 |
| Bathrooms |
2 (1 Full, 1 Half) |
| Annual Taxes |
$351.92 |
| Year Taxes Payable |
2025/2026 |
| Year Built |
1974 |
| Virtual Tour |
propertypanorama.com » |
| Days on Market |
29 |
| Homestead Year |
No |
Additional
| Cooling |
Central Air |
| Heating |
Electric, Baseboard, Forced Air, Heat Pump, Multiple Heating Systems |
| Garage |
Attached |
| Main Level Laundry |
Yes |
| Outbuilding |
Shed |
Room Dimensions
| Living Room |
19 × 13 |
Main Level |
| Family Room |
17 × 12 |
Main Level |
| Kitchen |
18 × 9 |
Main Level |
| Master Bedroom |
12 × 12 |
Main Level |
| 2nd Bedroom |
12 × 9 |
Main Level |
| 3rd Bedroom |
10 × 9 |
Main Level |
Bathroom Locations
| Full Baths |
1 Main |
| Half Baths |
1 Main |
External Features
| Construction |
Site-Built Home |
| Exterior |
Brick,Vinyl |
| Lot Size |
14,026 sq ft |
| Acreage |
0.32 Acres |
| Lot Dimensions |
160x90 |
| Parking |
No |
| Out Buildings |
Shed |
| Sewer |
City |
| Water |
City |
| Fence |
None |
Location
| Area |
Noble County |
| Location |
Rural Subdivision |
| County |
Noble |
| Subdivision |
Royal Crest / Royalcrest |
| Township |
Allen |
| City |
Avilla |
| State |
IN |
| Zip |
46710 |
Schools
| School District |
East Noble Schools |
| Elementary |
Avilla |
| Middle School |
East Noble |
| High School |
East Noble |
Financial
| Financing Terms |
Cash, Conventional, FHA, USDA, VA |
| Assoc. Dues |
$0.00 Not Applicable |
IDX information provided by the Indiana Regional MLS.
IDX information is provided exclusively for consumers’ personal, non-commercial use and may not be used for any purpose other than to identify prospective properties consumers may be interested in purchasing. Data is deemed reliable but is not guaranteed accurate by the MLS.