Property Description
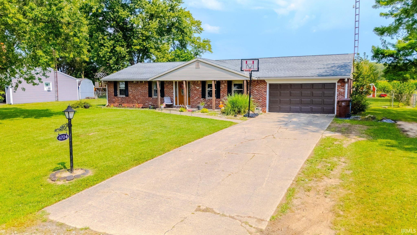
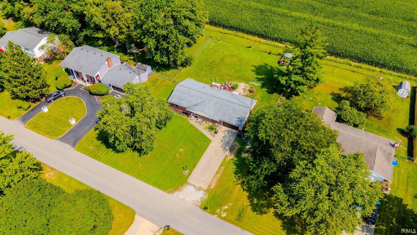
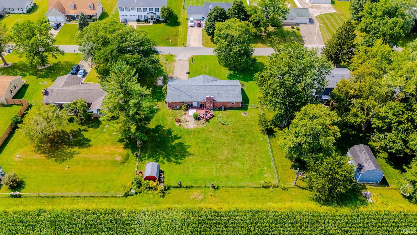
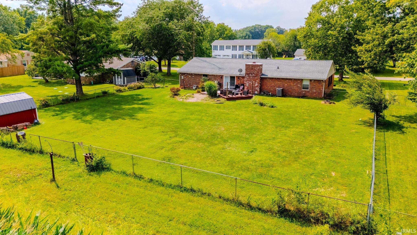
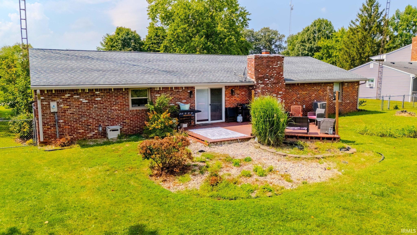
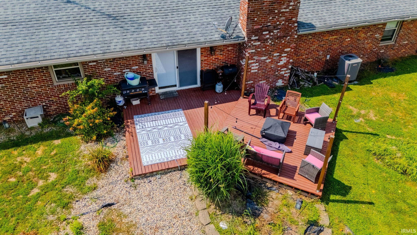
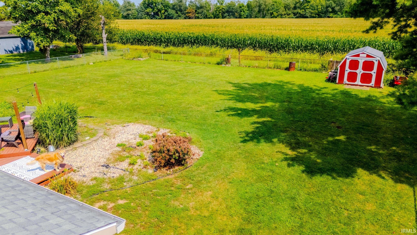
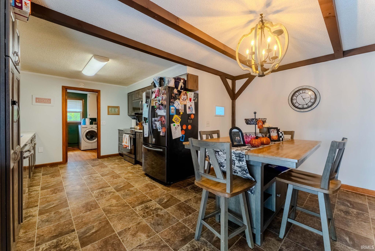
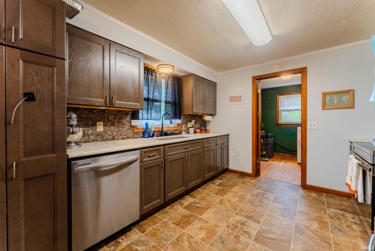
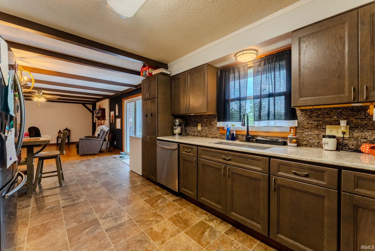
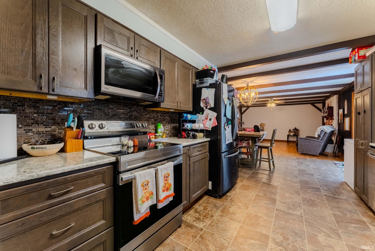
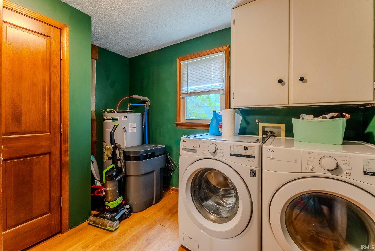
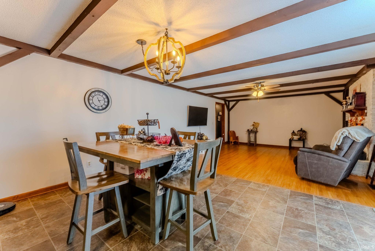
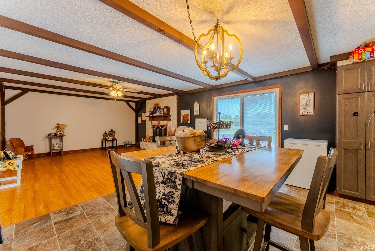
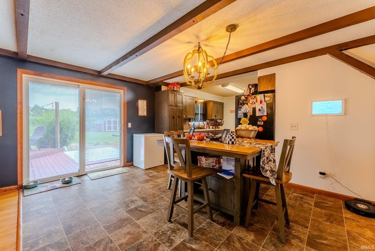
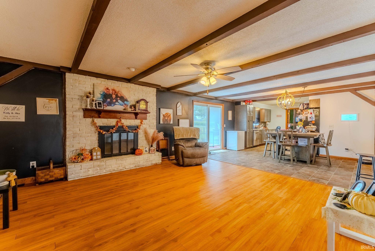
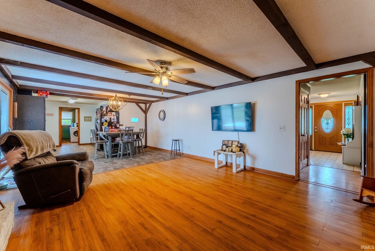
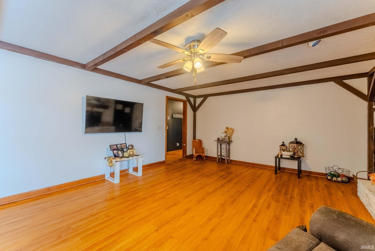
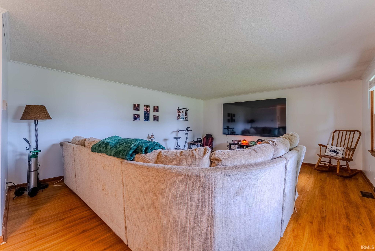
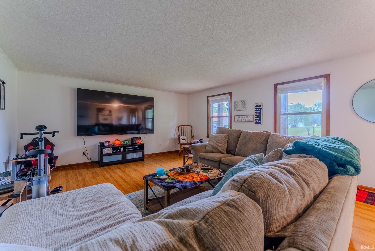
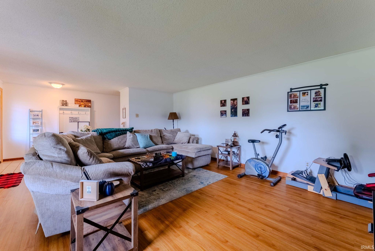
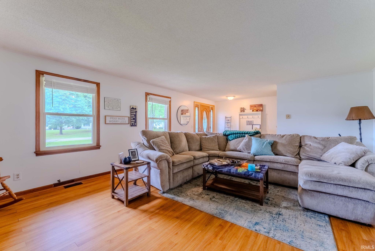
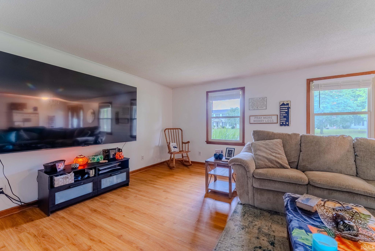
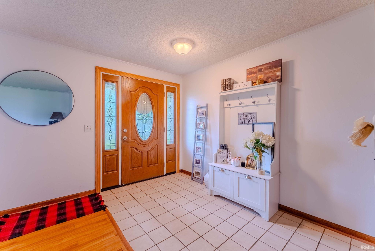
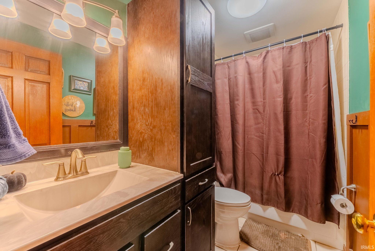
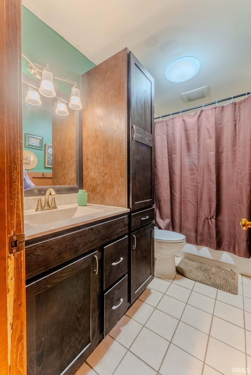
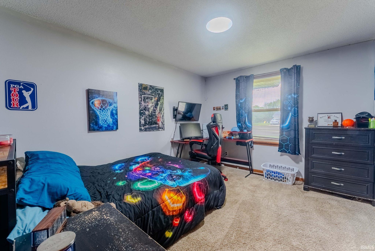
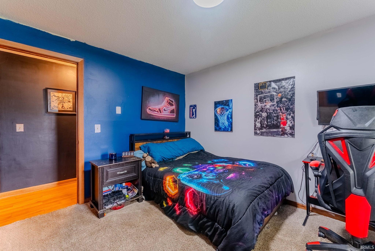
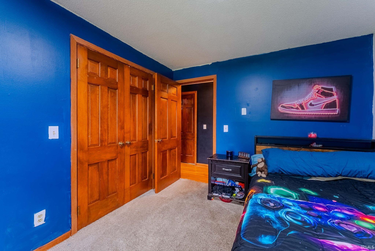
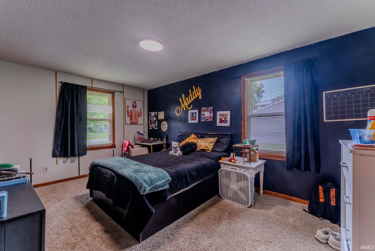
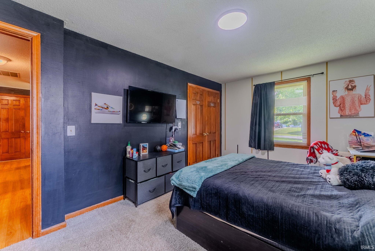
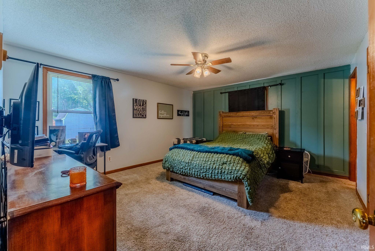
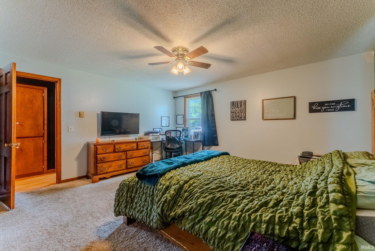
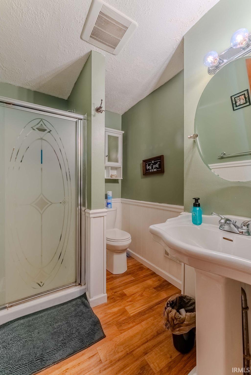
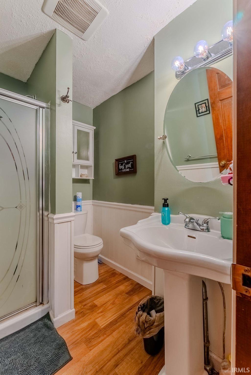
You won’t want to miss this move-in-ready 3-bedroom, 2-full-bath home in the Oak Hill school district! Situated on a concrete driveway and welcoming you with a nice covered front porch, this home is ready and waiting for its new owners to make it HOME. Step inside to a foyer entry that opens into a spacious living room filled with natural light from the large front window. Continue into the inviting family room, featuring a whitewashed wood-burning fireplace—perfect for cozying up on those cool evenings just around the corner. The family room flows seamlessly into the dining area and kitchen, creating a comfortable open-concept space that’s perfect for everyday living and entertaining. Down the hall, you’ll find all three bedrooms and two full bathrooms conveniently located together. From the dining area, step through the patio door and enjoy the fenced-in backyard, complete with a nice deck for outdoor entertaining and a 12x10 shed, brand new in 2024, providing plenty of additional storage. Recent updates include newer paint throughout, a dishwasher and range new in 2024, water heater new in 2023, new sump pump in 2024, and septic last pumped in 2025. With its welcoming layout, thoughtful updates, wood-burning fireplace, and great outdoor space, this Oak Hill home is ready for its next chapter. Come take a look and make it YOUR HOME!
Directions
State Road 15 to 500 N. turn onto 500 N. take to Brooke Drive property is on the left.
Amenities
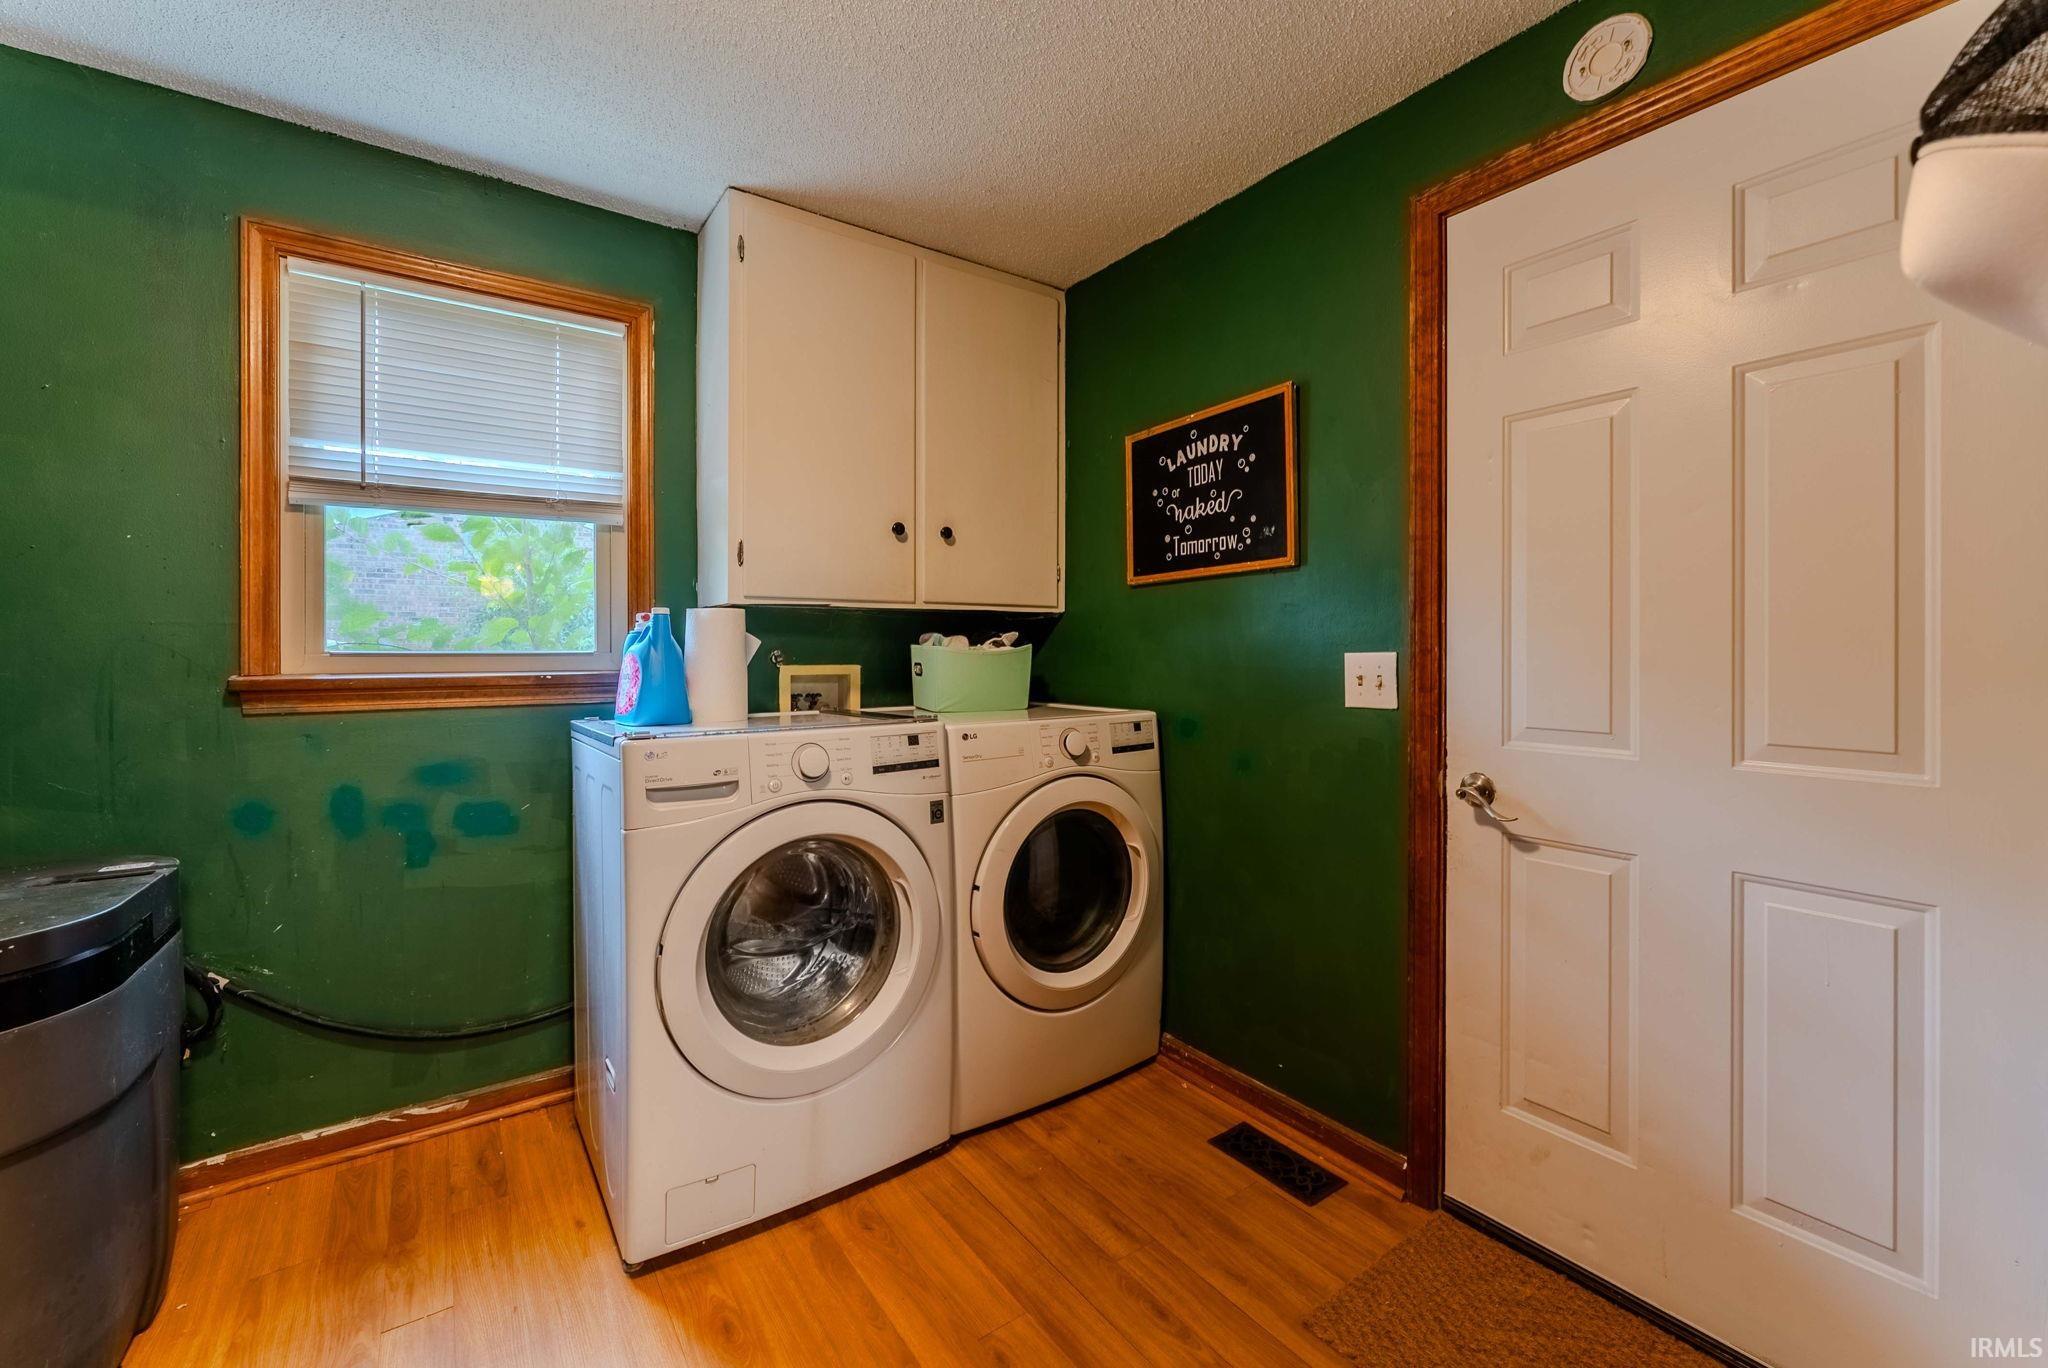
Ceiling Fan(s), Ceilings-Beamed, Countertops-Stone, Deck Open, Dryer Hook Up Electric, Foyer Entry, Garage Door Opener, Porch Covered, Stand Up Shower, Tub/Shower Combination, Main Level Bedroom Suite, Garage-Heated, Main Floor Laundry, Sump Pump, Garage Utilities
Sale Includes
Dishwasher, Microwave, Refrigerator, Range-Electric, Sump Pump, Water Heater Electric, Water Softener-Owned
Property
| MLS # |
202636768 |
| Date Listed |
2026-09-04 |
| Status |
Cont-First Right |
| Property Type |
Residential |
| Property SubType |
Site-Built Home |
| Square Feet |
1,736 sqft |
| New Construction |
No |
| Style |
One Story |
| Type |
Site-Built Home |
| Bedrooms |
3 |
| Bathrooms |
2 |
| Annual Taxes |
$1,047.72 |
| Year Taxes Payable |
2026 |
| Year Built |
1971 |
| Virtual Tour |
propertypanorama.com » |
| Days on Market |
29 |
| Homestead Year |
No |
Additional
| Design |
Ranch |
| Cooling |
Central Air |
| Heating |
Heat Pump |
| Garage |
Attached |
| Main Level Laundry |
Yes |
| Outbuilding |
Shed |
Room Dimensions
| Living Room |
24 × 15 |
Main Level |
| Dining Room |
14 × 10 |
Main Level |
| Family Room |
16 × 14 |
Main Level |
| Kitchen |
12 × 8 |
Main Level |
| Master Bedroom |
14 × 13 |
Main Level |
| 2nd Bedroom |
15 × 10 |
Main Level |
| 3rd Bedroom |
11 × 9 |
Main Level |
Bathroom Locations
External Features
| Construction |
Site-Built Home |
| Exterior |
Brick |
| Lot Size |
20,038 sq ft |
| Acreage |
0.46 Acres |
| Lot Dimensions |
106x190 |
| Parking |
Yes |
| Out Buildings |
Shed |
| Sewer |
Septic |
| Water |
Well |
| Fence |
Partial,Chain Link |
Location
| Area |
Grant County |
| Location |
Rural Subdivision |
| County |
Grant |
| Subdivision |
Cook Estates |
| Township |
Pleasant |
| City |
Marion |
| State |
IN |
| Zip |
46952 |
Schools
| School District |
Oak Hill United School Corp. |
| Elementary |
Converse/Sweetser |
| Middle School |
Oak Hill |
| High School |
Oak Hill |
Financial
| Financing Terms |
Cash, Conventional, FHA, USDA, VA |
| Assoc. Dues |
$0.00 Not Applicable |
IDX information provided by the Indiana Regional MLS.
IDX information is provided exclusively for consumers’ personal, non-commercial use and may not be used for any purpose other than to identify prospective properties consumers may be interested in purchasing. Data is deemed reliable but is not guaranteed accurate by the MLS.