- amilakis@gmail.com
- Direct (765) 418-4771
5178 Coventry Lane
Sun, Oct 4, 1:00pm – 5:00pm
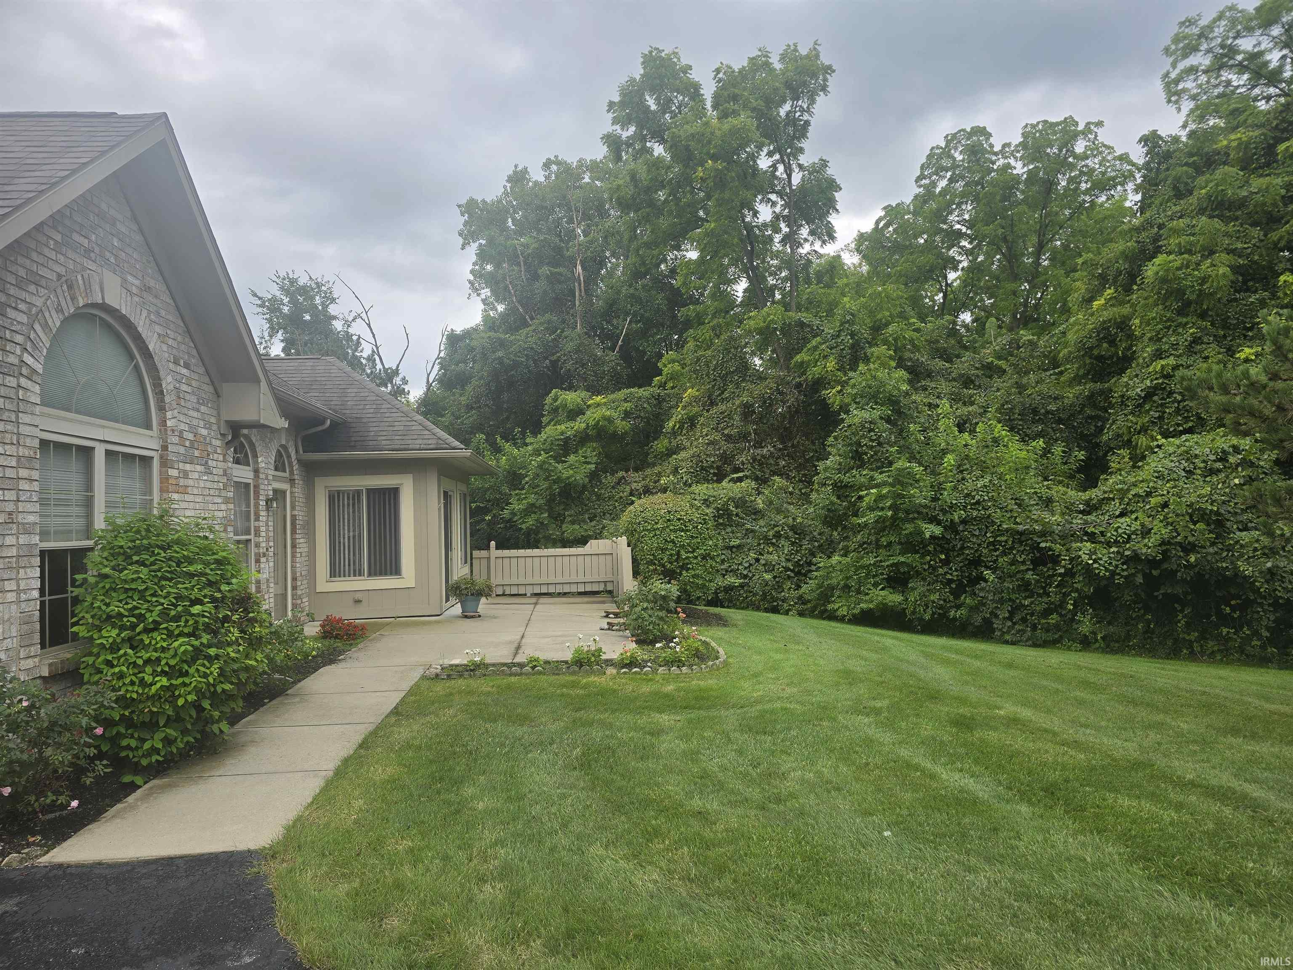
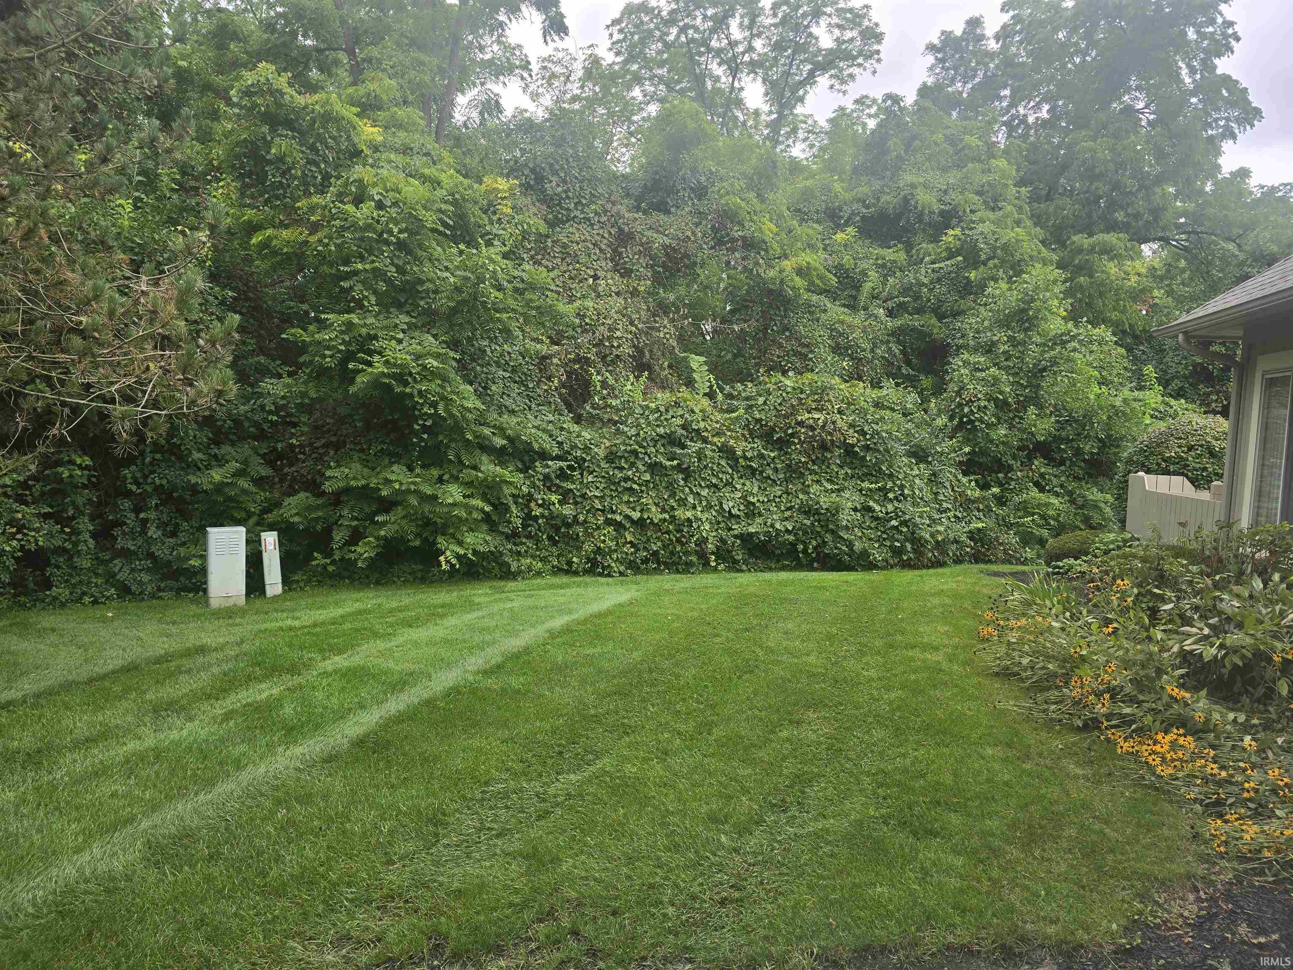
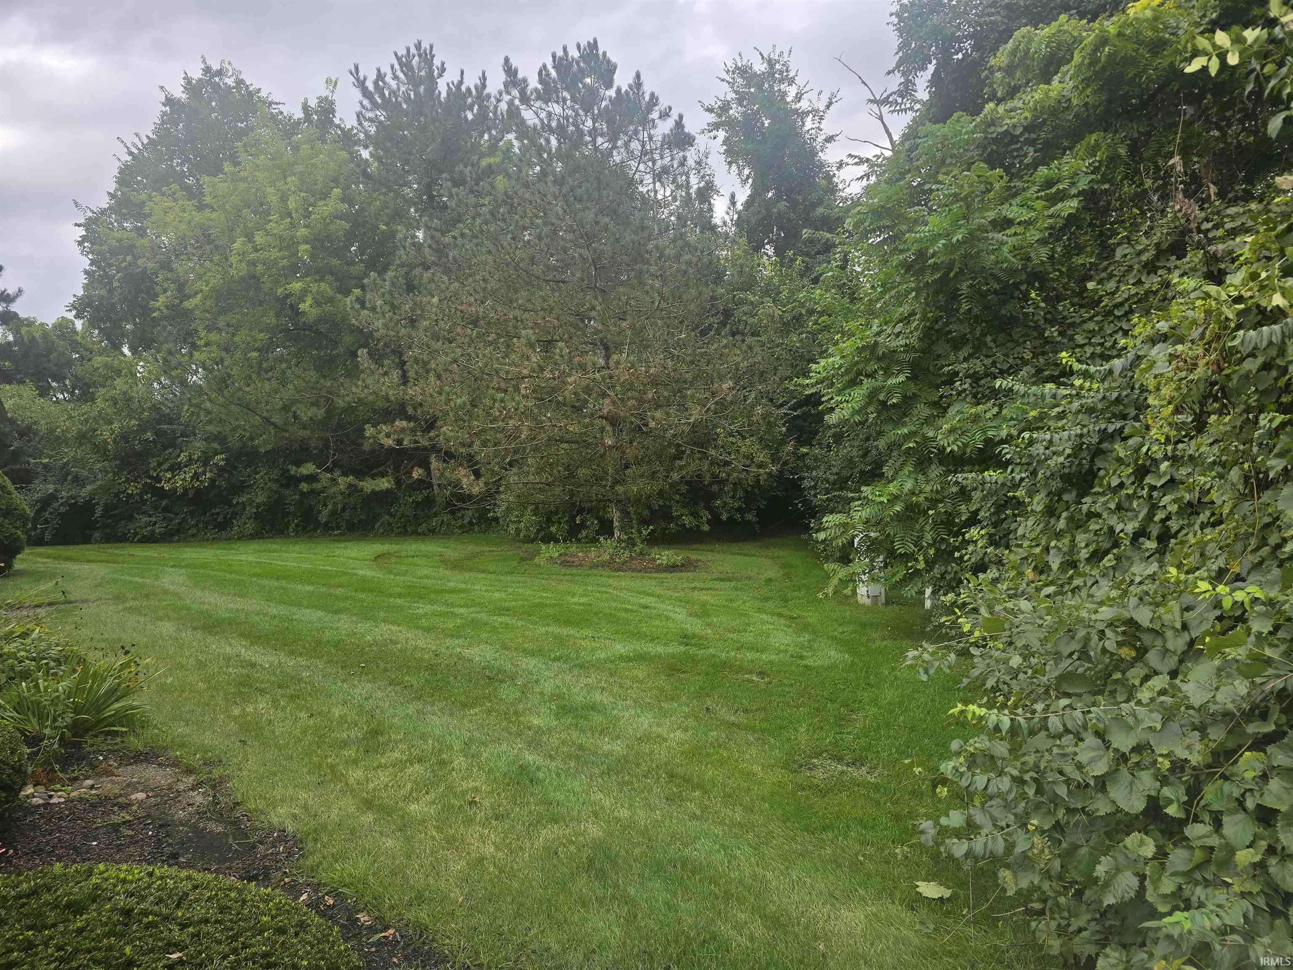
Stop by to see this outstanding secluded location on Sunday, September 20, 2026!
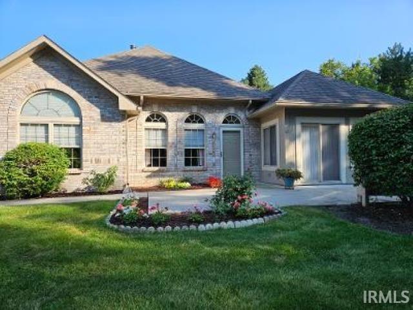
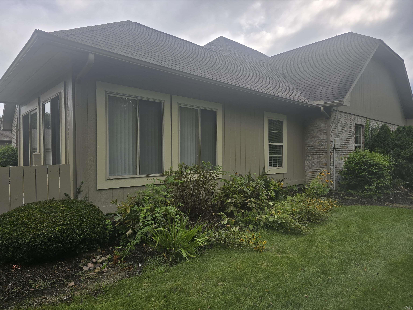
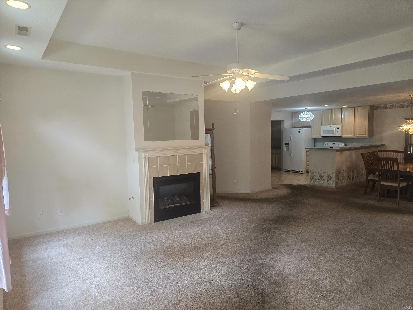
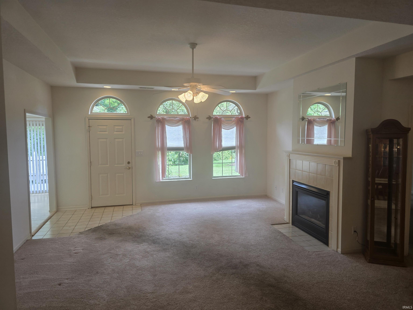
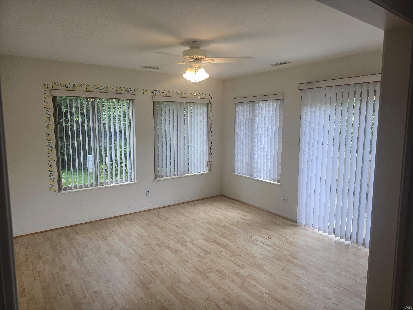
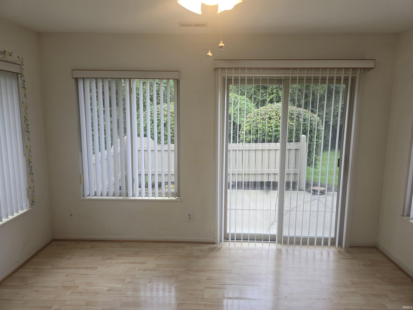
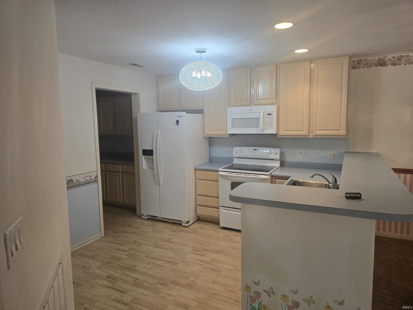
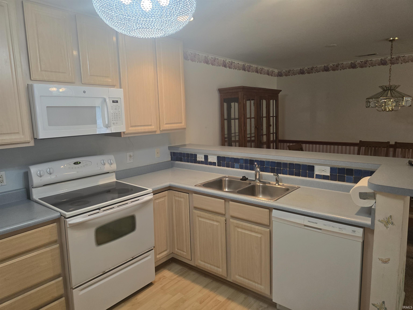
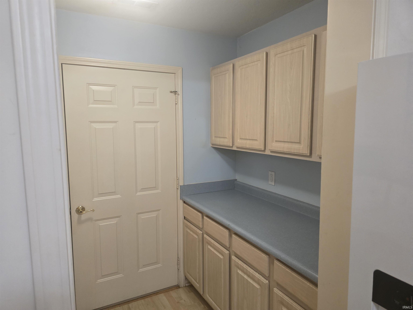
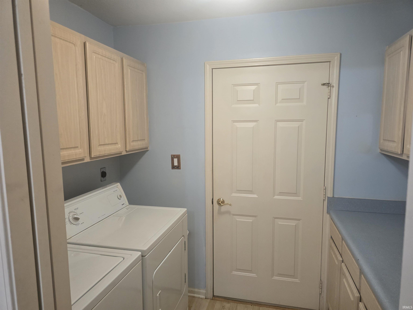
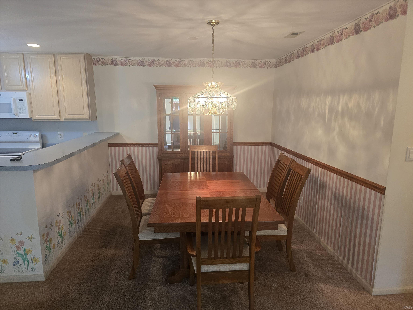
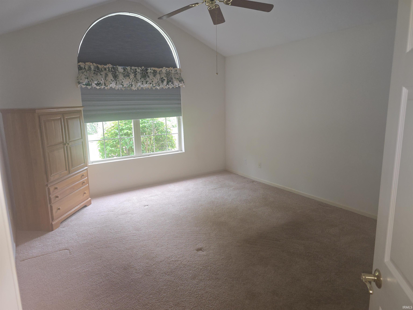
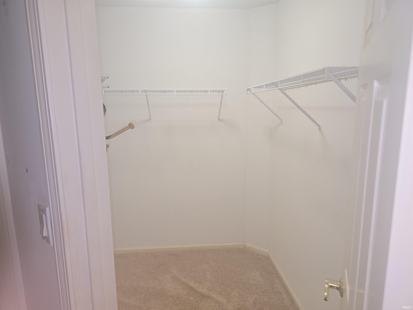
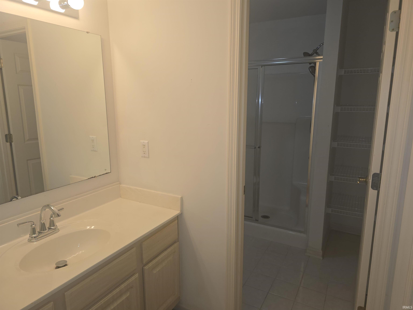
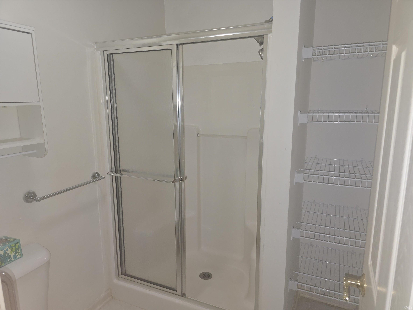
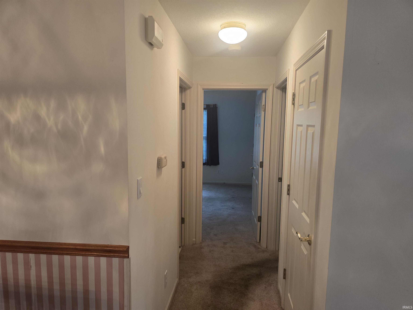
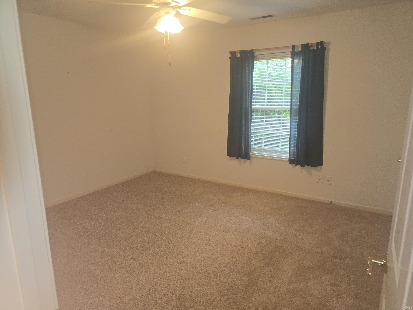
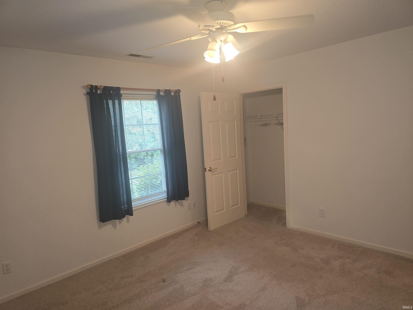
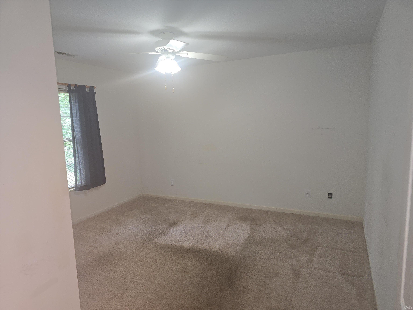
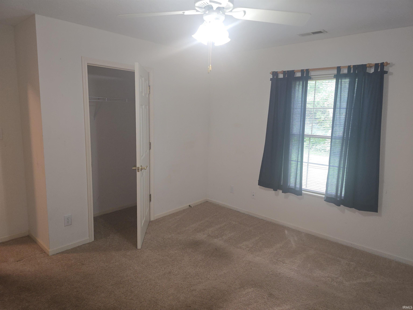
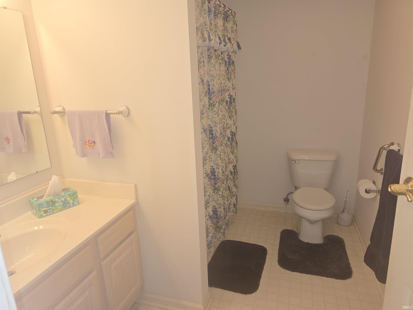
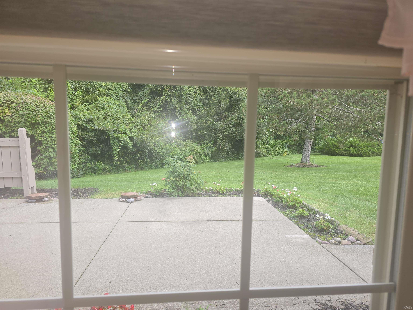
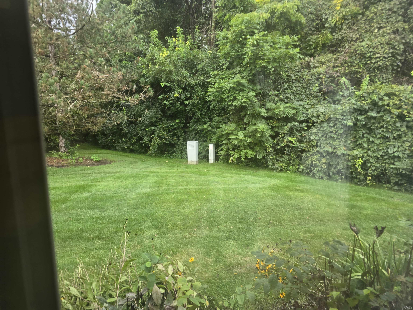
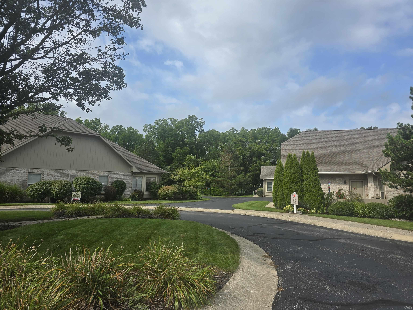
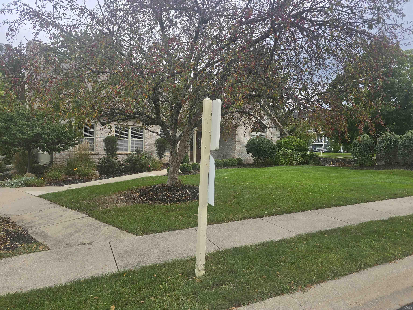
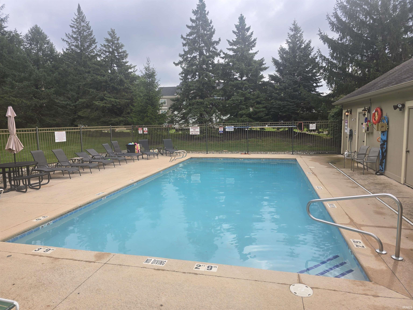
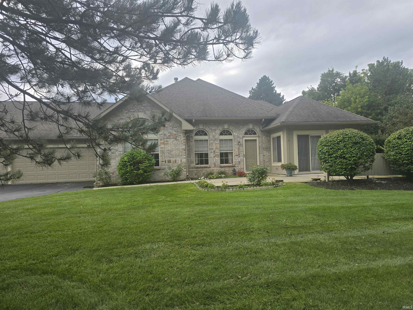
THIS IS THE ONE YOU HAVE BEEN WAITING FOR! Most secluded and best view/ location in Coventry Villas PLUS CHOOSE YOUR PAINT COLOR AND FLOORING! Great room, dining area, 3 bedrooms PLUS den/sunroom, 2 baths to total 1598 sq. ft. on one floor with no steps. Primary bedroom has cathedral ceiling and attached bath (with walk-in shower) besides a spacious walk-in closet. Living room features tray ceiling, gas fireplace and ceiling fan. Two car garage is right off of the kitchen pantry/laundry area, with pocket door to kitchen. All appliances are included. Floored attic access from pull-down steps. Large patio to enjoy the setting. Association offers clubhouse for resident activities and personal use with exercise room and outdoor pool, and cares for mowing snow removal, roof, and exterior maintenance with window cleaning twice a year. Short drive to grocery, restaurants, banking, library, medical offices, trails, hotels, etc. Seller is ready to paint and replace flooring to buyer's taste BEFORE CLOSING.
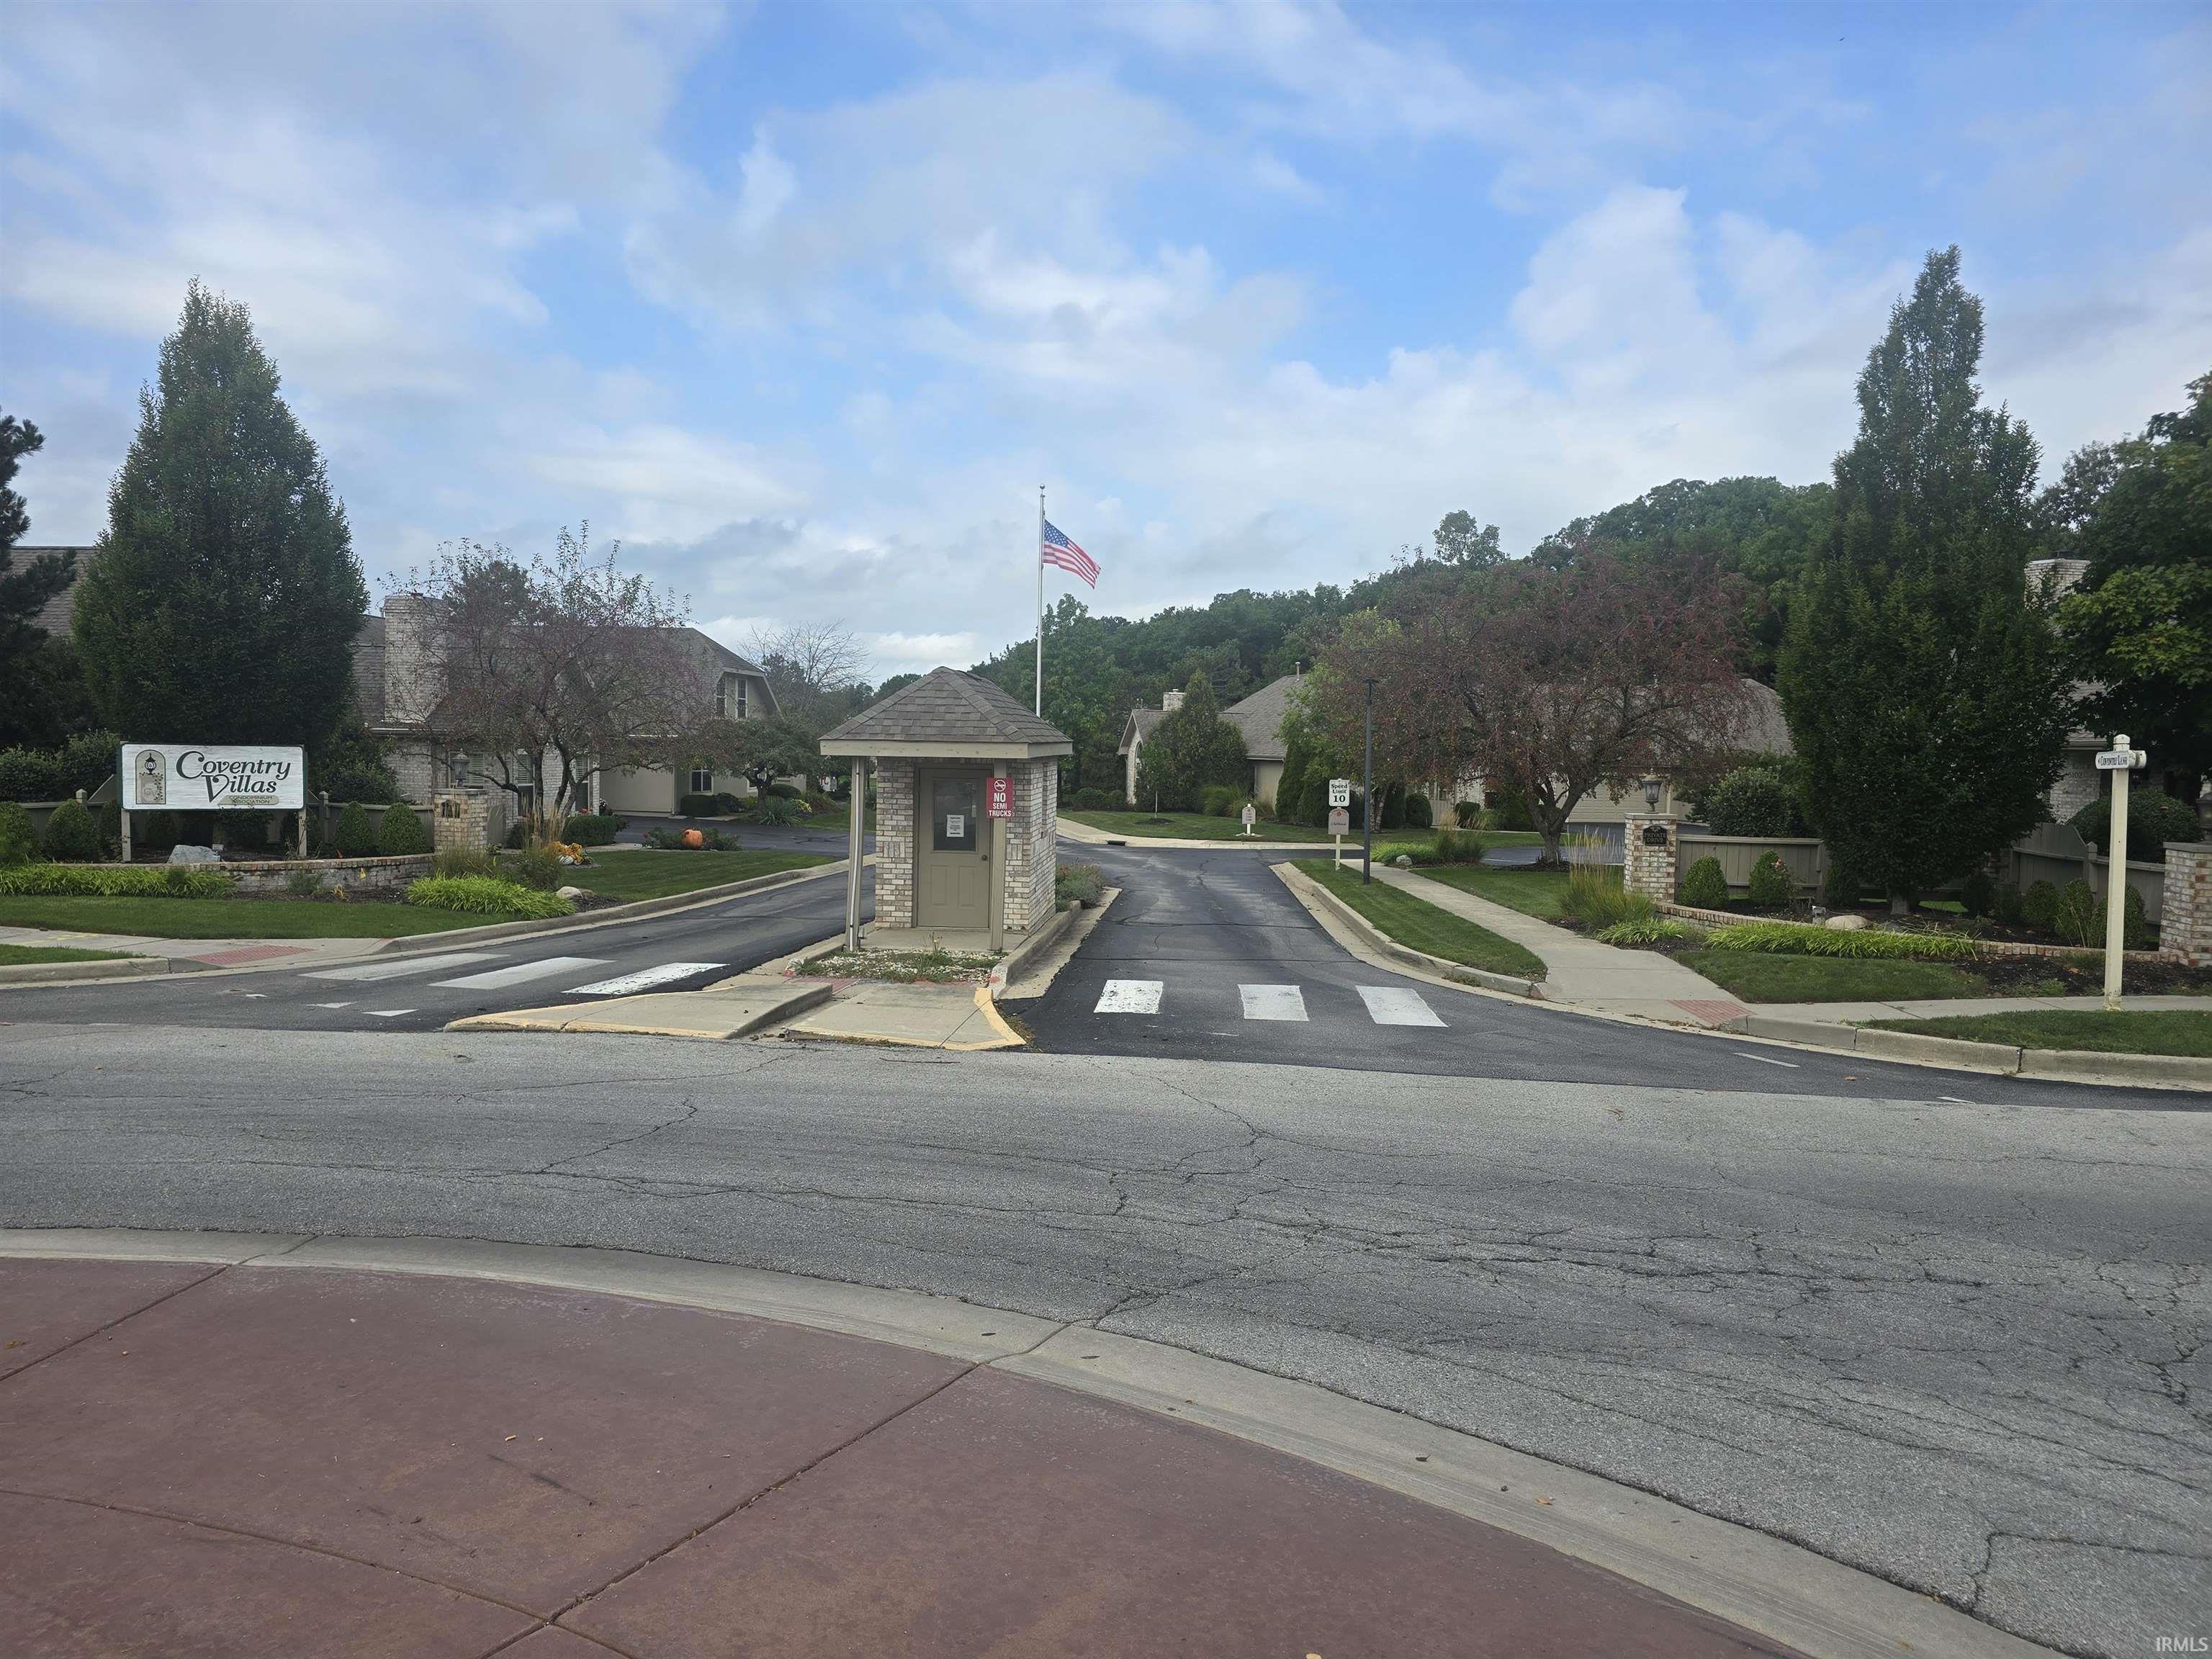
South off of Coventry Lane (or north from Village of Coventry) to roundabout entrance into Coventry Villas; follow main lane all the way to back of development, turn right at sign with "5178" address; unit is far to left.
Attic Pull Down Stairs, Attic Storage, Cable Available, Ceiling-Tray, Ceiling Fan(s), Ceilings-Vaulted, Countertops-Laminate, Open Floor Plan, Patio Open, Range/Oven Hook Up Elec, Storm Doors, Great Room, Main Floor Laundry
Sale IncludesDishwasher, Refrigerator, Washer, Window Treatments, Dryer-Electric, Oven-Electric
| MLS # | 202636772 |
|---|---|
| Date Listed | 2026-09-03 |
| Status | Active |
| Property Type | Residential |
| Property SubType | Condo/Villa |
| Square Feet | 1,598 sqft |
| New Construction | No |
| Style | One Story |
| Type | Condo/Villa |
| Bedrooms | 3 |
| Bathrooms | 2 |
| Annual Taxes | $1,295.98 |
| Year Taxes Payable | Fall 2026 for second half of 2025 |
| Year Built | 1997 |
| Virtual Tour | propertypanorama.com » |
| Days on Market | 31 |
| Homestead Year | No |
| Design | Ranch |
|---|---|
| Cooling | Central Air |
| Heating | Gas, Forced Air |
| Garage | Attached |
| Main Level Laundry | Yes |
| Living Room | 17 × 17 | Main Level |
| Dining Room | 16 × 10 | Main Level |
| Kitchen | 10 × 10 | Main Level |
| Den | 13 × 12 | Main Level |
| Master Bedroom | 15 × 13 | Main Level |
| 2nd Bedroom | 13 × 12 | Main Level |
| 3rd Bedroom | 13 × 12 | Main Level |
| Full Baths | 2 Main |
| Construction | Condo/Villa |
|---|---|
| Exterior | Brick,Vinyl,Wood |
| Lot Dimensions | 0X0 |
| Parking | Yes |
| Sewer | Public |
| Water | Public |
| Fence | Decorative |
| Area | Allen County |
|---|---|
| County | Allen |
| Subdivision | Coventry Villas |
| Township | Aboite |
| City | Fort Wayne |
| State | IN |
| Zip | 46804 |
| School District | MSD of Southwest Allen Cnty |
|---|---|
| Elementary | Haverhill |
| Middle School | Woodside |
| High School | Homestead |
| Financing Terms | Cash, Conventional, FHA, VA |
|---|---|
| Assoc. Dues | $275.00 Monthly |
| Assoc. Restrictions | Yes |

MLS# 202636772
Listing Provided Courtesy of Philip Davis
Davis Realty Services
Listing updated September 30, 2026 at 10:30 pm
Last checked 13 minutes ago
IDX information provided by the Indiana Regional MLS. IDX information is provided exclusively for consumers’ personal, non-commercial use and may not be used for any purpose other than to identify prospective properties consumers may be interested in purchasing. Data is deemed reliable but is not guaranteed accurate by the MLS.