Property Description
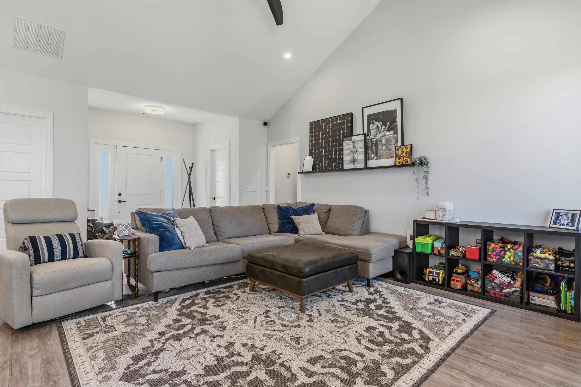
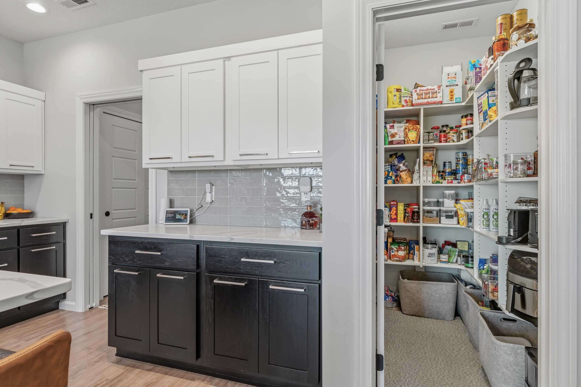
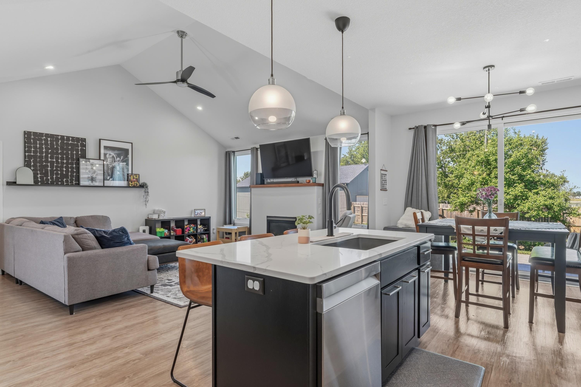
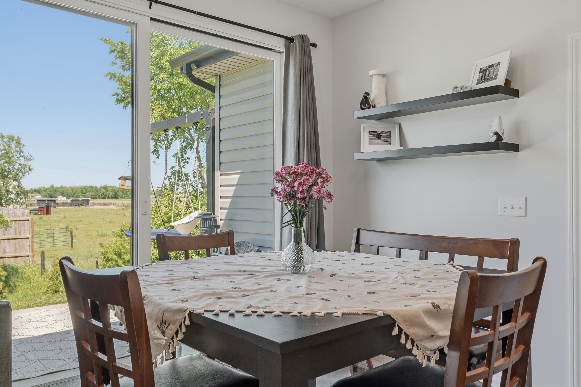
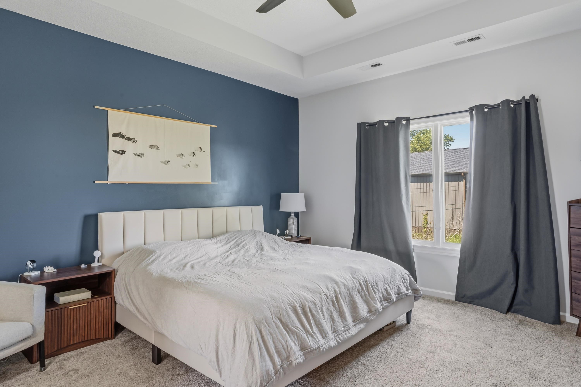
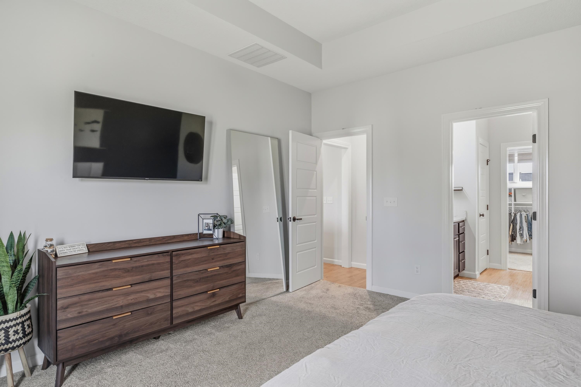
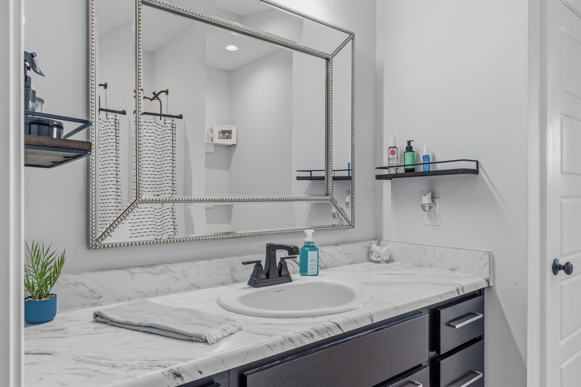
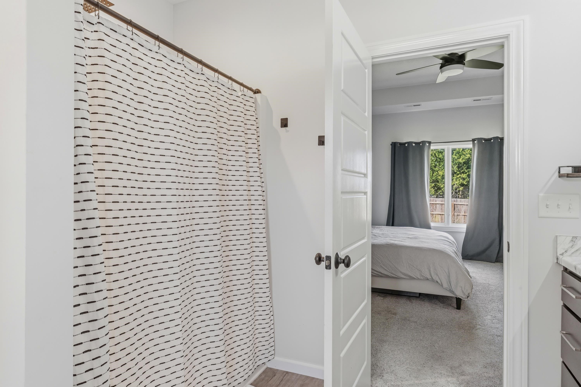
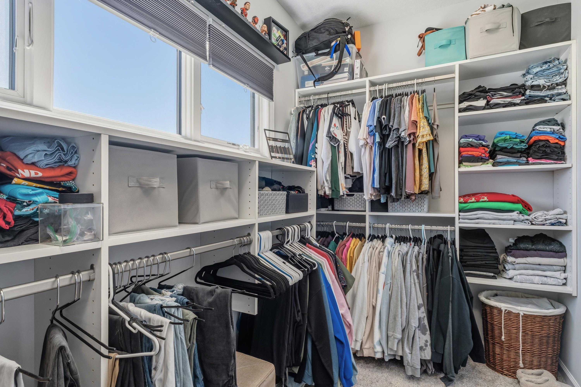
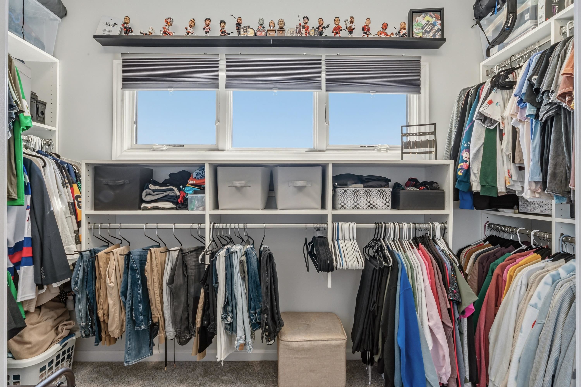
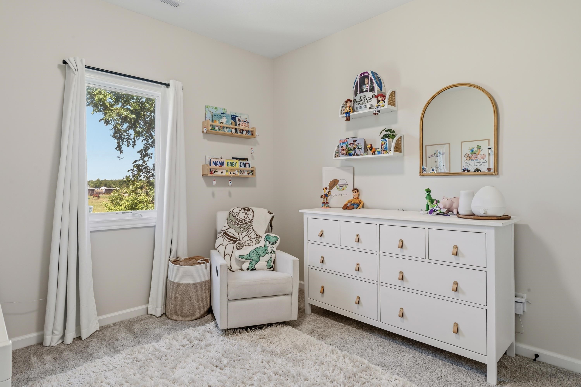
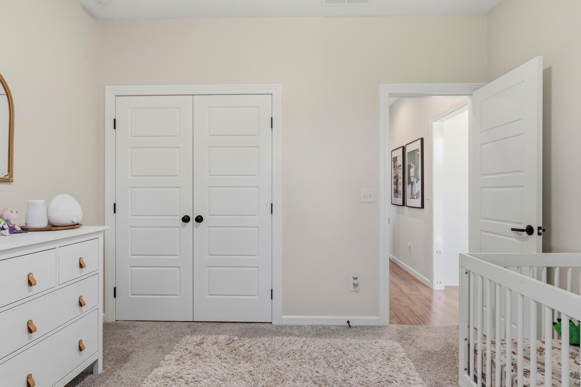
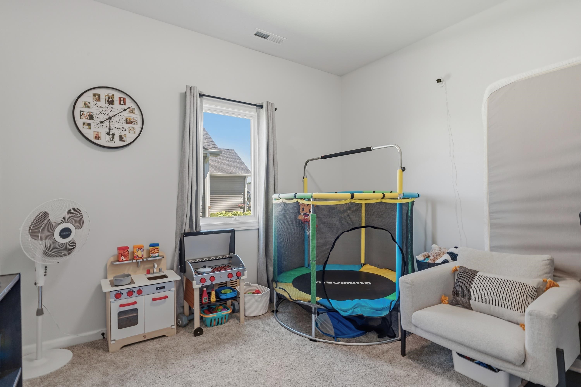
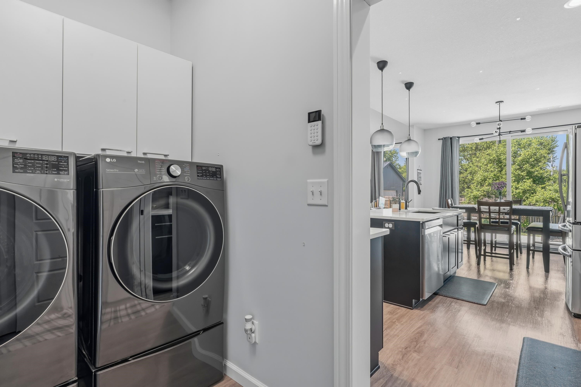
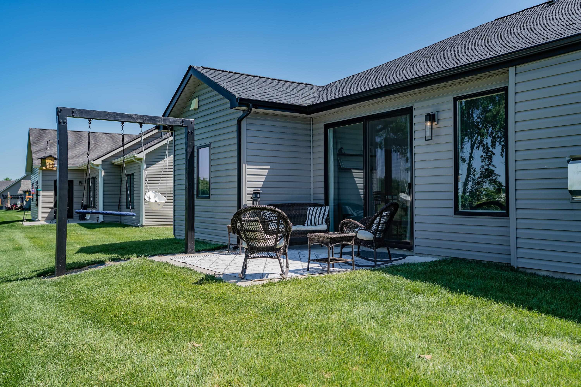
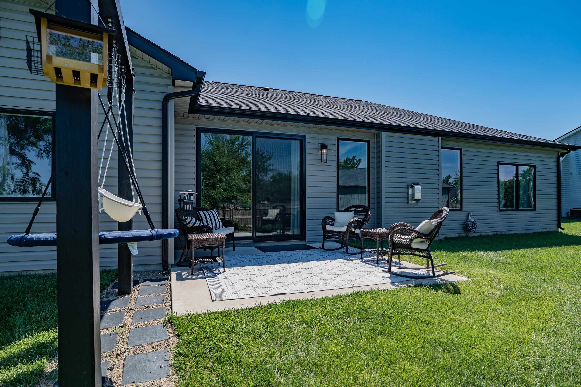
Price Improvement! Welcome to Saddle Creek, a peaceful rural community nestled in the highly sought-after Leo School District. This beautifully maintained 5-year-old Granite Ridge ranch offers a thoughtfully designed split-bedroom floor plan with 3 spacious bedrooms and 2 full baths. The open-concept home features 9-foot ceilings and a stunning vaulted ceiling in the living room, creating an airy and spacious feel. The kitchen is both stylish and functional, with quartz countertops, stainless steel appliances that remain with the home, and a large walk-in pantry. The spacious primary suite provides a relaxing retreat with a private bath and oversized walk-in closet. Two additional bedrooms are conveniently located on the opposite side of the home, perfect for kids, guests, or a home office. Enjoy your morning coffee or unwind at the end of the day on the patio while taking in beautiful sunset views over the neighboring horses and surrounding countryside. The irrigated lawn adds to the home's ease of care, while the villa association handles yard maintenance so you can spend less time on upkeep and more time enjoying your home with it's modern finishes, inviting layout, and peaceful setting, this Saddle Creek ranch offers the best of comfortable country living without sacrificing convenience. Come see why this home is such a special place to call your own!
Directions
Located off of Witmer Rd just west of Page Rd. Saddle Creek Estates is between Schwartz & Page Roads just west of thetown of Grabill. Turn into Saddle Creek, turn left.
Amenities
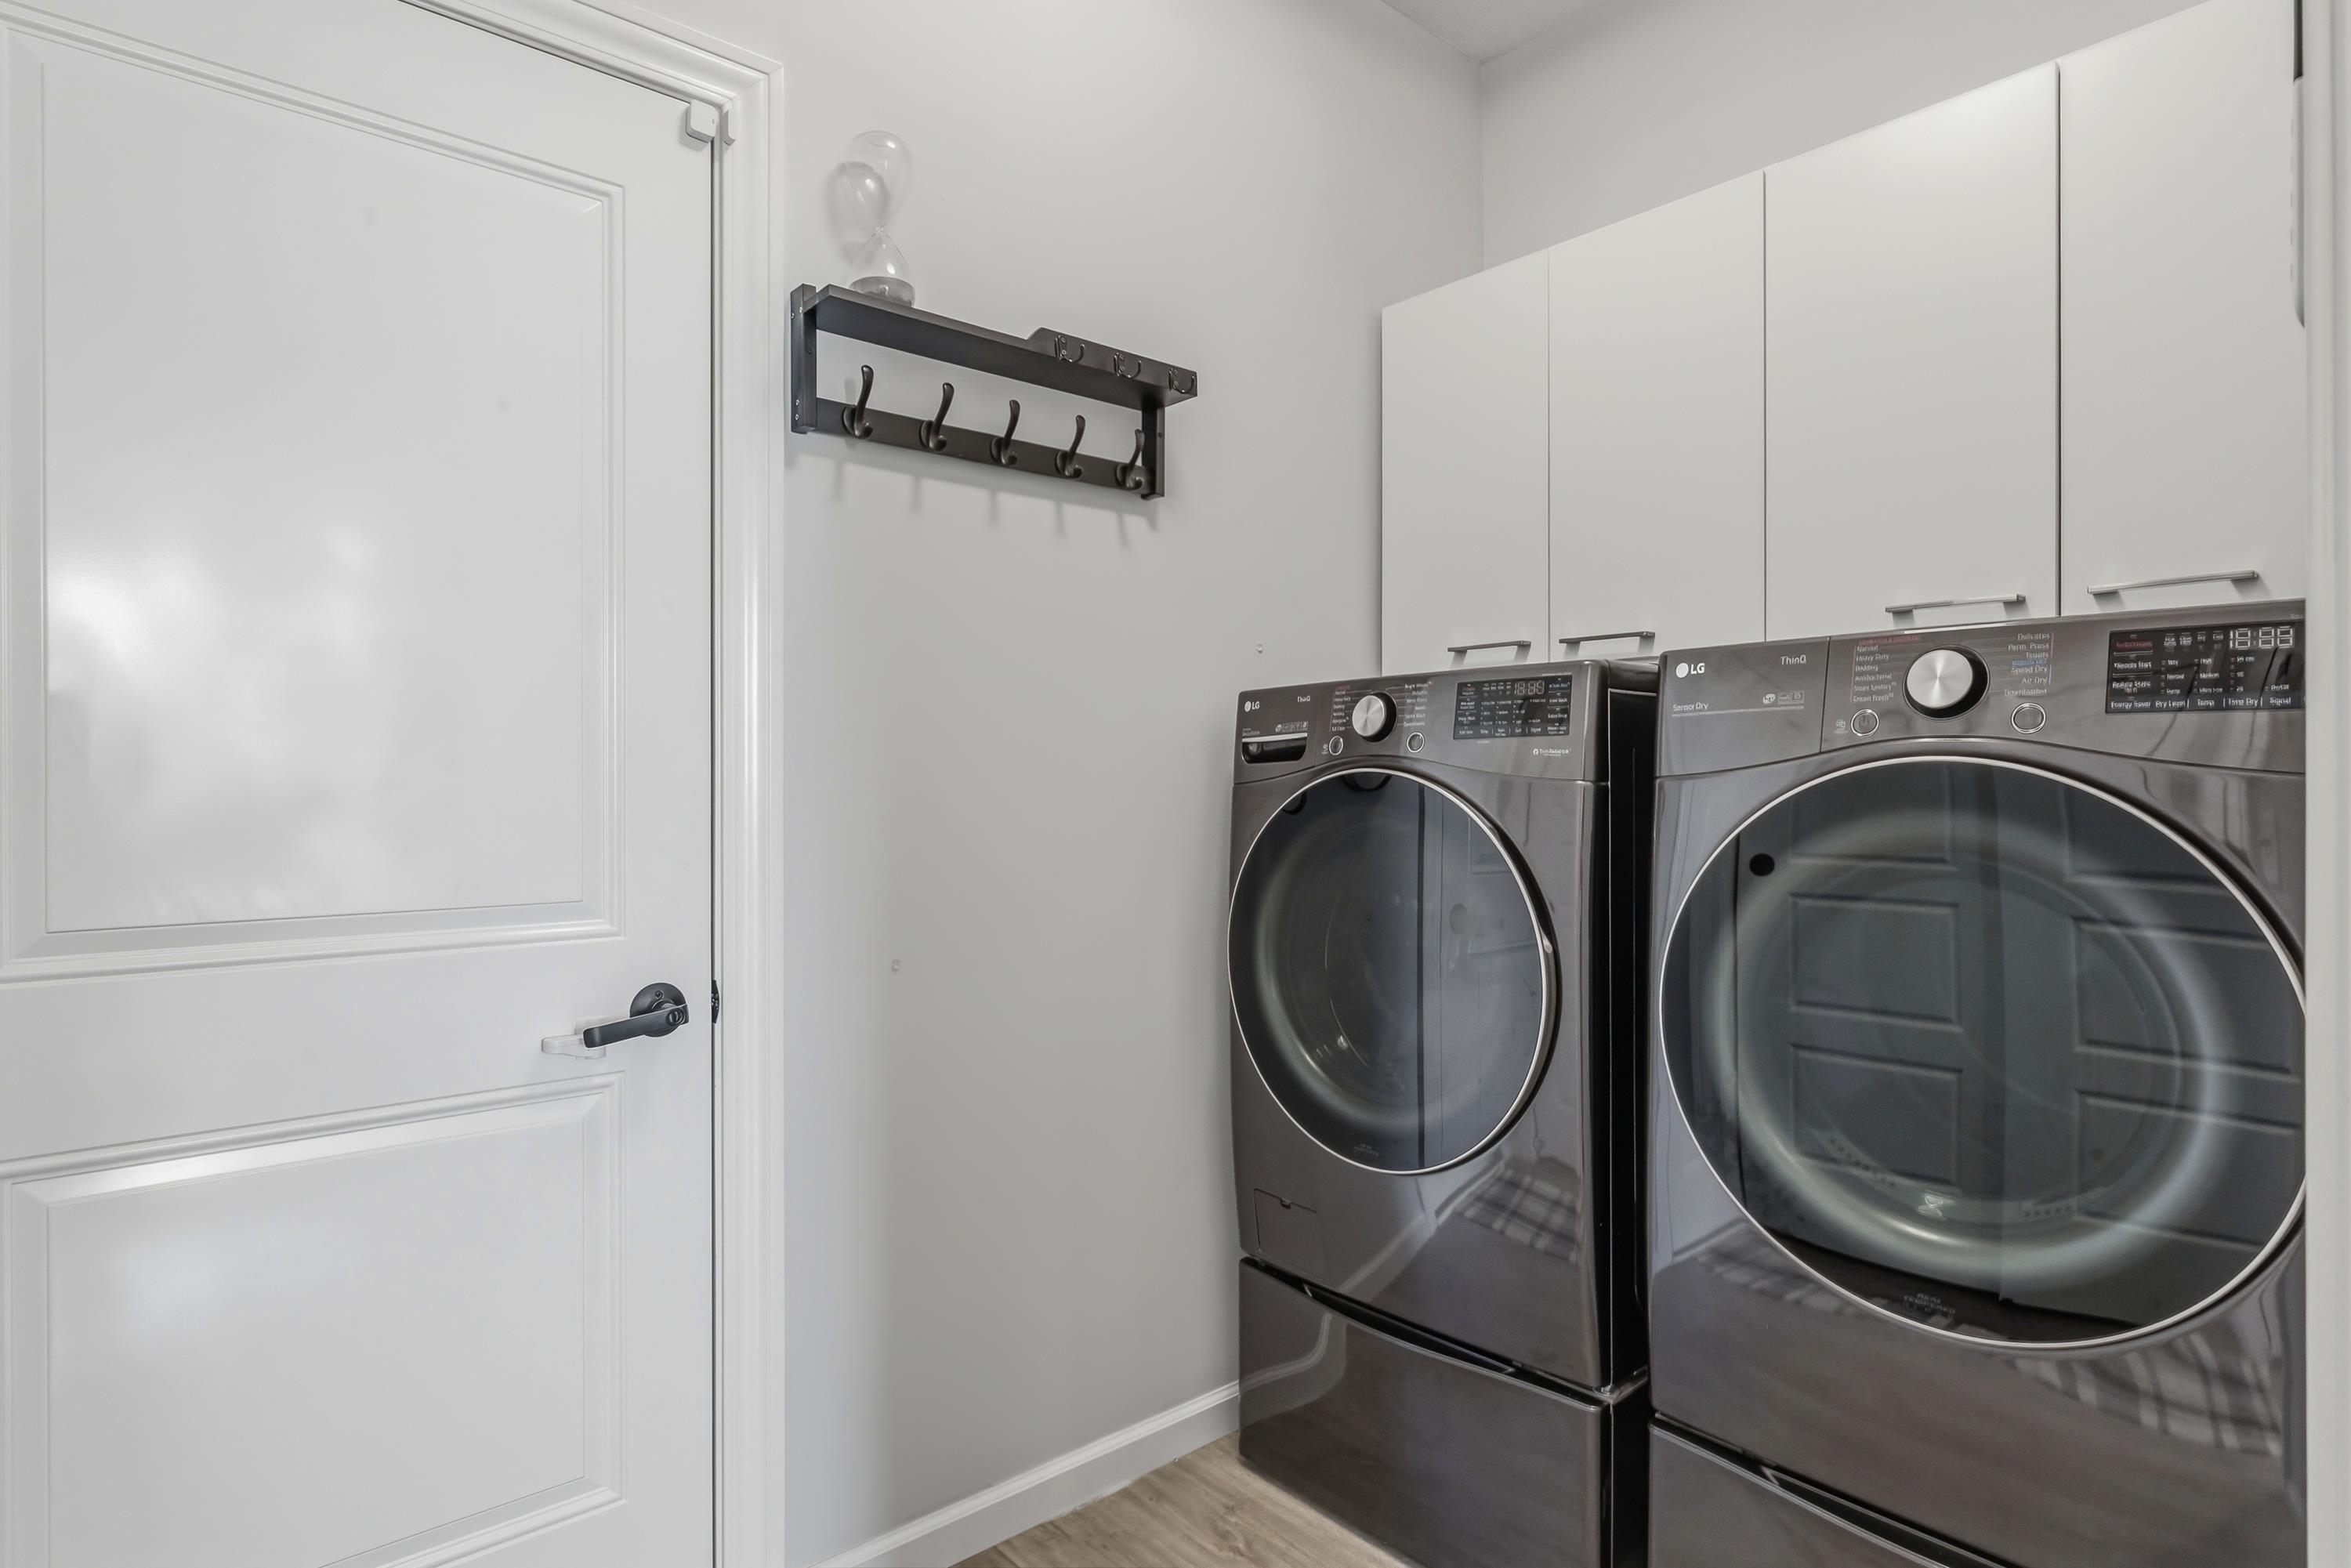
Attic Storage, Breakfast Bar, Ceiling-9+, Ceilings-Vaulted, Countertops-Stone, Foyer Entry, Garage Door Opener, Irrigation System, Kitchen Island, Open Floor Plan, Pantry-Walk In, Patio Open, Porch Covered, Main Level Bedroom Suite, Main Floor Laundry
Sale Includes
Dishwasher, Microwave, Refrigerator, Range-Electric
Property
| MLS # |
202636773 |
| Date Listed |
2026-09-04 |
| Status |
Active |
| Property Type |
Residential |
| Property SubType |
Condo/Villa |
| Square Feet |
1,539 sqft |
| New Construction |
No |
| Style |
One Story |
| Type |
Condo/Villa |
| Bedrooms |
3 |
| Bathrooms |
2 |
| Annual Taxes |
$2,247.68 |
| Year Taxes Payable |
2026 |
| Year Built |
2021 |
| Days on Market |
29 |
| Homestead Year |
No |
Additional
| Design |
Ranch |
| Cooling |
Central Air |
| Heating |
Gas, Forced Air |
| Garage |
Attached |
| Main Level Laundry |
Yes |
Room Dimensions
| Living Room |
18 × 15 |
Main Level |
| Dining Room |
11 × 9 |
Main Level |
| Master Bedroom |
15 × 14 |
Main Level |
| 2nd Bedroom |
11 × 11 |
Main Level |
| 3rd Bedroom |
11 × 11 |
Main Level |
Bathroom Locations
External Features
| Construction |
Condo/Villa |
| Exterior |
Brick,Vinyl |
| Lot Size |
10,047 sq ft |
| Acreage |
0.23 Acres |
| Lot Dimensions |
136x73 |
| Parking |
Yes |
| Sewer |
City |
| Water |
City |
| Fence |
None |
Location
| Area |
Allen County |
| County |
Allen |
| Subdivision |
Saddle Creek Estates |
| Township |
Cedar Creek |
| City |
Grabill |
| State |
IN |
| Zip |
46741 |
Schools
| School District |
East Allen County |
| Elementary |
Leo |
| Middle School |
Leo |
| High School |
Leo |
Financial
| Financing Terms |
Cash, Conventional, FHA, USDA, VA |
| Assoc. Dues |
$345.00 Annually |
| Other Fees |
$500.00 Quarterly |
IDX information provided by the Indiana Regional MLS.
IDX information is provided exclusively for consumers’ personal, non-commercial use and may not be used for any purpose other than to identify prospective properties consumers may be interested in purchasing. Data is deemed reliable but is not guaranteed accurate by the MLS.