- amilakis@gmail.com
- Direct (765) 418-4771
823 Monroe Avenue
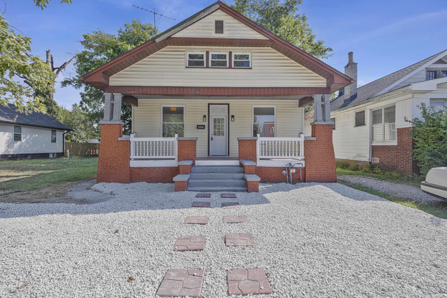
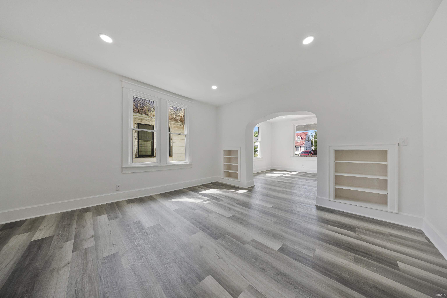
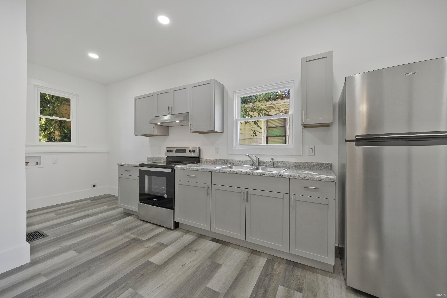
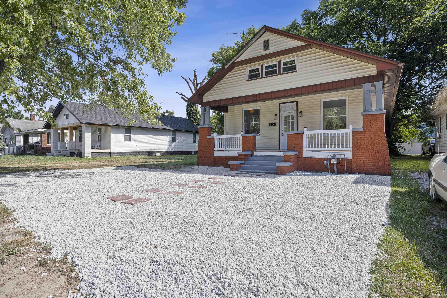
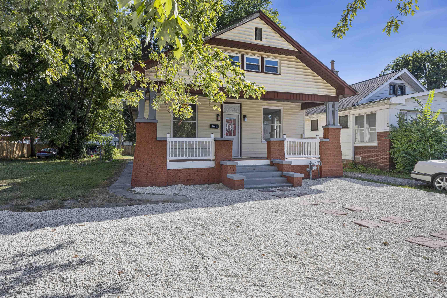

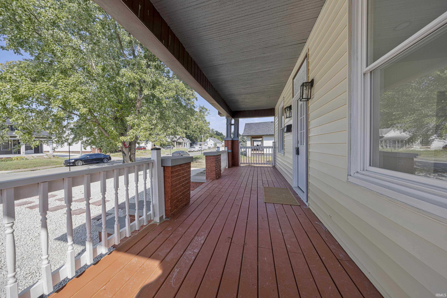


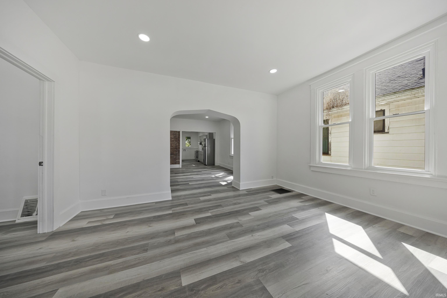
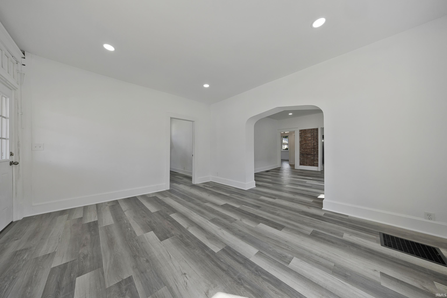
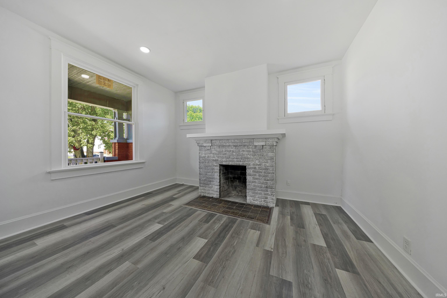

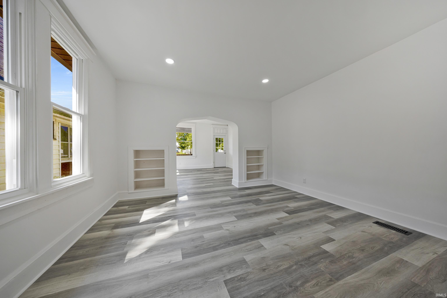
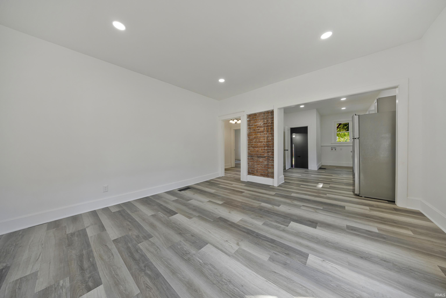
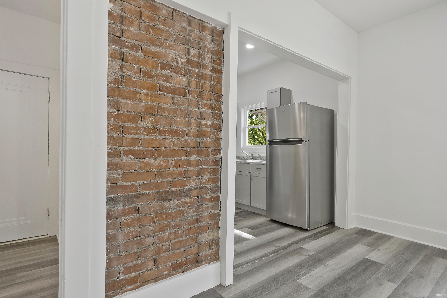
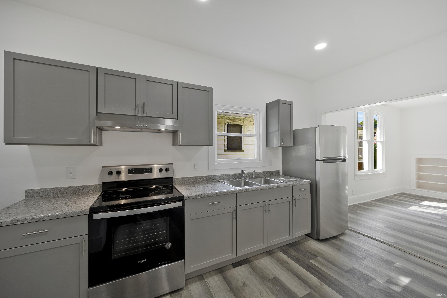

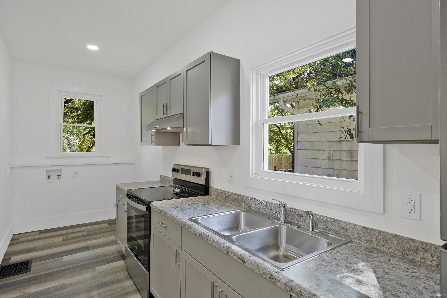

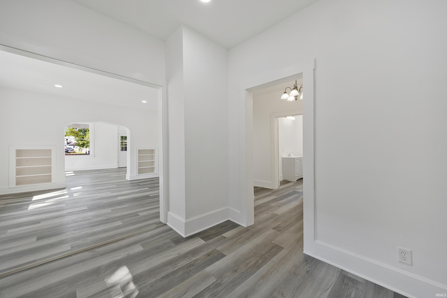
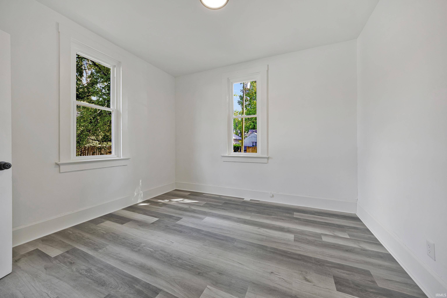
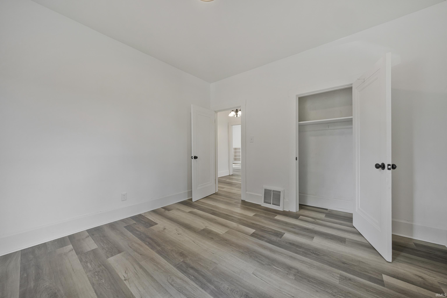


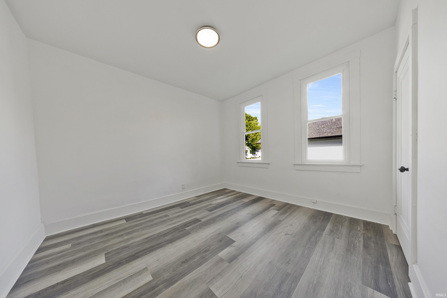
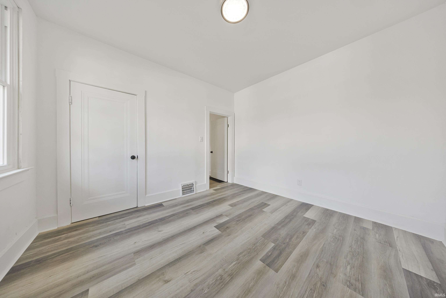


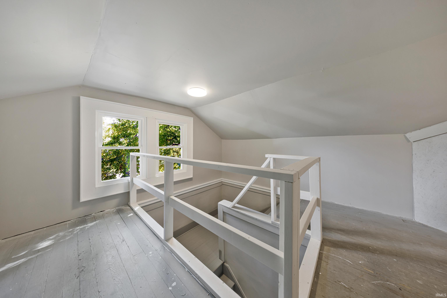
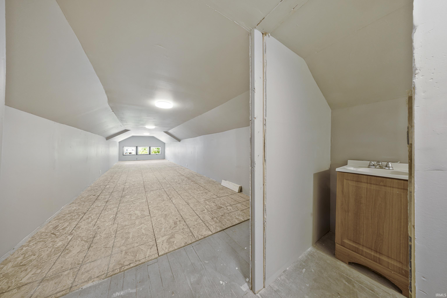
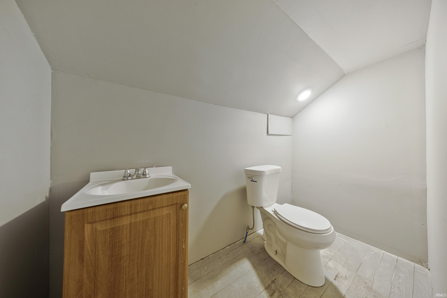
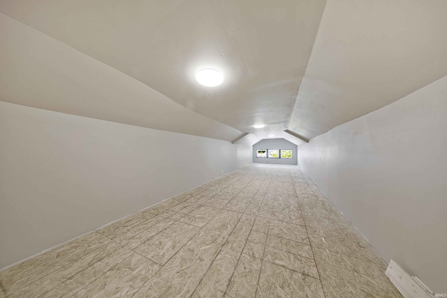
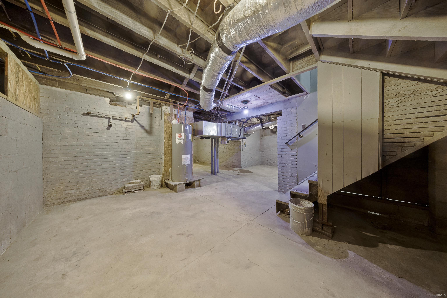
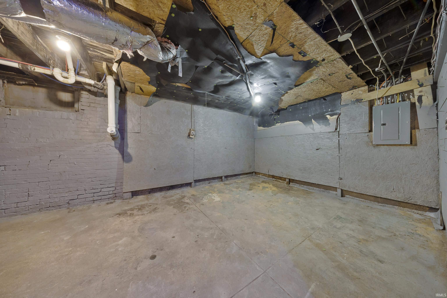
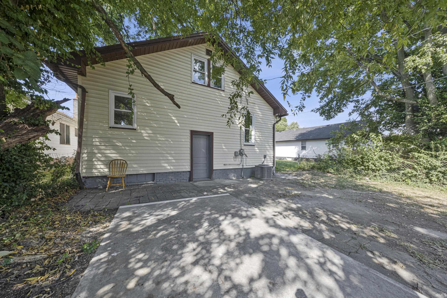
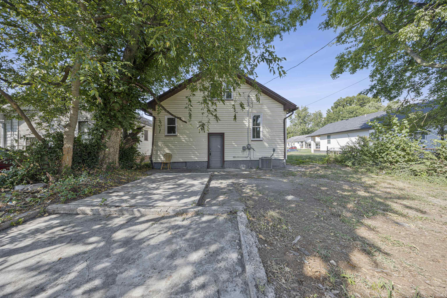
Welcome to this 3-bedroom, 1.5-bathroom, move-in ready home located near Haynie's Corner and Downtown Evansville. Inside you'll be greeted by original charm — an arched opening, double built-in shelving and a fireplace, highlighting a home's history within a snapshot — paired with new luxury vinyl plank flooring and fresh paint throughout. The updated kitchen provides stainless steel refrigerator, oven and range, vented hood and double sink, along with newer cabinets and countertops. Main-floor laundry hookups sit just off the kitchen, so there's no hauling baskets up and down stairs. All three bedrooms are on the main floor and the updated full bath sits in the main hallway between two sizeable bedrooms. Tons of natural lighting throughout the home. Additional updates include: electrical, plumbing and most windows. HVAC is approx. 4 years old. Upstairs, an unfinished attic bonus area with a half bath offers a great opportunity for extra storage or potential extra living space. Partial unfinished basement provides additional storage and shelter for peace of mind. Situated on Evansville's south-central side with easy access to downtown, Deaconess Midtown, and Haynie's Corner Arts District. Alley access with a concrete parking pad in back of property and a large covered porch in the front.
From the Lloyd Expressway head South on Highway 41. Right onto Washington. Left onto Evans. Left onto Monroe. Home is on the right.
| MLS # | 202636786 |
|---|---|
| Date Listed | 2026-09-05 |
| Status | Active |
| Property Type | Residential |
| Property SubType | Site-Built Home |
| Finished Square Feet | 1,400 sqft |
| Total Square Feet | 3,024 sqft |
| New Construction | No |
| Style | One and Half Story |
| Type | Site-Built Home |
| Basement | Yes |
| Bedrooms | 3 |
| Bathrooms | 2 (1 Full, 1 Half) |
| Annual Taxes | $1,118.92 |
| Year Taxes Payable | 2026 |
| Year Built | 1929 |
| Virtual Tour | propertypanorama.com » |
| Days on Market | 28 |
| Homestead Year | No |
| Cooling | Central Air |
|---|---|
| Heating | Forced Air |
| Main Level Laundry | Yes |
| Living Room | 15 × 13 | Main Level |
| Dining Room | 15 × 14 | Main Level |
| Kitchen | 19 × 10 | Main Level |
| Master Bedroom | 13 × 11 | Main Level |
| 2nd Bedroom | 12 × 12 | Main Level |
| 3rd Bedroom | 12 × 11 | Main Level |
| Full Baths | 1 Main |
| Half Baths | 1 Upper |
| Construction | Site-Built Home |
|---|---|
| Exterior | Vinyl |
| Lot Size | 5,227 sq ft |
| Acreage | 0.12 Acres |
| Lot Dimensions | 40 x 132 |
| Parking | Yes |
| Sewer | City |
| Water | City |
| Fence | None |
| Area | Vanderburgh County |
|---|---|
| County | Vanderburgh |
| Subdivision | Rose Haven / Rosehaven |
| Township | Pigeon |
| City | Evansville |
| State | IN |
| Zip | 47713 |
| School District | Evansville-Vanderburgh School Corp. |
|---|---|
| Elementary | Glenwood |
| Middle School | Glenwood |
| High School | Bosse |
| Financing Terms | Cash, Conventional, FHA, VA |
|---|---|
| Assoc. Dues | $0.00 Not Applicable |

MLS# 202636786
Listing Provided Courtesy of Mitch Isbell
RE/MAX REVOLUTION
Cell: 812-499-0878
Listing updated September 15, 2026 at 1:15 pm
Last checked 14 minutes ago
IDX information provided by the Indiana Regional MLS. IDX information is provided exclusively for consumers’ personal, non-commercial use and may not be used for any purpose other than to identify prospective properties consumers may be interested in purchasing. Data is deemed reliable but is not guaranteed accurate by the MLS.