Property Description
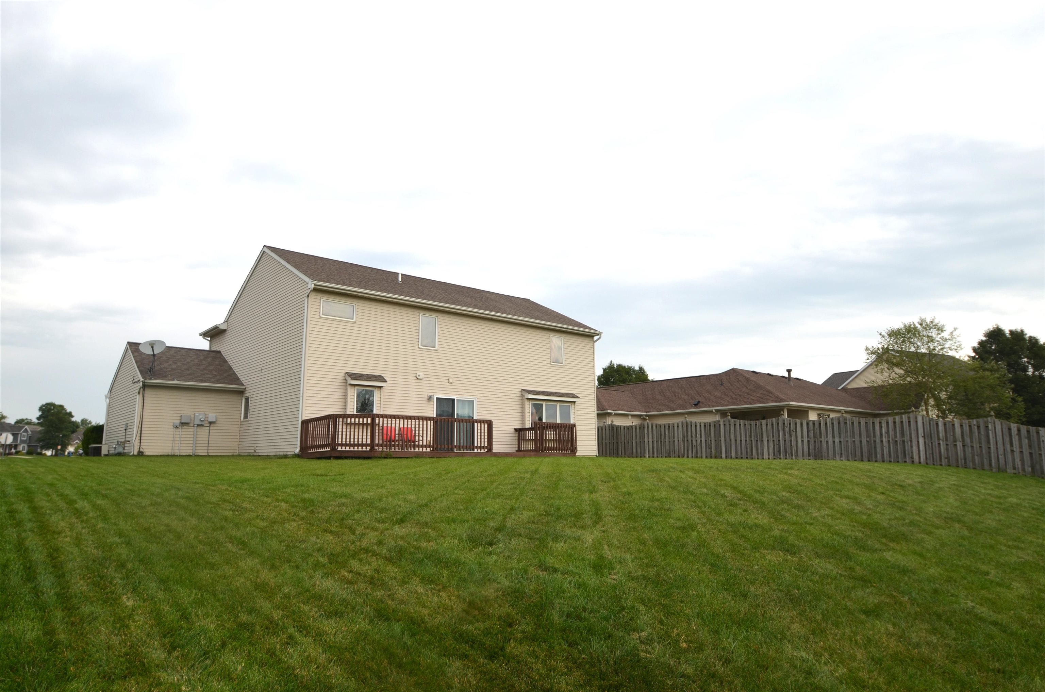
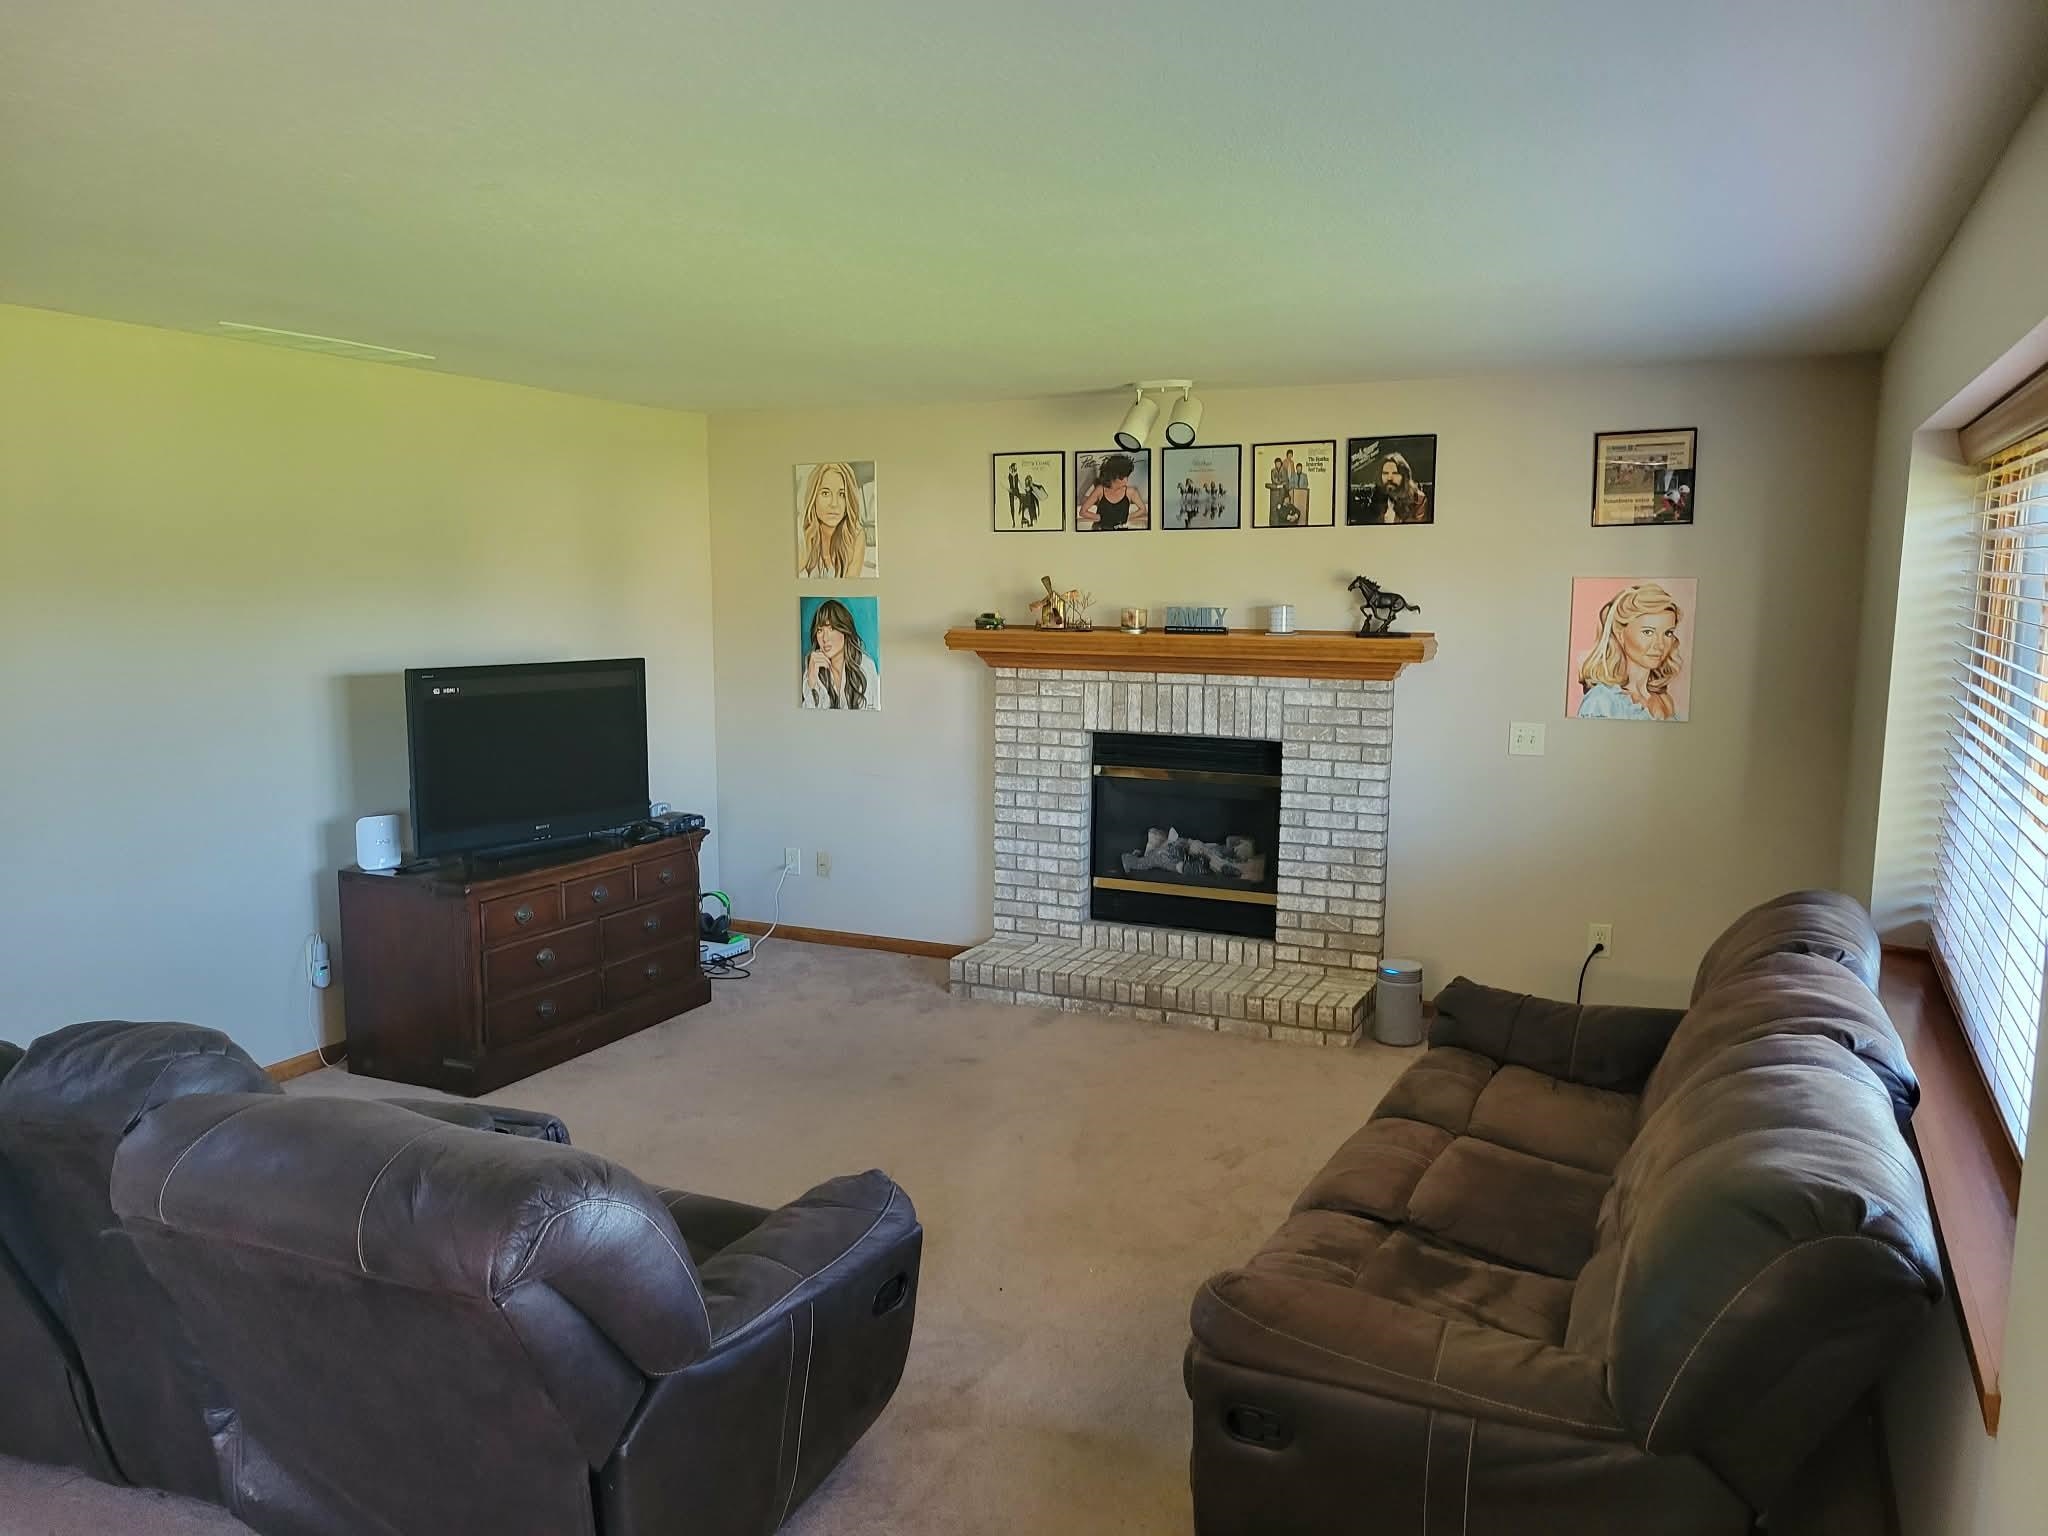
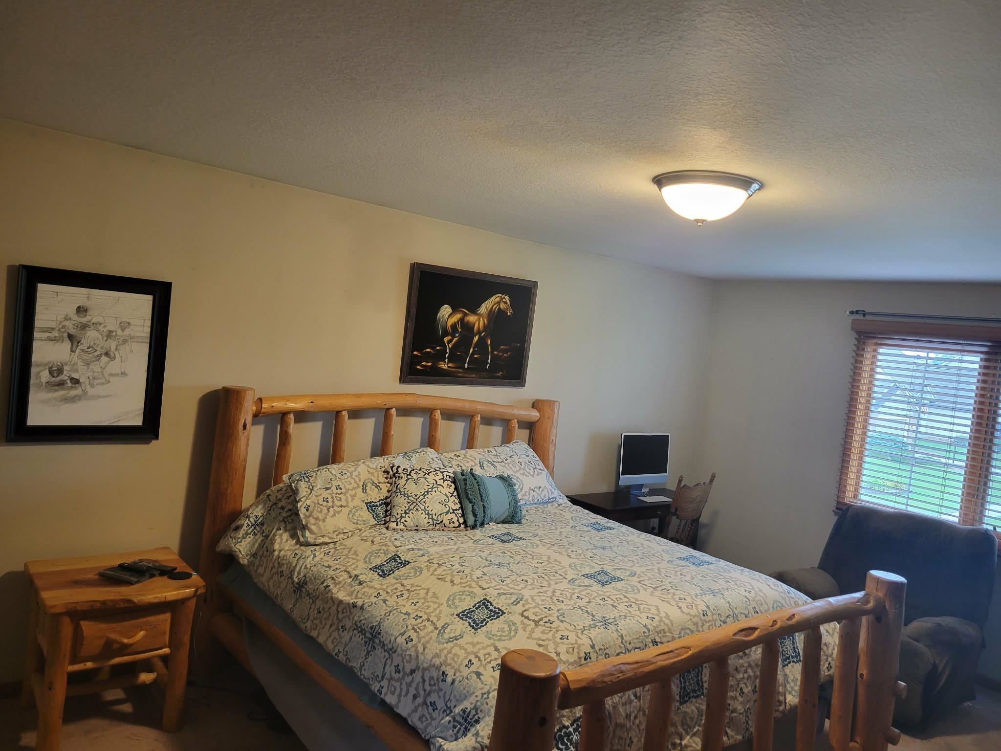
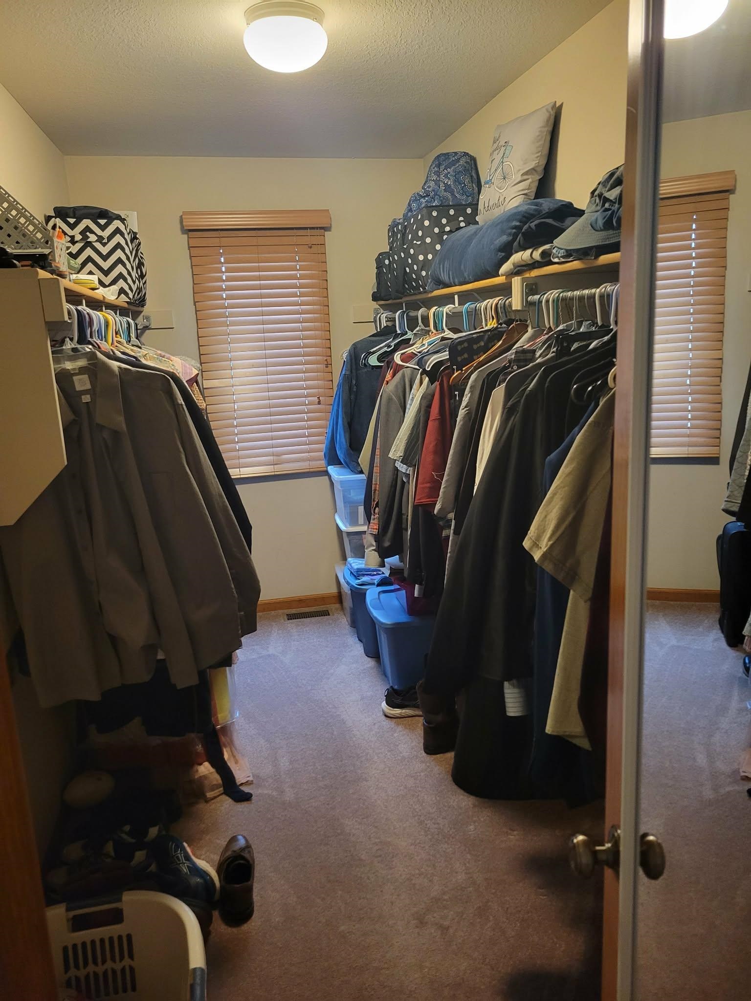
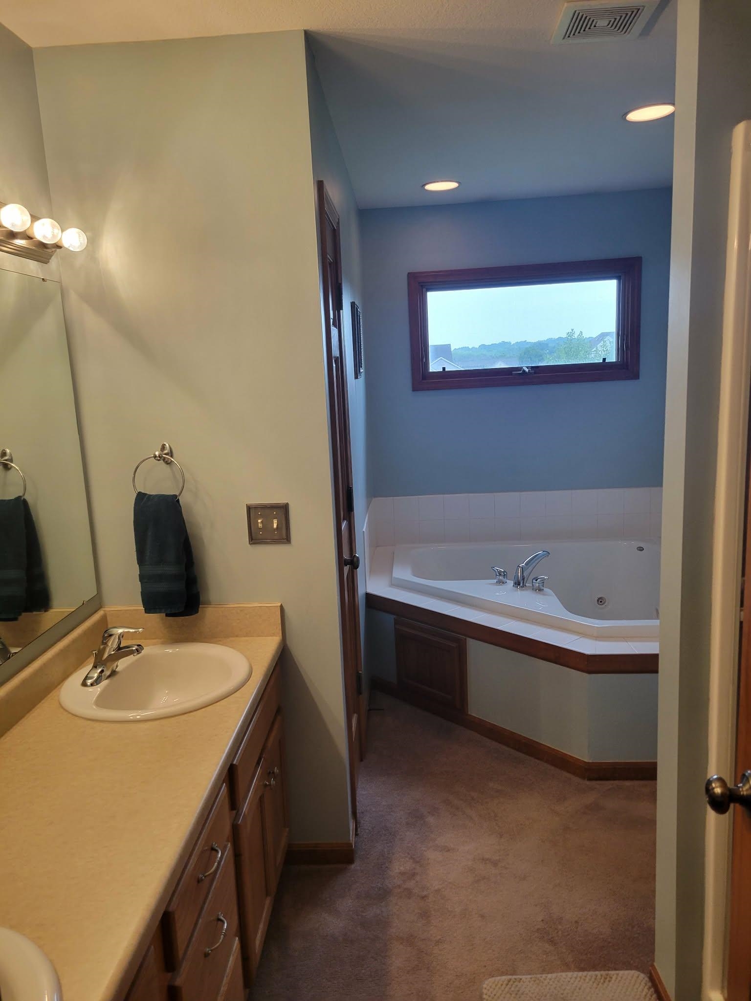
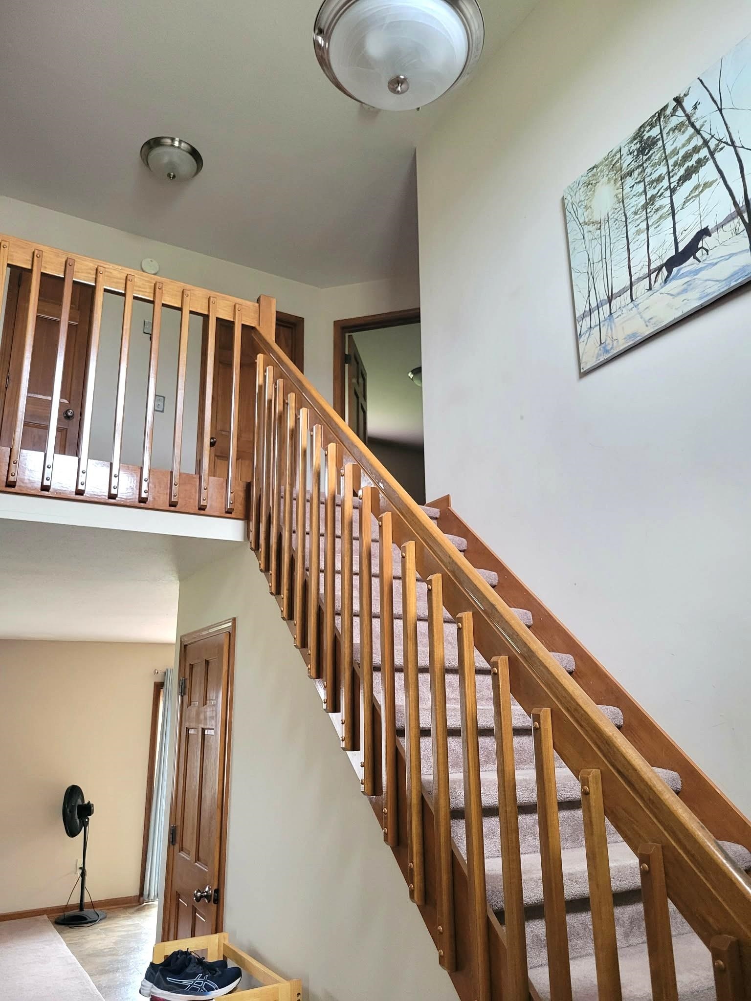
This 4 bedroom, 2.5 bath home with a 3 car garage is located in the popular Sorrento neighborhood in northwest Allen County! There's a two story foyer that leads you to the great room that's open to the kitchen and nook. The main level also has a formal dining room, laundry, and half bath. The owner's suite has a large walk-in closet and its own full bath with both a jetted tub and separate shower. It's located convenient to I-69, Parkview Hospital, and lots of shopping, dining, and entertainment.
Directions
Take exit 317 on I-69, and go east on Union Chapel Road. Turn left onto Tonkel Road, left onto Argiano Crossing, right onto Vitiana Court, then left onto Sorrento Boulevard.
Amenities
1st Bdrm En Suite, Ceiling Fan(s), Closet(s) Walk-in, Deck Open, Foyer Entry, Garage Door Opener, Open Floor Plan, Porch Covered, Range/Oven Hook Up Elec, Tub and Separate Shower, Great Room
Sale Includes
Dishwasher, Microwave, Refrigerator, Washer, Dryer-Electric, Oven-Electric, Range-Electric
Property
| MLS # |
202636789 |
| Date Listed |
2026-09-05 |
| Status |
Active |
| Property Type |
Residential |
| Property SubType |
Site-Built Home |
| Square Feet |
2,212 sqft |
| New Construction |
No |
| Style |
Two Story |
| Type |
Site-Built Home |
| Bedrooms |
4 |
| Bathrooms |
3 (2 Full, 1 Half) |
| Annual Taxes |
$2,210.38 |
| Year Taxes Payable |
2026 |
| Year Built |
2005 |
| Days on Market |
28 |
| Homestead Year |
No |
Additional
| Cooling |
Central Air |
| Heating |
Gas, Forced Air |
| Garage |
Attached |
| Main Level Laundry |
Yes |
Room Dimensions
| Living Room |
18 × 16 |
Main Level |
| Dining Room |
12 × 12 |
Main Level |
| Kitchen |
12 × 12 |
Main Level |
| Breakfast Area |
12 × 12 |
Main Level |
| Master Bedroom |
20 × 13 |
Upper Level |
| 2nd Bedroom |
14 × 13 |
Upper Level |
| 3rd Bedroom |
14 × 11 |
Upper Level |
| 4th Bedroom |
12 × 12 |
Upper Level |
Bathroom Locations
| Full Baths |
2 Upper |
| Half Baths |
1 Main |
External Features
| Construction |
Site-Built Home |
| Exterior |
Brick,Vinyl |
| Lot Size |
11,900 sq ft |
| Acreage |
0.27 Acres |
| Lot Dimensions |
85' by 140' |
| Sewer |
Public |
| Water |
Public |
| Fence |
None |
Location
| Area |
Allen County |
| County |
Allen |
| Subdivision |
Sorrento |
| Township |
Perry |
| City |
Fort Wayne |
| State |
IN |
| Zip |
46845 |
Schools
| School District |
Northwest Allen County |
| Elementary |
Cedar Canyon |
| Middle School |
Maple Creek |
| High School |
Carroll |
Financial
| Financing Terms |
Cash, Conventional, FHA, VA |
| Assoc. Dues |
$300.00 Annually |
IDX information provided by the Indiana Regional MLS.
IDX information is provided exclusively for consumers’ personal, non-commercial use and may not be used for any purpose other than to identify prospective properties consumers may be interested in purchasing. Data is deemed reliable but is not guaranteed accurate by the MLS.