Property Description
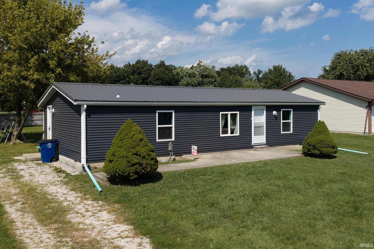
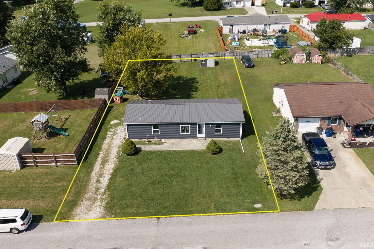
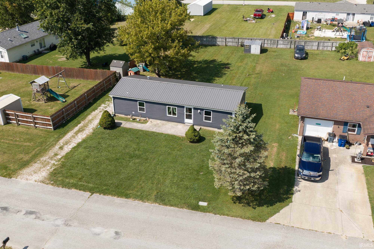
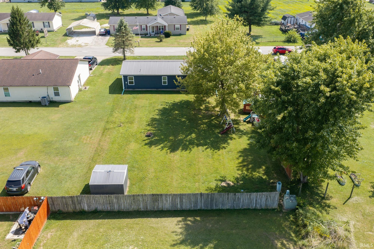
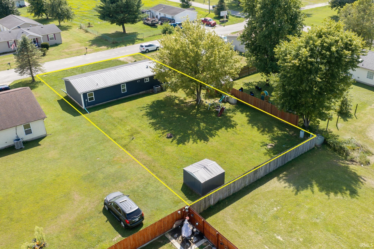
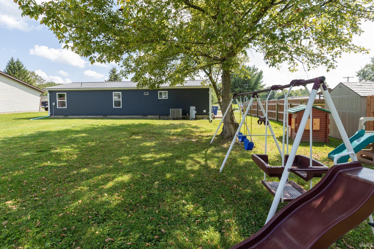
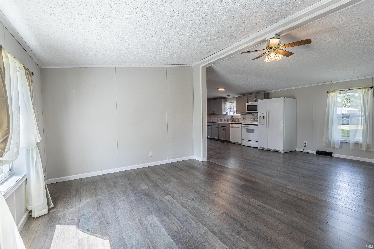
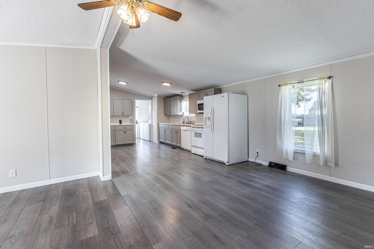
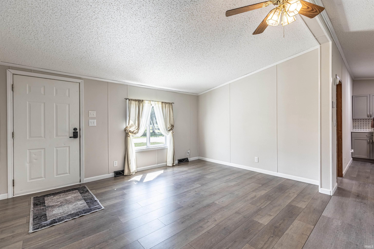
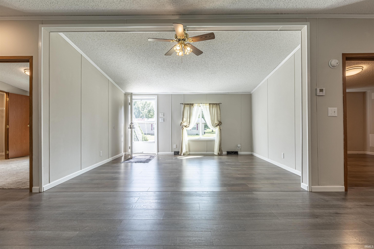
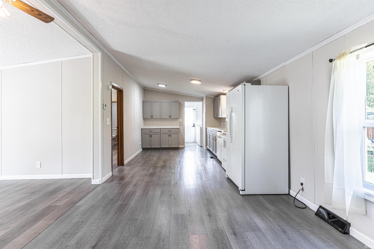
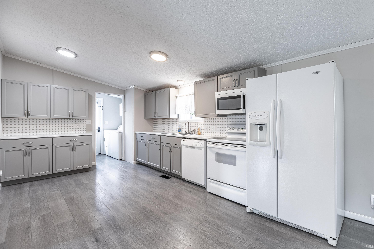
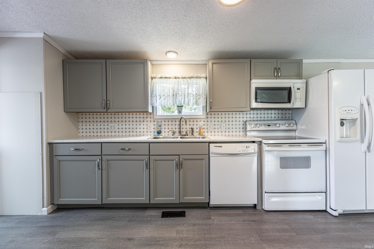
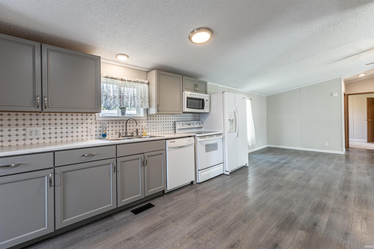
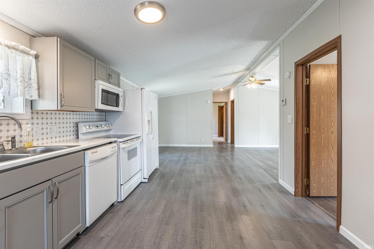
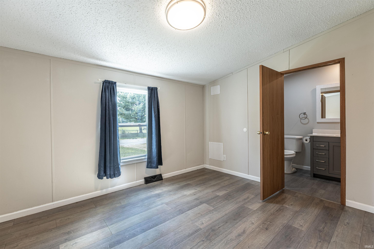
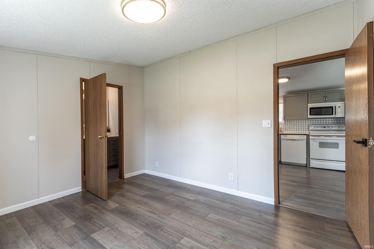
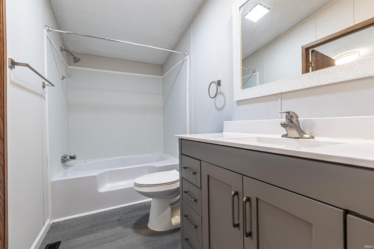
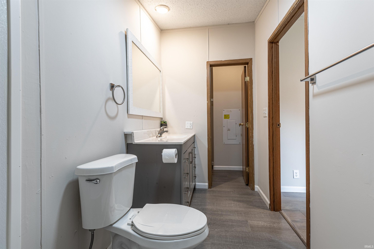
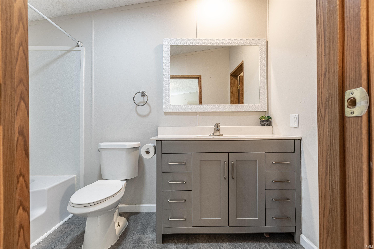
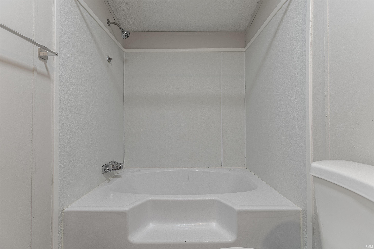
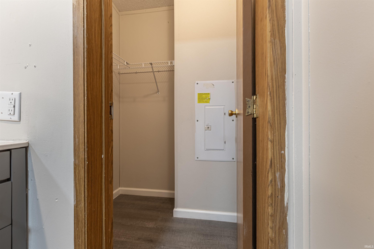
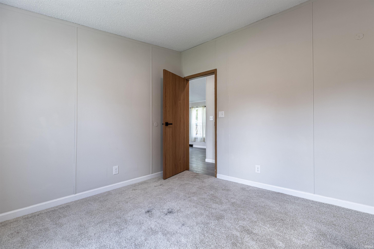
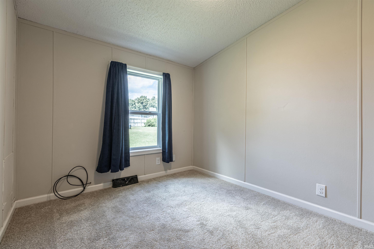
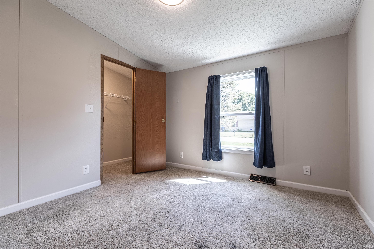
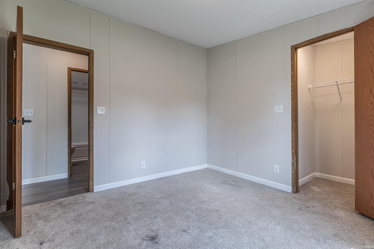
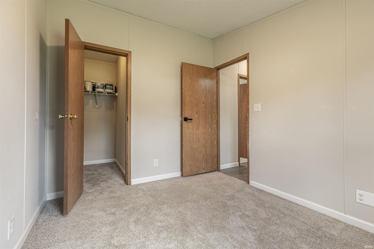
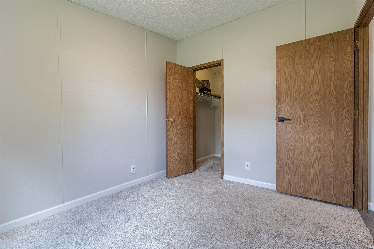
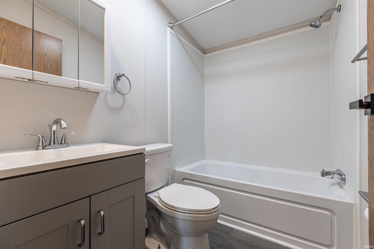
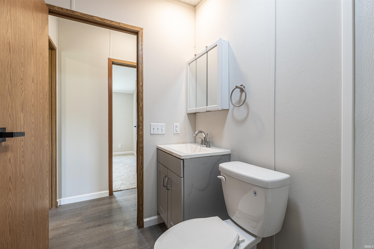
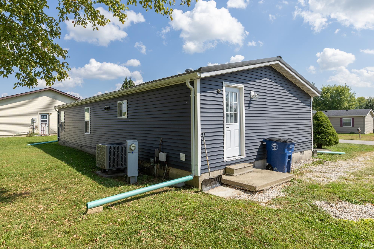
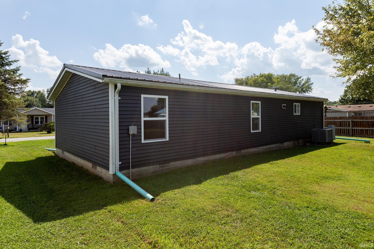
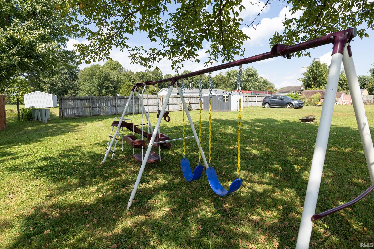
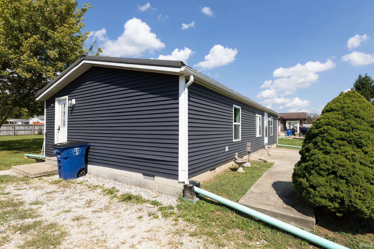
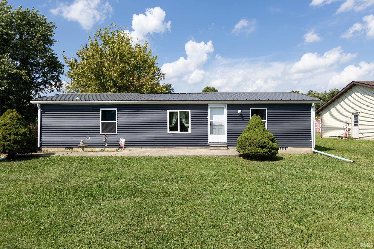
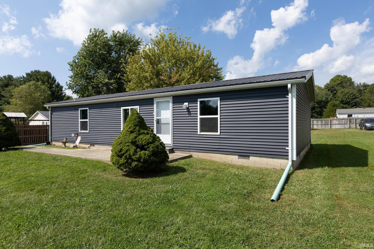
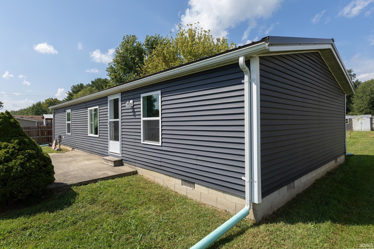
An appealing price point, manageable upkeep, and useful outdoor space make 55 Diana St a smart new option in Mitchell. Offering three bedrooms, two bathrooms, and 1,104 square feet, this manufactured home fits first-time buyers, downsizers, or investors considering a possible rental property. Everyday living feels comfortable thanks to a spacious open floorplan that keeps the kitchen and living area connected. The large kitchen features newer cabinets and countertops, providing an updated workspace with plenty of room for meal preparation and storage. Vinyl plank flooring runs through the kitchen and living room, making routine cleaning simpler and supporting an easy-care lifestyle. Privacy is thoughtfully built into the split-bedroom arrangement. The large owner’s suite occupies its own side of the home with a private bathroom, while two secondary bedrooms and another full bath sit separately. This flexible setup works well for children, guests, a home office, or shared living. Outdoors, the lot offers a great backyard without creating an overwhelming maintenance burden. The included playset adds immediate fun and value, while the remaining yard leaves room for pets, gardening, cookouts, or quiet afternoons outside. Both the interior and exterior are designed with straightforward upkeep in mind. Convenient access to State Road 37 helps simplify commuting and regional travel. Mitchell High School and Mitchell City Park are also nearby, placing education and recreation within easy reach. For buyers seeking value, functionality, and a comfortable amount of space, this property deserves a closer look.
Directions
Use GPS for directions
Amenities
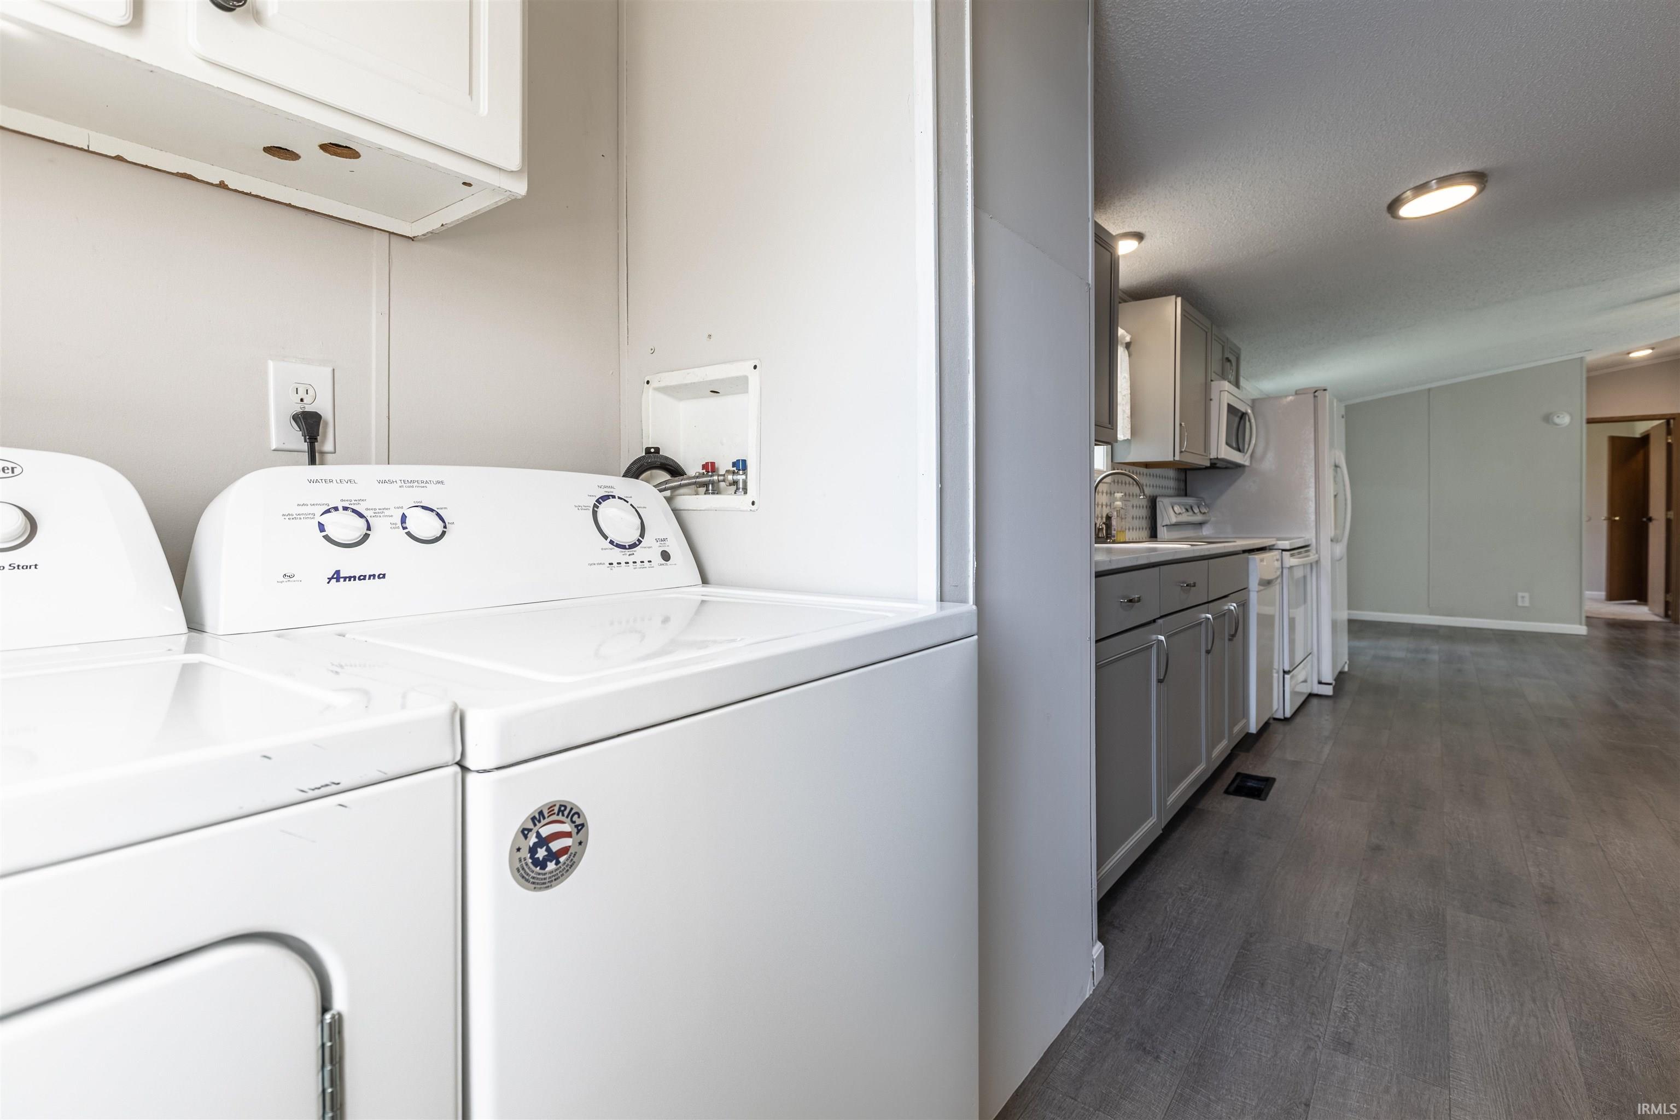
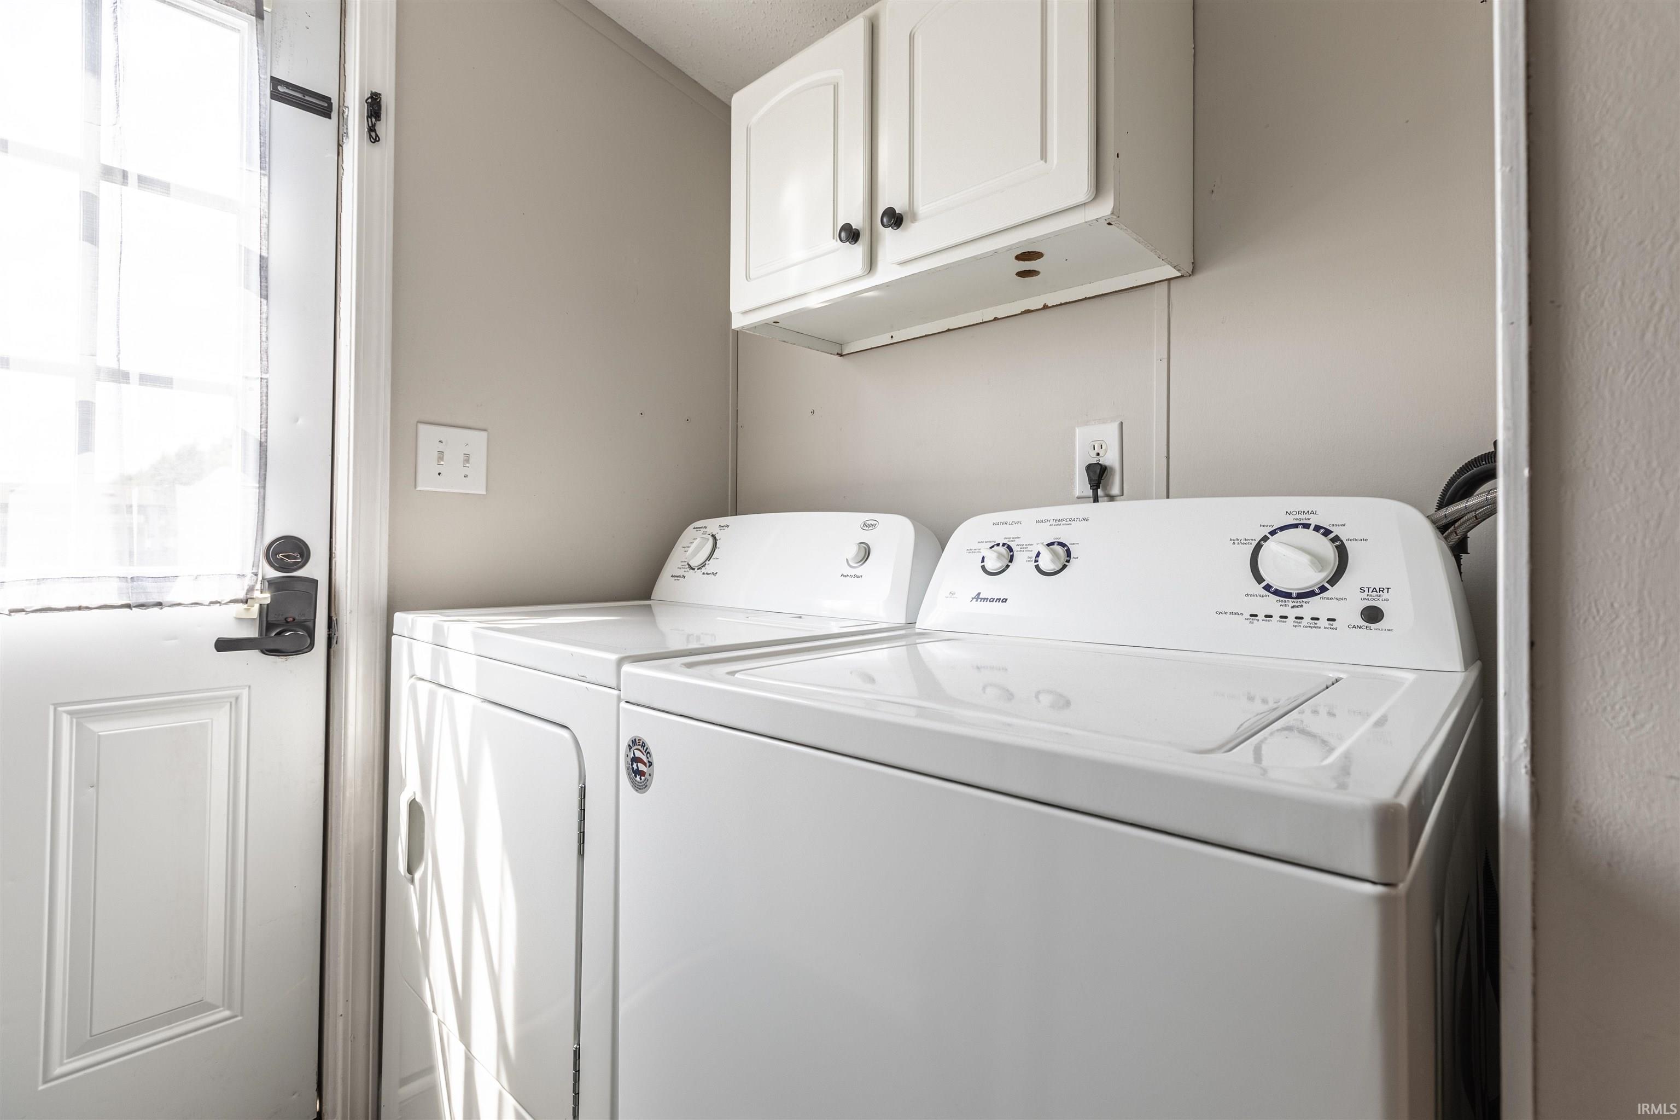
Ceiling Fan(s), Countertops-Laminate, Split Br Floor Plan, Tub/Shower Combination, Main Level Bedroom Suite, Main Floor Laundry
Sale Includes
Dishwasher, Microwave, Refrigerator, Washer, Window Treatments, Dryer-Electric, Range-Electric, Water Heater Electric
Property
| MLS # |
202636790 |
| Date Listed |
2026-09-05 |
| Status |
Active |
| Property Type |
Residential |
| Property SubType |
Manuf. Home/Mobile Home |
| Square Feet |
1,104 sqft |
| New Construction |
No |
| Style |
Double Wide |
| Type |
Manuf. Home/Mobile Home |
| Bedrooms |
3 |
| Bathrooms |
2 |
| Annual Taxes |
$1,152.60 |
| Year Taxes Payable |
2025 |
| Year Built |
1998 |
| Virtual Tour |
propertypanorama.com » |
| Days on Market |
28 |
| Homestead Year |
No |
Additional
| Design |
Ranch |
| Cooling |
Central Air |
| Heating |
Electric, Conventional, Forced Air |
| Main Level Laundry |
Yes |
Room Dimensions
| Living Room |
15 × 11 |
Main Level |
| Dining Room |
11 × 11 |
Main Level |
| Kitchen |
17 × 11 |
Main Level |
| Master Bedroom |
11 × 13 |
Main Level |
| 2nd Bedroom |
10 × 11 |
Main Level |
| 3rd Bedroom |
9 × 11 |
Main Level |
Bathroom Locations
External Features
| Construction |
Manuf. Home/Mobile Home |
| Exterior |
Vinyl |
| Lot Size |
9,583 sq ft |
| Acreage |
0.22 Acres |
| Lot Dimensions |
0.00 |
| Sewer |
City |
| Water |
City |
| Fence |
None |
Location
| Area |
Lawrence County |
| County |
Lawrence |
| Subdivision |
None |
| Township |
Marion |
| City |
Mitchell |
| State |
IN |
| Zip |
47446 |
Schools
| School District |
Mitchell Community Schools |
| Elementary |
Burris/Hatfield |
| Middle School |
Mitchell |
| High School |
Mitchell |
Financial
| Financing Terms |
Cash, Conventional, FHA, USDA, VA |
| Assoc. Dues |
$0.00 Not Applicable |
IDX information provided by the Indiana Regional MLS.
IDX information is provided exclusively for consumers’ personal, non-commercial use and may not be used for any purpose other than to identify prospective properties consumers may be interested in purchasing. Data is deemed reliable but is not guaranteed accurate by the MLS.