Property Description
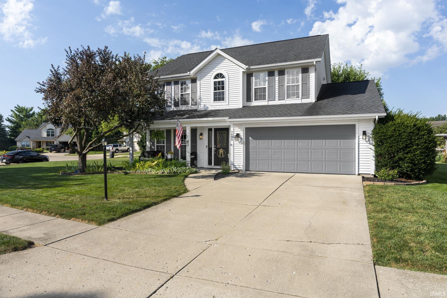
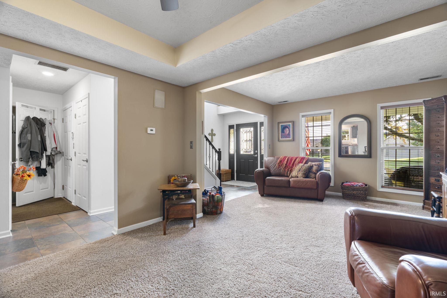
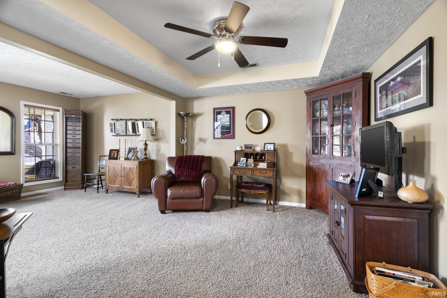
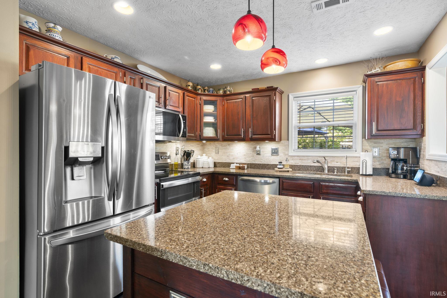
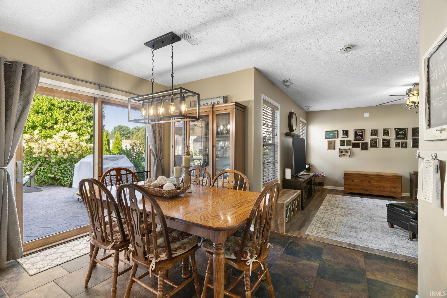
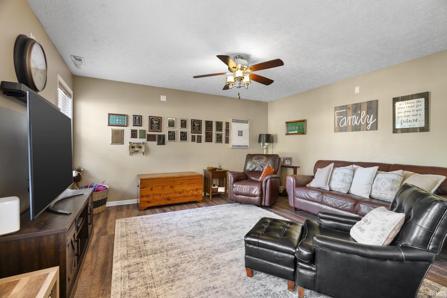
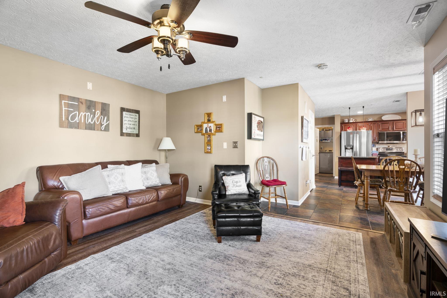
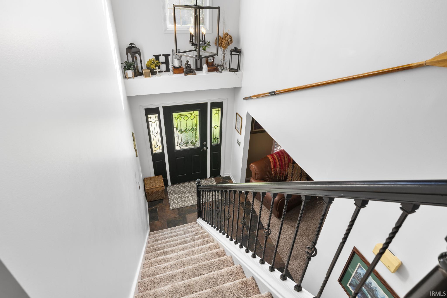
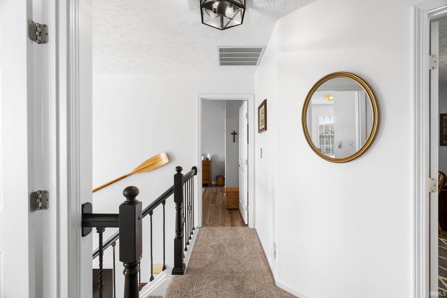
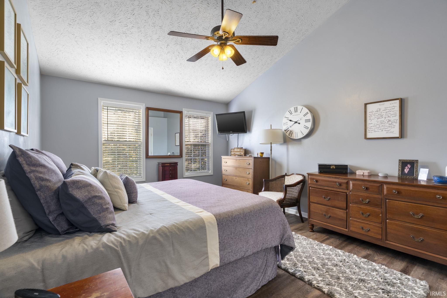
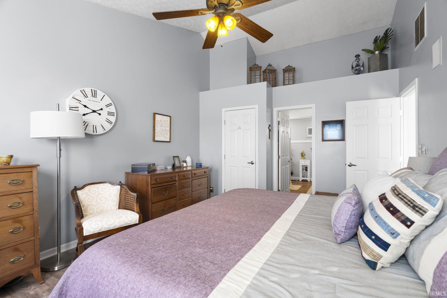
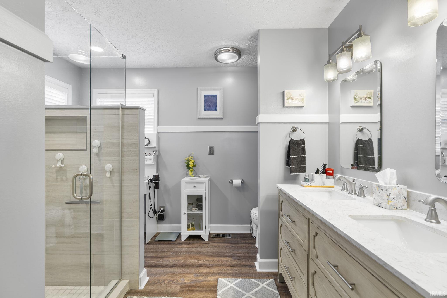
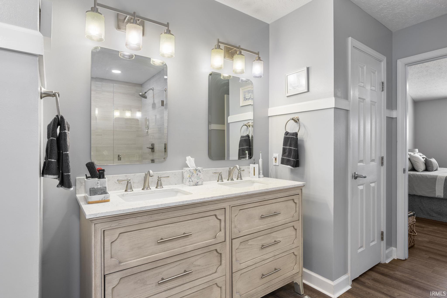
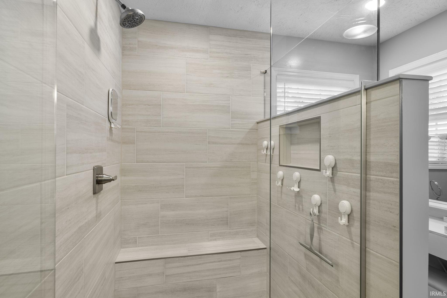
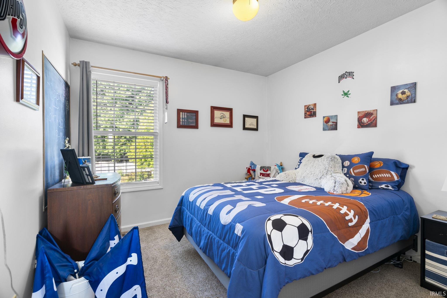
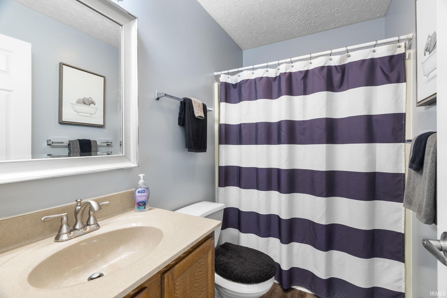
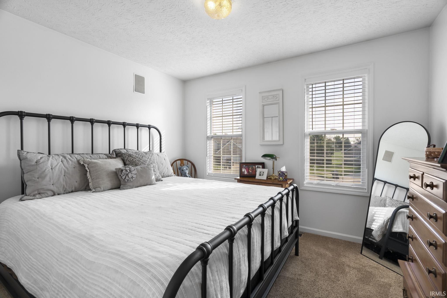
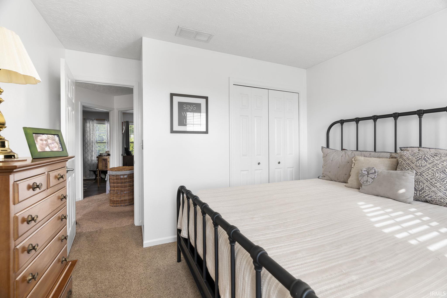
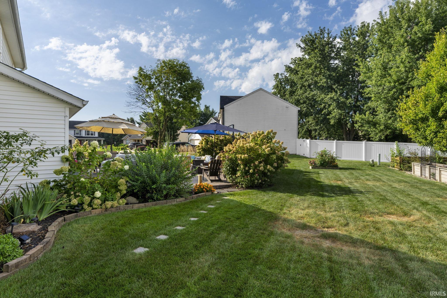
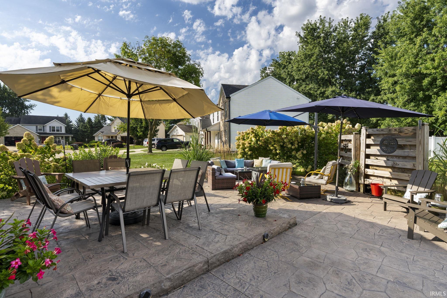
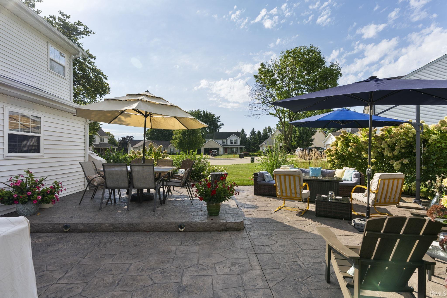
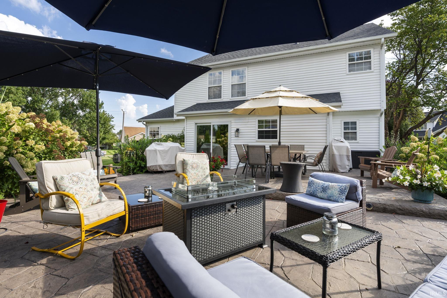
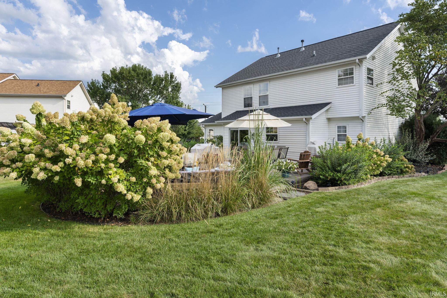
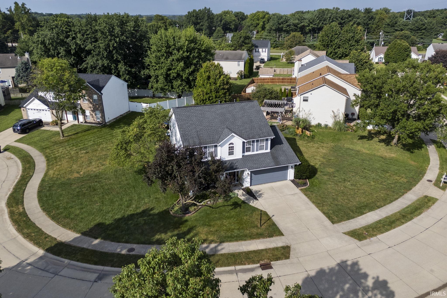
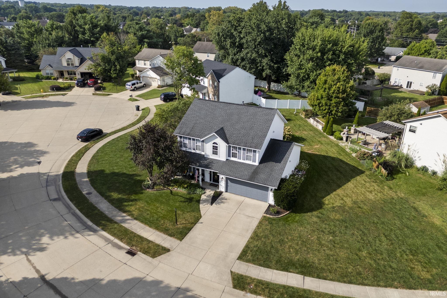
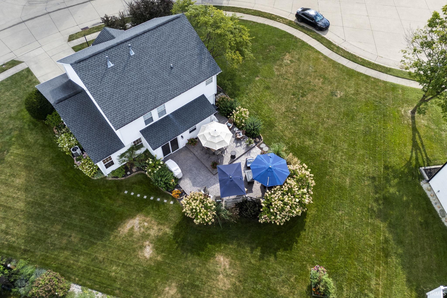
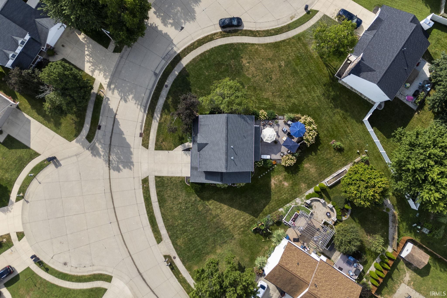
Welcome to this beautifully situated home in desirable Southern Meadows subdivision. This inviting property offers a comfortable layout and a convenient southside Lafayette location. Nestled on a quiet cul-de-sac, the home provides a welcoming setting with plenty of opportunity to make it your own. The spacious backyard patio gives you a spectacular outside space to relax and enjoy outdoor leisure. The kitchen features granite countertops, the dishwasher and range/double oven are both new within the last year and the refrigerator is only 3 years old. This home has many updates including the primary bathroom which includes a large walk-in tiled shower.
Directions
Veterans Memorial Parkway turn north on Waverly Drive and then right on Tabor Ct. Home is on the right.
Amenities
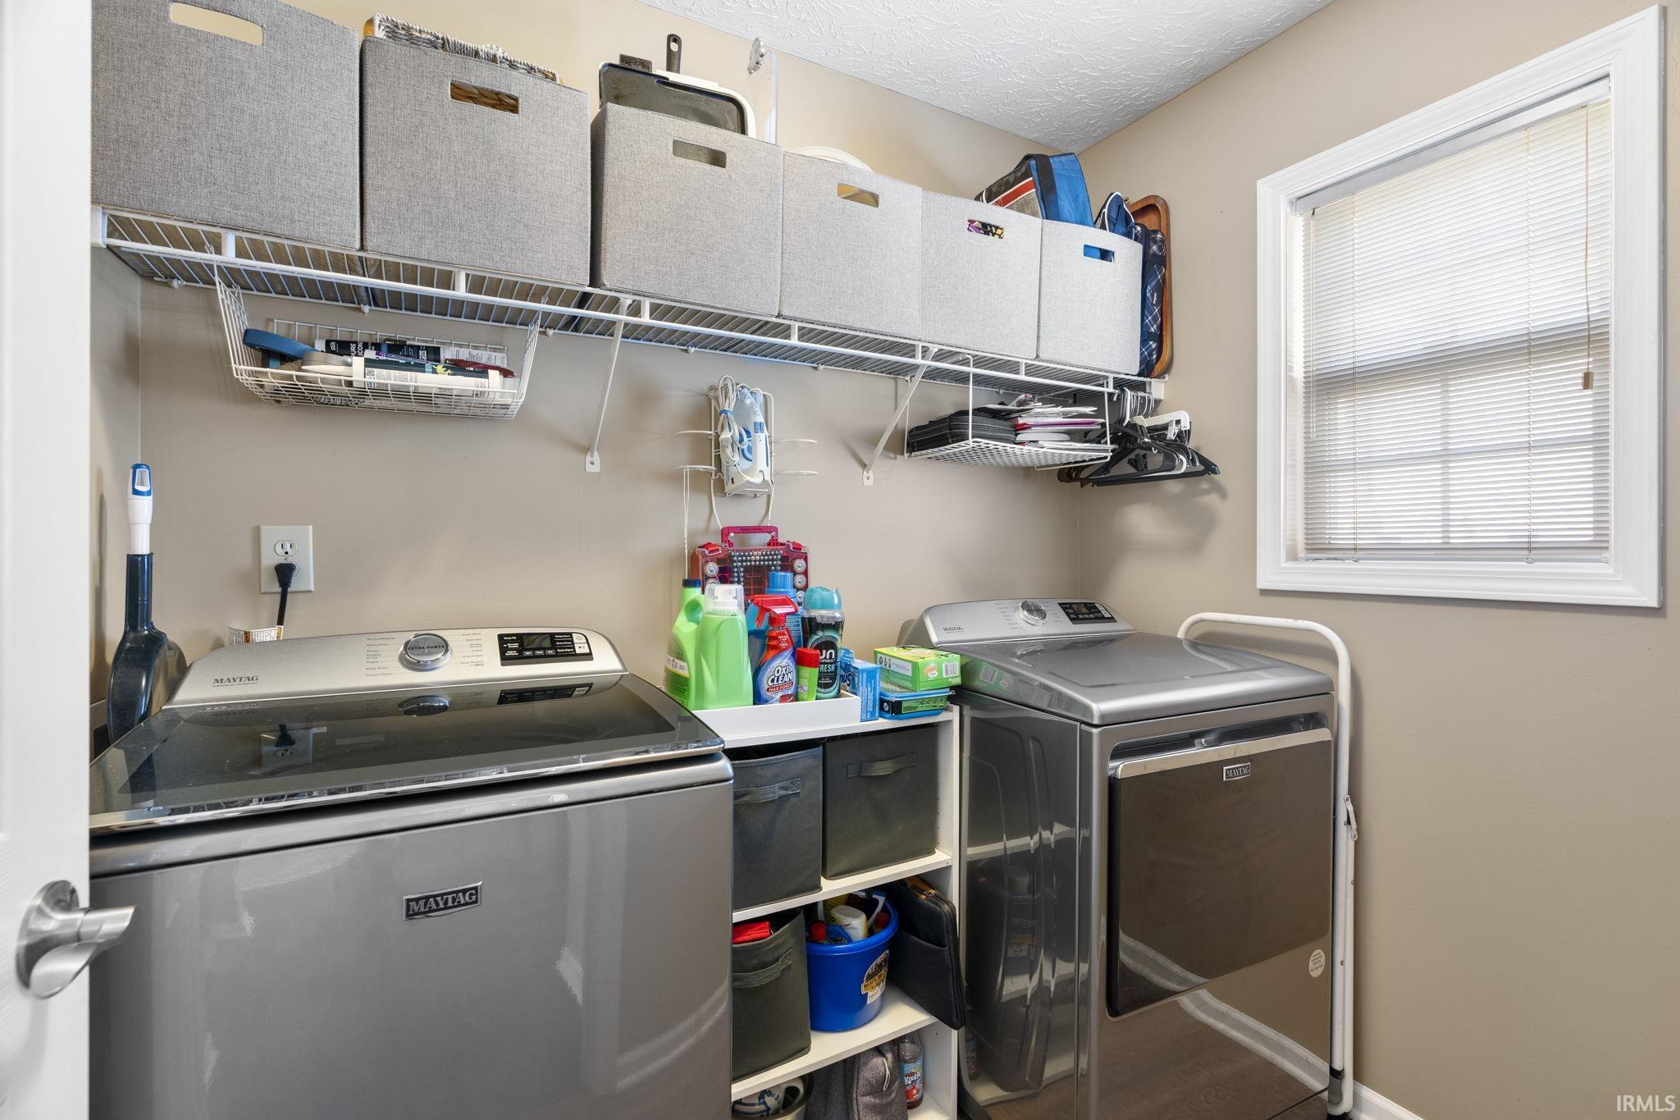
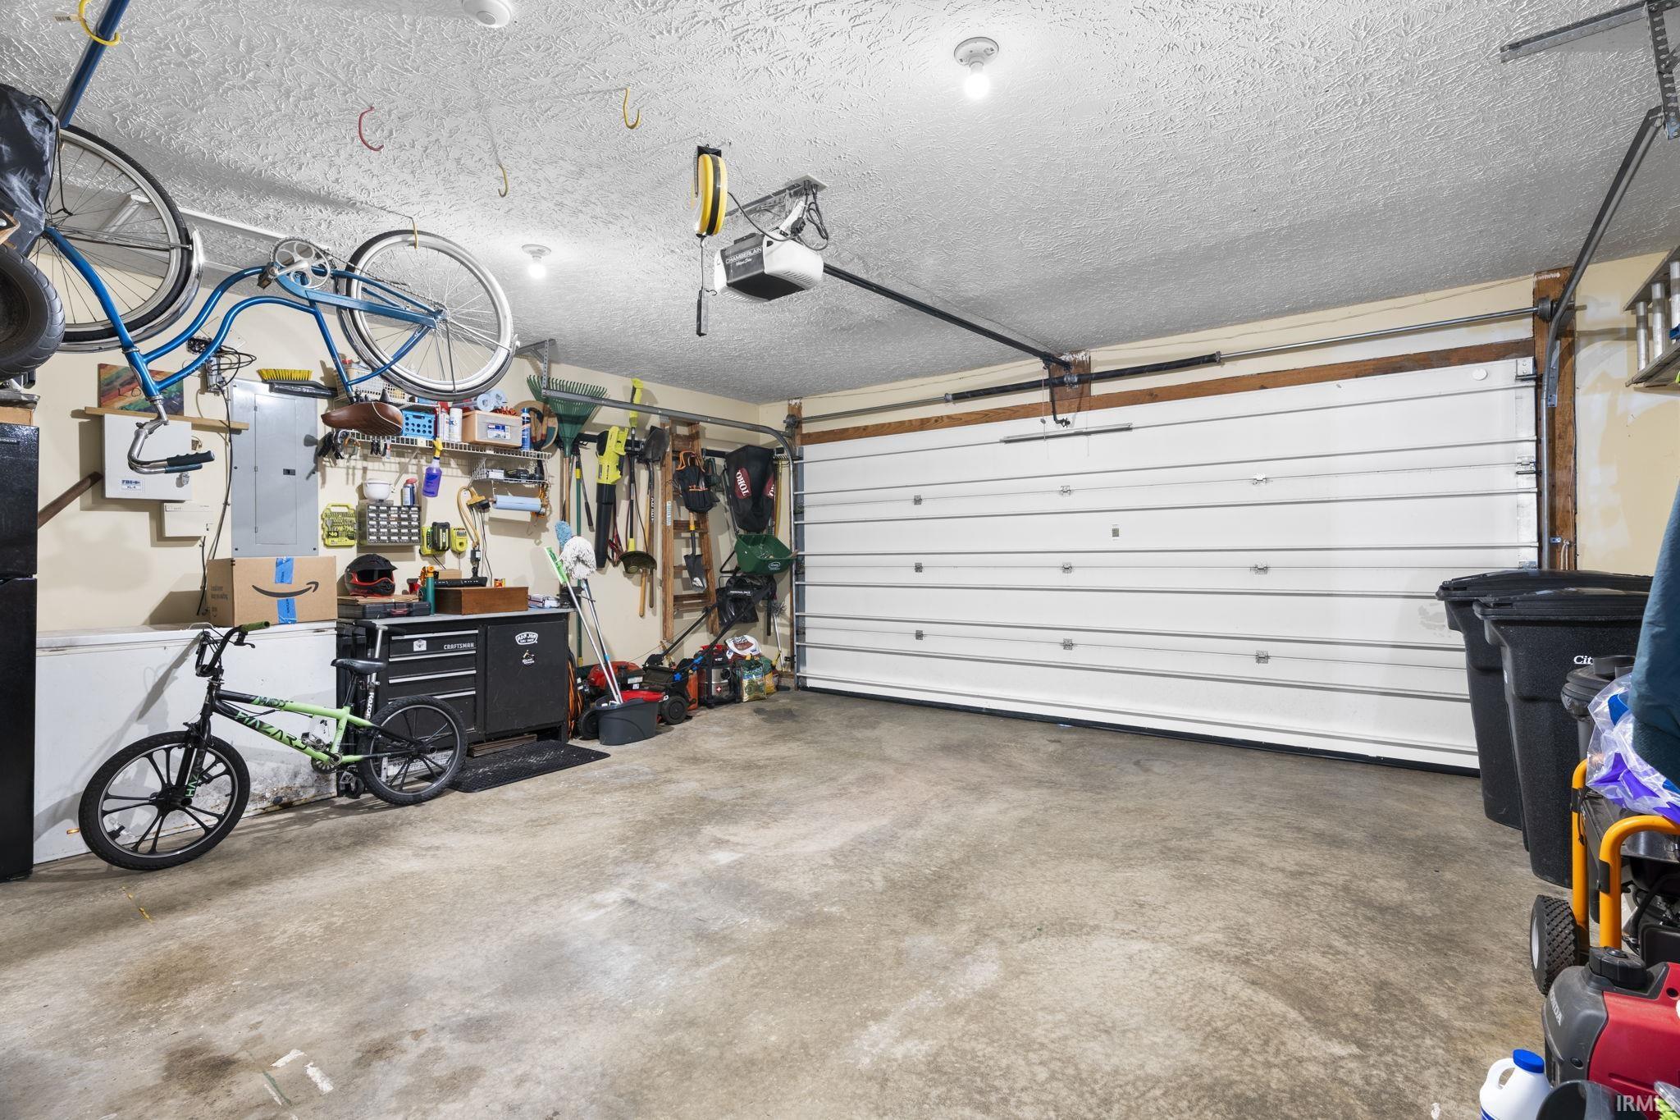
1st Bdrm En Suite, Breakfast Bar, Ceiling Fan(s), Closet(s) Walk-in, Countertops-Solid Surf, Detector-Smoke, Disposal, Dryer Hook Up Electric, Garage Door Opener, Kitchen Island, Landscaped, Patio Open, Porch Covered, Twin Sink Vanity, Stand Up Shower, Tub and Separate Shower, Tub/Shower Combination, Main Floor Laundry
Sale Includes
Dishwasher, Microwave, Refrigerator, Range-Electric, Water Heater Electric, Water Softener-Owned
Property
| MLS # |
202636793 |
| Date Listed |
2026-09-03 |
| Status |
Active |
| Property Type |
Residential |
| Property SubType |
Site-Built Home |
| Square Feet |
2,042 sqft |
| New Construction |
No |
| Style |
Two Story |
| Type |
Site-Built Home |
| Bedrooms |
4 |
| Bathrooms |
3 (2 Full, 1 Half) |
| Annual Taxes |
$2,183.00 |
| Year Taxes Payable |
2026 |
| Year Built |
1997 |
| Virtual Tour |
propertypanorama.com » |
| Days on Market |
30 |
| Homestead Year |
No |
Additional
| Design |
Traditional |
| Cooling |
Central Air |
| Heating |
Gas, Forced Air |
| Garage |
Attached |
| Main Level Laundry |
Yes |
Room Dimensions
| Living Room |
12 × 11 |
Main Level |
| Dining Room |
8 × 14 |
Main Level |
| Family Room |
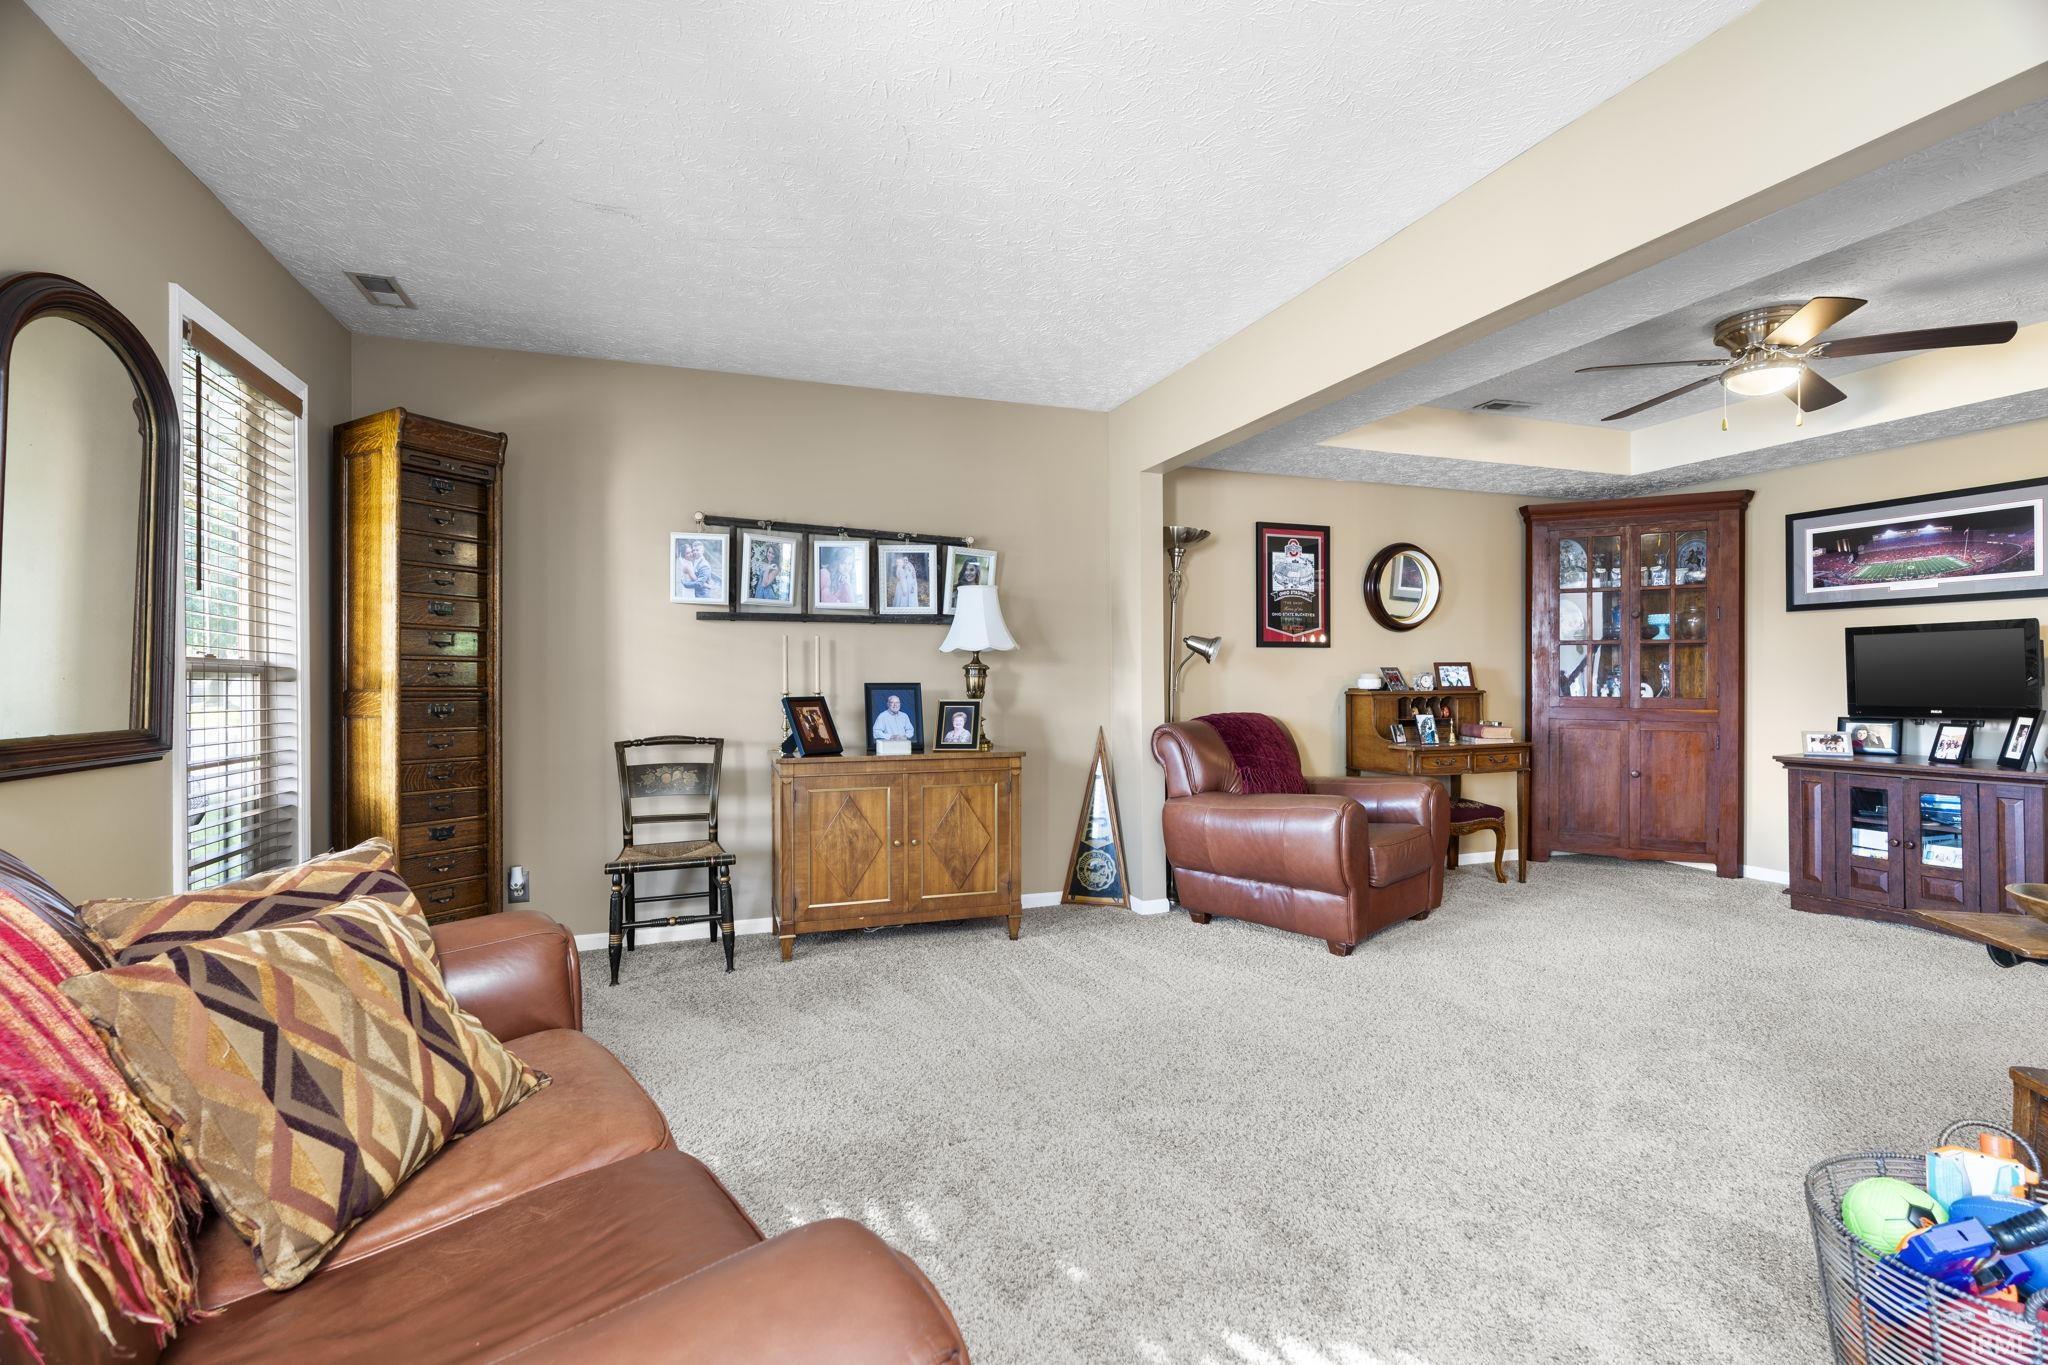
14 × 16 |
Main Level |
| Kitchen |
11 × 14 |
Main Level |
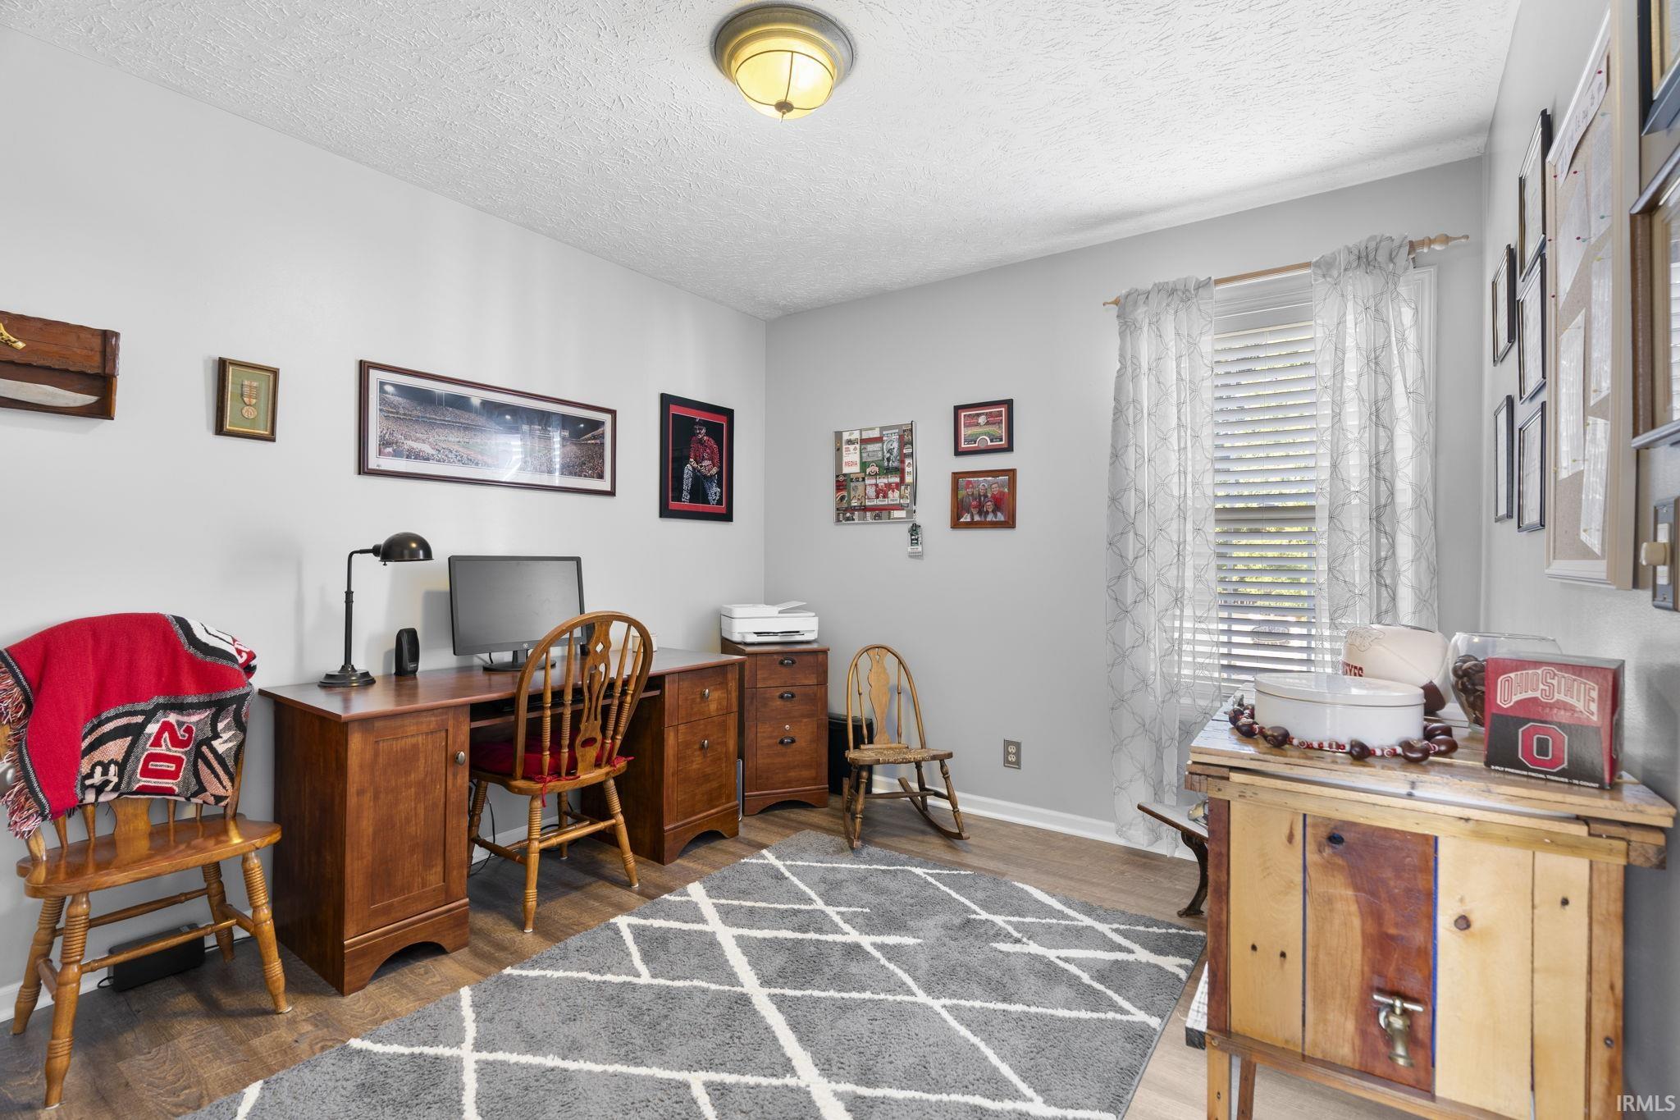
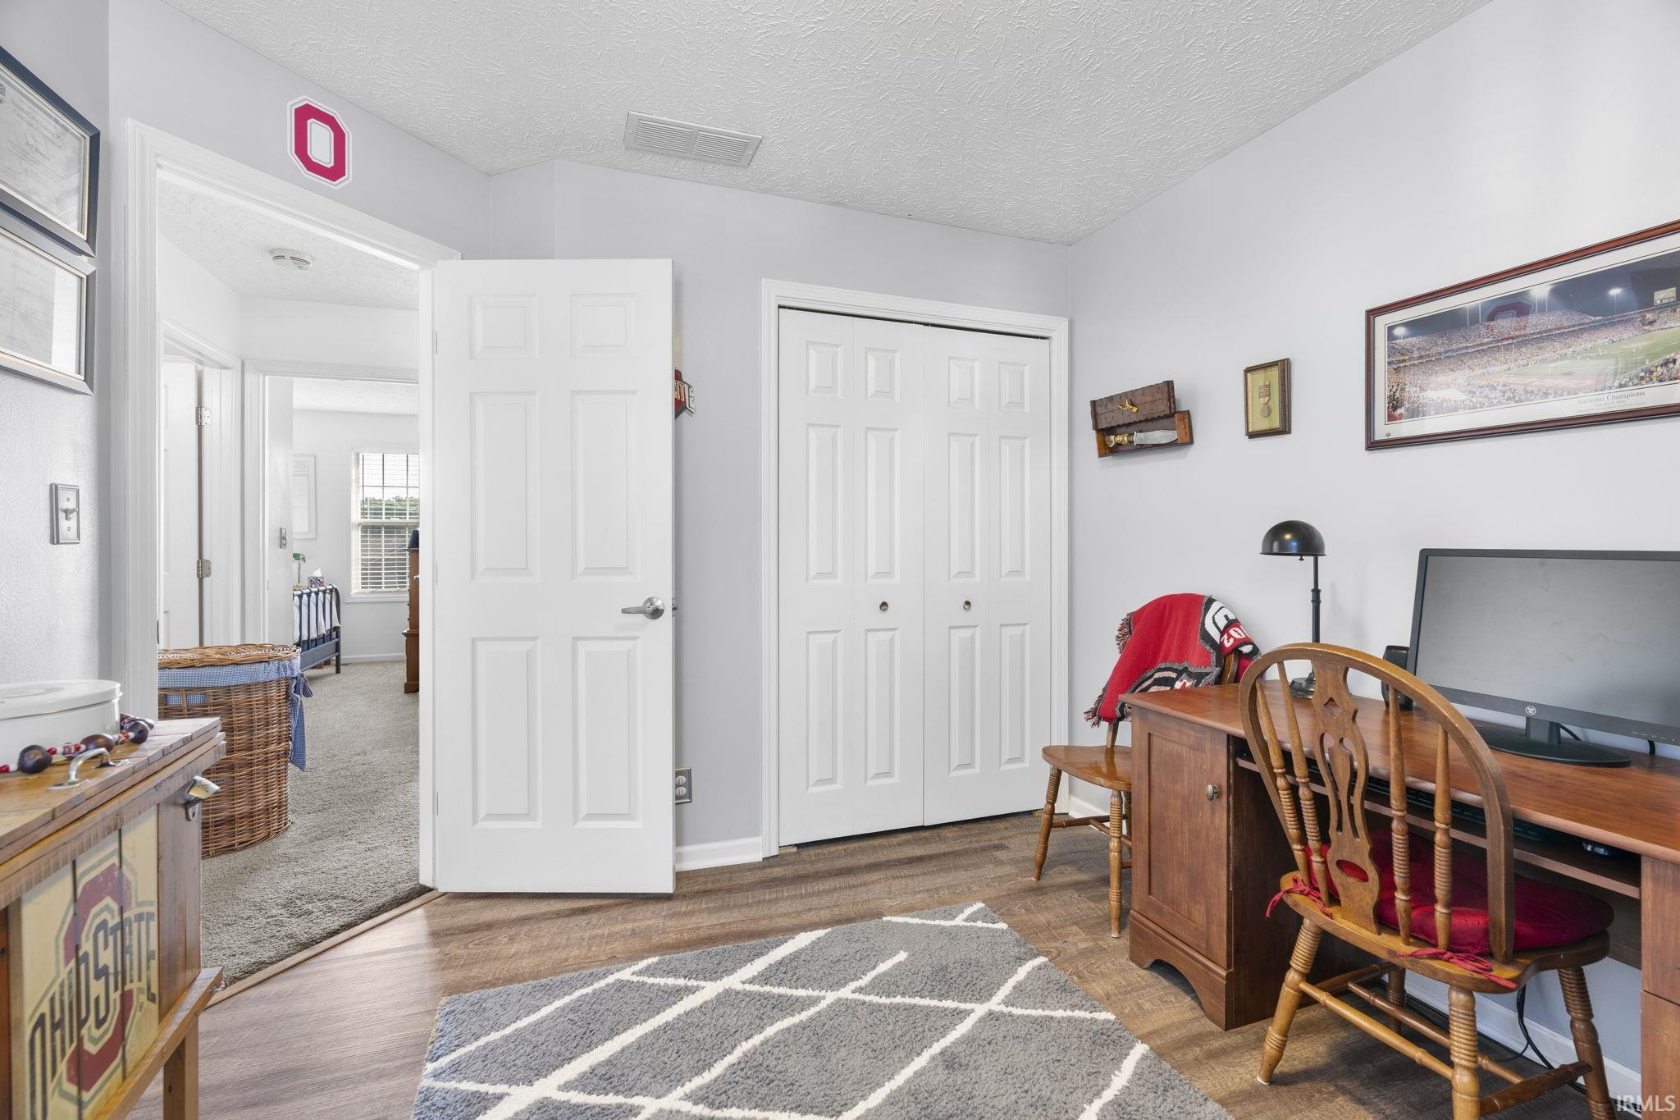
| Den |
12 × 11 |
Main Level |
| Master Bedroom |
12 × 17 |
Upper Level |
| 2nd Bedroom |
12 × 13 |
Upper Level |
| 3rd Bedroom |
10 × 11 |
Upper Level |
| 4th Bedroom |
11 × 12 |
Upper Level |
Bathroom Locations
| Full Baths |
2 Upper |
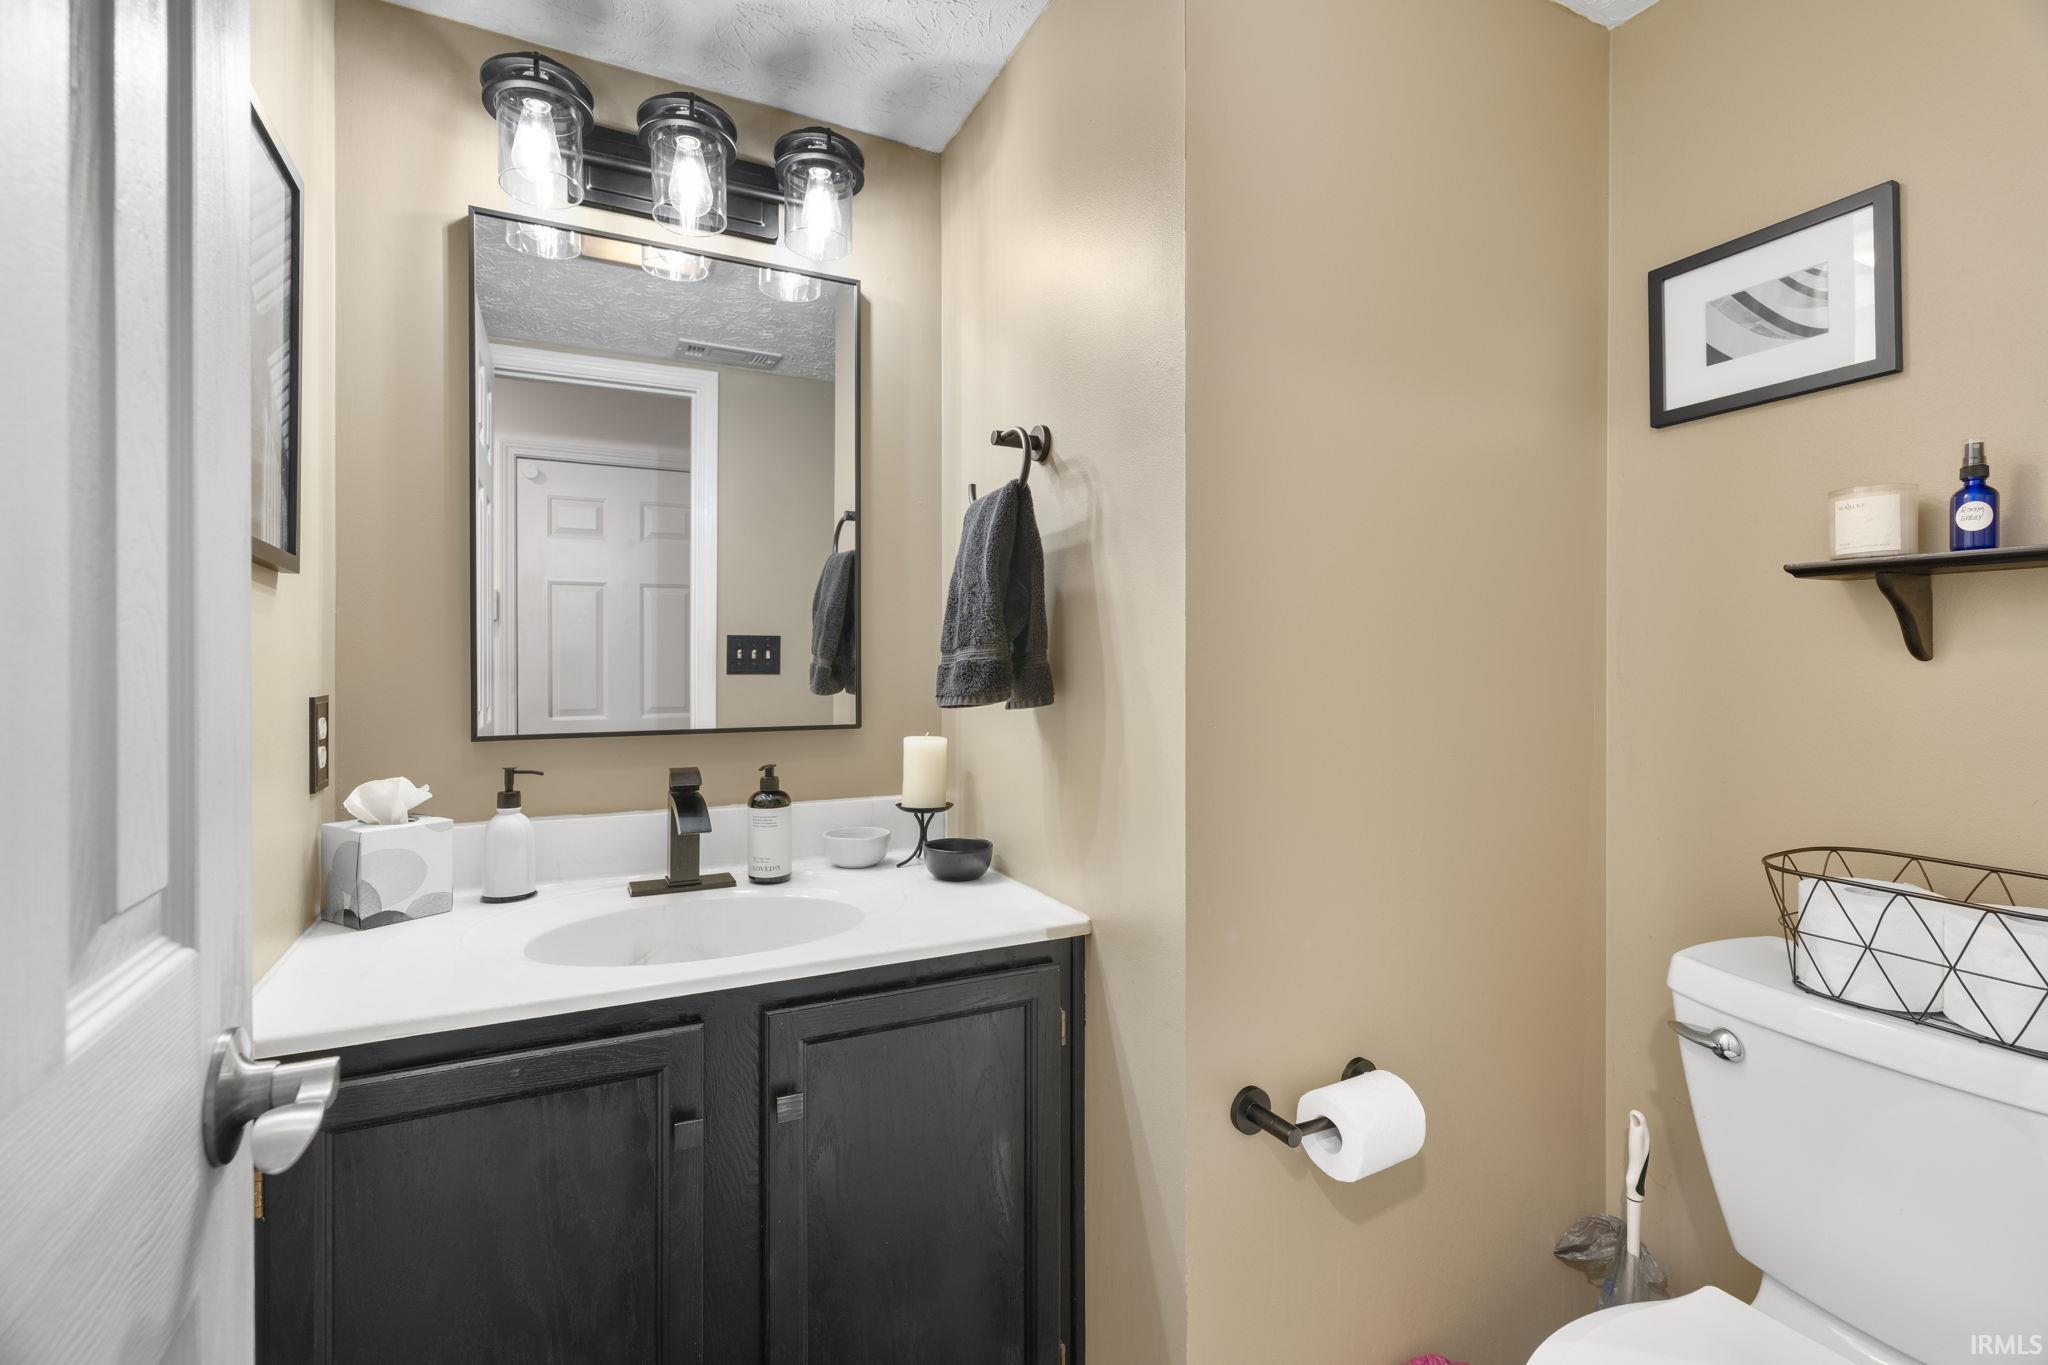
| Half Baths |
1 Main |
External Features
| Construction |
Site-Built Home |
| Exterior |
Vinyl |
| Lot Size |
13,068 sq ft |
| Acreage |
0.30 Acres |
| Lot Dimensions |
87x132 |
| Sewer |
City |
| Water |
City |
| Fence |
None |
Location
| Area |
Tippecanoe County |
| Location |
City/Town/Suburb |
| County |
Tippecanoe |
| Subdivision |
Southern Meadows |
| Township |
Wea |
| City |
Lafayette |
| State |
IN |
| Zip |
47909 |
Schools
| School District |
Lafayette |
| Elementary |
Miami |
| Middle School |
Sunnyside/Tecumseh |
| High School |
Jefferson |
Financial
| Financing Terms |
Cash, Conventional, FHA, VA |
| Assoc. Dues |
$160.00 Annually |
IDX information provided by the Indiana Regional MLS.
IDX information is provided exclusively for consumers’ personal, non-commercial use and may not be used for any purpose other than to identify prospective properties consumers may be interested in purchasing. Data is deemed reliable but is not guaranteed accurate by the MLS.