Property Description
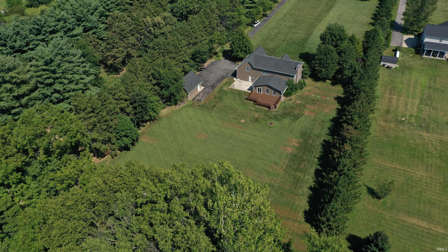
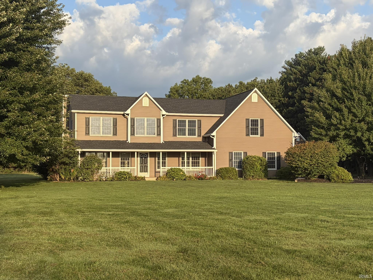
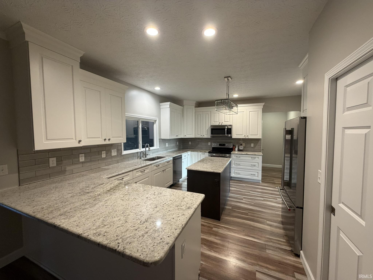
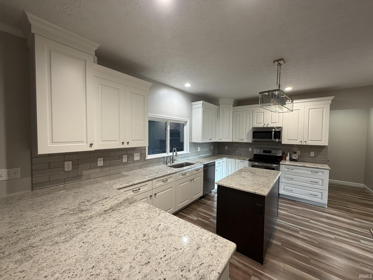
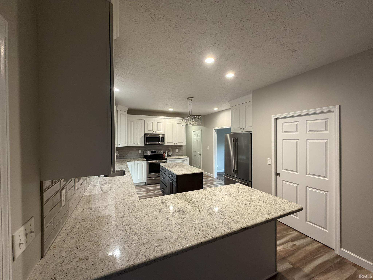
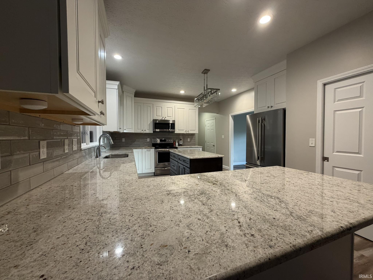
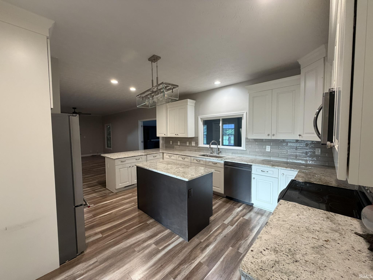
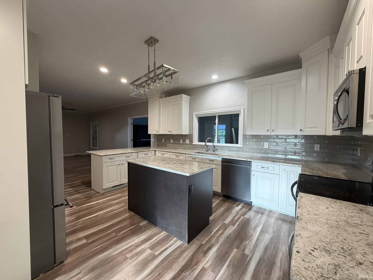
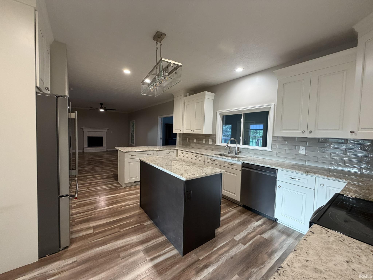
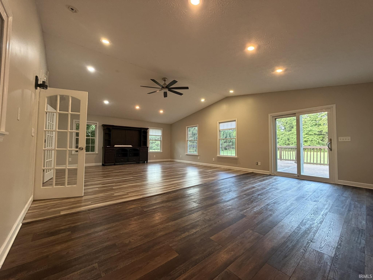
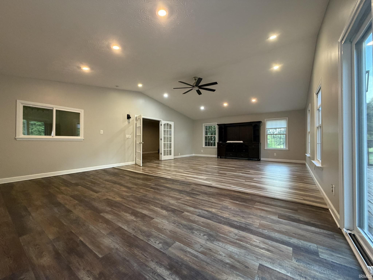
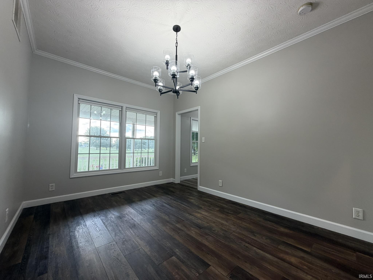
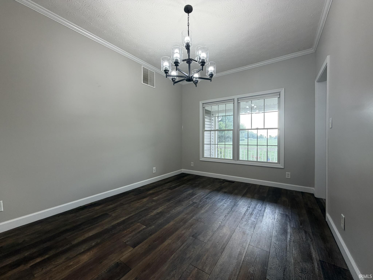
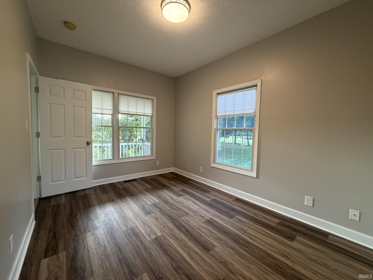
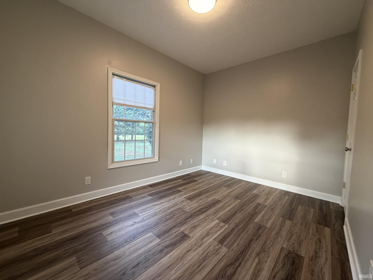
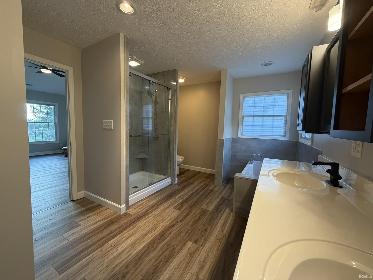
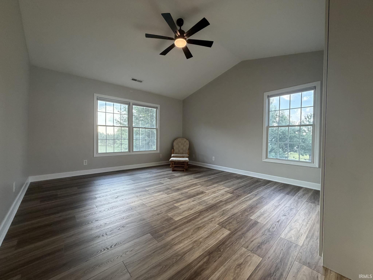
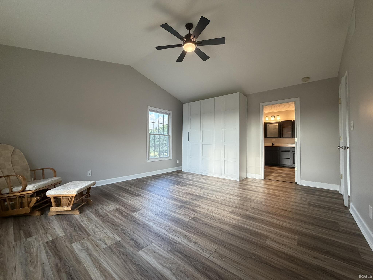
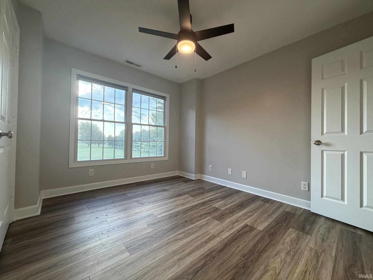
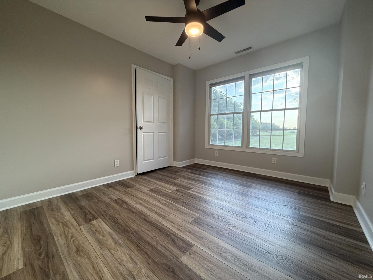
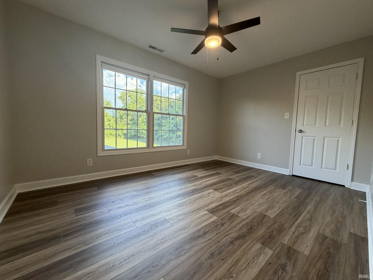
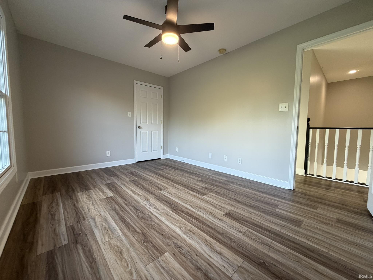
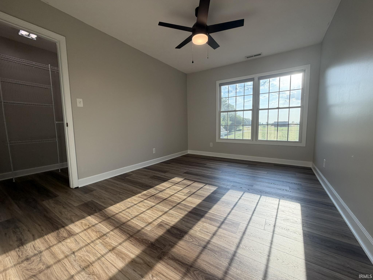
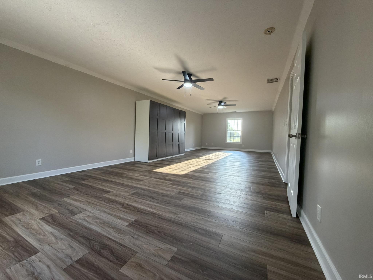
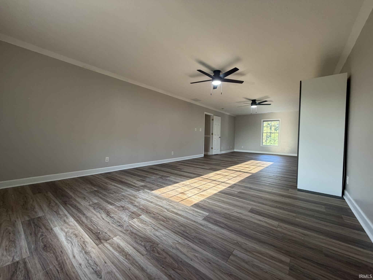
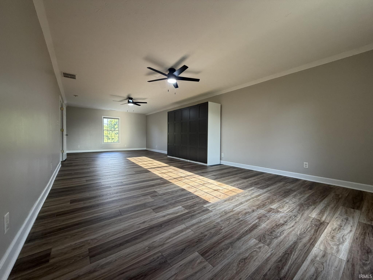
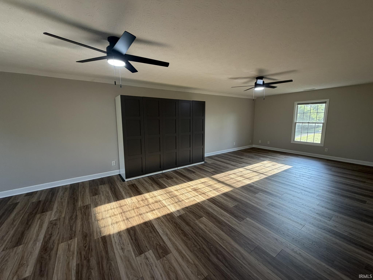
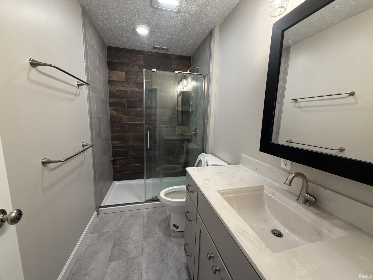
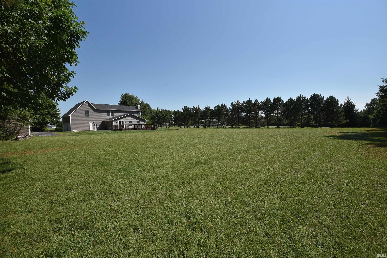
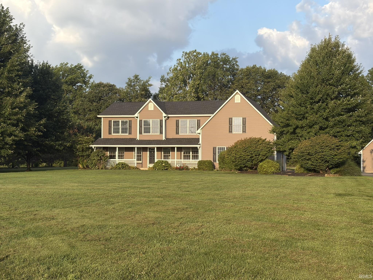
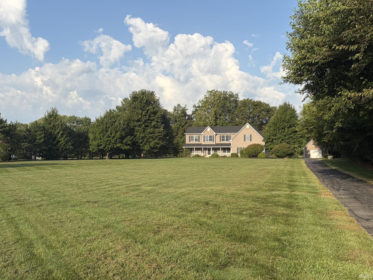
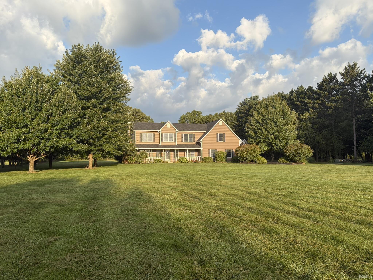
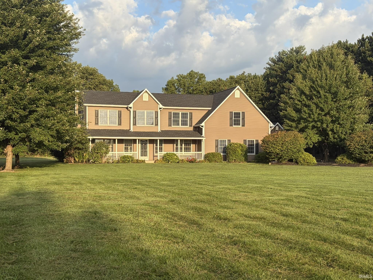
Set on nearly 3 peaceful acres bordered by mature trees, this beautifully updated home blends quiet country living with modern comfort. A large covered front porch welcomes you inside to a cottage-inspired interior featuring 4 bedrooms, office plus bonus room and a spacious great room addition (2011). Extensive updates include a remodeled kitchen and bathrooms (2020), new flooring new septic system (2025), new siding, roof, gutters, light fixtures and fresh interior paint (2026). The kitchen offers gorgeous granite countertops, updated cabinetry, modern appliances, and abundant workspace. Outdoor and storage needs are well covered with an oversized 3-car attached garage plus an additional detached 2-car garage. With its serene setting, generous space, and thoughtful improvements, this property offers a rare blend of comfort, charm, and quiet country luxury.
Directions
52 South to 900 S turn left (east) drive to 1000 East and turn right (south), home is approx half mile on right.
Amenities
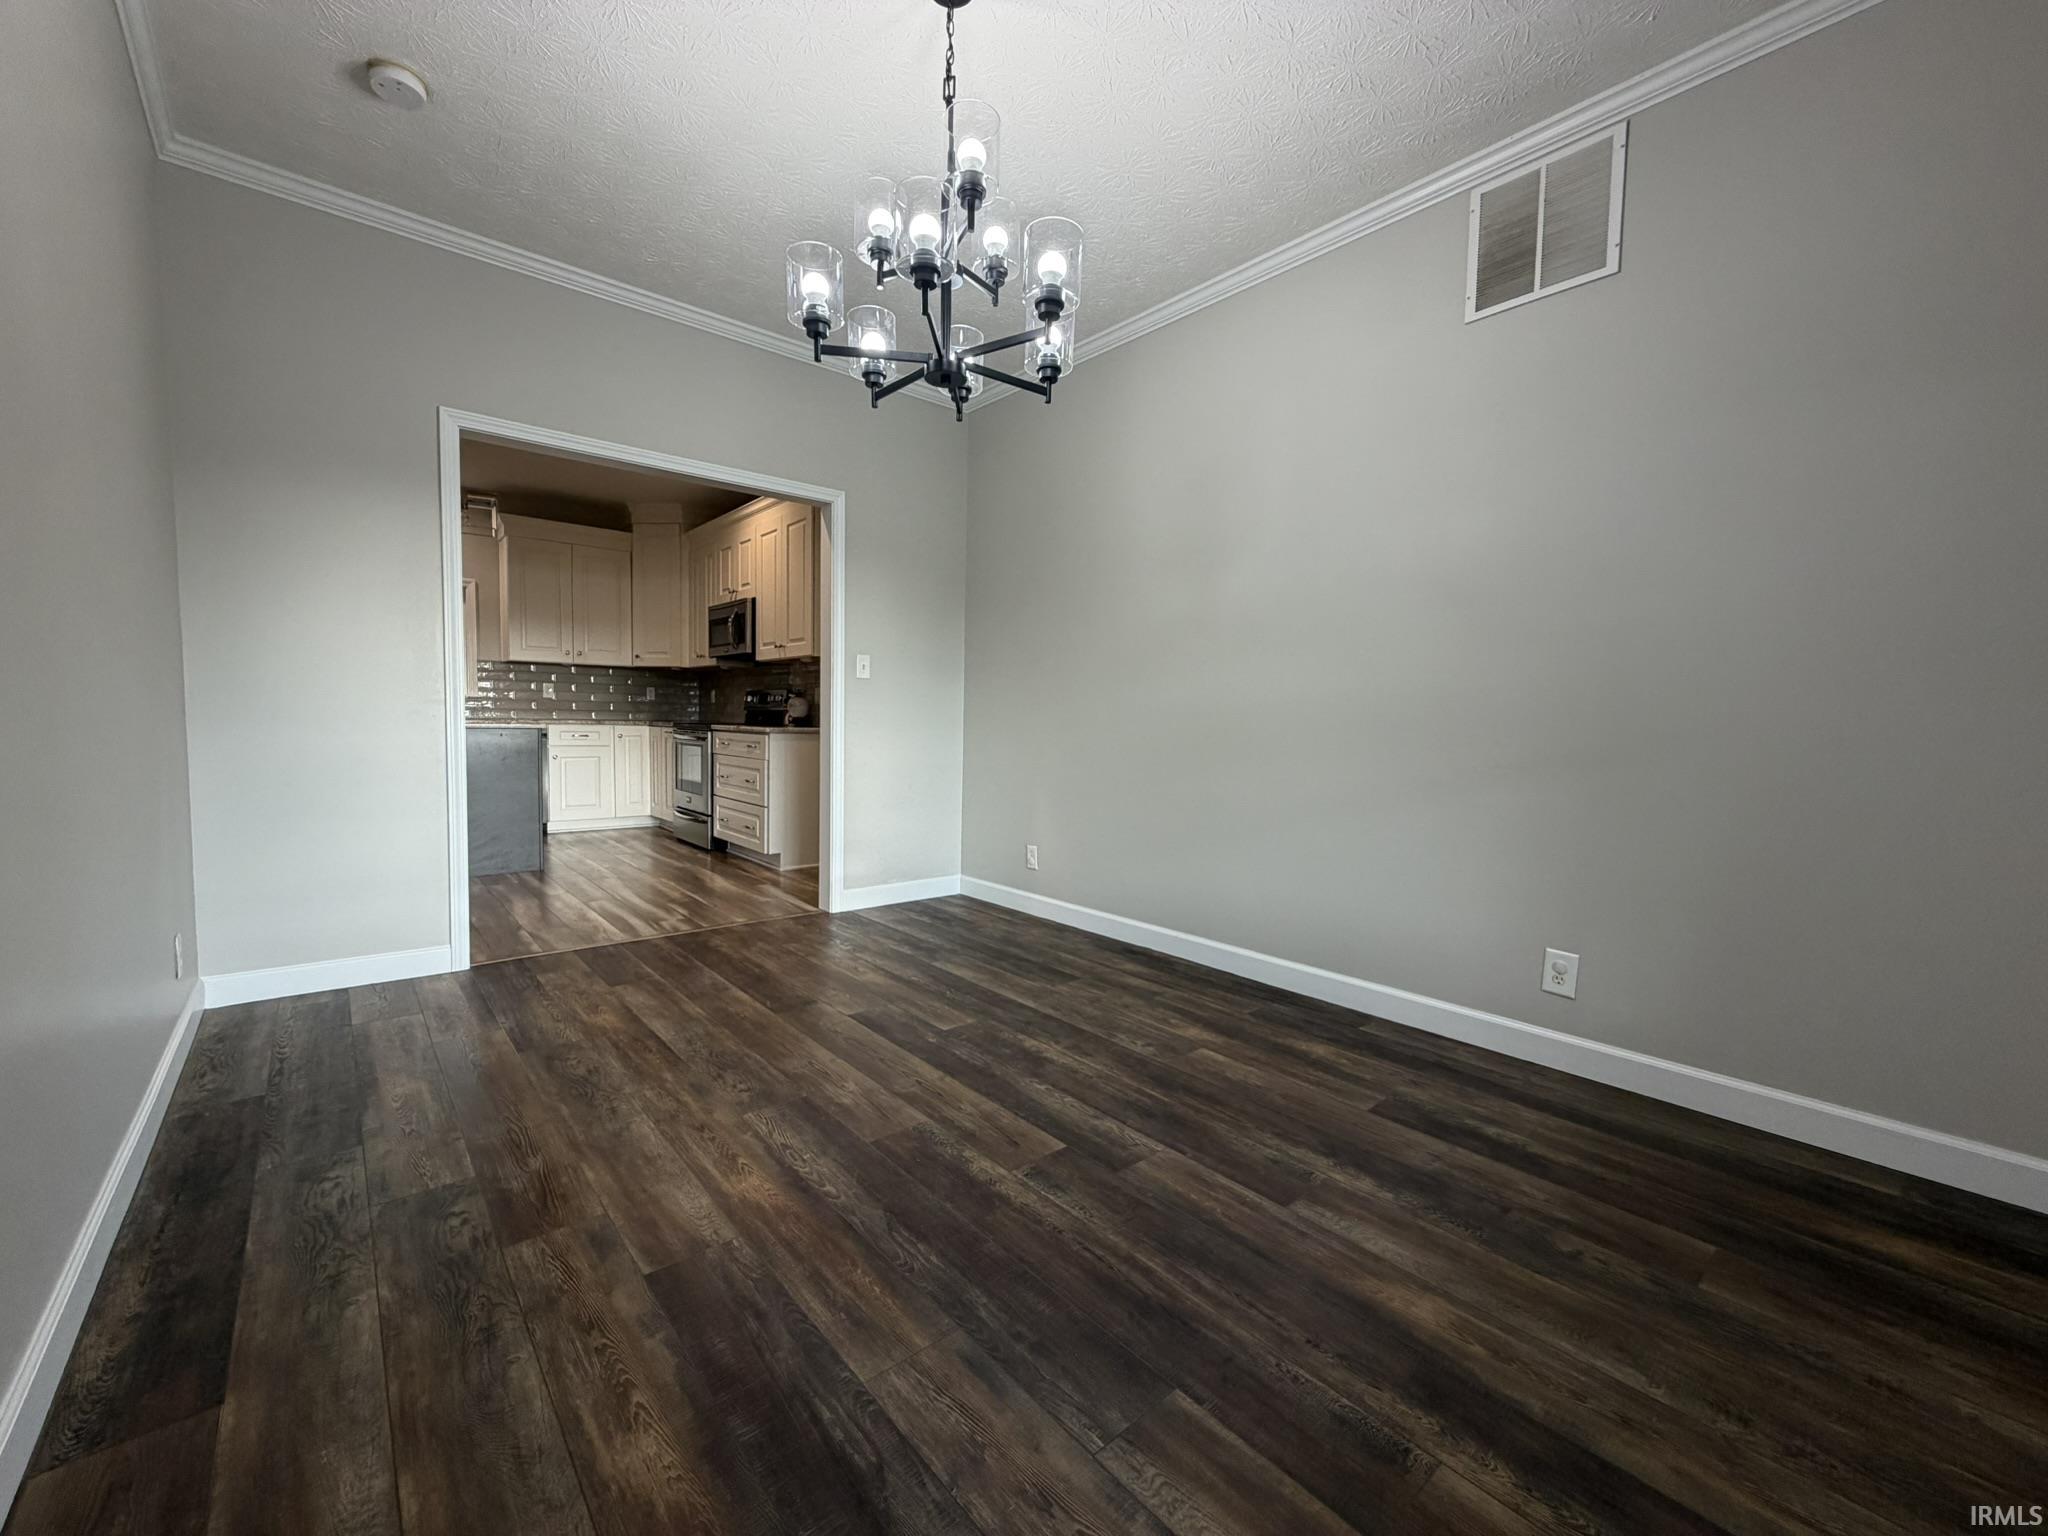
Breakfast Bar, Ceiling Fan(s), Ceilings-Vaulted, Closet(s) Walk-in, Countertops-Stone, Deck Open, Detector-Smoke, Disposal, Dryer Hook Up Electric, Foyer Entry, Garage Door Opener, Garden Tub, Kitchen Island, Patio Open, Pocket Doors, Porch Covered, Range/Oven Hook Up Elec, Utility Sink, Stand Up Shower, Tub and Separate Shower, Formal Dining Room, Great Room, Main Floor Laundry
Sale Includes
Dishwasher, Microwave, Refrigerator, Washer, Dryer-Electric, Oven-Electric, Range-Electric, Water Heater Electric, Water Softener-Owned, Window Treatment-Blinds
Property
| MLS # |
202636795 |
| Date Listed |
2026-09-04 |
| Status |
Active |
| Property Type |
Residential |
| Property SubType |
Site-Built Home |
| Square Feet |
3,025 sqft |
| New Construction |
No |
| Style |
Two Story |
| Type |
Site-Built Home |
| Bedrooms |
4 |
| Bathrooms |
3 |
| Annual Taxes |
$3,075.00 |
| Year Taxes Payable |
2026 |
| Year Built |
2005 |
| Virtual Tour |
propertypanorama.com » |
| Days on Market |
30 |
| Homestead Year |
No |
Additional
| Cooling |
Central Air |
| Heating |
Electric, Forced Air, Geothermal, Multiple Heating Systems |
| Garage |
Attached |
| Main Level Laundry |
Yes |
| Outbuilding |
2nd Detached Garage |
Room Dimensions
| Living Room |
19 × 29 |
Main Level |
| Dining Room |
10 × 13 |
Main Level |
| Family Room |
16 × 13 |
Main Level |
| Kitchen |
17 × 13 |
Main Level |
| Den |
9 × 13 |
Main Level |
| Master Bedroom |
16 × 13 |
Upper Level |
| 2nd Bedroom |
13 × 10 |
Upper Level |
| 3rd Bedroom |
13 × 10 |
Upper Level |
| 4th Bedroom |
12 × 11 |
Upper Level |
| Recreation Room |
19 × 29 |
Upper Level |
Bathroom Locations
| Full Baths |
1 Main, 2 Upper |
External Features
| Construction |
Site-Built Home |
| Exterior |
Vinyl |
| Lot Size |
127,761 sq ft |
| Acreage |
2.93 Acres |
| Lot Dimensions |
2.933a |
| Out Buildings |
2nd Detached Garage |
| Sewer |
Septic |
| Water |
Well |
| Fence |
None |
Location
| Area |
Tippecanoe County |
| Location |
Rural |
| County |
Tippecanoe |
| Subdivision |
None |
| Township |
Lauramie |
| City |
Clarks Hill |
| State |
IN |
| Zip |
47930 |
Schools
| School District |
Tippecanoe School Corp. |
| Elementary |
Cole |
| Middle School |
Wainwright |
| High School |
Mc Cutcheon |
Financial
| Financing Terms |
Cash, Conventional, FHA, USDA, VA |
| Assoc. Dues |
$0.00 Not Applicable |