- amilakis@gmail.com
- Direct (765) 418-4771
1216 SE Riverside Drive
Sat, Oct 3, 1:00pm – 2:30pm
OPEN SATURDAY
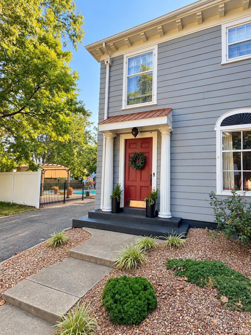
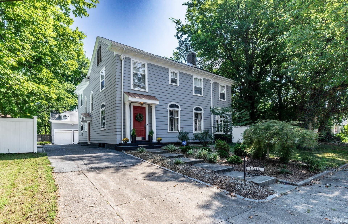
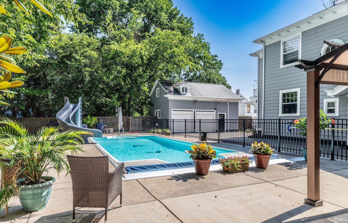
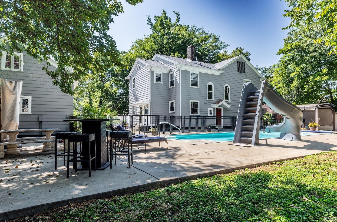
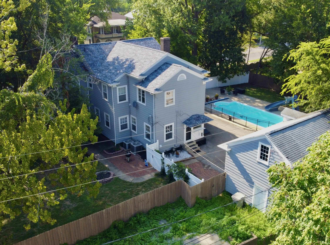
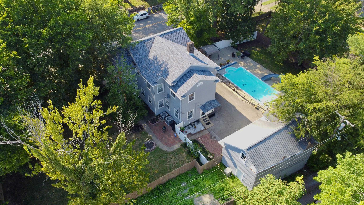
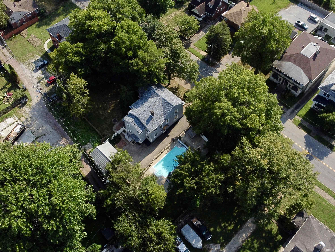
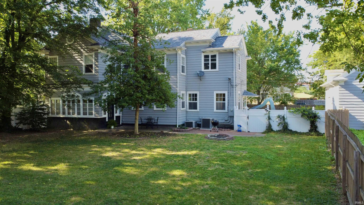
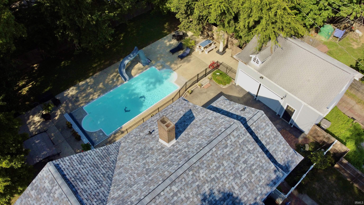
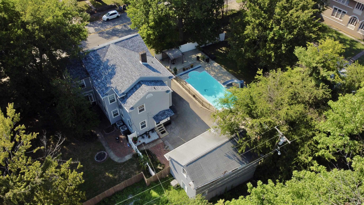
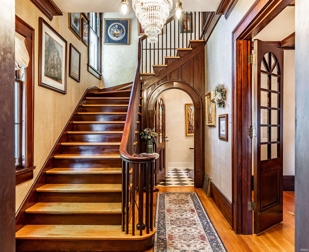
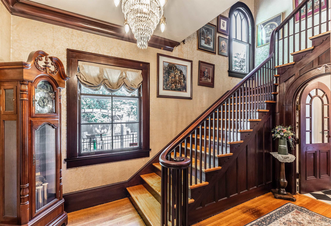
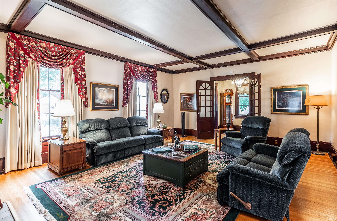
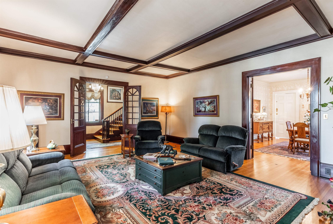
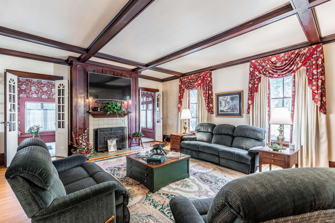
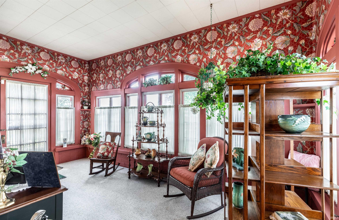
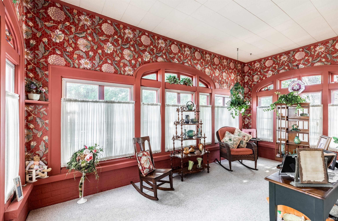
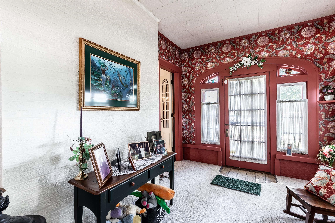
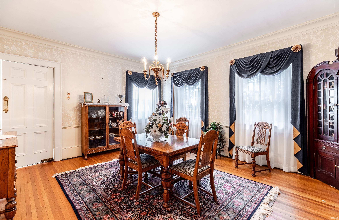
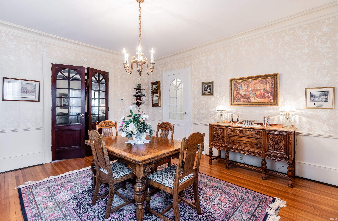
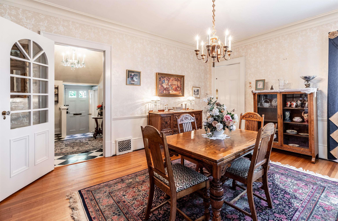
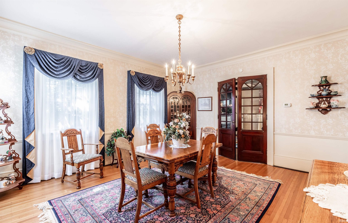
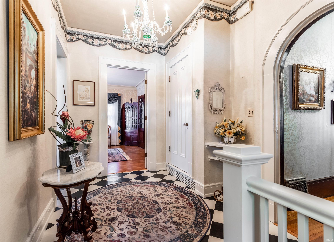
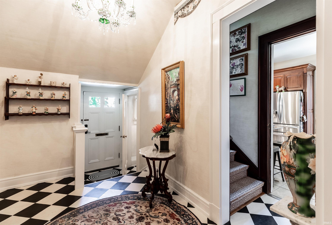
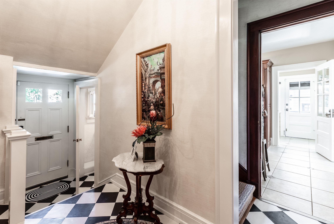
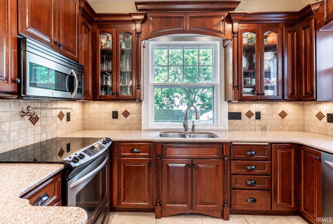
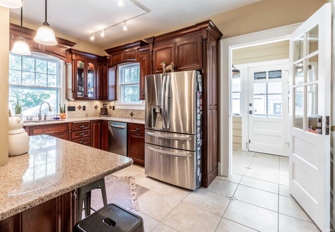
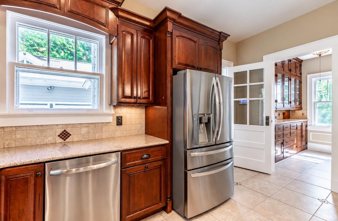
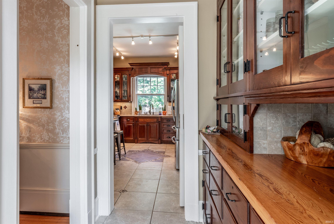
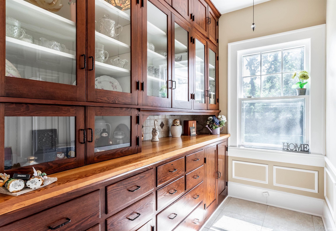
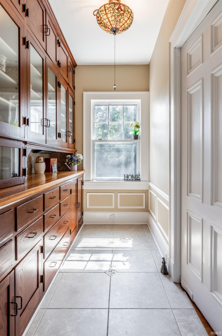
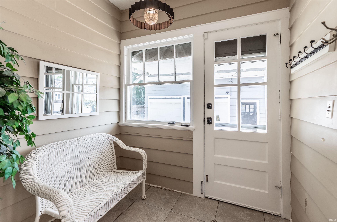
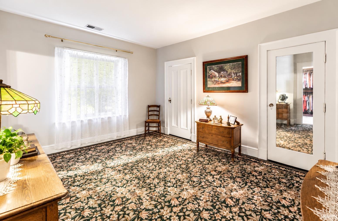
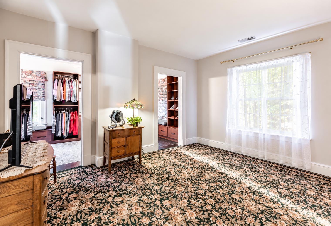
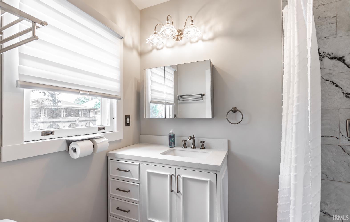
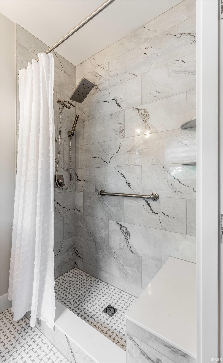
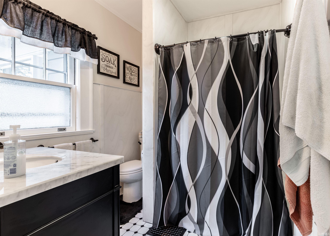
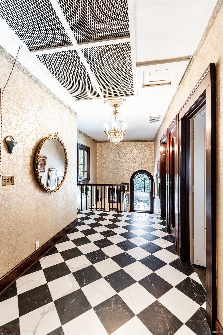
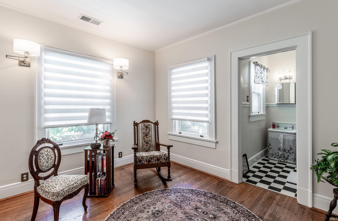
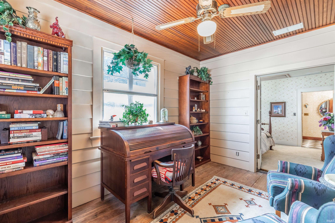
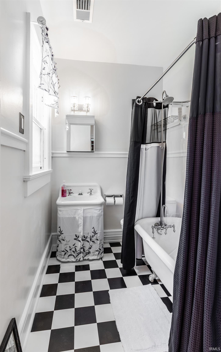
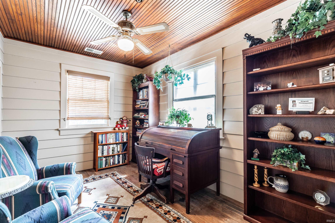
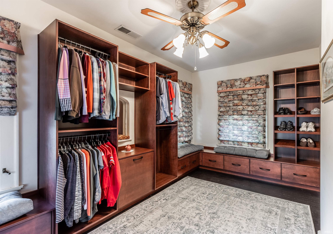
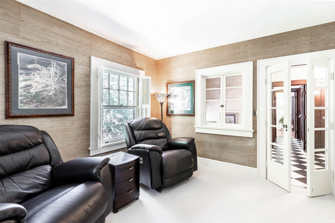
Architectural character, thoughtful design, and exceptional craftsmanship come together in this truly special 4-bedroom, 3.5-bath home. Designed by renowned architect Garnet Torian for his own parents, the home showcases beautiful arched Palladian windows and doorways throughout, creating a timeless and distinctive feel.Designed with both everyday living and entertaining in mind, the spacious floor plan features front and back staircases and wonderful flow from room to room. The Amish-built kitchen offers quality craftsmanship and serves as the heart of the home. The primary suite features a beautifully remodeled bath with a spacious walk-in shower, along with an impressive custom-built primary closet by Fehrenbacher.Step outside to your own private retreat featuring a one-piece, full-size fiberglass sports pool, complete with a commercial-grade slide, automatic cover and heater. The pool is equipped with a state-of-the-art ozone/UV water system designed for excellent water quality with lower operating costs and is professionally maintained by FireMaster.From its architectural details and custom craftsmanship to its exceptional indoor and outdoor entertaining spaces, this one-of-a-kind home offers a rare combination of history, character, comfort, and functionality.
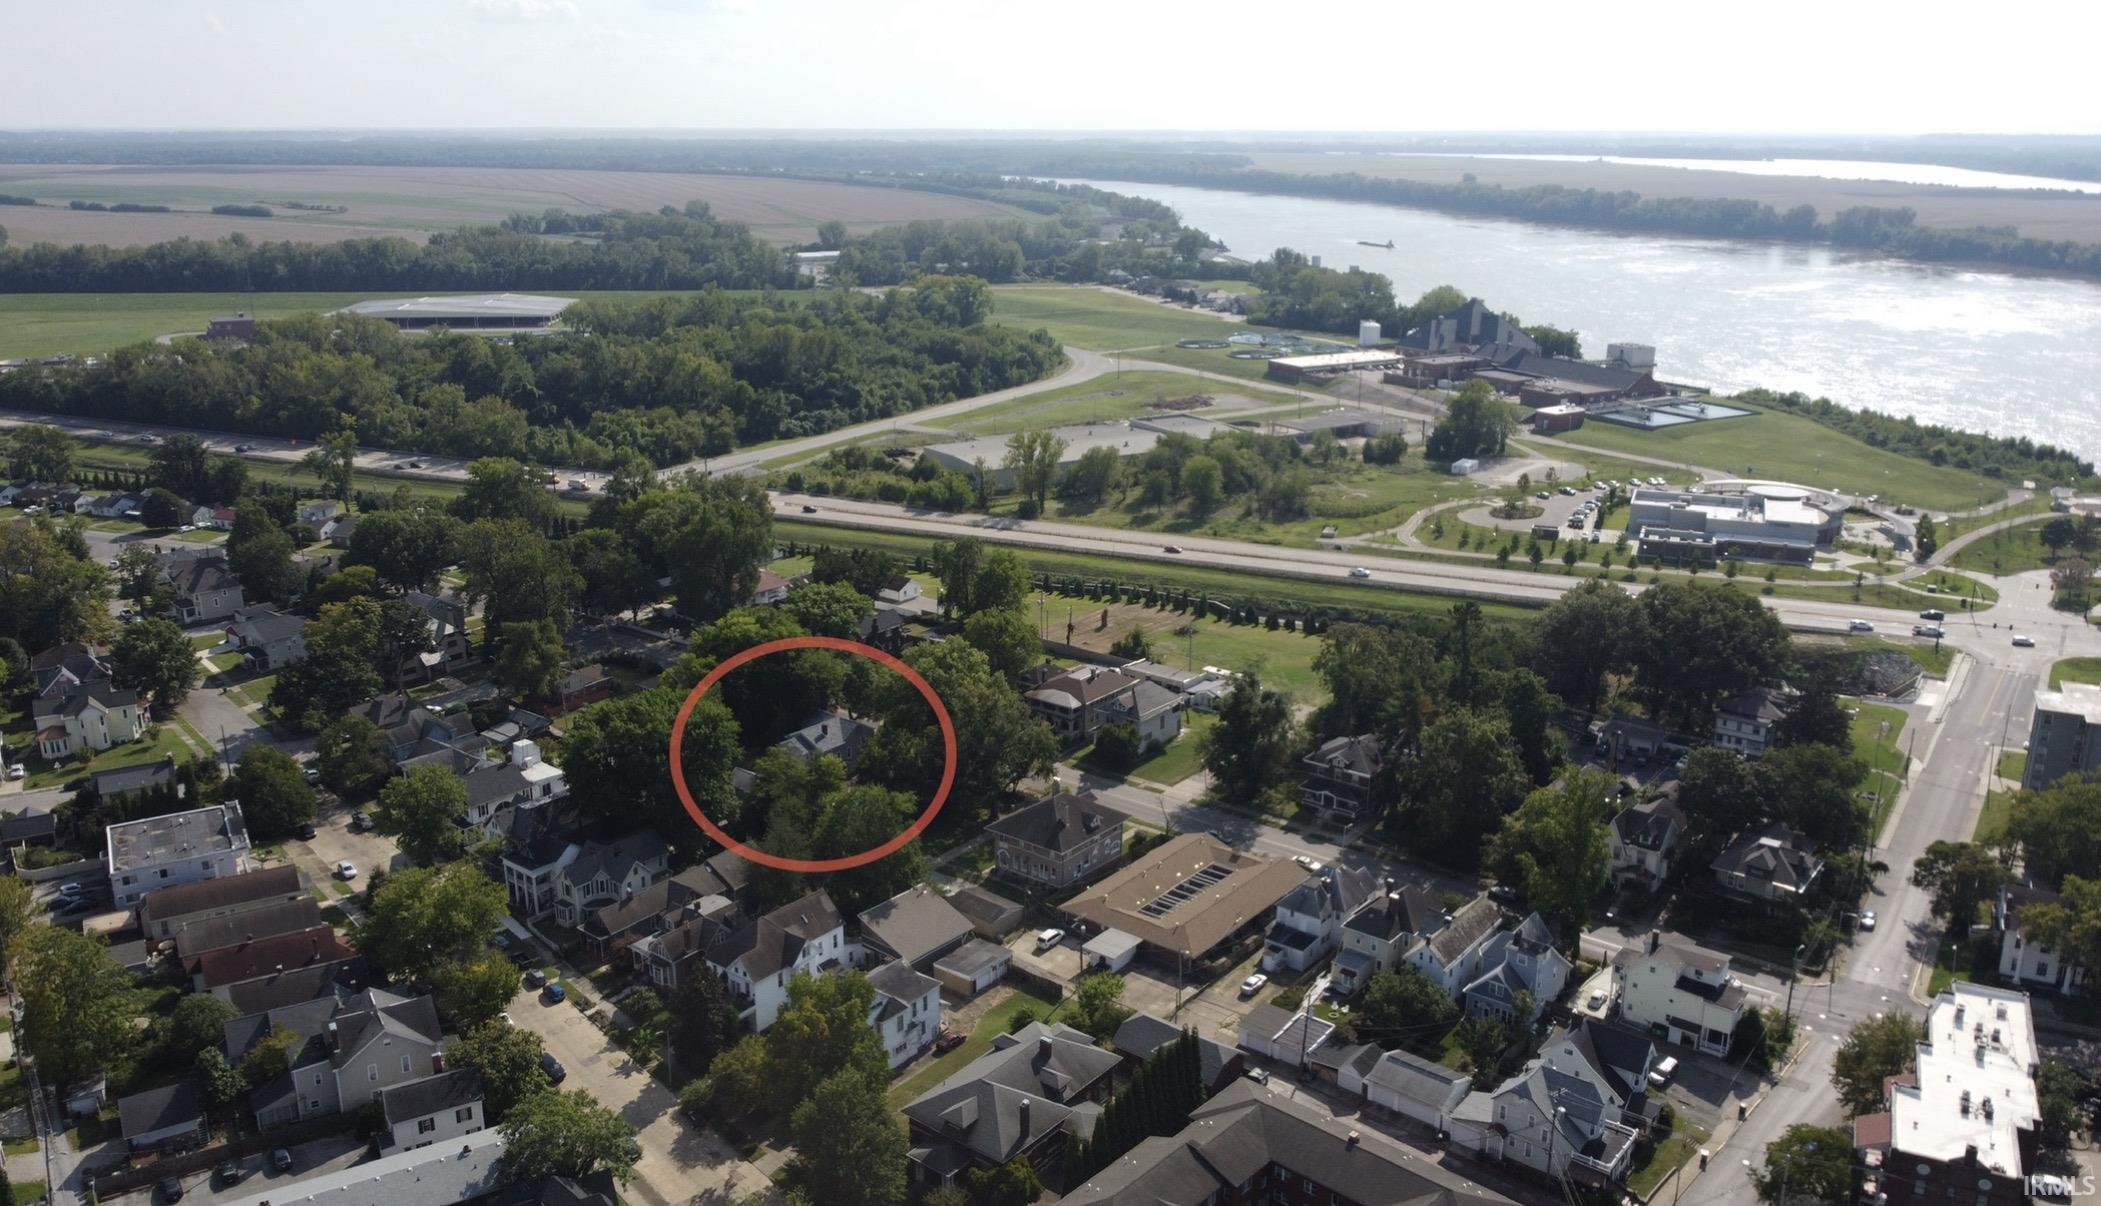
Going NW on Veteran Memorial Parkway turns right on Shawnee Dr then right onto Riverside Dr and house is on the left.
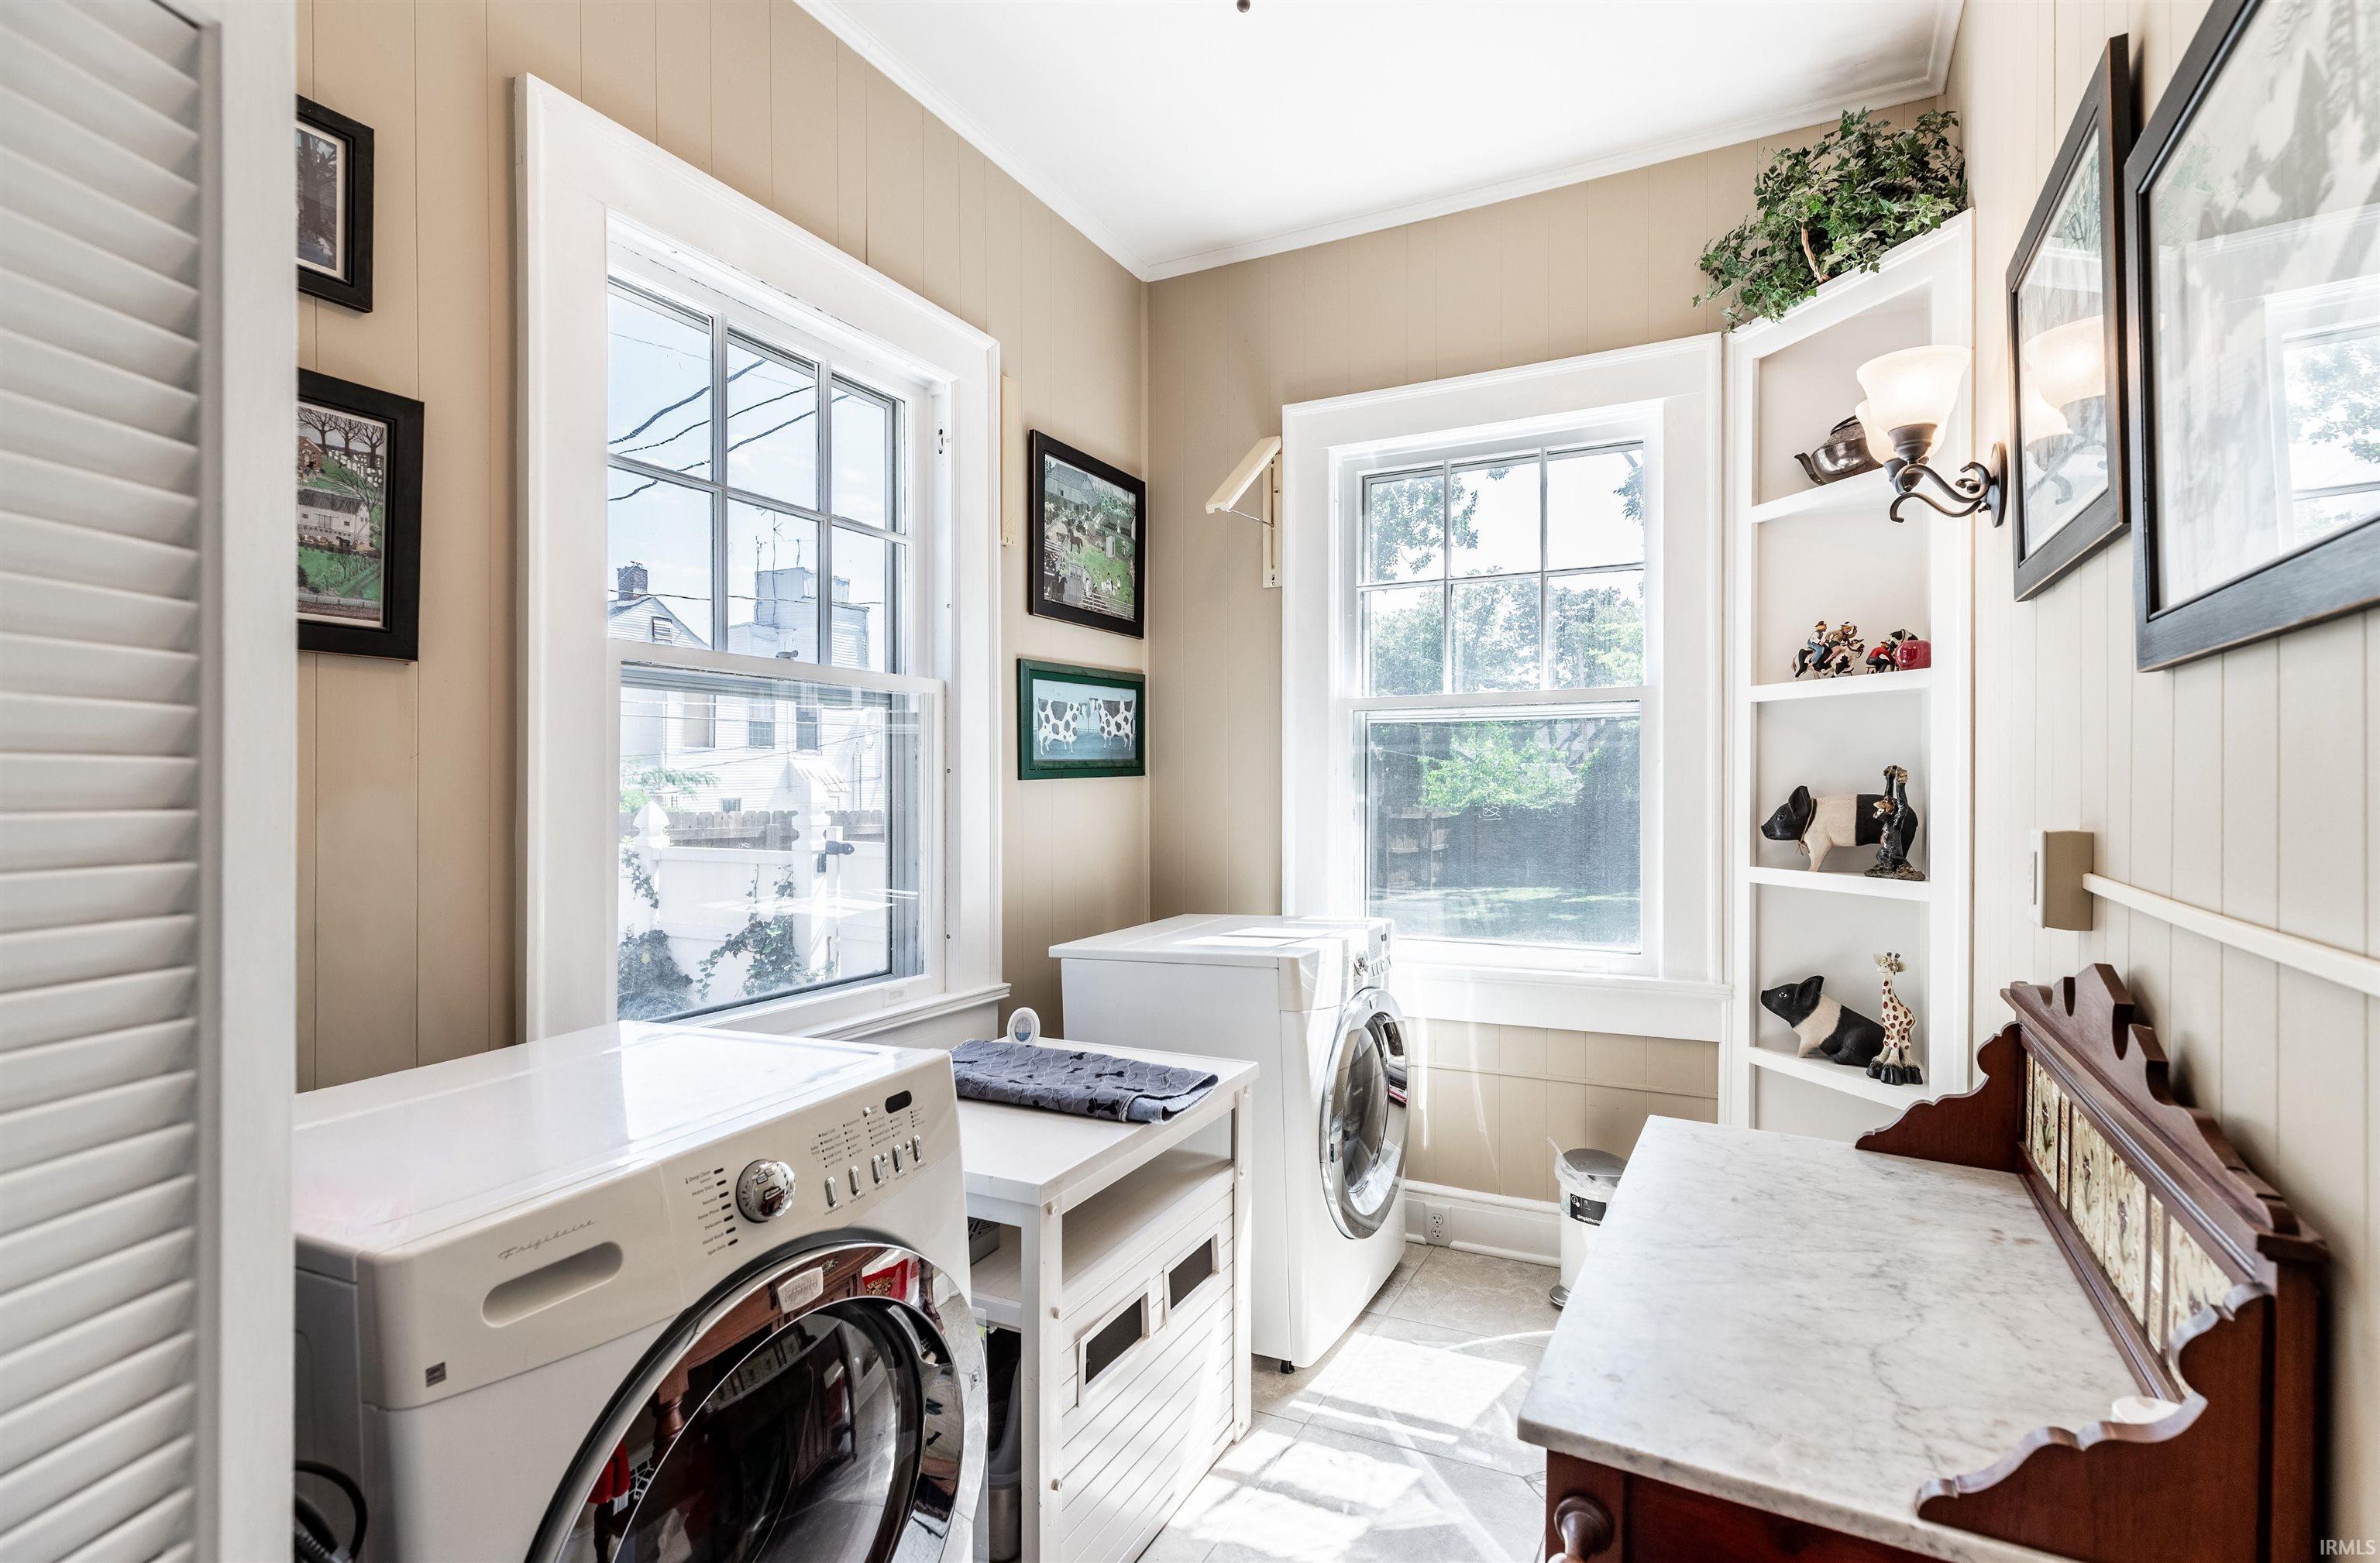
Alarm System-Security, Countertops-Stone, Crown Molding, Foyer Entry, Main Floor Laundry, Custom Cabinetry
Sale IncludesDishwasher, Microwave, Refrigerator, Washer, Window Treatments, Dryer-Electric, Pool Equipment, Range-Electric, Window Treatment-Blinds, Window Treatment-Shutters
| MLS # | 202636801 |
|---|---|
| Date Listed | 2026-09-05 |
| Status | Active |
| Property Type | Residential |
| Property SubType | Site-Built Home |
| Finished Square Feet | 3,704 sqft |
| Total Square Feet | 3,854 sqft |
| New Construction | No |
| Style | Two Story |
| Type | Site-Built Home |
| Basement | Yes |
| Bedrooms | 4 |
| Bathrooms | 4 (3 Full, 1 Half) |
| Annual Taxes | $1,549.00 |
| Year Taxes Payable | 2026 |
| Year Built | 1918 |
| Virtual Tour | propertypanorama.com » |
| Days on Market | 27 |
| Homestead Year | No |
| Cooling | Central Air |
|---|---|
| Heating | Forced Air |
| Garage | Detached |
| Hardwood Floors | Yes |
| Main Level Laundry | Yes |
| Pool | Yes |
| Living Room | 24 × 17 | Main Level |
| Dining Room | 17 × 15 | Main Level |
| Kitchen | 16 × 15 | Main Level |
| Master Bedroom | 17 × 10 | Upper Level |
| 2nd Bedroom | 12 × 15 | Upper Level |
| 3rd Bedroom | 12 × 11 | Upper Level |
| 4th Bedroom | 12 × 12 | Upper Level |
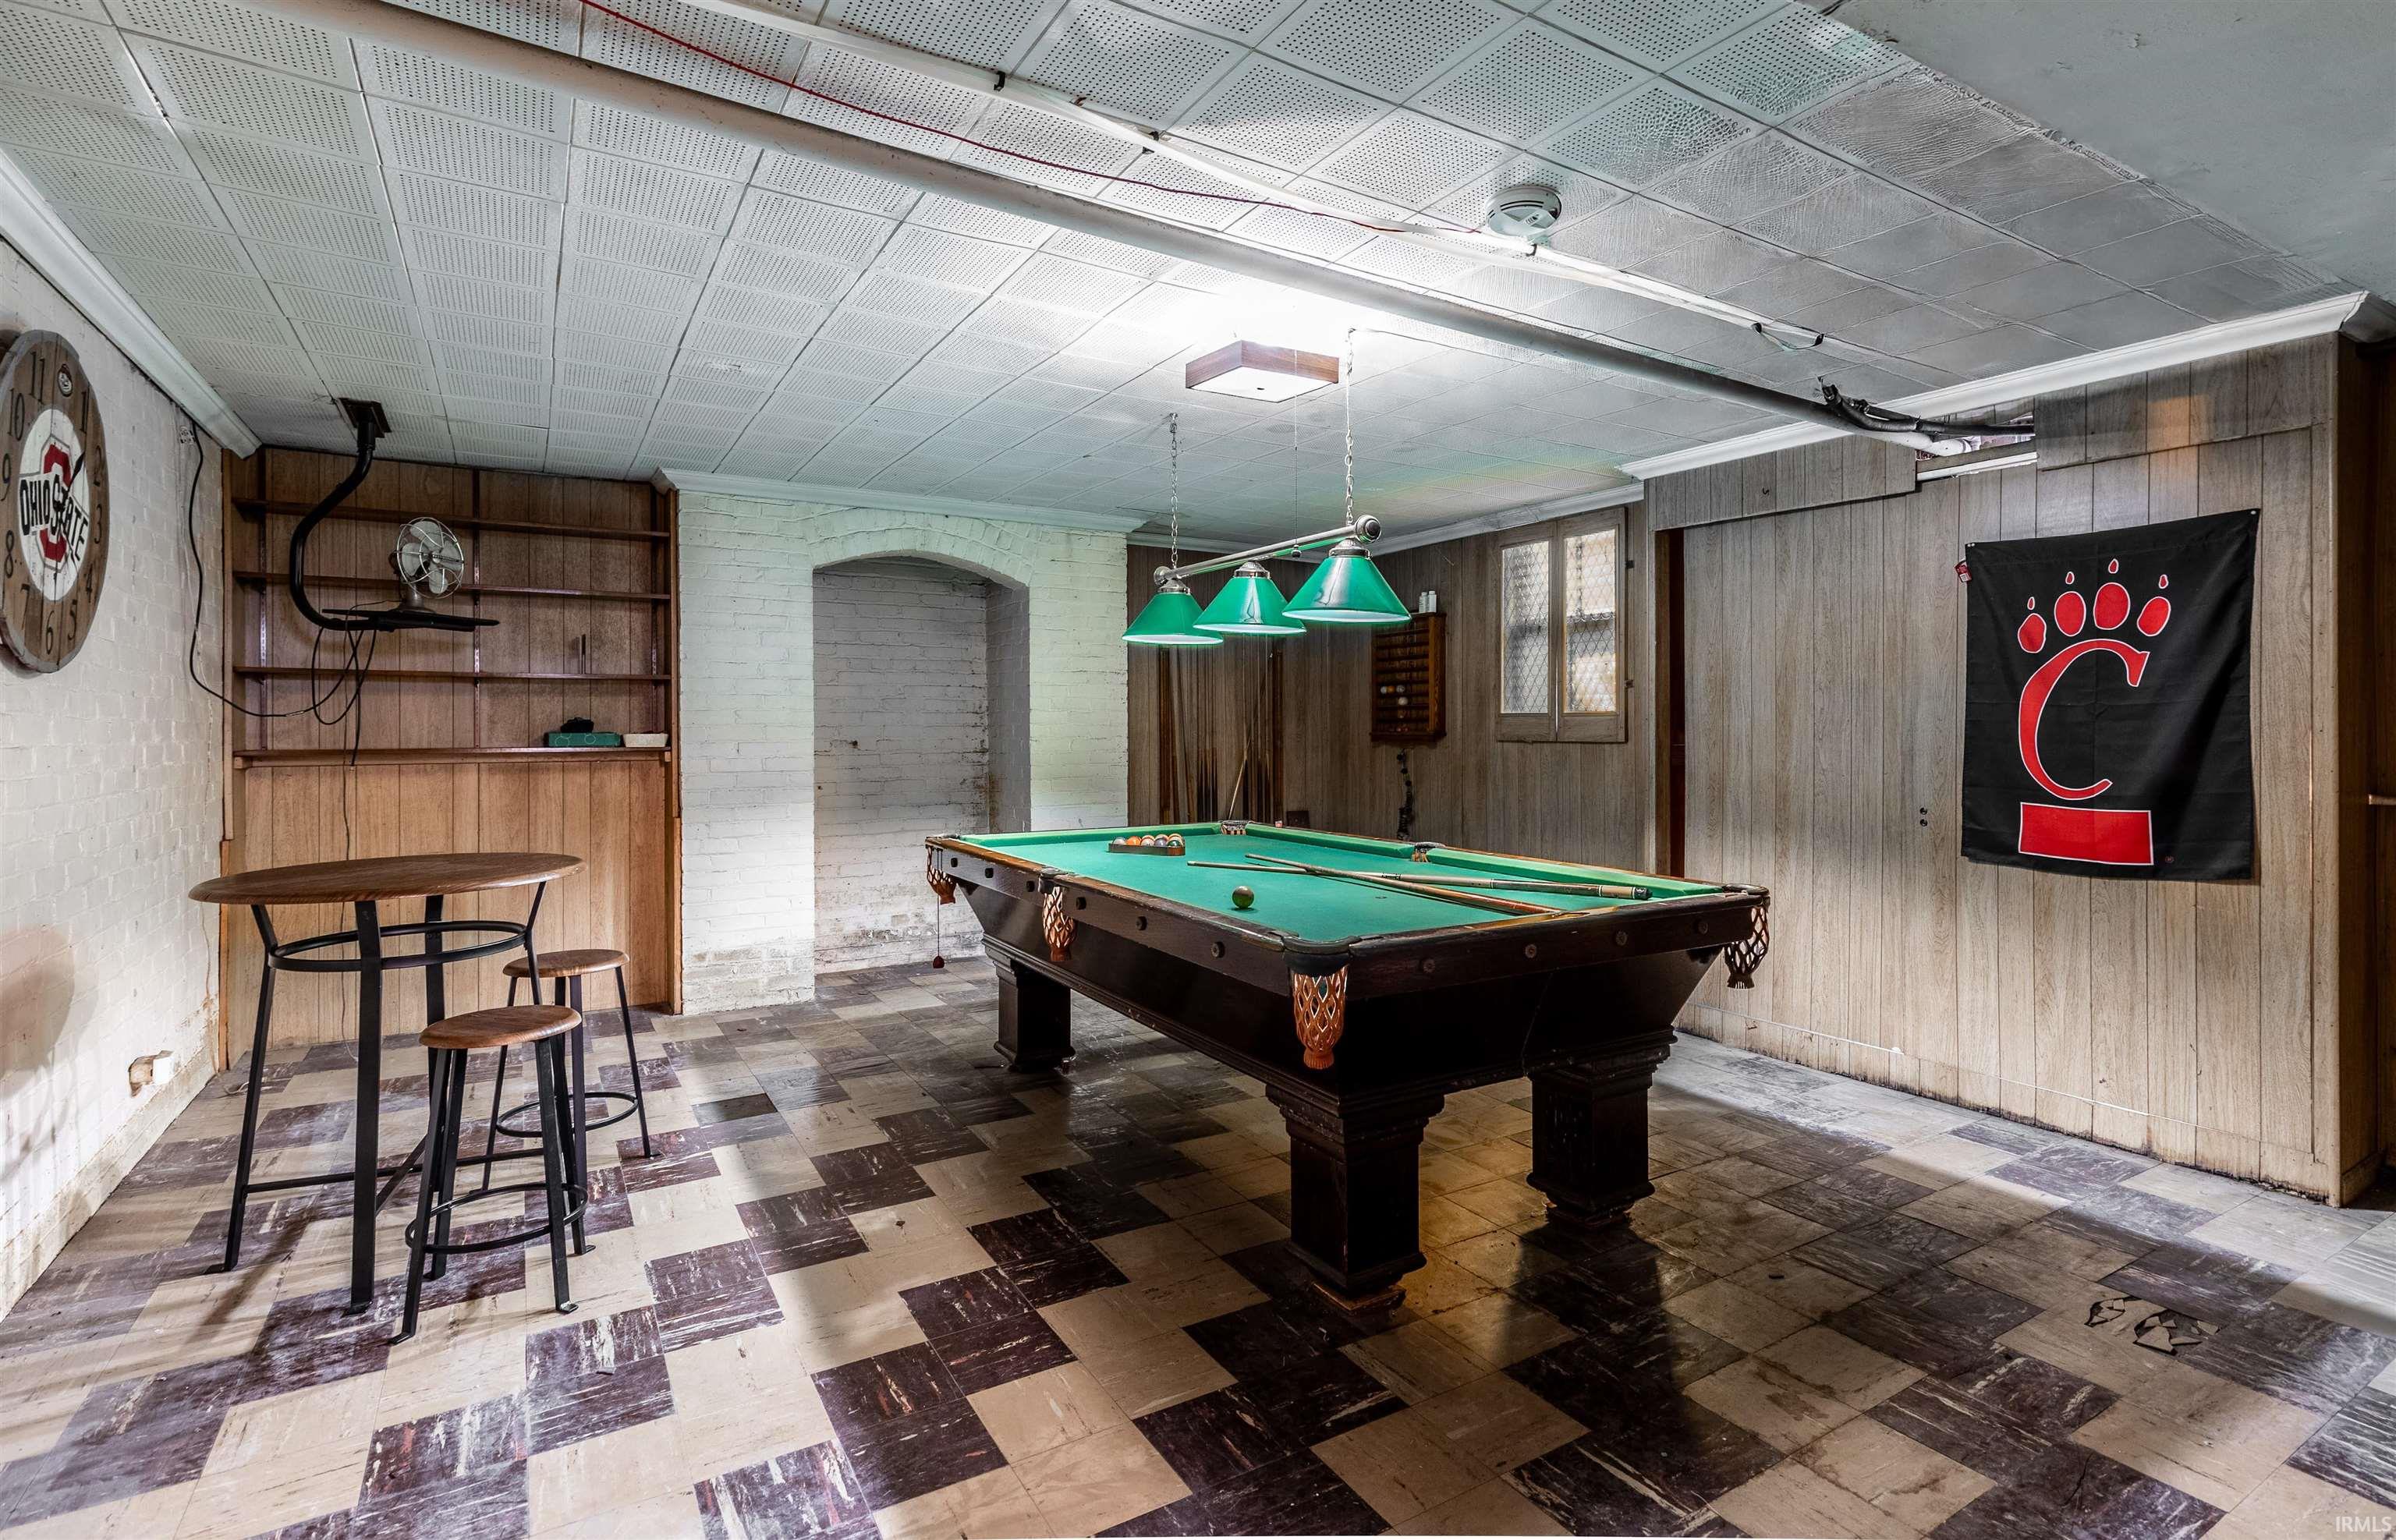
| Recreation Room | 21 × 17 | Basement Level |
| Extra Room | 10 × 17 | Main Level |
| Full Baths | 3 Upper |
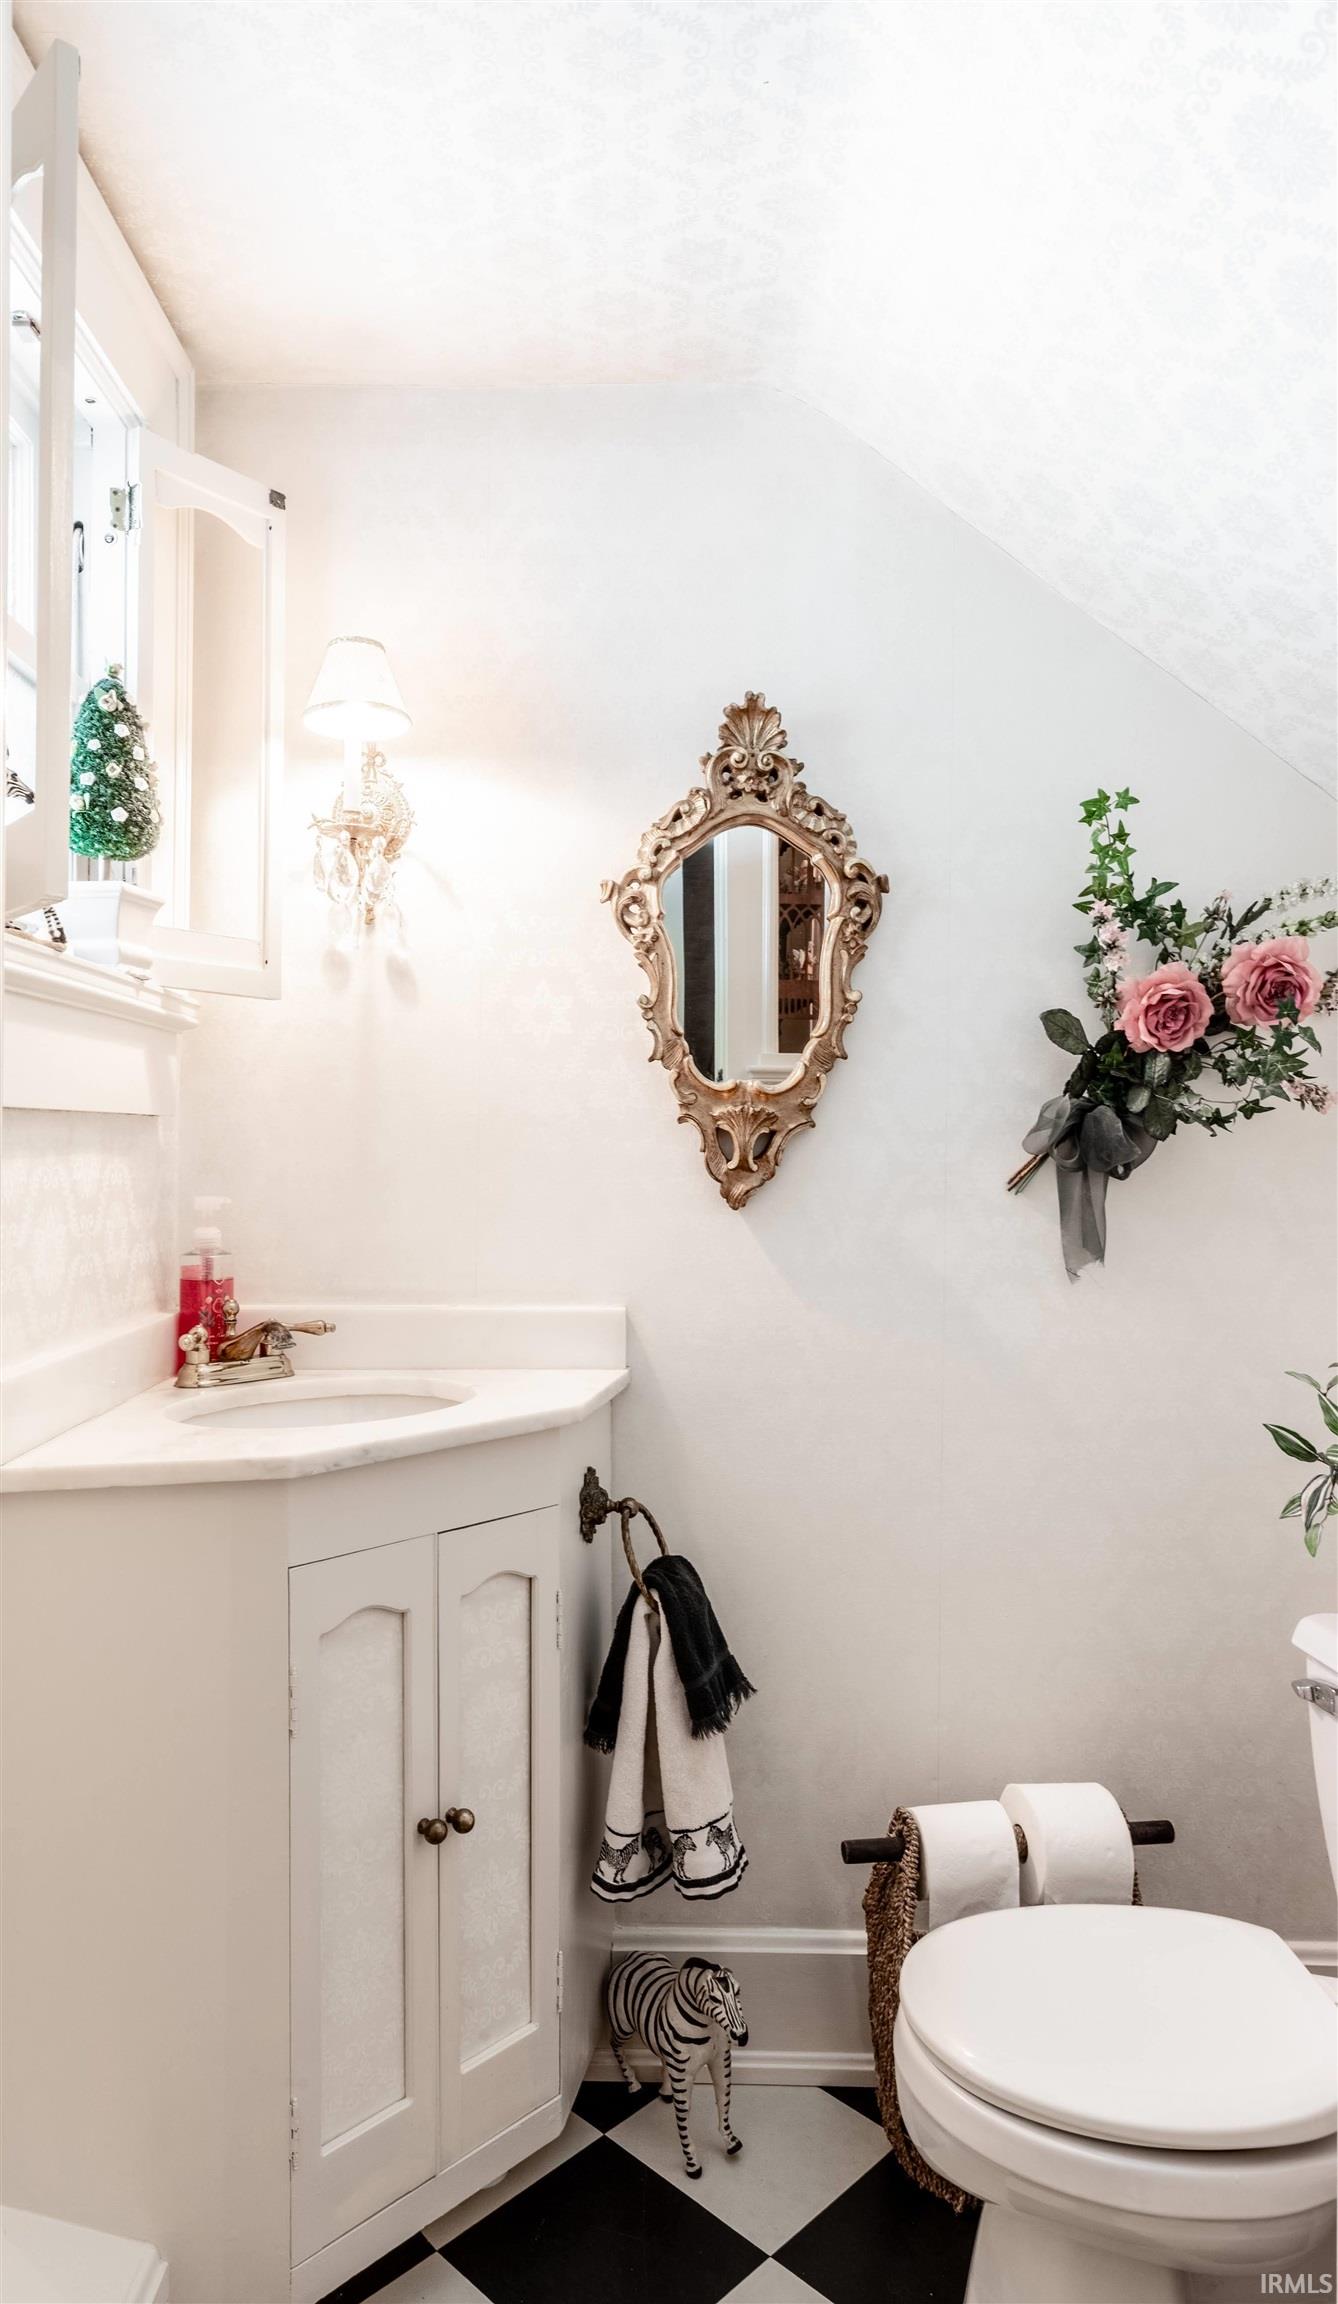
| Half Baths | 1 Main |
| Construction | Site-Built Home |
|---|---|
| Exterior | Asphalt |
| Lot Size | 17,424 sq ft |
| Acreage | 0.40 Acres |
| Lot Dimensions | BABCOCKS SUB OF EWINGS ADD LOTS 3, 4, 5, |
| Sewer | City |
| Water | City |
| Fence | Metal,Privacy,Vinyl |
| Area | Vanderburgh County |
|---|---|
| Location | Historic District |
| County | Vanderburgh |
| Subdivision | None |
| Township | Pigeon |
| City | Evansville |
| State | IN |
| Zip | 47713 |
| School District | Evansville-Vanderburgh School Corp. |
|---|---|
| Elementary | West Terrace |
| Middle School | Perry Heights |
| High School | Francis Joseph Reitz |
| Financing Terms | Cash, Conventional |
|---|---|
| Assoc. Dues | $0.00 Not Applicable |

MLS# 202636801
Listing Provided Courtesy of Jenna Offerman
Berkshire Hathaway HomeServices Indiana Realty
Cell: 812-760-6692
Listing updated October 1, 2026 at 11:45 am
Last checked 10 minutes ago
IDX information provided by the Indiana Regional MLS. IDX information is provided exclusively for consumers’ personal, non-commercial use and may not be used for any purpose other than to identify prospective properties consumers may be interested in purchasing. Data is deemed reliable but is not guaranteed accurate by the MLS.