Property Description
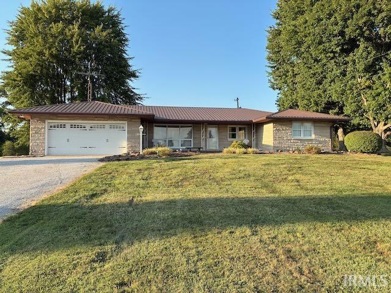
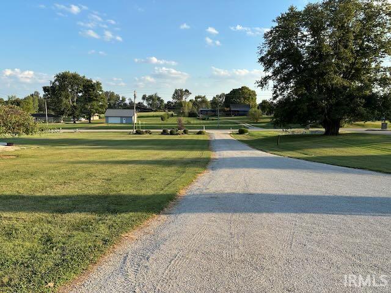
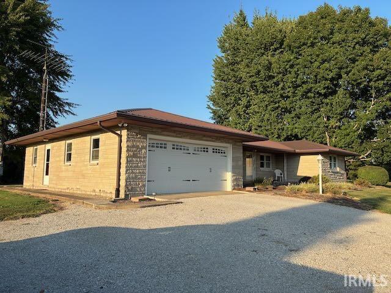
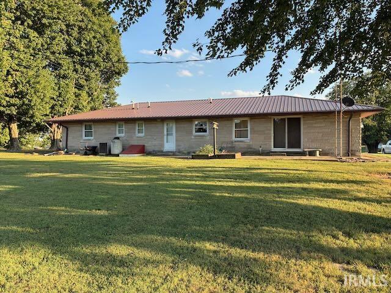
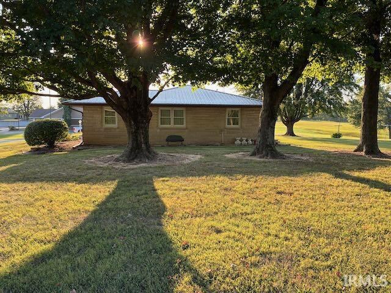
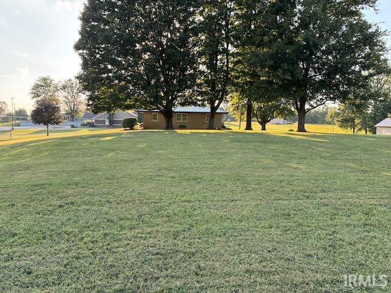
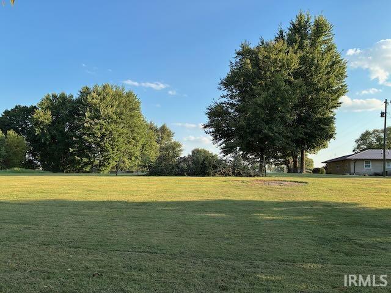
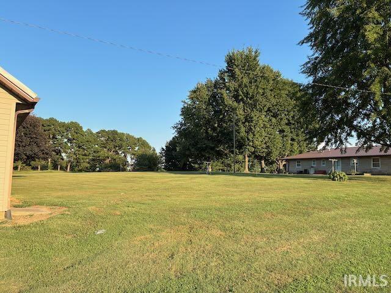
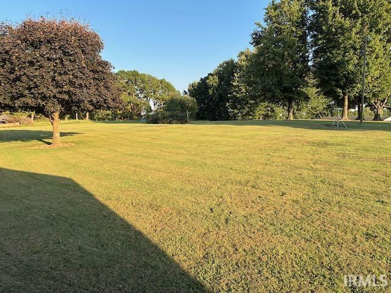
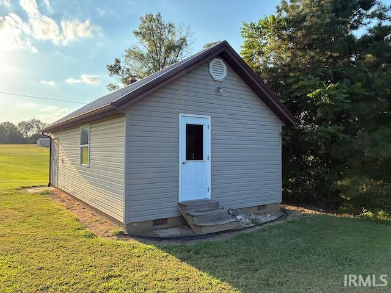
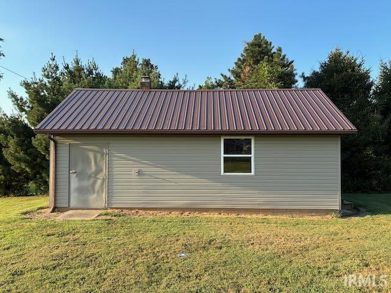
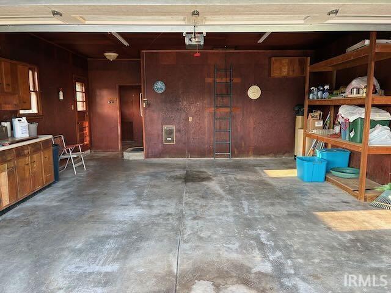
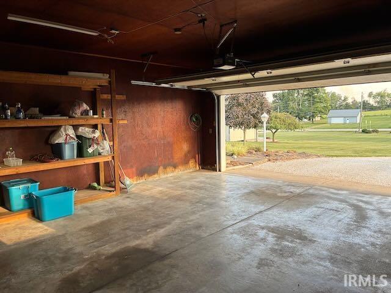
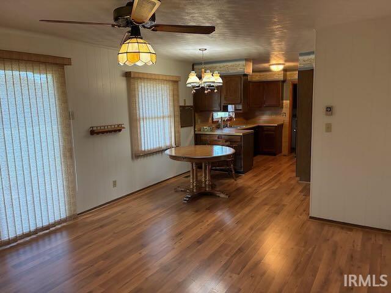
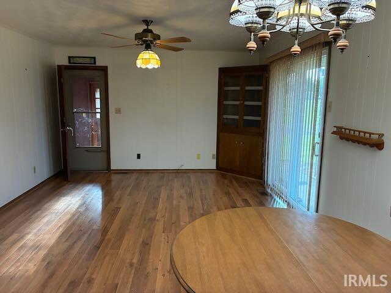
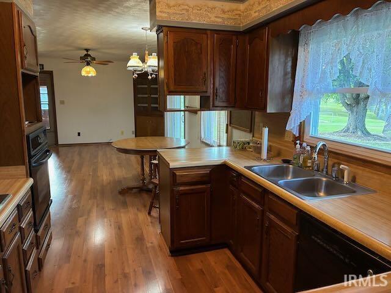
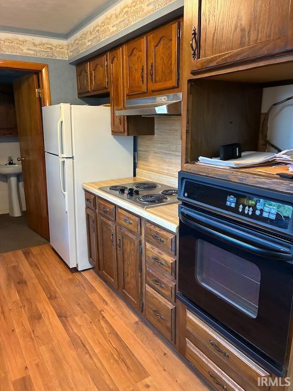
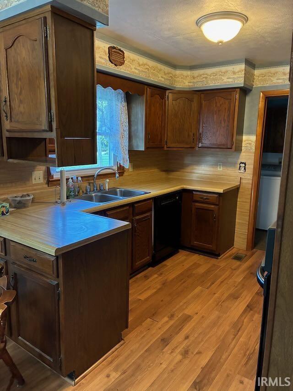
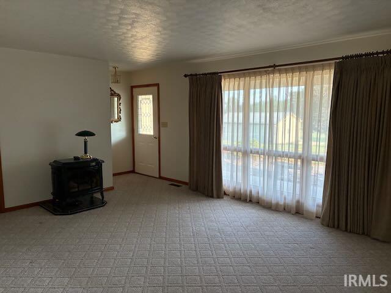
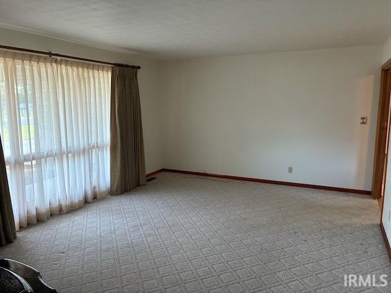
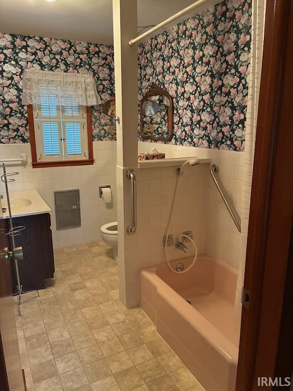
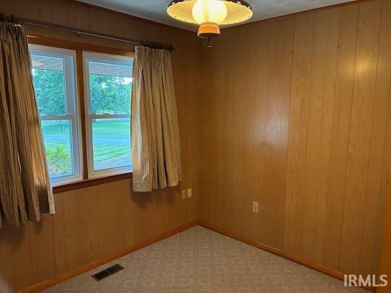
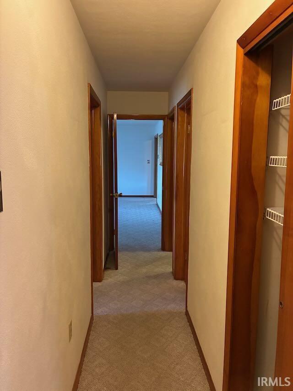
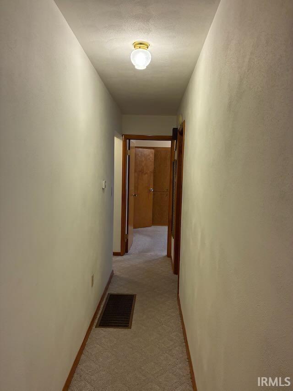
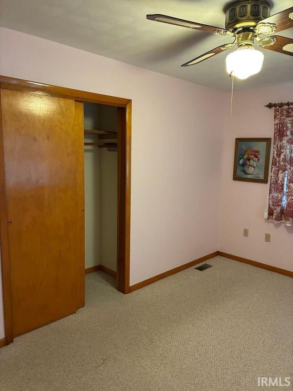
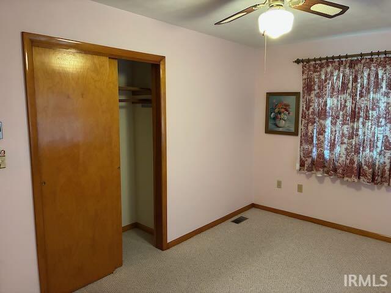
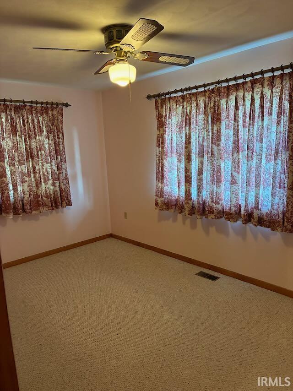
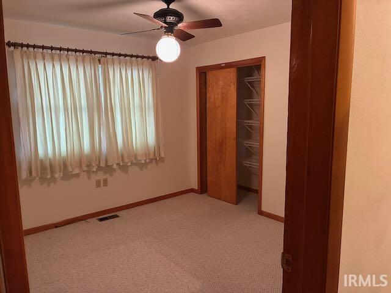
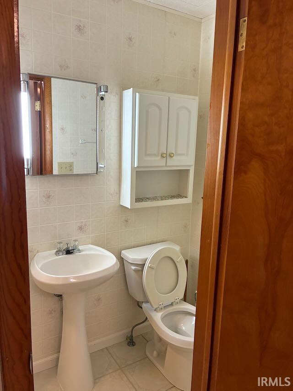
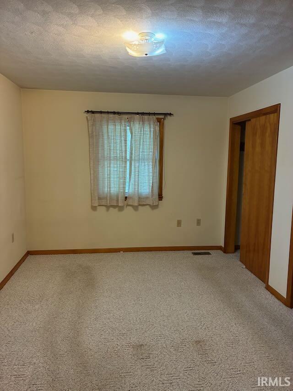
Well-constructed and well-maintained 4-bedroom, 2-bath, 1610 sqft Bedford stone home situated on approximately 1.7 acres. The property offers a spacious setting with large front, side, and back yards, providing plenty of room for outdoor activities, entertaining, gardening, or simply enjoying the mature trees and surrounding space. The home features an attached 2-car garage, durable metal roof, and a separate structure currently used as a workshop and for lawn equipment storage. The additional building provides valuable space for projects, hobbies, tools, and equipment while keeping the main garage available for vehicles and everyday use. The generous acreage also offers plenty of flexibility for additional buildings, recreational areas, gardening, or other outdoor uses, subject to applicable restrictions and approvals. A solid, well-kept home with a versatile layout, established mature trees, multiple outbuildings/storage options, and plenty of land to enjoy and make your own.
Directions
Head east out of Odon on HWY 58. Property is on north side of road east of Meng Funeral Home. Long gravel driveway.
Amenities
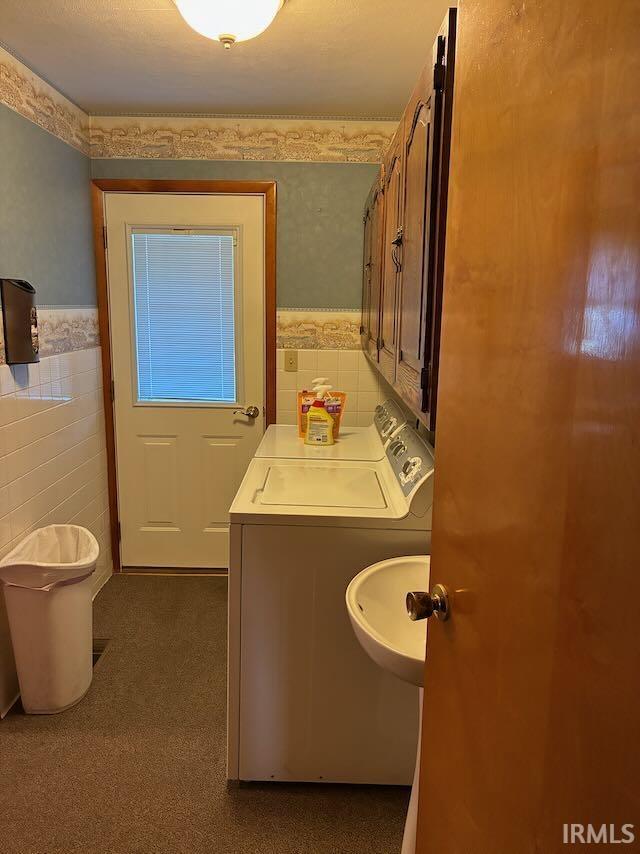
Countertops-Laminate, Deck Covered, Dryer Hook Up Electric, Garage Door Opener, Porch Covered, Range/Oven Hook Up Elec, Storm Doors, Main Level Bedroom Suite, Main Floor Laundry, Washer Hook-Up
Sale Includes
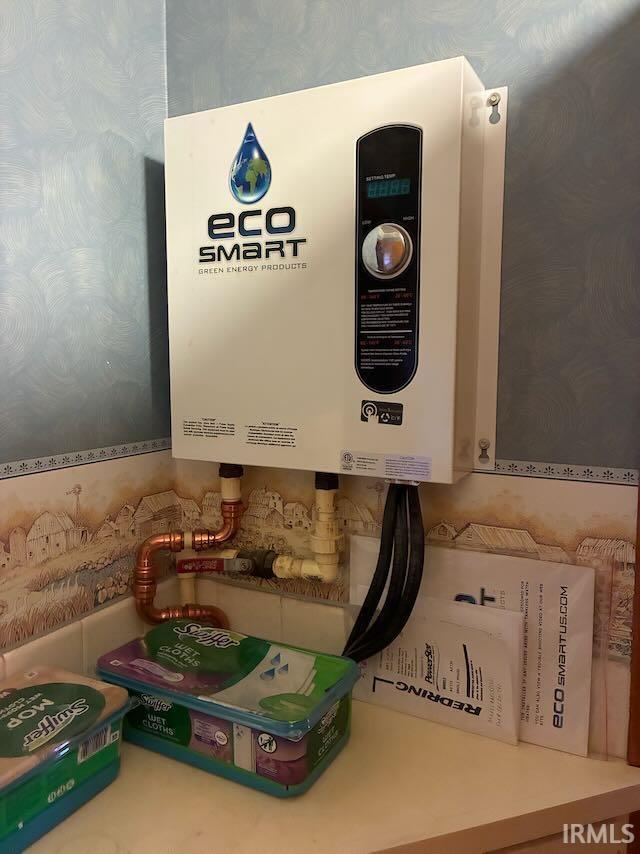
Dishwasher, Refrigerator, Washer, Cooktop-Electric, Dryer-Electric, Kitchen Exhaust Hood, Oven-Built-In, Oven-Electric, Range-Electric, Water Heater Tankless, Water Softener-Owned
Property
| MLS # |
202636819 |
| Date Listed |
2026-09-04 |
| Status |
Active |
| Property Type |
Residential |
| Property SubType |
Site-Built Home |
| Square Feet |
1,615 sqft |
| New Construction |
No |
| Style |
One Story |
| Type |
Site-Built Home |
| Bedrooms |
4 |
| Bathrooms |
2 |
| Annual Taxes |
$1,152.20 |
| Year Taxes Payable |
2026 |
| Year Built |
1963 |
| Virtual Tour |
propertypanorama.com » |
| Days on Market |
29 |
| Homestead Year |
No |
Additional
| Design |
Ranch |
| Cooling |
Central Air, Heat Pump |
| Heating |
Ceiling, Radiant |
| Garage |
Attached |
| Main Level Laundry |
Yes |
| Outbuilding |
Shed |
Room Dimensions
| Living Room |
18 × 14 |
Main Level |
| Family Room |
20 × 13 |
Main Level |
| Kitchen |
10 × 10 |
Main Level |
| Master Bedroom |
14 × 10 |
Main Level |
| 2nd Bedroom |
11 × 11 |
Main Level |
| 3rd Bedroom |
14 × 9 |
Main Level |
| 4th Bedroom |
10 × 10 |
Main Level |
Bathroom Locations
External Features
| Construction |
Site-Built Home |
| Exterior |
Stone |
| Lot Size |
74,052 sq ft |
| Acreage |
1.70 Acre |
| Lot Dimensions |
230' x 475' Irregular with portion surv |
| Out Buildings |
Shed |
| Sewer |
City |
| Water |
City |
| Fence |
None |
Location
| Area |
Daviess County |
| Location |
City/Town/Suburb |
| County |
Daviess |
| Subdivision |
None |
| Township |
Madison |
| City |
Odon |
| State |
IN |
| Zip |
47562 |
Schools
| School District |
North Daviess Community School Corp. |
| Elementary |
North Daviess |
| Middle School |
North Daviess |
| High School |
North Daviess |
Financial
| Financing Terms |
Cash, Conventional |
| Assoc. Dues |
$0.00 Not Applicable |
IDX information provided by the Indiana Regional MLS.
IDX information is provided exclusively for consumers’ personal, non-commercial use and may not be used for any purpose other than to identify prospective properties consumers may be interested in purchasing. Data is deemed reliable but is not guaranteed accurate by the MLS.