Property Description
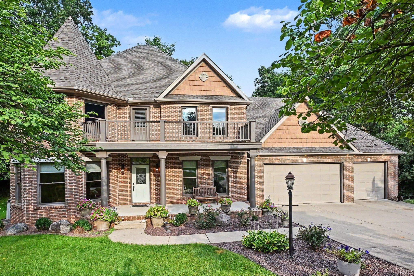
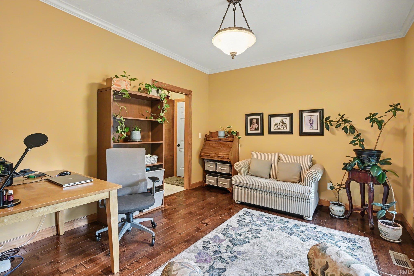
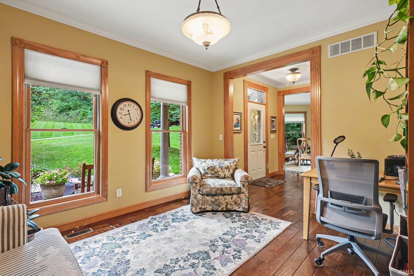
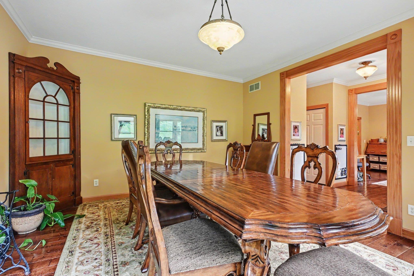
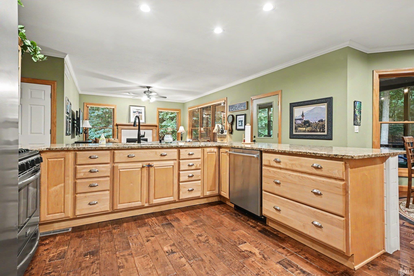
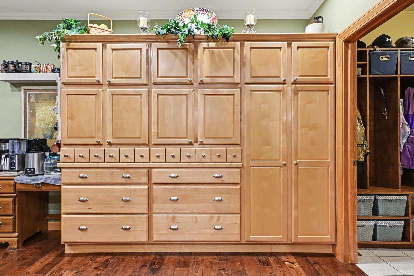
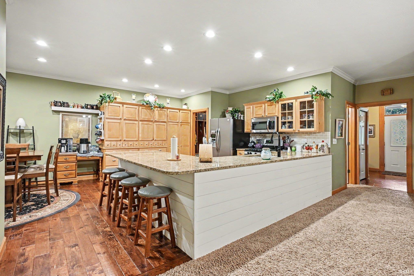
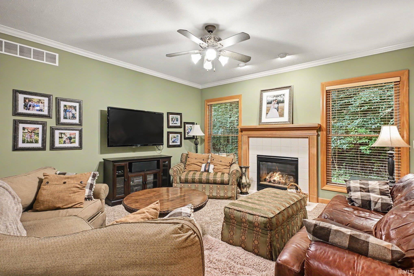
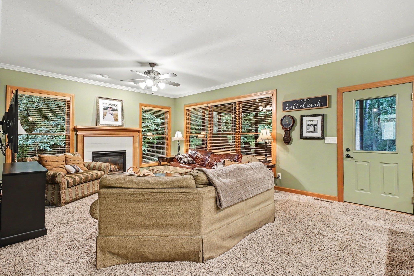
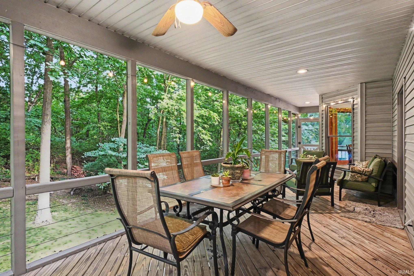
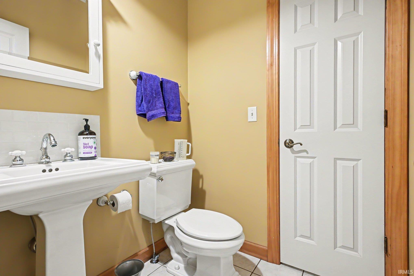
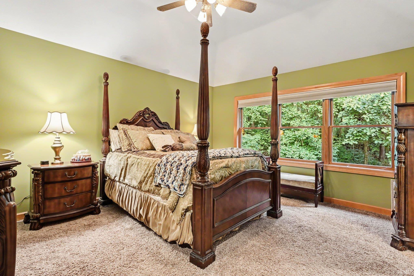
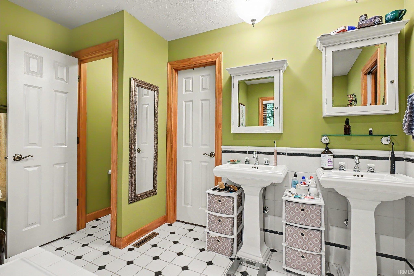
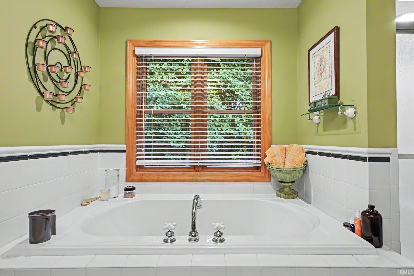
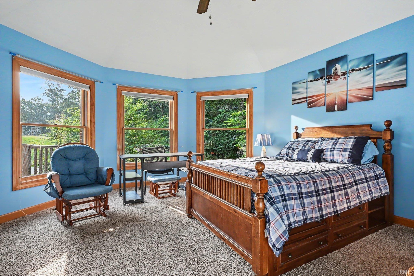
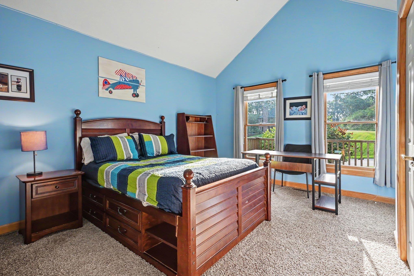
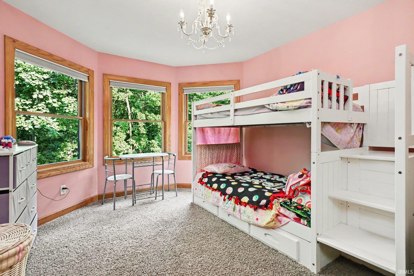
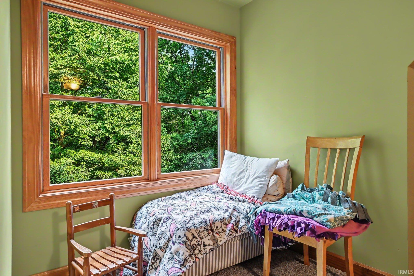
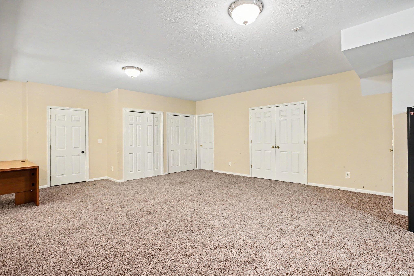
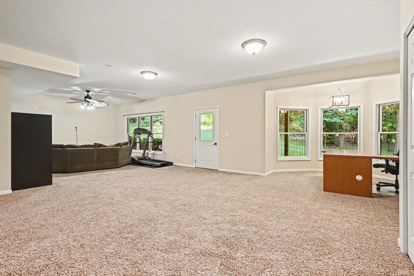
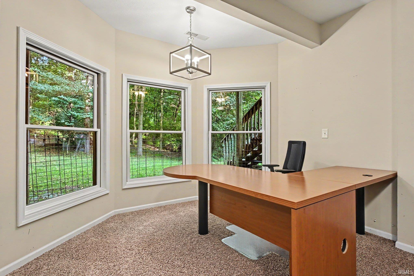
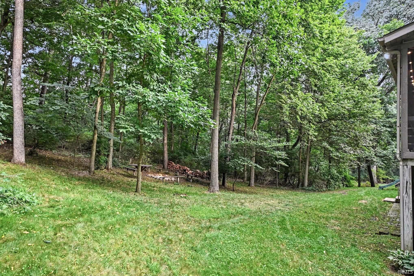
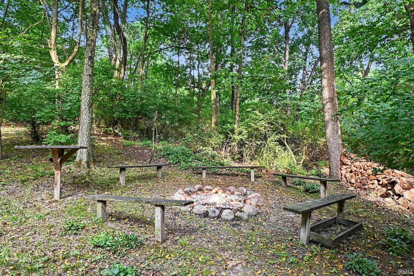
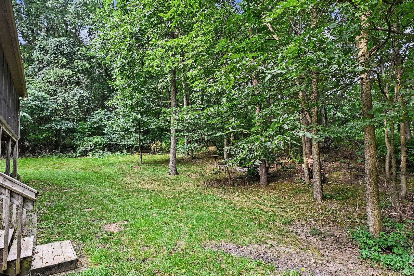
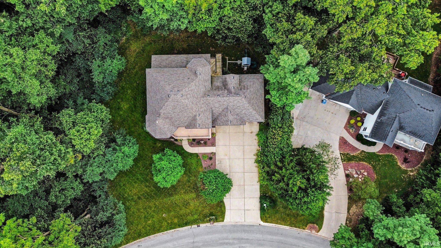
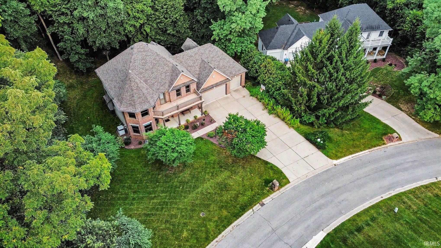
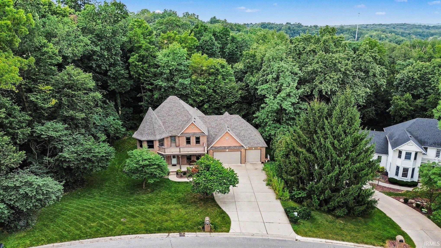
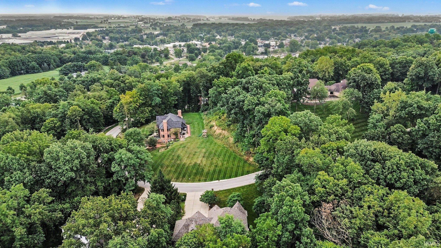
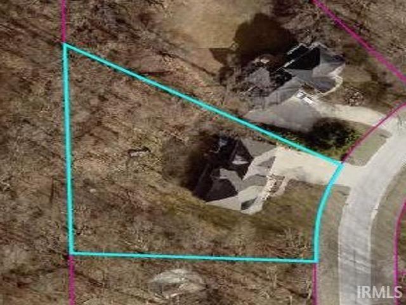
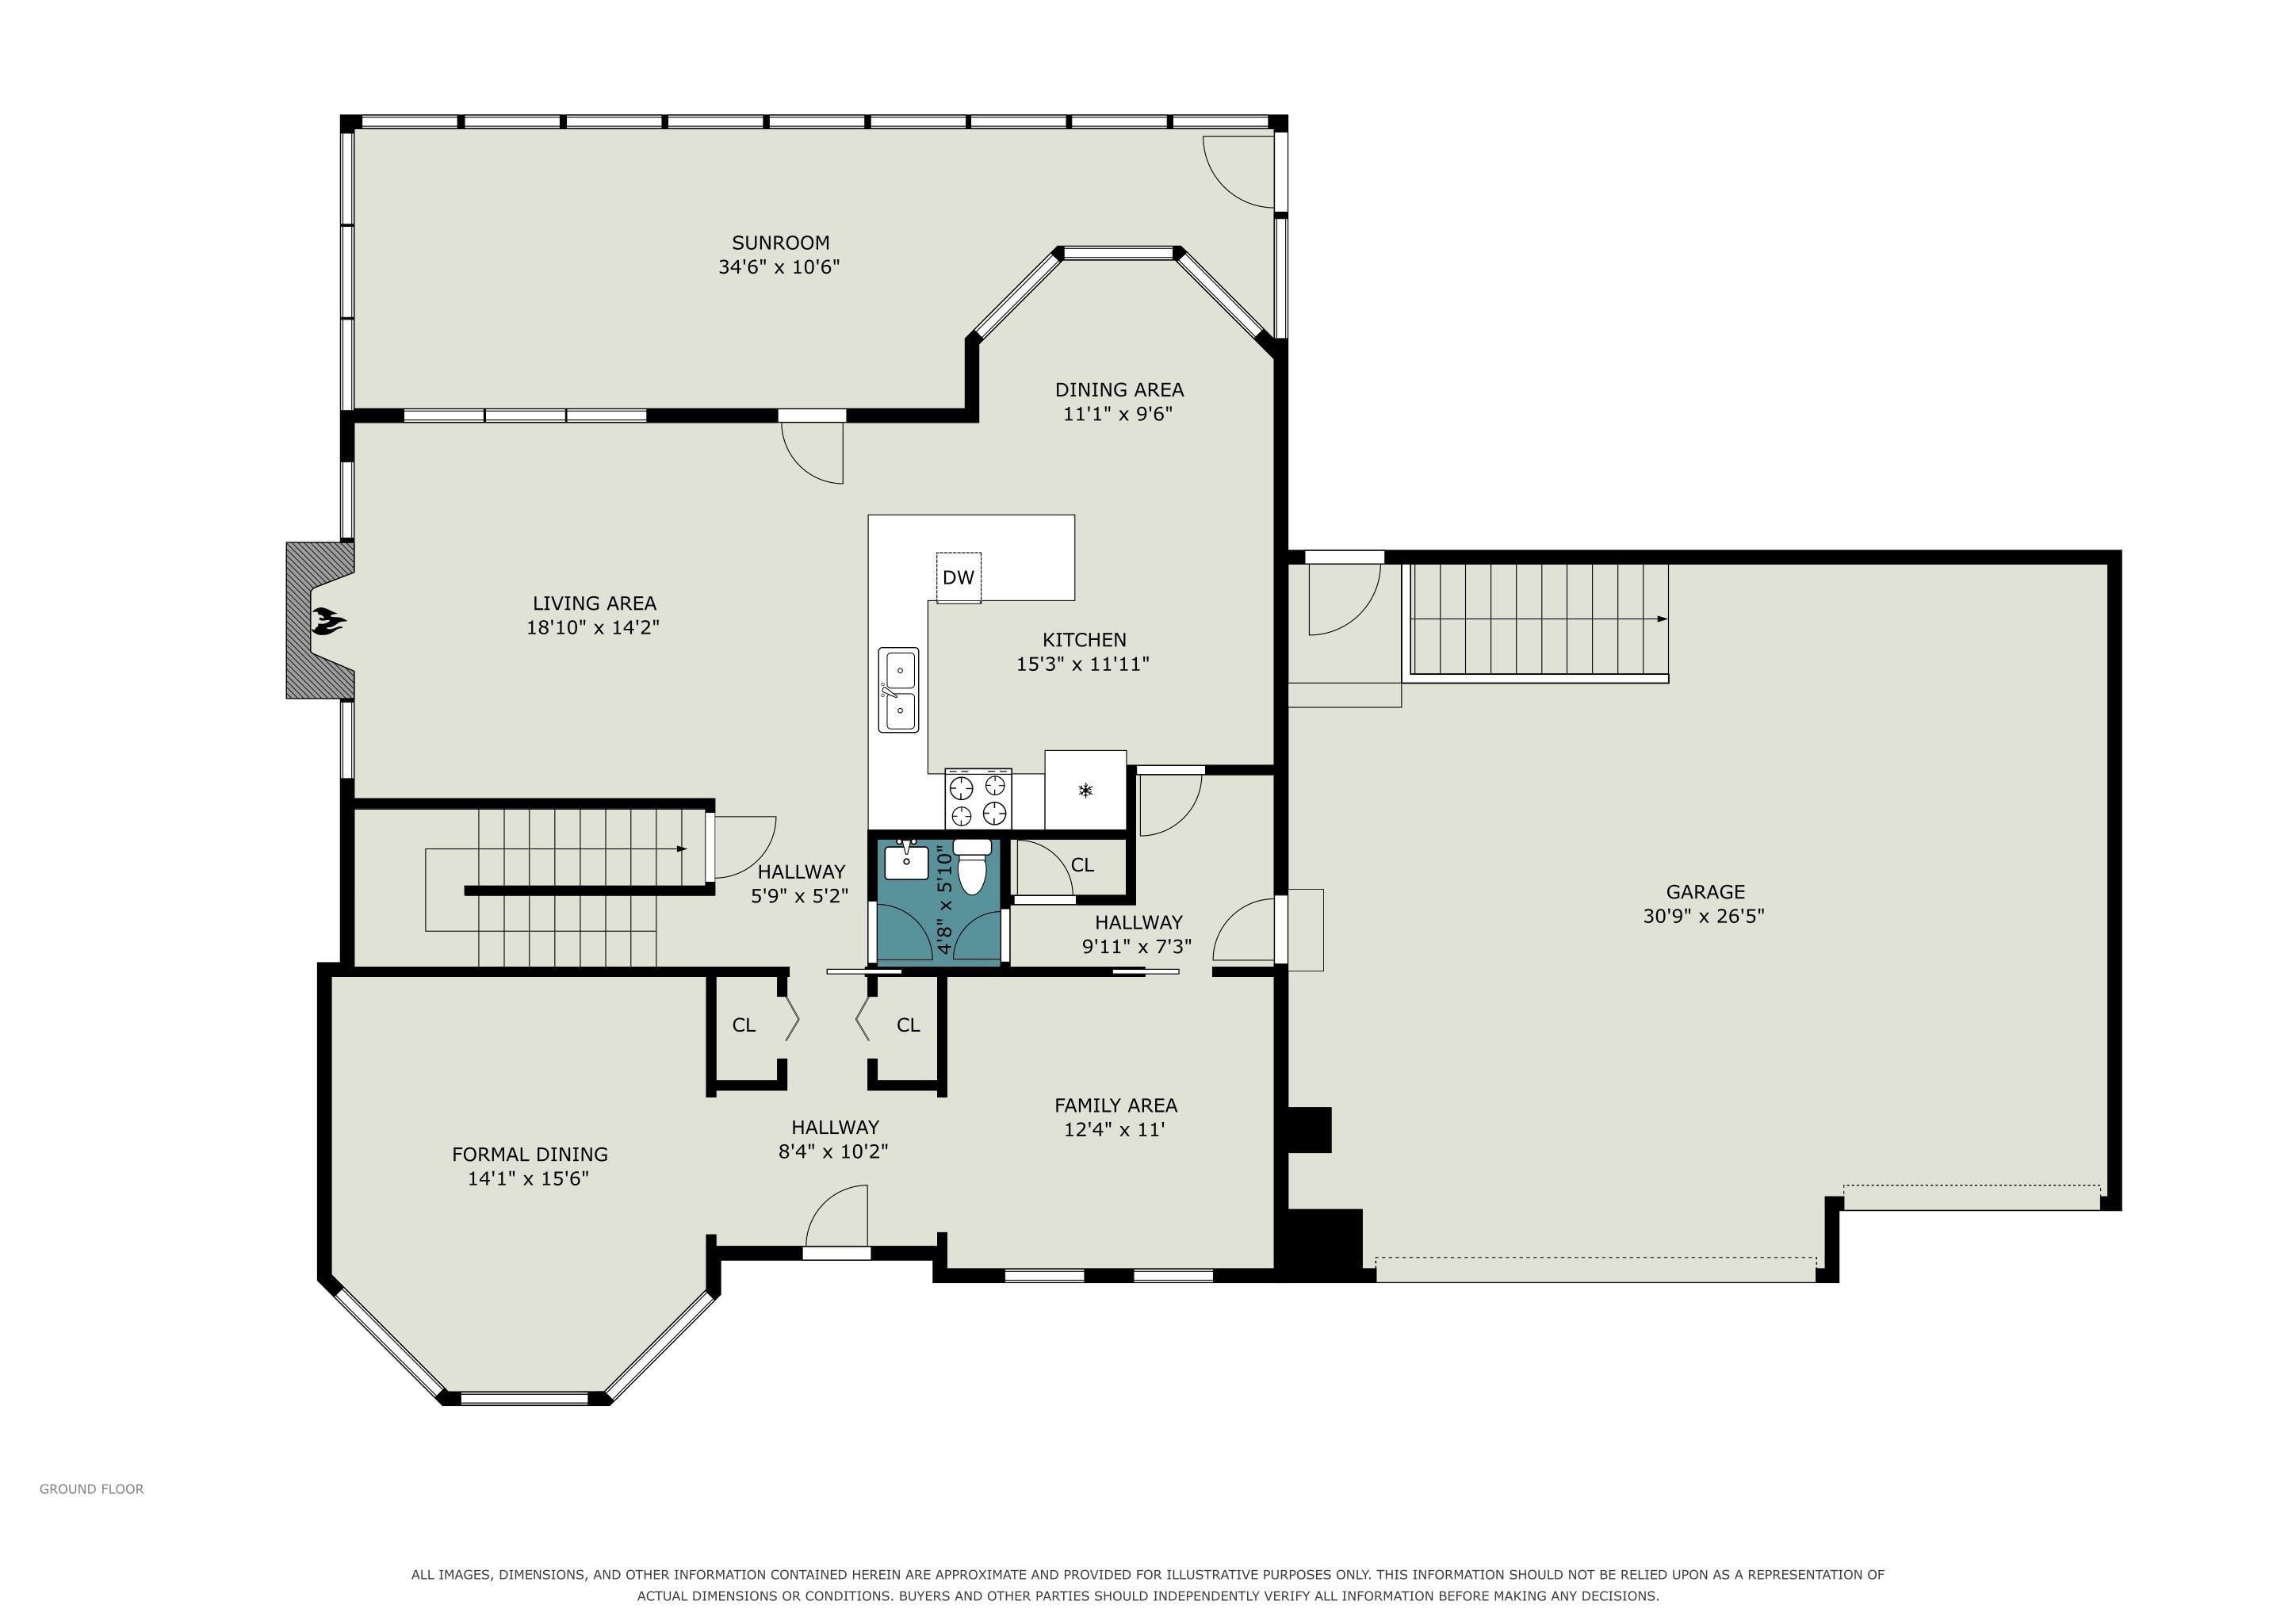
Built by Town & Country Builders, this beautiful home offers timeless quality in one of the area's most sought-after neighborhoods. Set on a private, wooded lot within walking distance to parks and the Pumpkin Vine Trail. Four bedrooms each include a private bath, plus a bonus room ideal as a 5th bedroom, for a total of 3.5 bathrooms. Hand-scraped hardwood floors and granite kitchen countertops add warmth and quality throughout. The lower level includes a hot tub connection on the patio access, plus rough-in plumbing for a fourth full bathroom. Enjoy outdoor living on the screened porch overlooking the backyard, complete with a natural gas grill hookup. A spacious 3 car attached garage completes the package, along with a roof installed just three years ago. Don't miss your opportunity to call this exceptional Highland Woods property home!
Directions
Bristol Ave. to Highland Park Dr. - left on Krider Dr. - right on Highland Pass Rd. - right on Greenfield Dr. to property
Amenities
1st Bdrm En Suite, Balcony, Breakfast Bar, Built-In Bookcase, Built-in Desk, Ceiling-Tray, Ceiling Fan(s), Countertops-Stone, Crown Molding, Disposal, Eat-In Kitchen, Firepit, Foyer Entry, Garden Tub, Landscaped, Natural Woodwork, Patio Covered, Porch Covered, Porch Screened, Twin Sink Vanity, Stand Up Shower, Tub and Separate Shower, Tub/Shower Combination, Formal Dining Room, Custom Cabinetry, Jack & Jill Bath
Sale Includes
Dishwasher, Microwave, Refrigerator, Washer, Built-In Gas Grill, Dryer-Gas, Play/Swing Set, Range-Gas, Water Heater Gas, Water Softener-Owned, Basketball Goal
Property
| MLS # |
202636820 |
| Date Listed |
2026-09-05 |
| Status |
Active |
| Property Type |
Residential |
| Property SubType |
Site-Built Home |
| Finished Square Feet |
3,841 sqft |
| Total Square Feet |
4,533 sqft |
| New Construction |
No |
| Style |
Two Story |
| Type |
Site-Built Home |
| Basement |
Yes |
| Bedrooms |
4 |
| Bathrooms |
4 (3 Full, 1 Half) |
| Annual Taxes |
$5,783.00 |
| Year Taxes Payable |
25/Pay 26 |
| Year Built |
2000 |
| Virtual Tour |
propertypanorama.com » |
| Days on Market |
28 |
| Homestead Year |
No |
Additional
| Design |
Traditional |
| Cooling |
Central Air |
| Heating |
Gas, Forced Air |
| Garage |
Attached |
Room Dimensions
| Living Room |
14 × 16 |
Main Level |
| Dining Room |
13 × 11 |
Main Level |
| Family Room |
15 × 20 |
Main Level |
| Kitchen |
14 × 16 |
Main Level |
| Breakfast Area |
7 × 11 |
Main Level |
| Master Bedroom |
14 × 15 |
Upper Level |
| 2nd Bedroom |
14 × 16 |
Upper Level |
| 3rd Bedroom |
11 × 13 |
Upper Level |
| 4th Bedroom |
11 × 15 |
Upper Level |
| Recreation Room |
15 × 35 |
Lower Level |
| Loft |
15 × 25 |
Upper Level |
Bathroom Locations
| Full Baths |
3 Upper |
| Half Baths |
1 Main |
External Features
| Construction |
Site-Built Home |
| Exterior |
Brick,Vinyl |
| Lot Size |
33,541 sq ft |
| Acreage |
0.77 Acres |
| Lot Dimensions |
irregular |
| Sewer |
City |
| Water |
City |
| Fence |
None |
Location
| Area |
Elkhart County |
| Location |
City/Town/Suburb |
| County |
Elkhart |
| Subdivision |
Highland Woods |
| Township |
Middlebury |
| City |
Middlebury |
| State |
IN |
| Zip |
46540 |
Schools
| School District |
Middlebury Community Schools |
| Elementary |
Middlebury |
| Middle School |
Northridge |
| High School |
Northridge |
Financial
| Financing Terms |
Cash, Conventional, FHA, VA |
| Assoc. Dues |
$0.00 Not Applicable |