Property Description
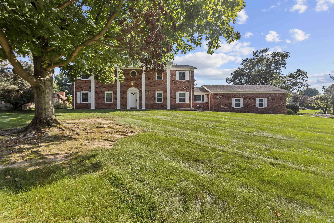
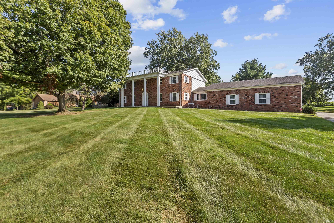
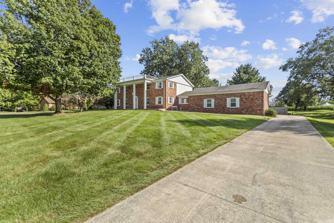
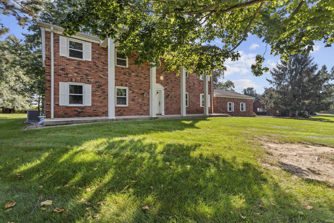
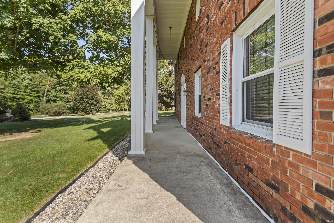
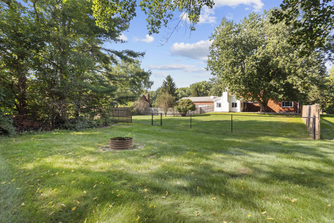
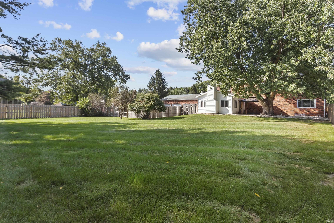
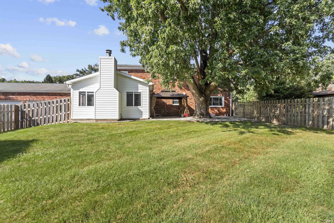
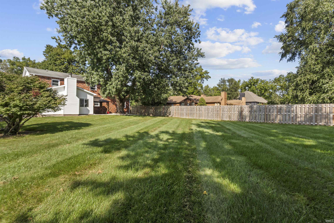
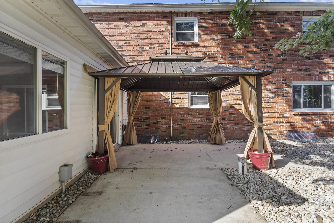
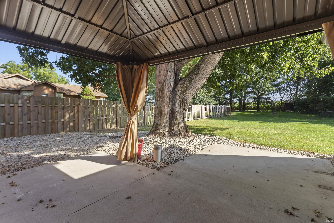
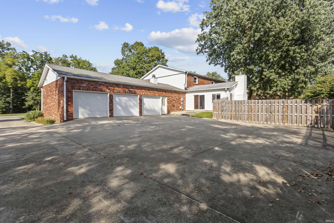
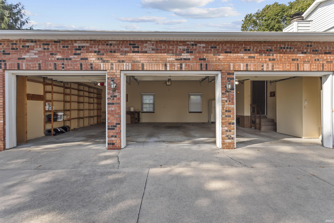
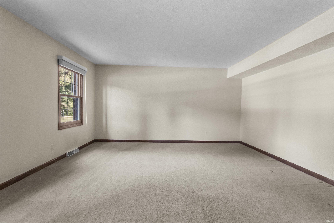
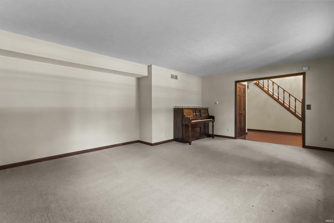
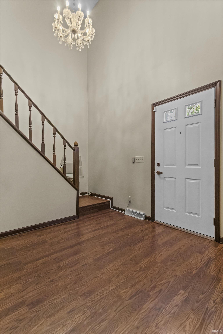
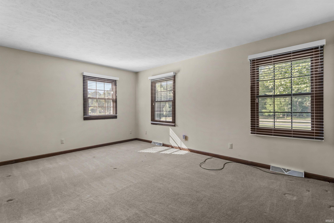
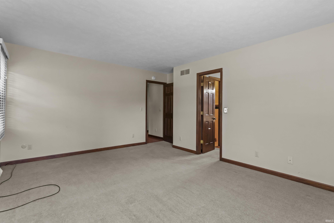
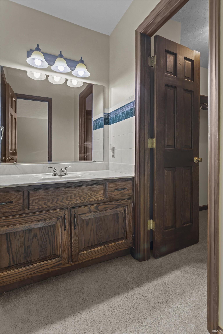
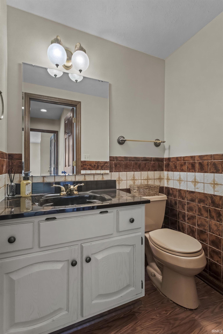
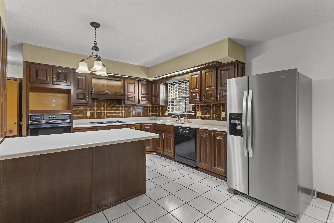
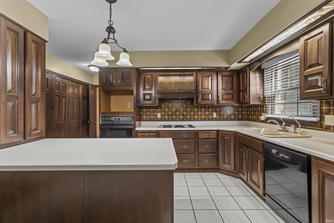
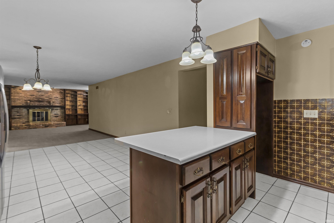
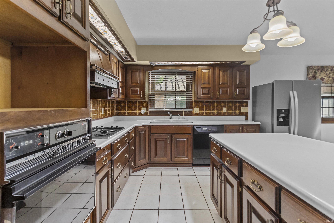
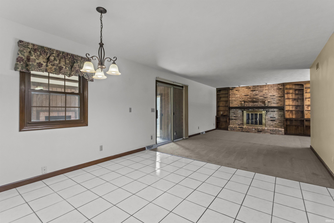
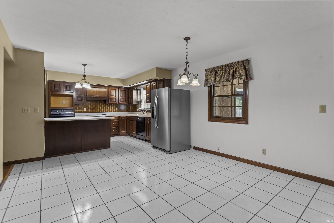
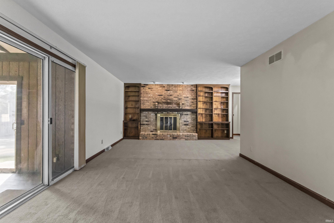
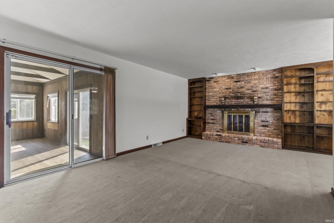
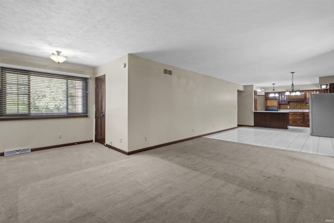
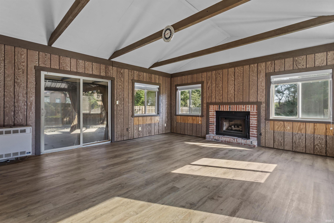
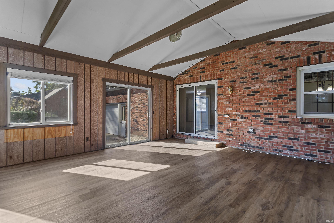
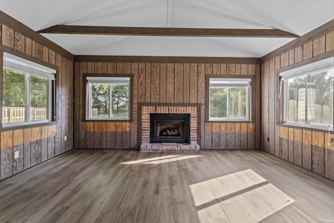
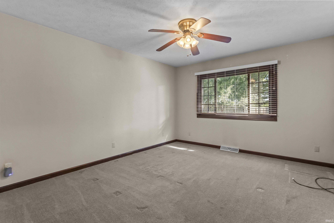
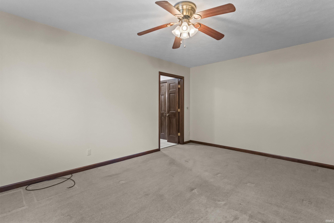
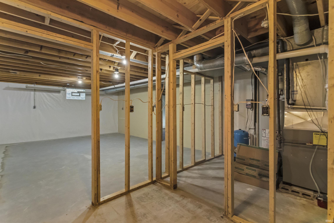
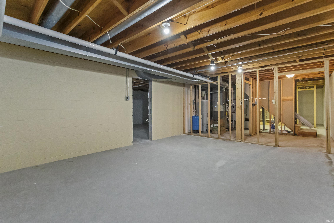
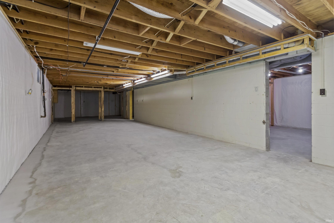
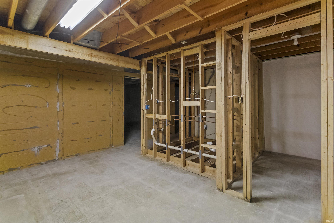
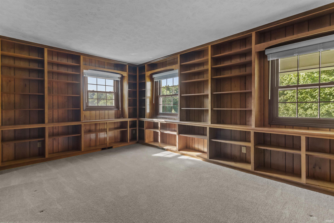
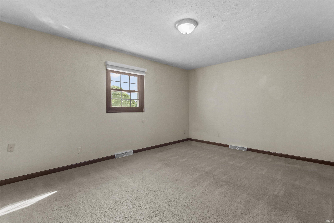
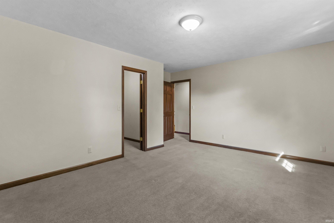
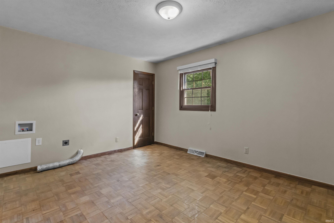
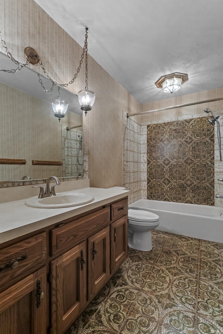
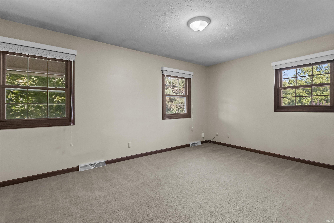
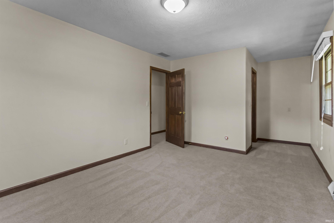
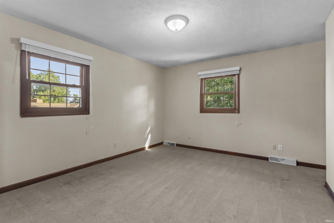
Timeless Colonial charm meets modern comfort in this impressive Walton Woods home offering up to 6 bedrooms and 3.5 baths. From the moment you enter the welcoming two-story foyer, you’ll appreciate the character and craftsmanship throughout, including beautiful original woodwork, solid wood doors, and custom built-in bookcases. Designed with both everyday living and entertaining in mind, the main level offers exceptional flexibility with a spacious family room featuring a gas fireplace, formal living room, dedicated home office, and a private primary suite. The bright four-season sunroom provides an additional space to relax year-round, complete with its own gas fireplace, and heater. The kitchen is thoughtfully designed with a moveable breakfast bar, generous walk-in pantry, and convenient access to the main-level laundry area and attached three-car garage. Upstairs, you’ll find additional spacious bedrooms and a second-floor laundry room that could easily be converted back into a sixth bedroom if desired. Five of the home’s potential six bedrooms offer walk-in closets, providing abundant storage throughout. Outside, enjoy the fenced backyard, additional rear parking, and peaceful views of the open field beyond. The expansive unfinished basement presents an incredible opportunity to create additional living, entertaining, or recreational space customized to fit your needs. This home has also seen numerous recent improvements, including a new furnace, water heater, water softener, well pump, garbage disposal, fencing, blinds throughout, and updated smoke and carbon monoxide detectors. The basement recently underwent massive renovations and is roughed in for a full bathroom and kitchenette and has an added perimeter drain and sump pump for added buyer peace of mind. Documentation of improvements is available for buyer review. Offering the character and presence of a timeless Colonial home with the space, flexibility, and updates desired for today’s lifestyle, this distinctive property is a rare opportunity in one of Kokomo’s most sought-after neighborhoods.
Directions
From E Boulevard, turn south on 200 E (Izaak Walton Road) to Walton Way, turn East on Walton Way, home will be around the curves on the south side of the street.
Amenities
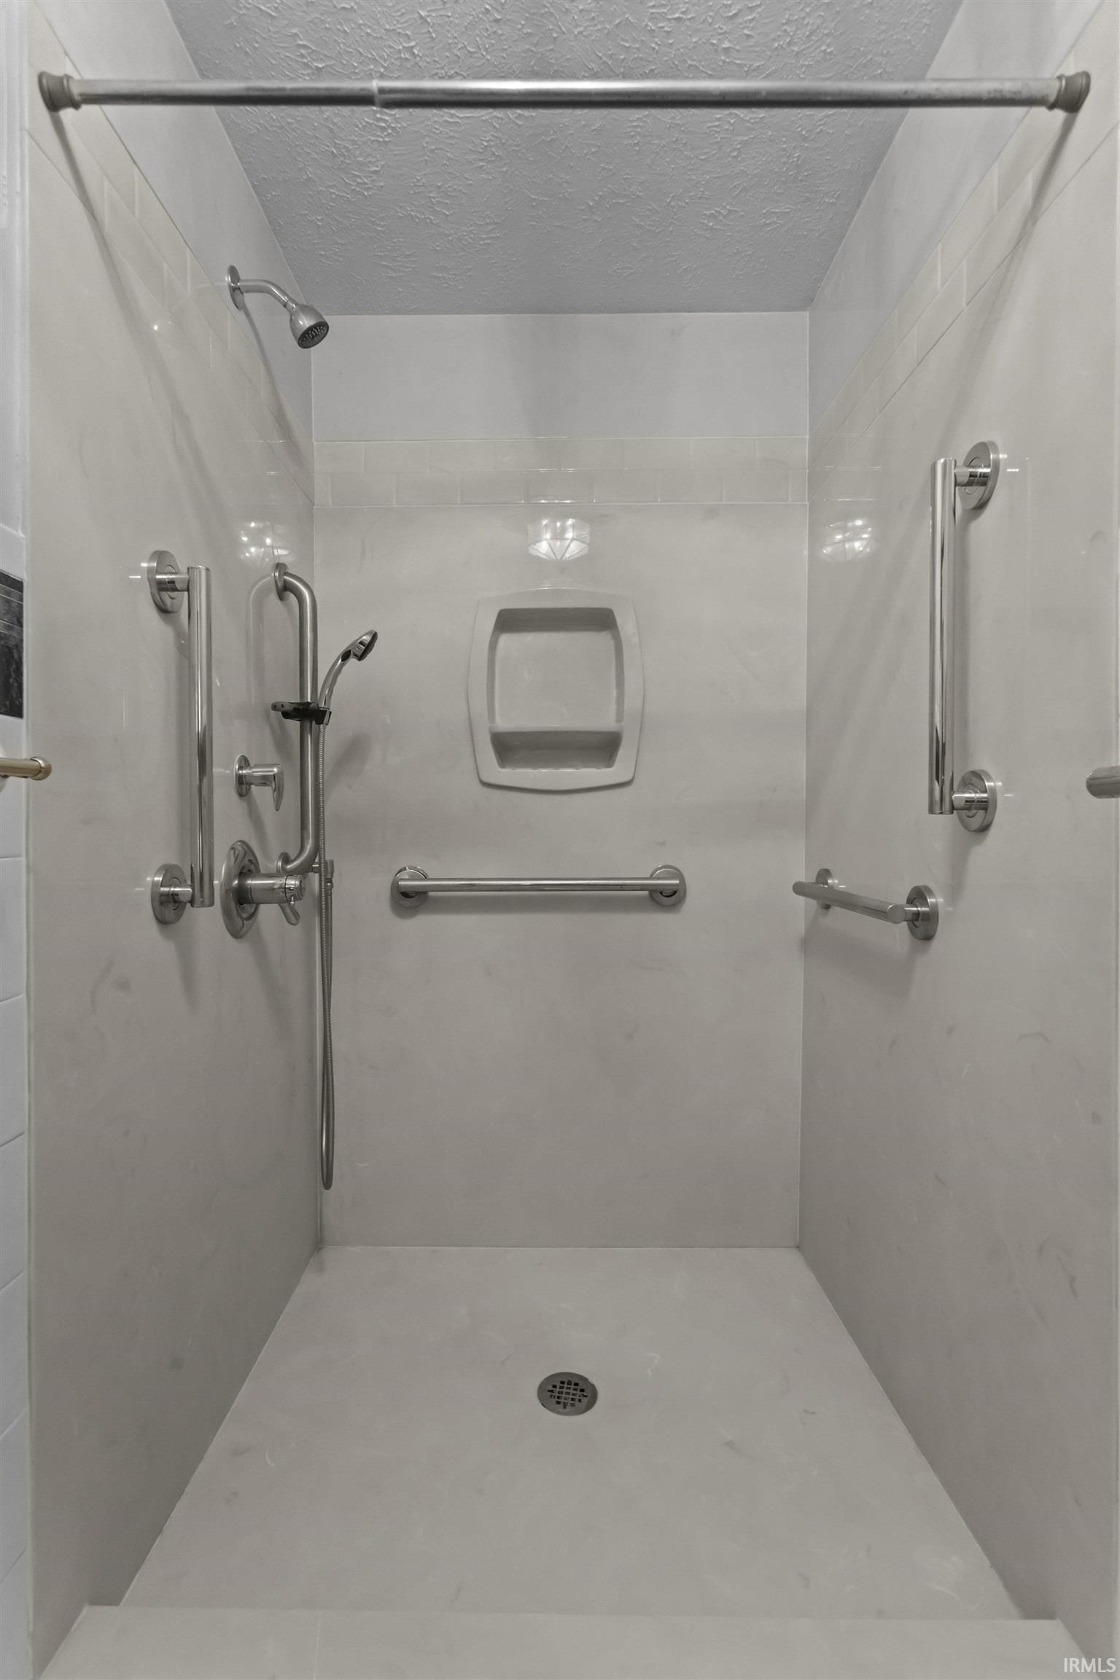
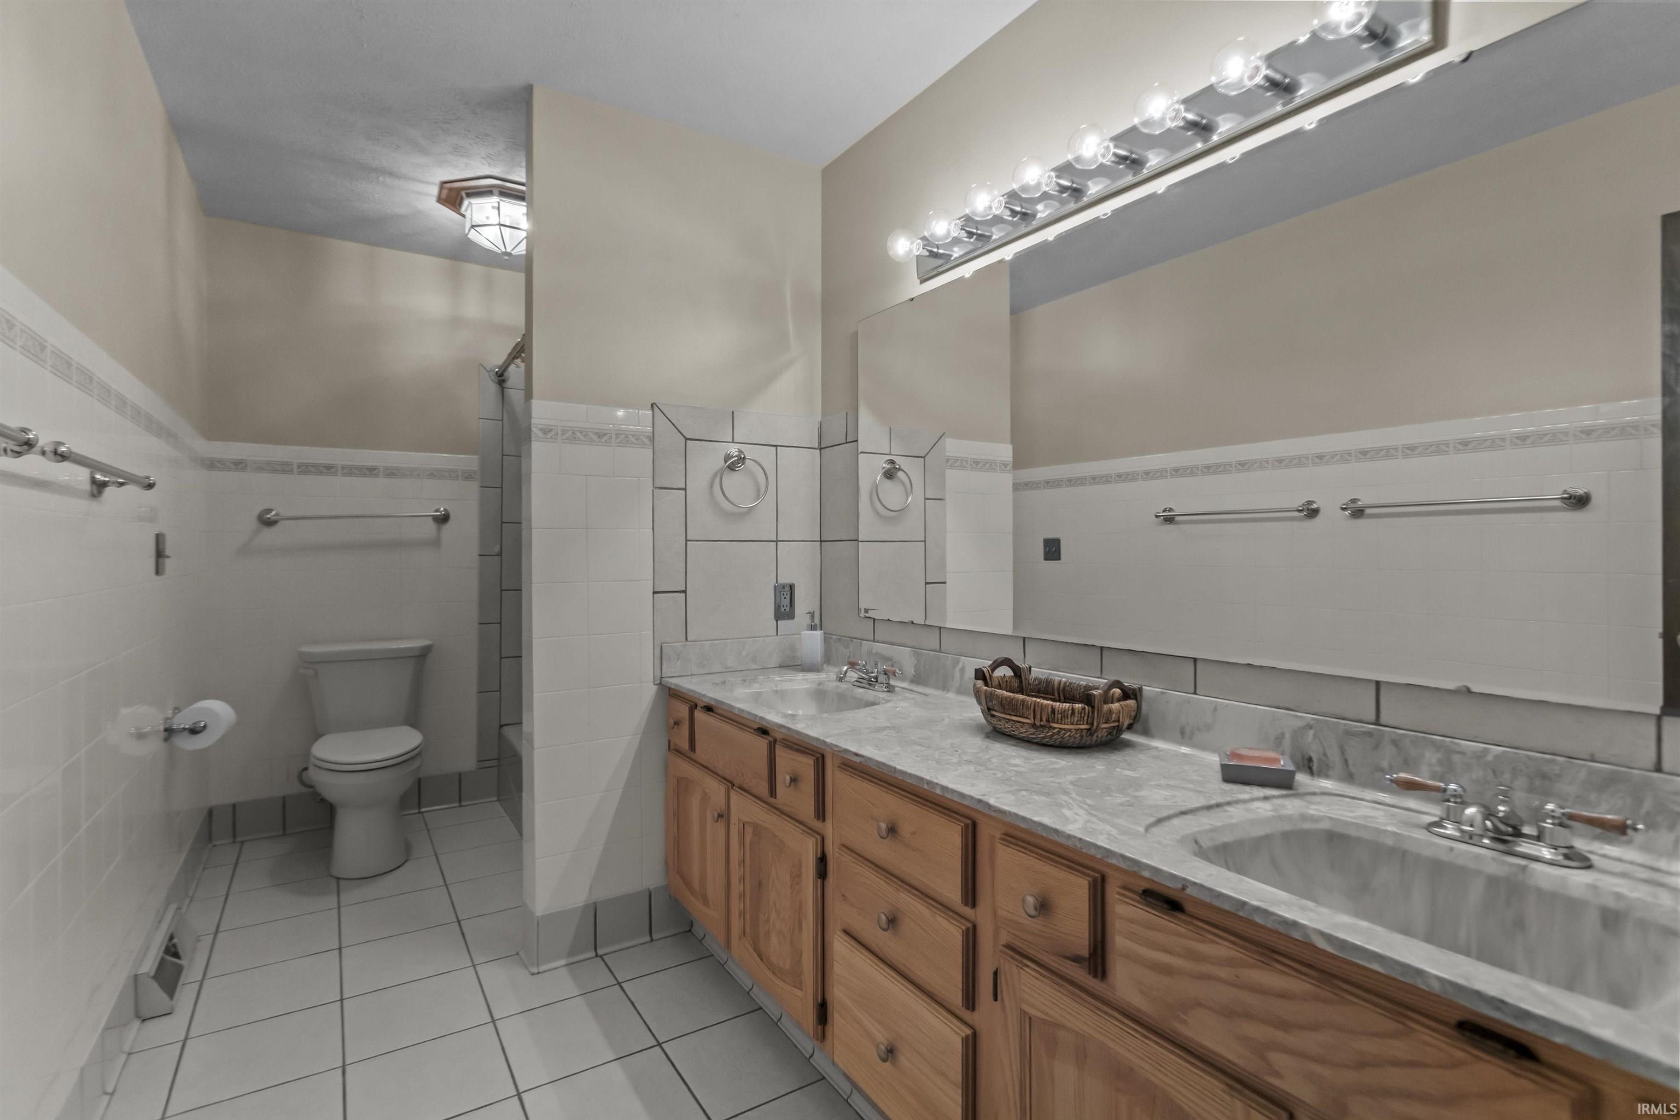
1st Bdrm En Suite, ADA Features, Attic Pull Down Stairs, Breakfast Bar, Built-In Bookcase, Cable Ready, Ceiling-9+, Ceiling Fan(s), Closet(s) Walk-in, Countertops-Laminate, Crown Molding, Detector-Carbon Monoxide, Detector-Smoke, Disposal, Dryer Hook Up Electric, Eat-In Kitchen, Foyer Entry, Garage Door Opener, Kitchen Island, Natural Woodwork, Pantry-Walk In, Patio Open, Porch Covered, Range/Oven Hook Up Elec, Six Panel Doors, Storm Windows, Twin Sink Vanity, Stand Up Shower, Tub and Separate Shower, Tub/Shower Combination, Main Level Bedroom Suite, Formal Dining Room, Great Room, Main Floor Laundry, Sump Pump
Sale Includes
Dishwasher, Refrigerator, Cooktop-Gas, Oven-Gas, Range-Gas, Water Heater Gas, Water Softener-Owned, Window Treatment-Blinds, Gazebo, PWC Lift/Ramp-Perm
Property
| MLS # |
202636824 |
| Date Listed |
2026-09-04 |
| Status |
Active |
| Property Type |
Residential |
| Property SubType |
Site-Built Home |
| Finished Square Feet |
3,366 sqft |
| Total Square Feet |
5,049 sqft |
| New Construction |
No |
| Style |
Two Story |
| Type |
Site-Built Home |
| Basement |
Yes |
| Bedrooms |
6 |
| Bathrooms |
4 (3 Full, 1 Half) |
| Annual Taxes |
$4,231.00 |
| Year Taxes Payable |
2026 |
| Year Built |
1979 |
| Virtual Tour |
propertypanorama.com » |
| Days on Market |
29 |
| Homestead Year |
No |
Additional
| Design |
Colonial,Traditional |
| Cooling |
Central Air |
| Heating |
Gas, Forced Air |
| Garage |
Attached |
| Hardwood Floors |
Yes |
| Main Level Laundry |
Yes |
Room Dimensions
| Living Room |
21 × 13 |
Main Level |
| Dining Room |
12 × 12 |
Main Level |
| Family Room |
19 × 19 |
Main Level |
| Kitchen |
12 × 12 |
Main Level |
| Den |
17 × 19 |
Main Level |
| Master Bedroom |
13 × 16 |
Main Level |
| 2nd Bedroom |
10 × 15 |
Upper Level |
| 3rd Bedroom |
14 × 16 |
Upper Level |
| 4th Bedroom |
11 × 16 |
Upper Level |
| 5th Bedroom |
10 × 18 |
Upper Level |
| Extra Room |
18 × 20 |
Main Level |
Bathroom Locations
| Full Baths |
1 Main, 2 Upper |
| Half Baths |
1 Main |
External Features
| Construction |
Site-Built Home |
| Exterior |
Brick |
| Lot Size |
34,630 sq ft |
| Acreage |
0.80 Acres |
| Lot Dimensions |
149x296 |
| Parking |
Yes |
| Sewer |
City |
| Water |
City |
| Fence |
Chain Link,Privacy,Wood |
Location
| Area |
Howard County |
| Location |
City/Town/Suburb, Rural Subdivision |
| County |
Howard |
| Subdivision |
Walton Woods |
| Township |
Taylor |
| City |
Kokomo |
| State |
IN |
| Zip |
46902 |
Schools
| School District |
Taylor Community School Corp. |
| Elementary |
Taylor |
| Middle School |
Taylor |
| High School |
Taylor |
Financial
| Financing Terms |
Cash, Conventional, FHA, VA |
| Assoc. Dues |
$0.00 Not Applicable |