Property Description
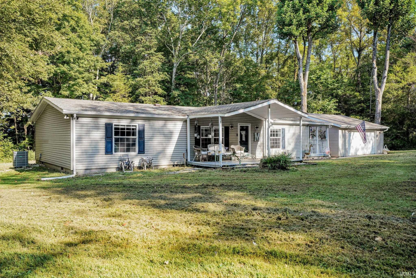
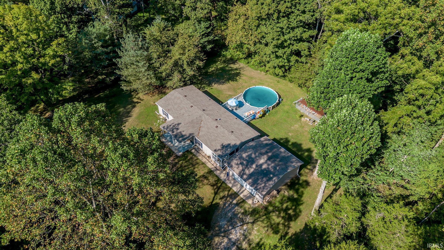
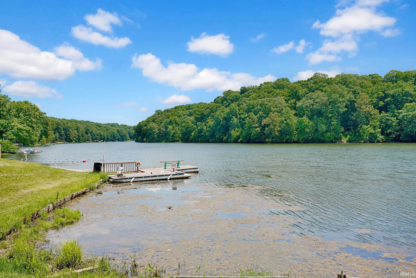
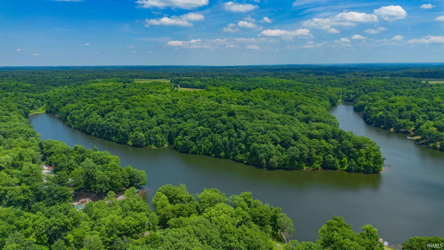
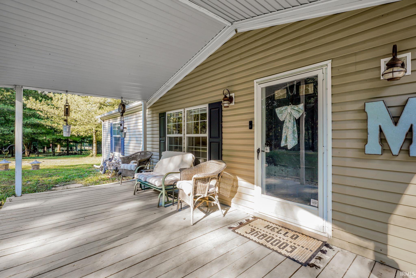
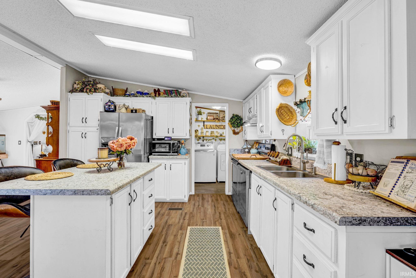
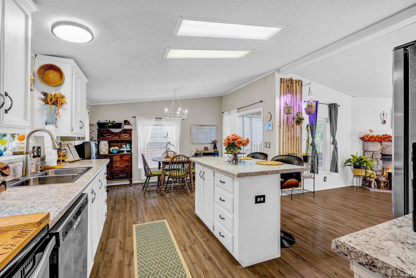
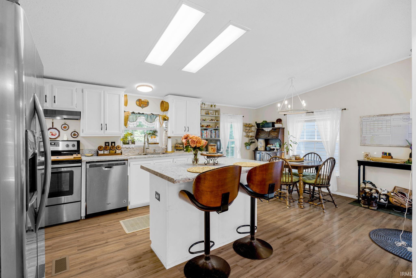
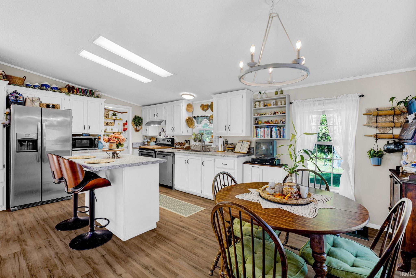
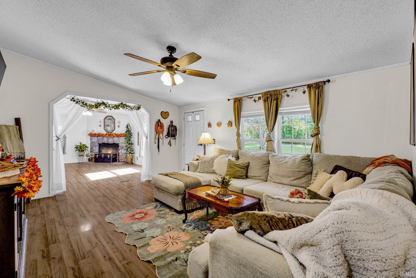
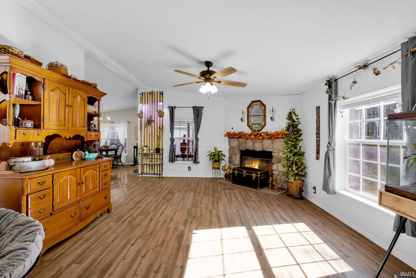
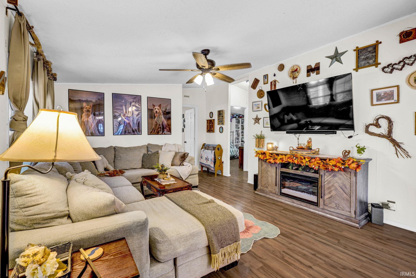
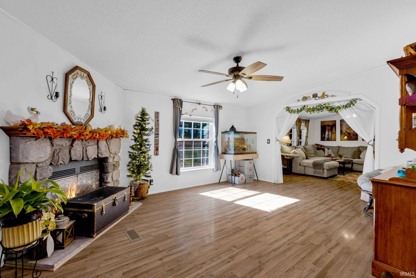
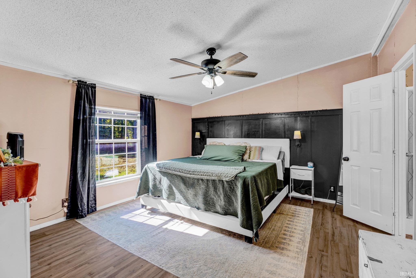
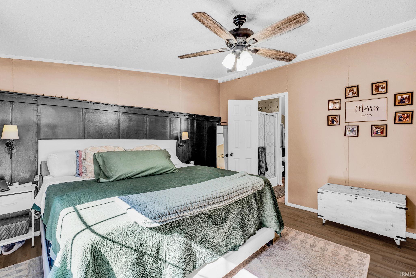
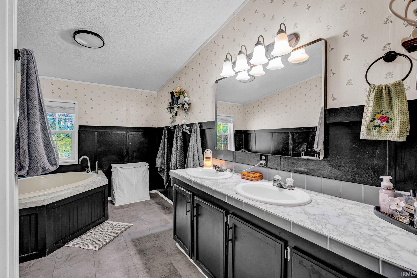
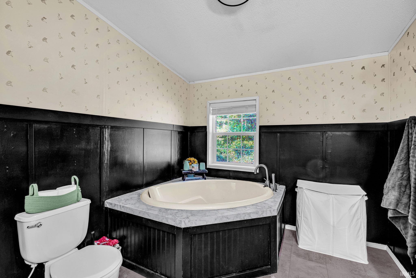
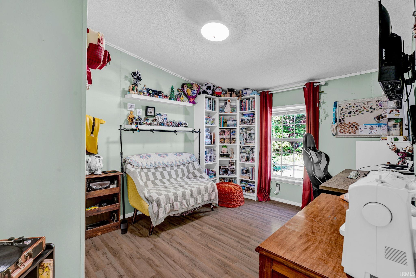
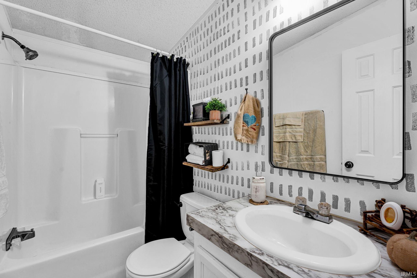
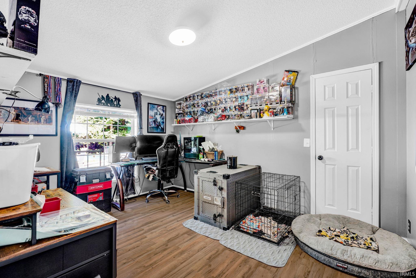
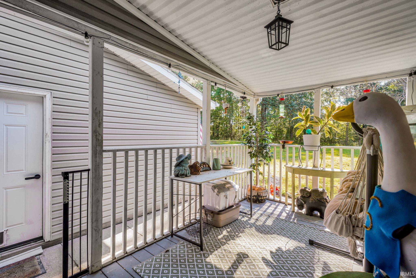
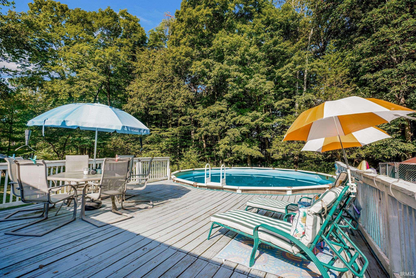
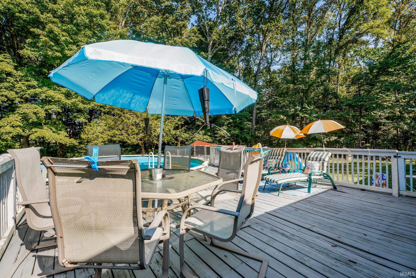
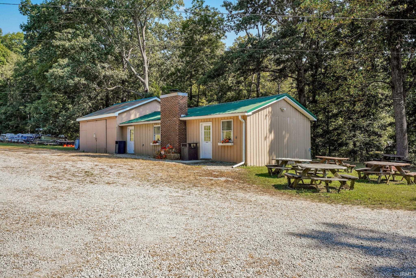
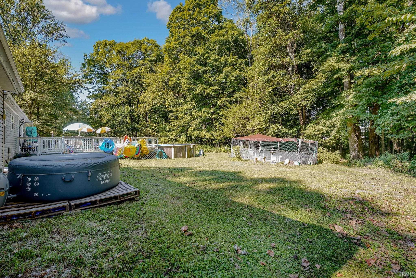
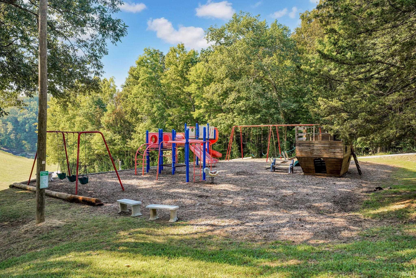
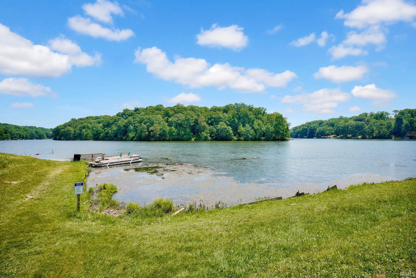
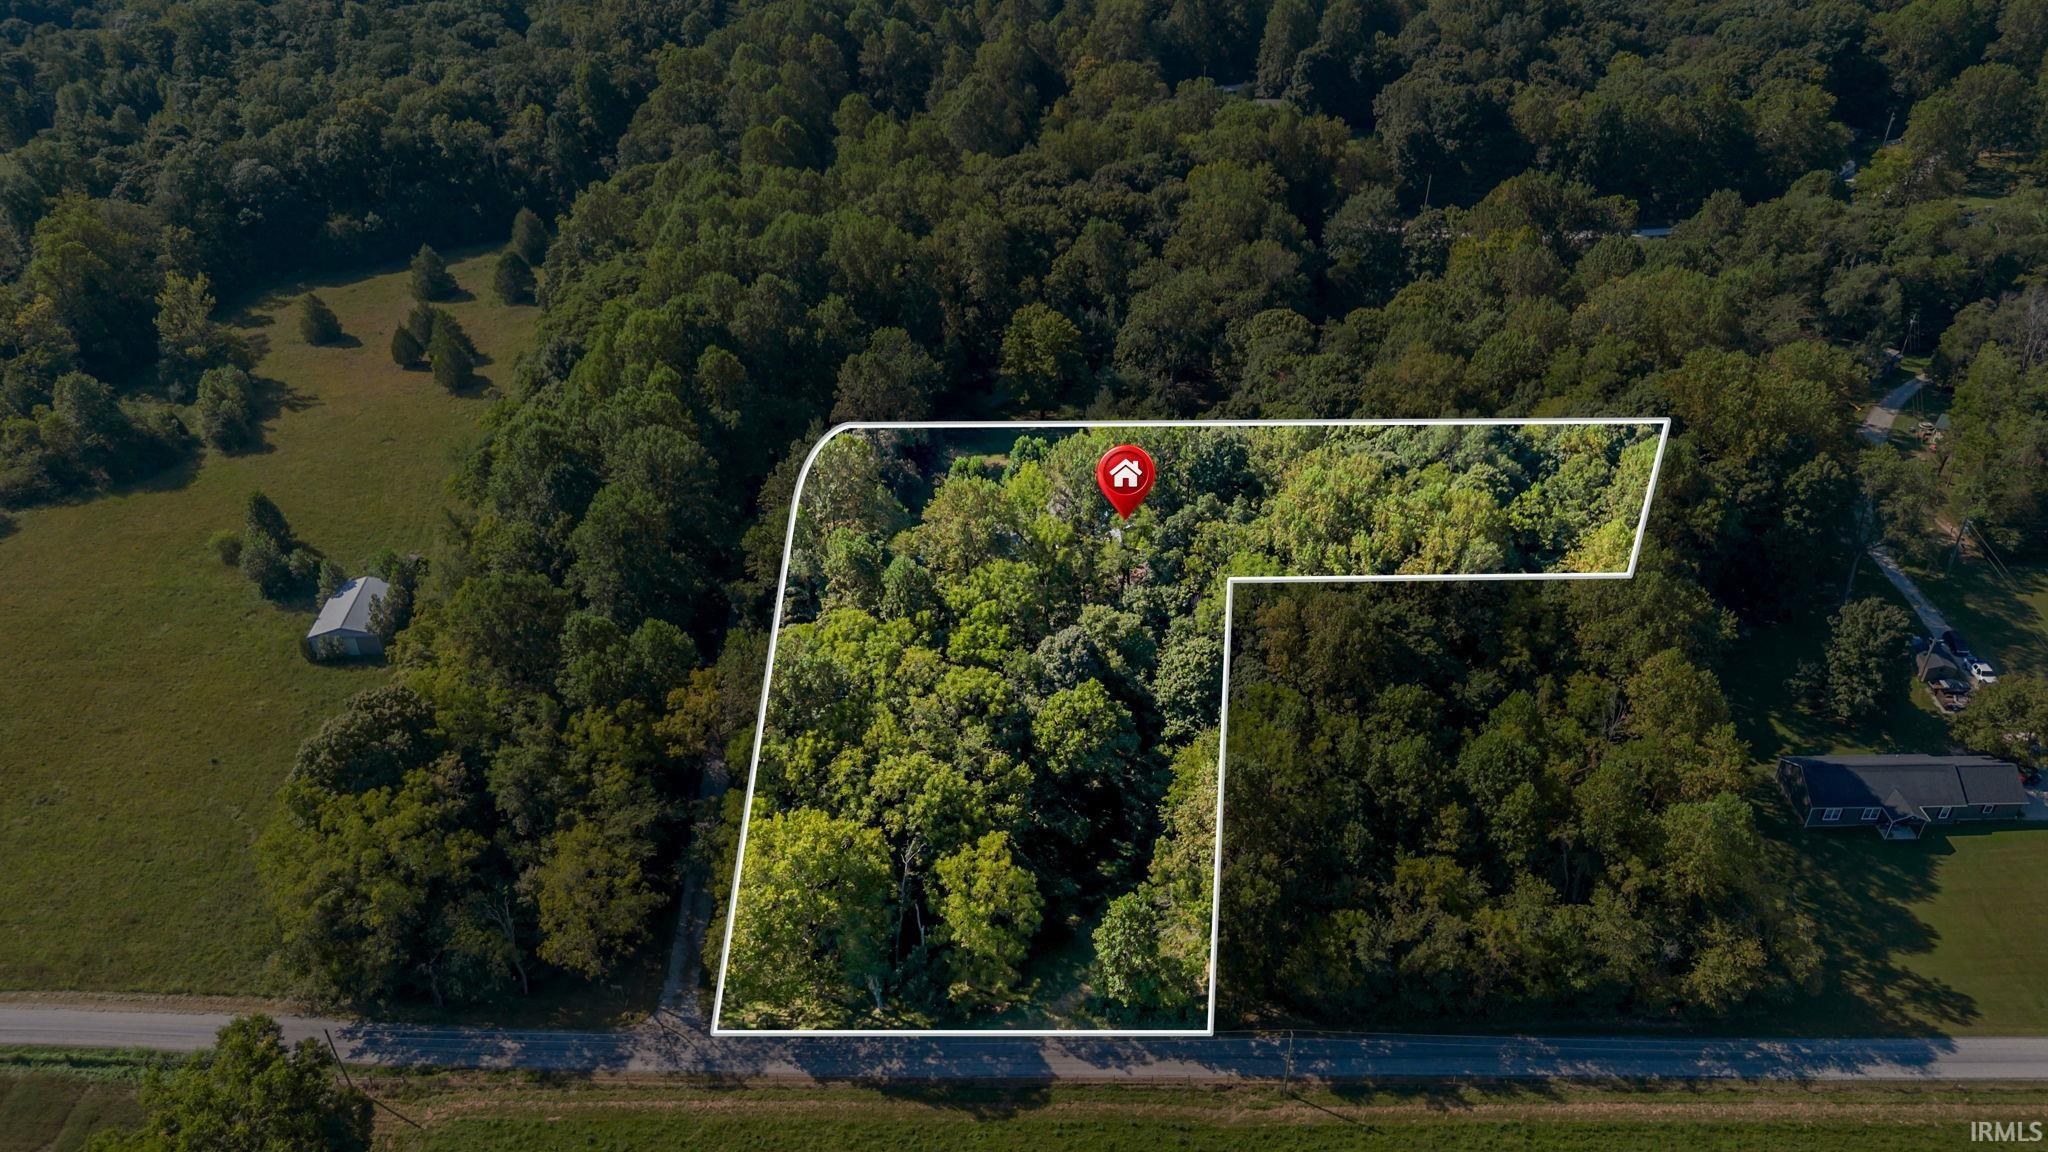
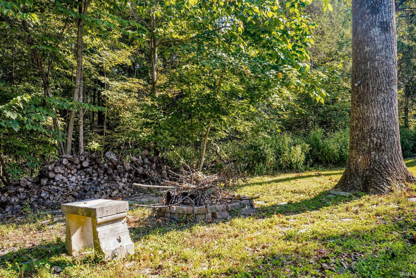
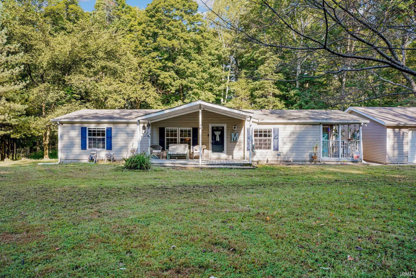
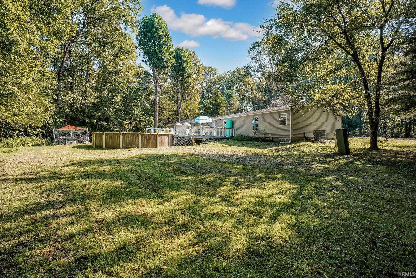
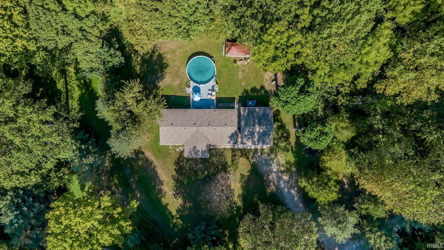
Experience the Kenray Community! This delightful ranch home features 3 spacious bedrooms and 2 bathrooms, sits on a generous 2.08 acres, and offers 1,568 square feet of comfortable living space. With a roof and HVAC system both less than two years old, plus a brand-new water heater, this home is move-in ready. Enjoy added peace of mind with a one-year home warranty included. You'll appreciate the impressive detached garage, measuring 24 x 28, along with a spacious front porch and a charming covered side porch—perfect for relaxing after a long day. Step outside to discover a large deck and an above-ground pool, ideal for creating your dream summer oasis. Picture evenings spent around the fire pit under a starry sky, just a short stroll away from a tranquil lake. By joining the Kenray Lake Association, you gain access to swimming, boating, and fishing in a breathtaking natural setting. Don’t miss this opportunity to claim your own little slice of paradise!
Amenities
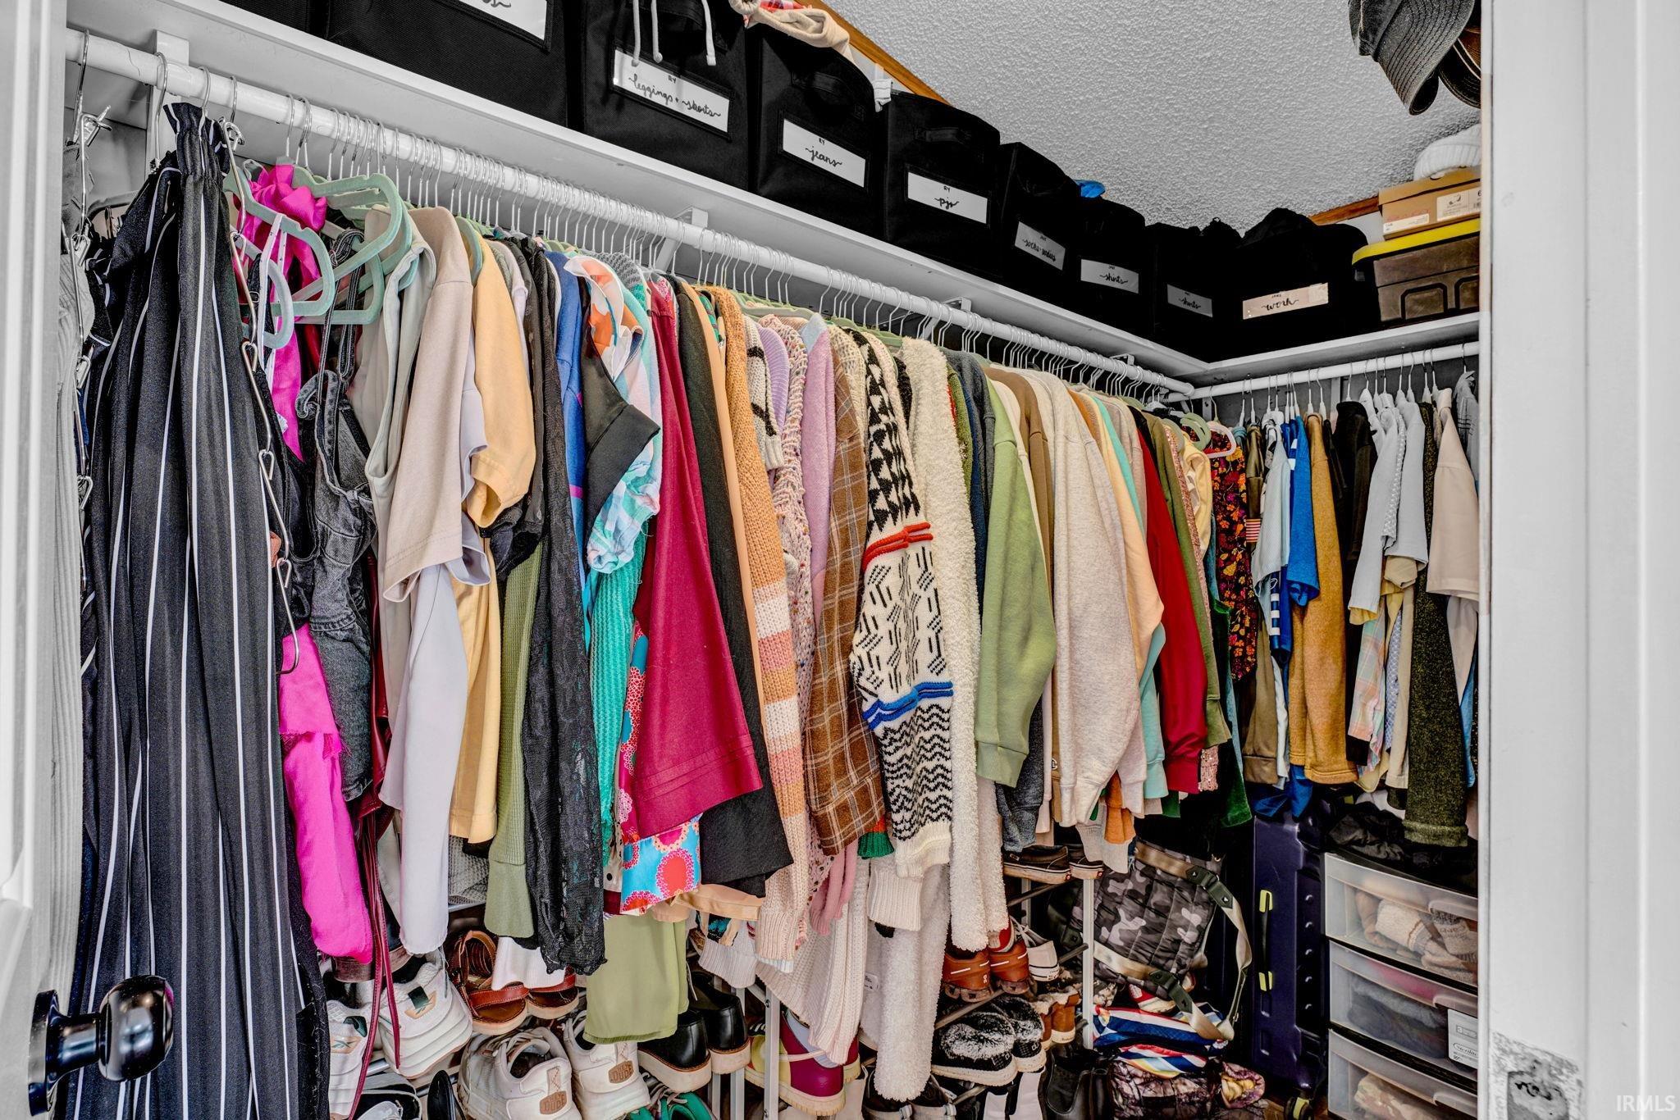
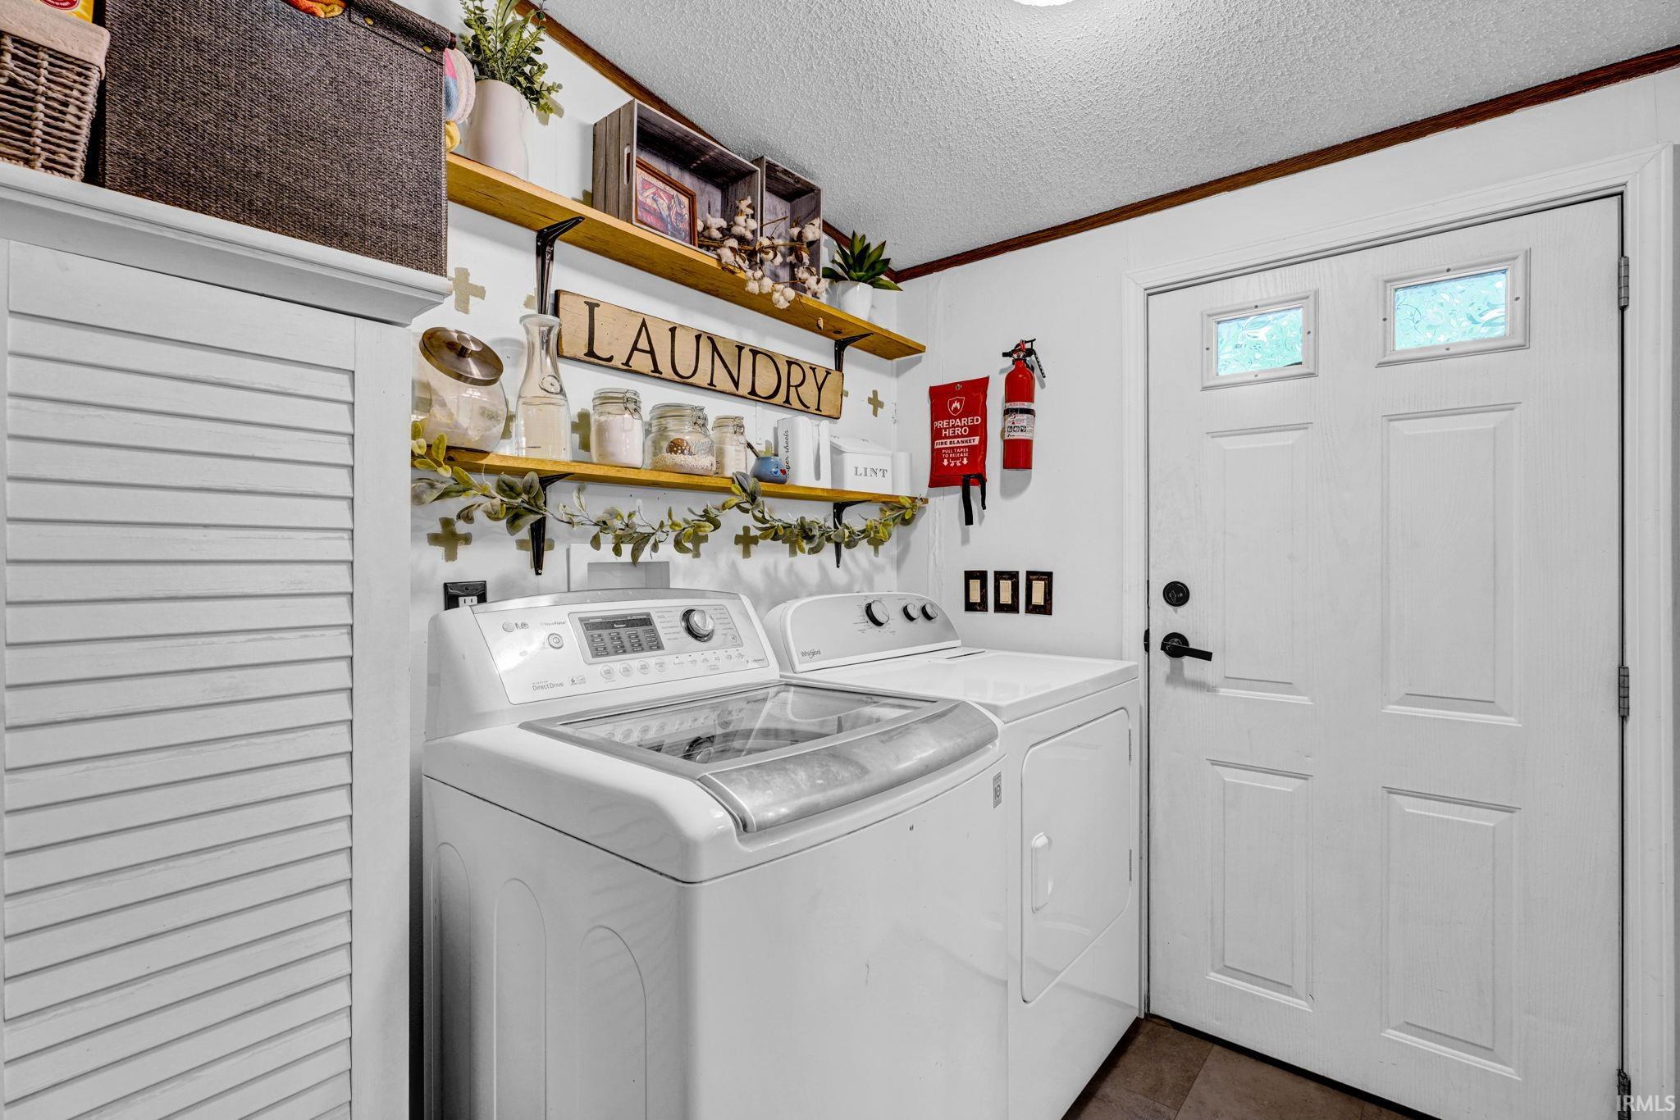
1st Bdrm En Suite, Ceiling Fan(s), Deck Open, Detector-Smoke, Dryer Hook Up Electric, Eat-In Kitchen, Garage Door Opener, Home Warranty Included, Porch Covered, Stand Up Shower, Tub and Separate Shower, Tub/Shower Combination, Main Level Bedroom Suite, Main Floor Laundry, Washer Hook-Up
Sale Includes
Dishwasher, Refrigerator, Pool Equipment, Range-Electric, Water Heater Electric, Window Treatment-Blinds
Property
| MLS # |
202636830 |
| Date Listed |
2026-09-05 |
| Status |
Active |
| Property Type |
Residential |
| Property SubType |
Manuf. Home/Mobile Home |
| Square Feet |
1,568 sqft |
| New Construction |
No |
| Style |
One Story |
| Type |
Manuf. Home/Mobile Home |
| Bedrooms |
3 |
| Bathrooms |
2 |
| Annual Taxes |
$1,465.36 |
| Year Taxes Payable |
2025 |
| Year Built |
1999 |
| Virtual Tour |
propertypanorama.com » |
| Days on Market |
28 |
| Homestead Year |
No |
Additional
| Design |
Ranch |
| Cooling |
Central Air |
| Heating |
Electric |
| Garage |
Detached |
| Main Level Laundry |
Yes |
| Outbuilding |
Outbuilding |
Room Dimensions
| Living Room |
16 × 13 |
Main Level |
| Dining Room |
17 × 13 |
Main Level |
| Kitchen |
19 × 13 |
Main Level |
| Master Bedroom |
16 × 13 |
Main Level |
| 2nd Bedroom |
13 × 11 |
Main Level |
| 3rd Bedroom |
12 × 11 |
Main Level |
Bathroom Locations
External Features
| Construction |
Manuf. Home/Mobile Home |
| Exterior |
Vinyl |
| Lot Size |
90,605 sq ft |
| Acreage |
2.08 Acres |
| Lot Dimensions |
2.08 |
| Parking |
Yes |
| Out Buildings |
Outbuilding |
| Sewer |
Septic |
| Water |
Public |
| Fence |
None |
Location
| Area |
Lawrence County |
| Location |
Lake |
| County |
Lawrence |
| Subdivision |
Kenray Lake |
| Township |
Shawswick |
| City |
Bedford |
| State |
IN |
| Zip |
47421 |
Schools
| School District |
North Lawrence Community Schools |
| Elementary |
Shawswick |
| Middle School |
Bedford |
| High School |
Bedford-North Lawrence |
Financial
| Financing Terms |
Cash, FHA, VA |
| Assoc. Dues |
$320.00 Annually |
IDX information provided by the Indiana Regional MLS.
IDX information is provided exclusively for consumers’ personal, non-commercial use and may not be used for any purpose other than to identify prospective properties consumers may be interested in purchasing. Data is deemed reliable but is not guaranteed accurate by the MLS.