Contingent

2925 W Buckles Road

Site-Built Home • 56Y Old
$476,700 Listed 3 weeks ago
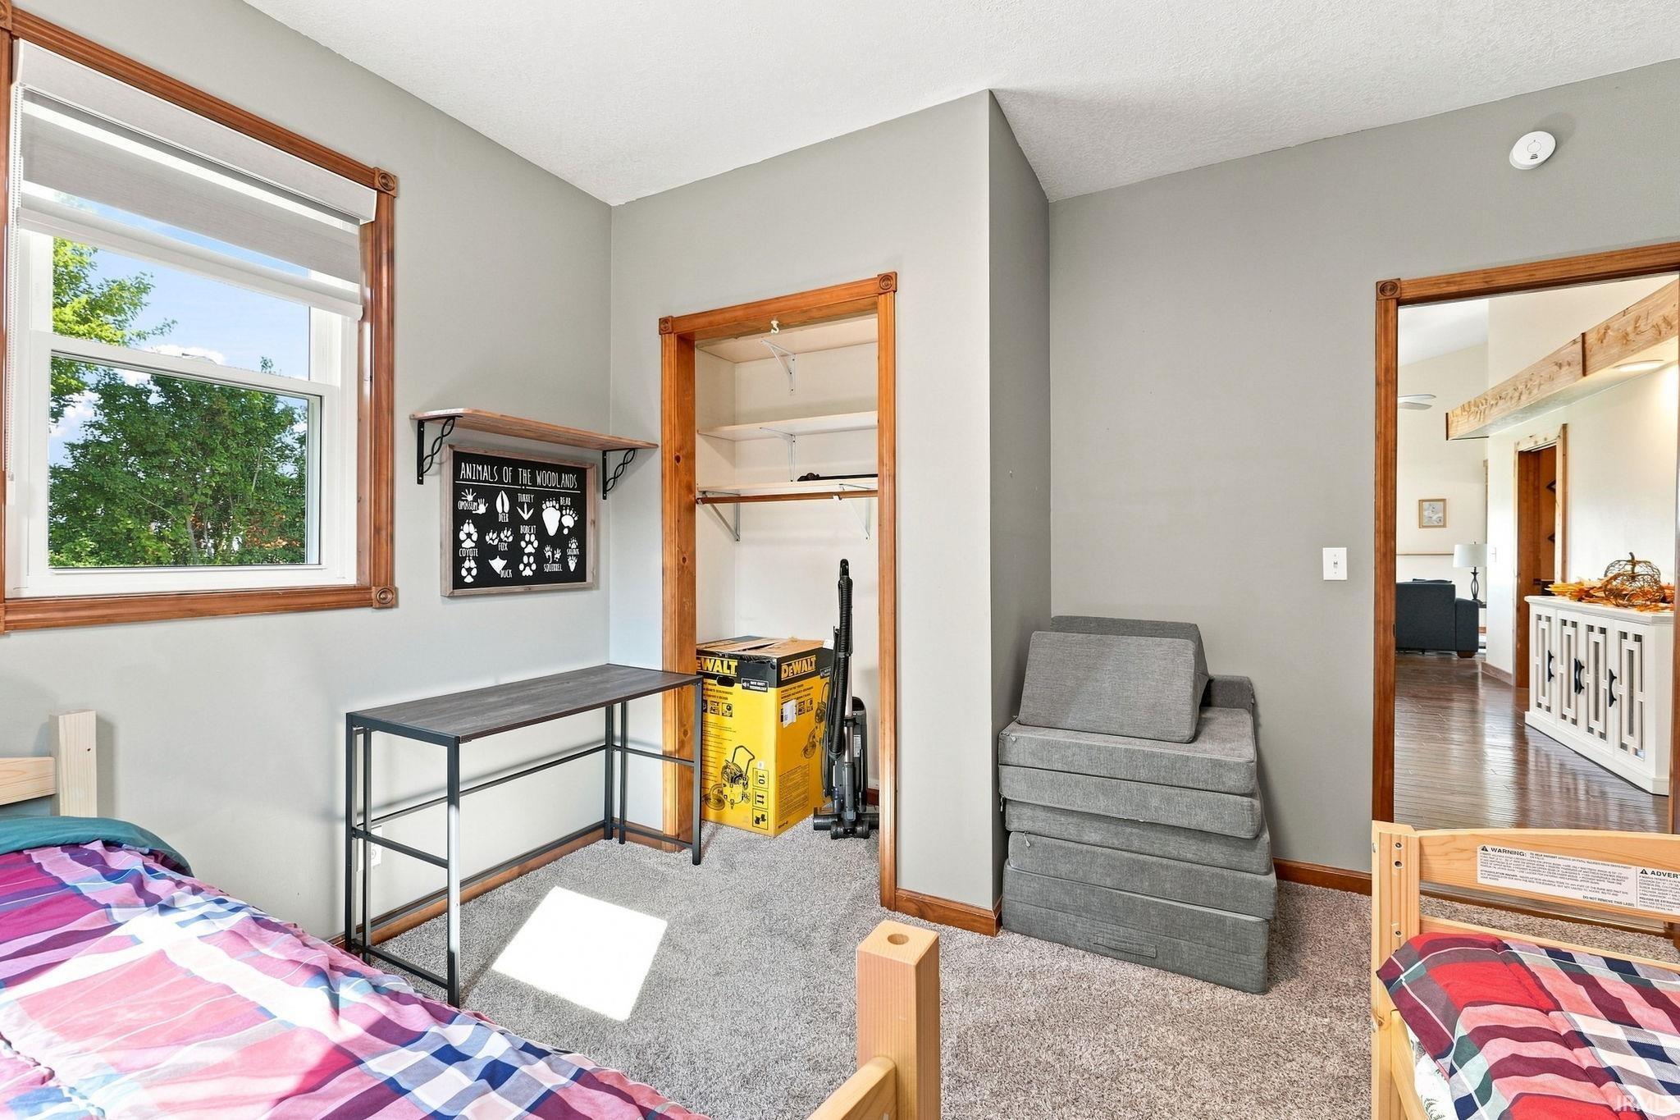
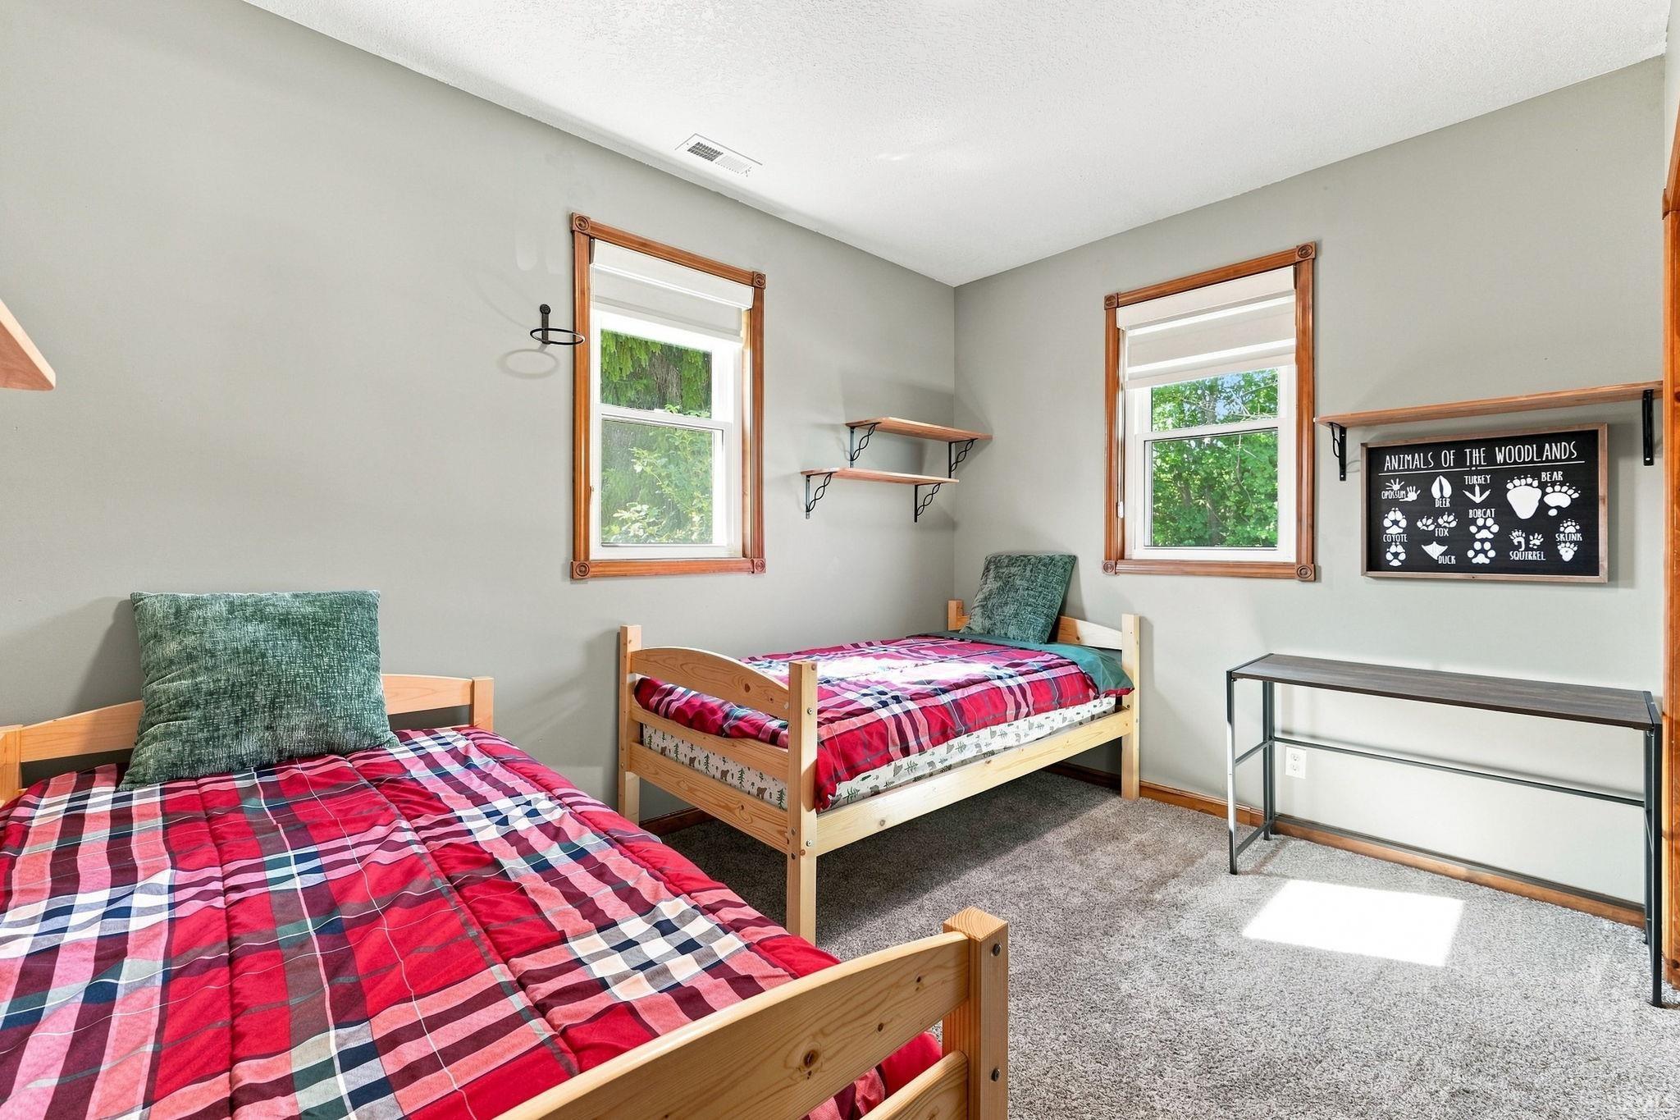
3 Bedrooms All Main Level
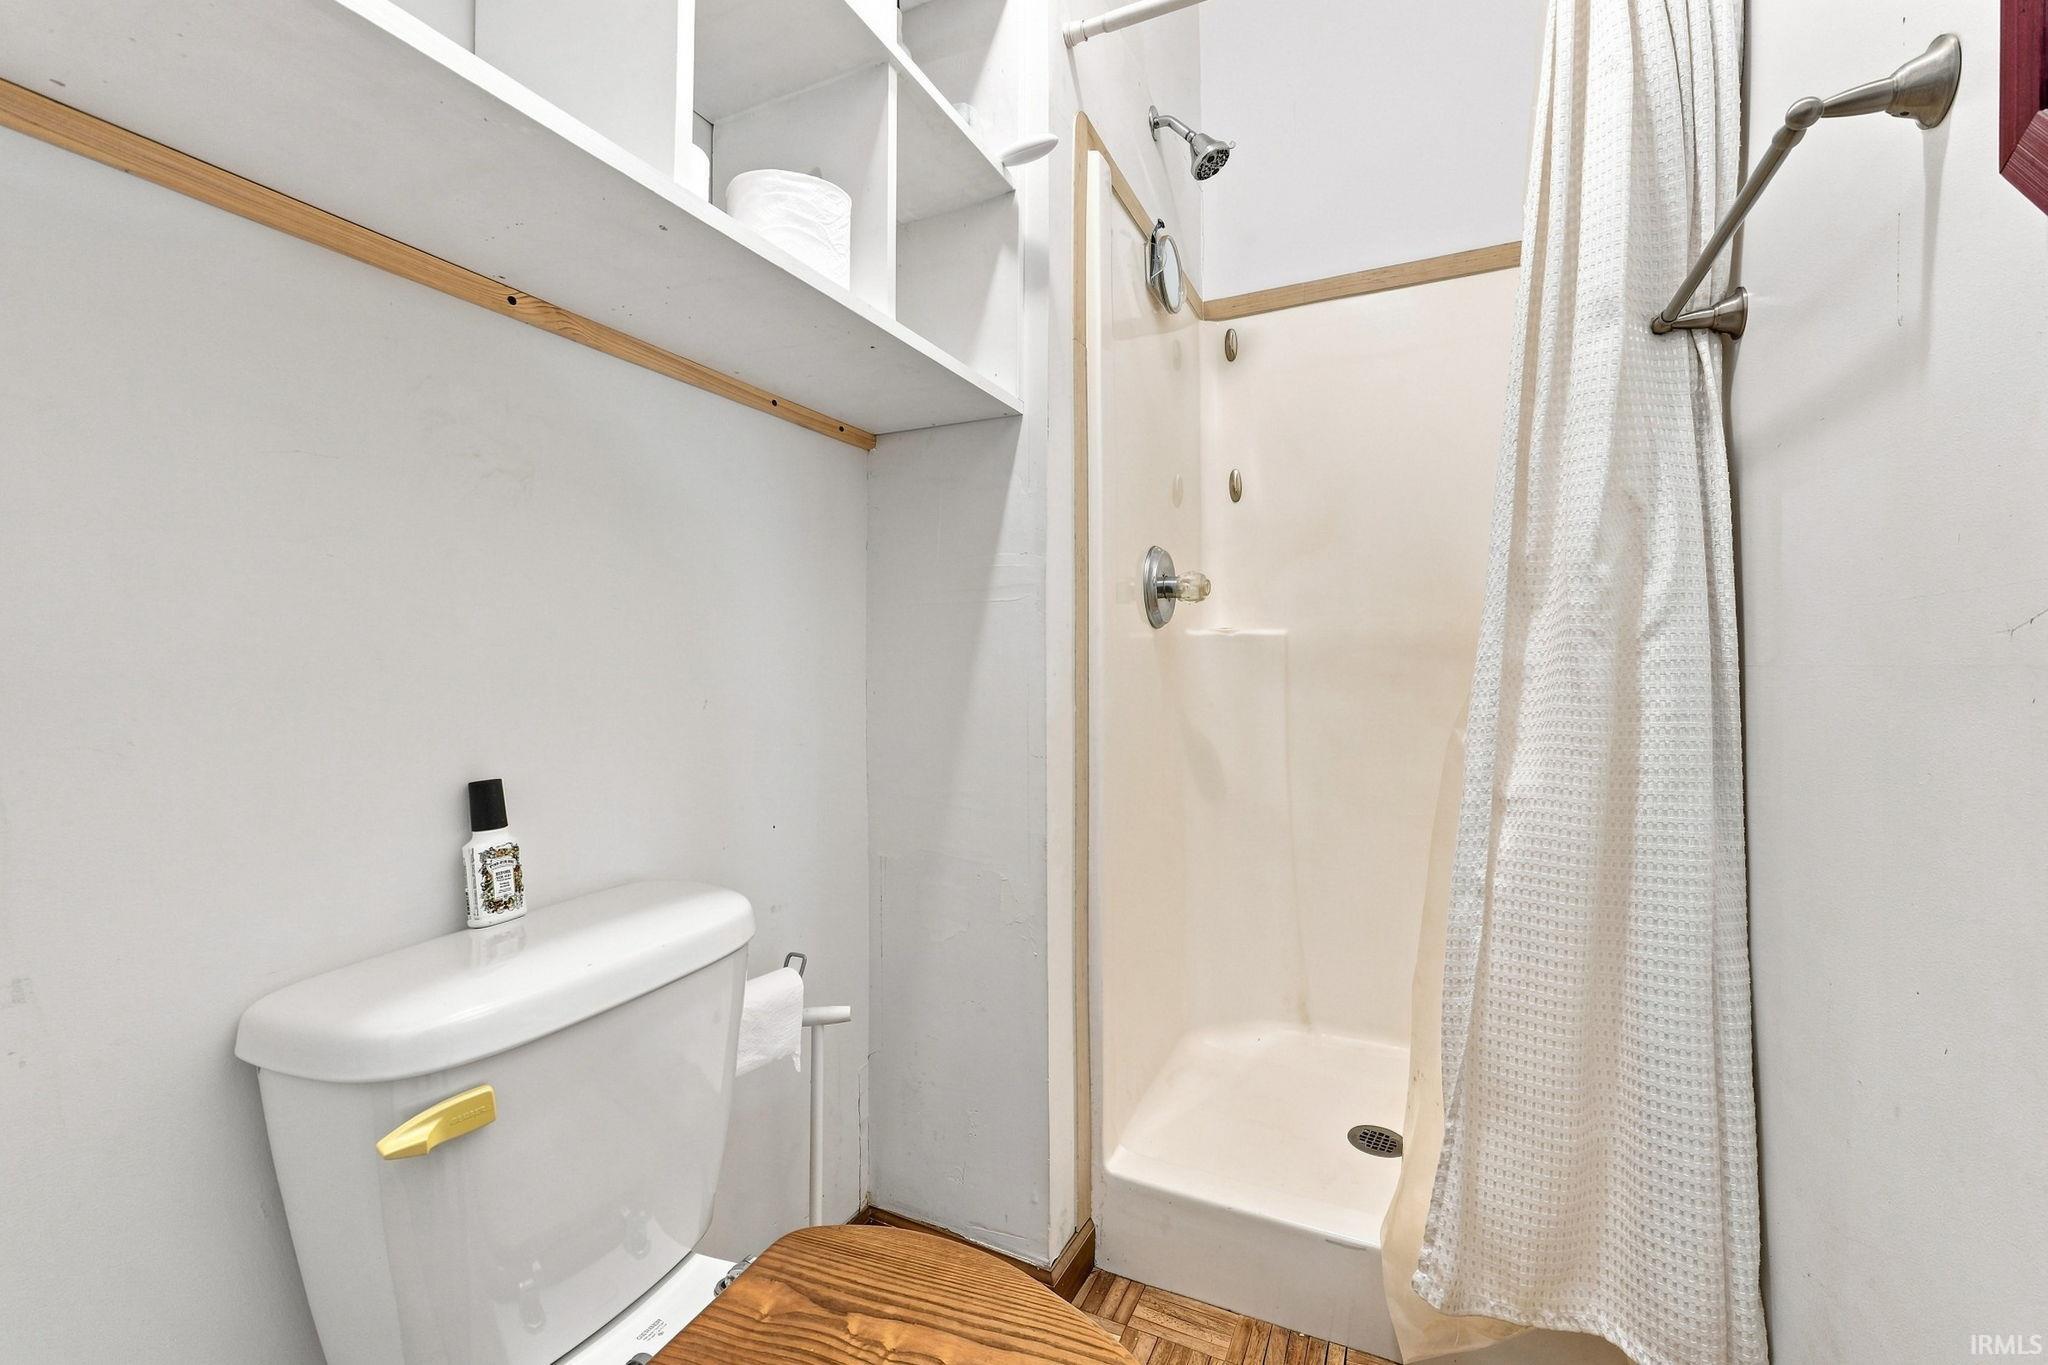
3 Bathrooms
1985 sqft
3.60 Acres
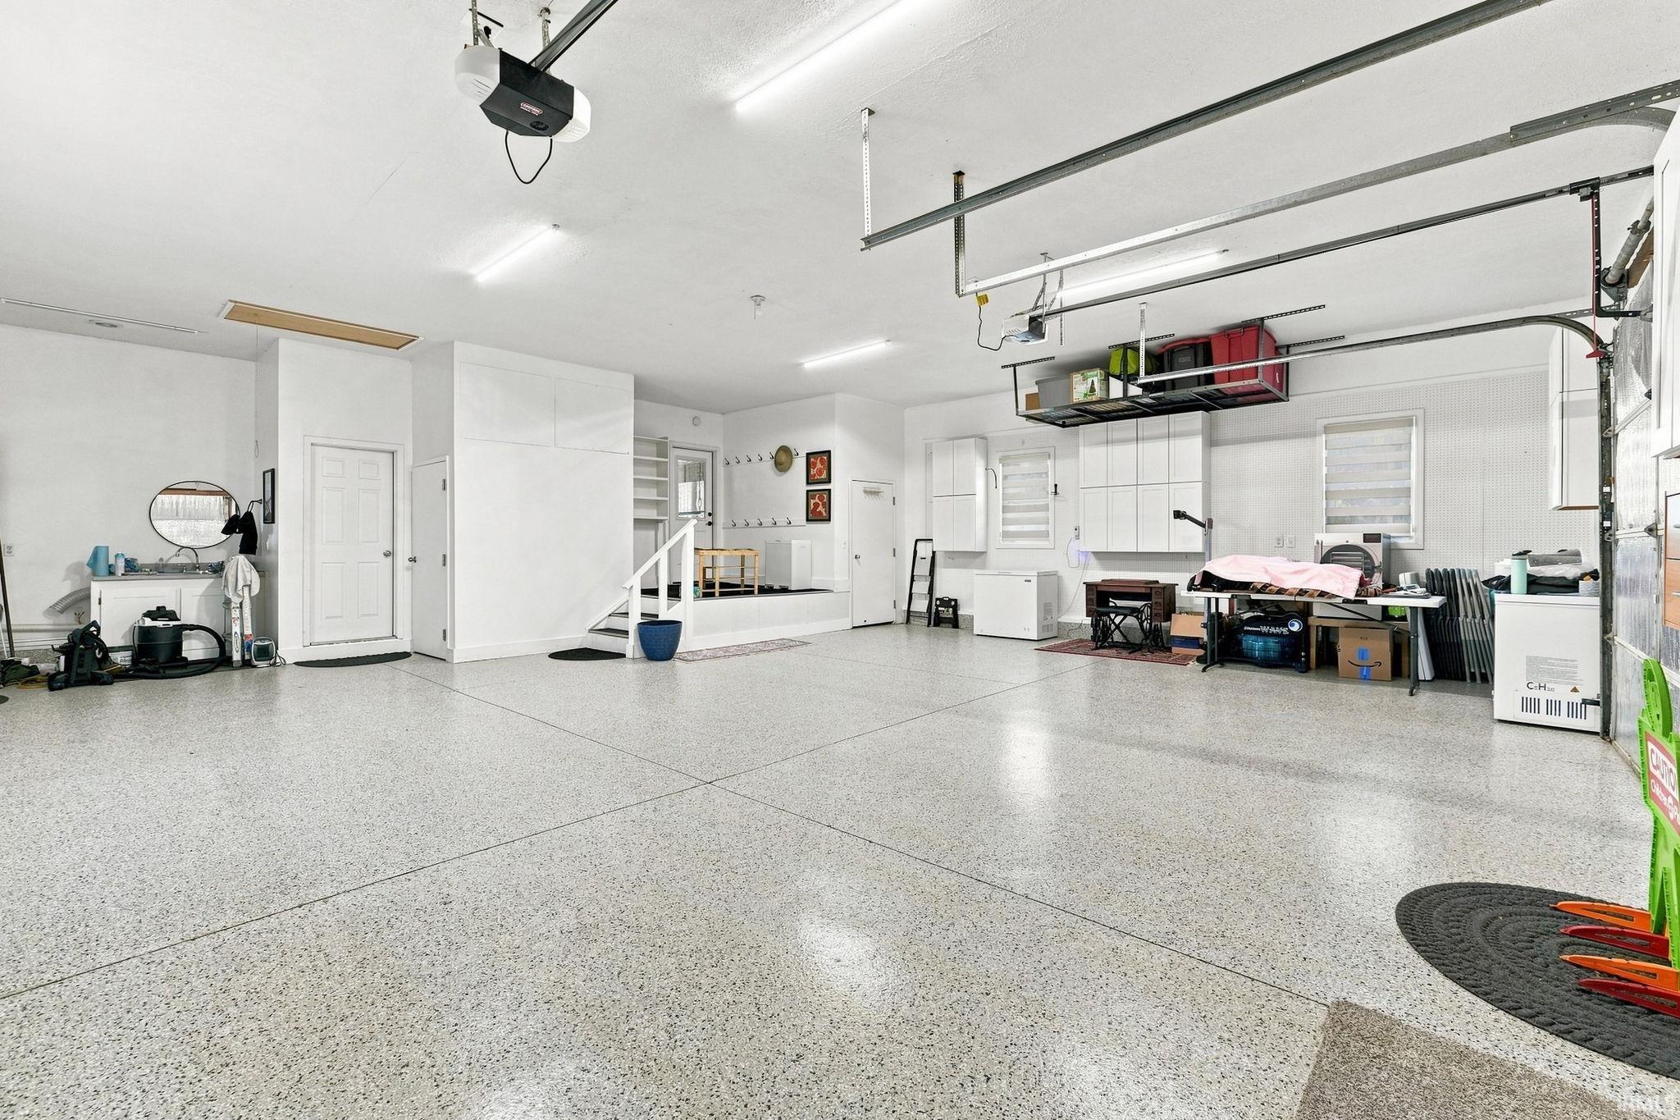
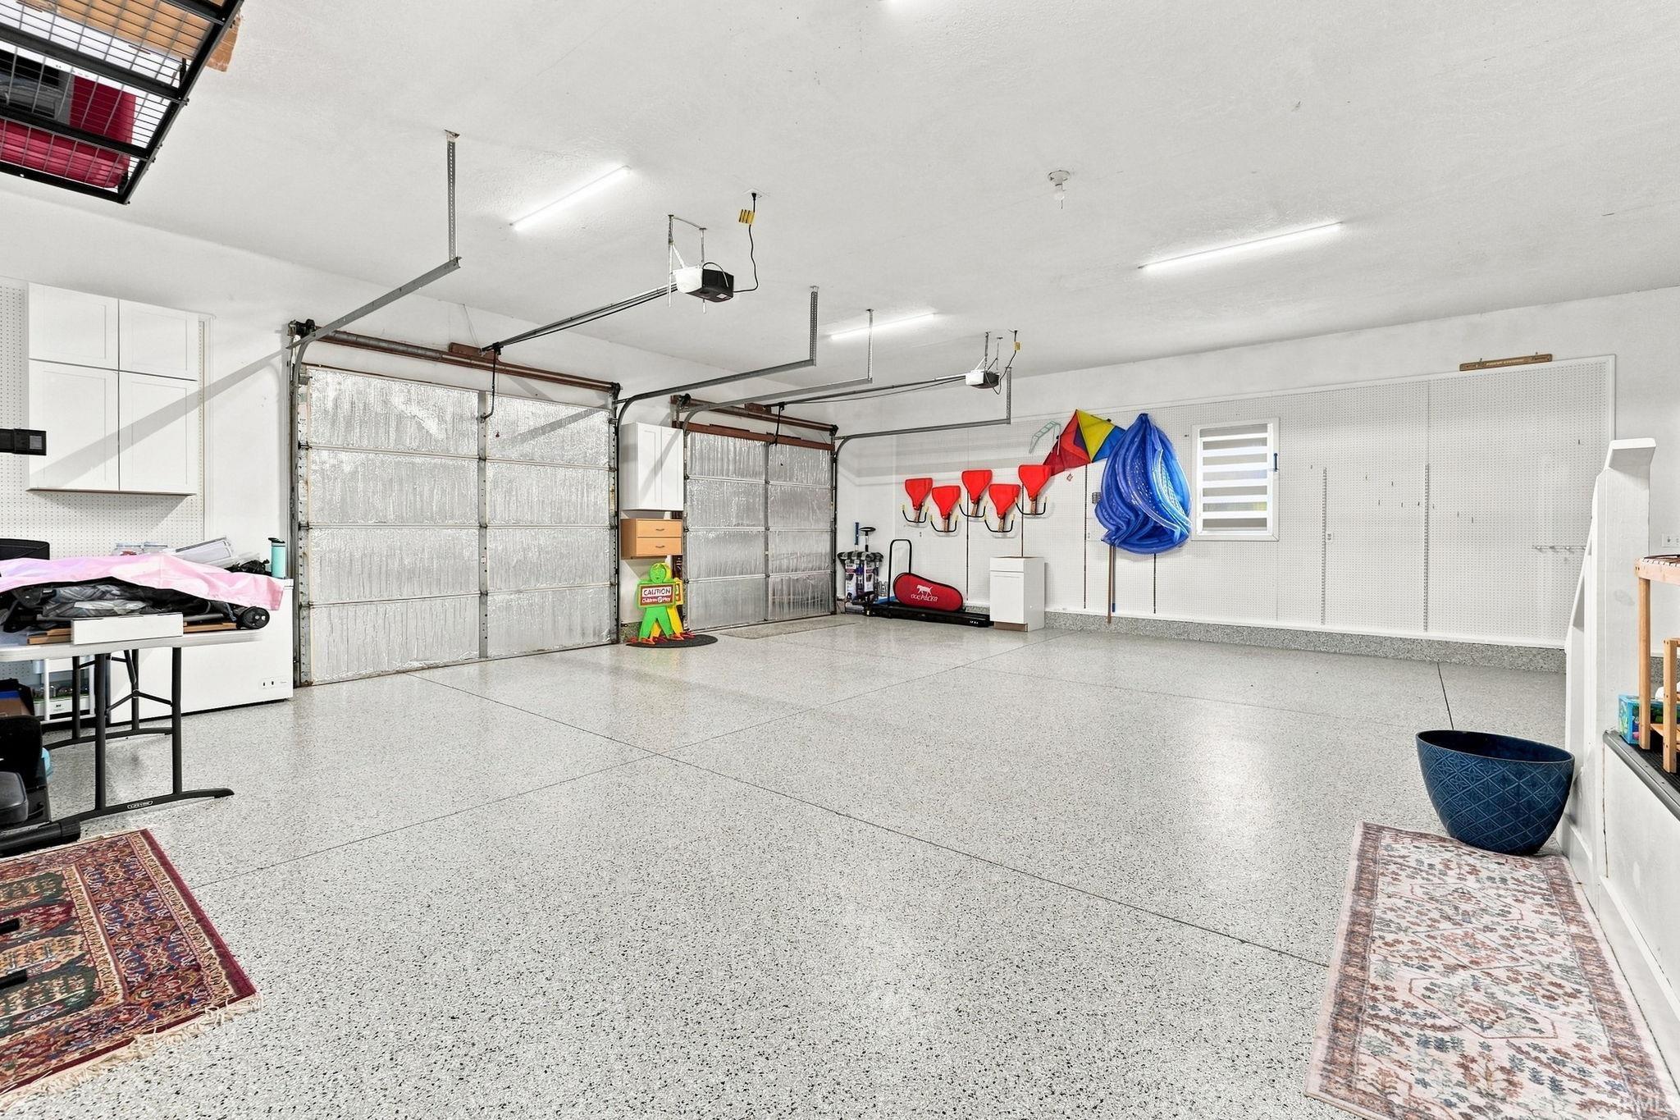
2 Car Garage Attached 32 × 24 (768 sqft)
Basement Garage Main Level Laundry Outbuilding Pool
Share
Property Description

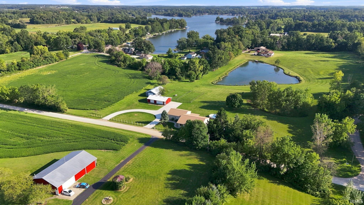
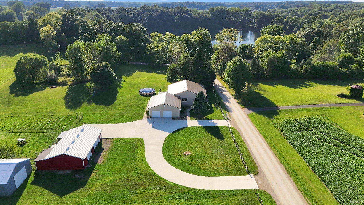
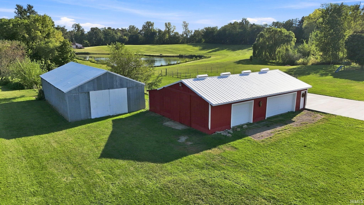
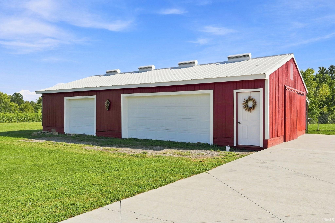
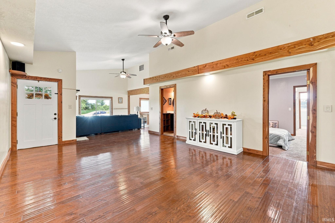
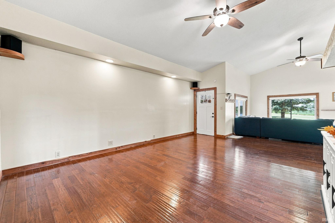
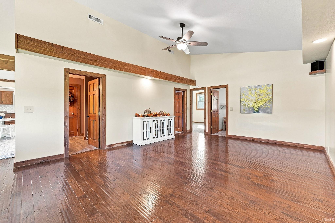
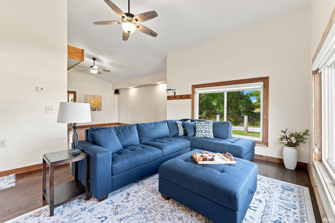
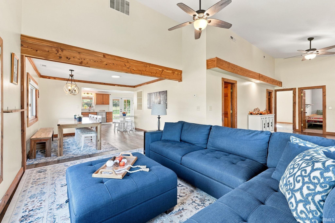
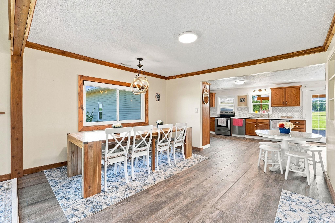
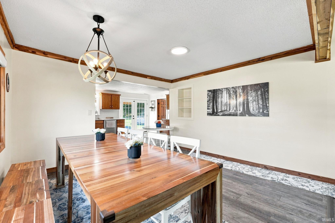
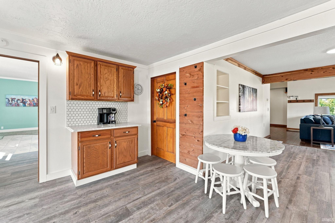
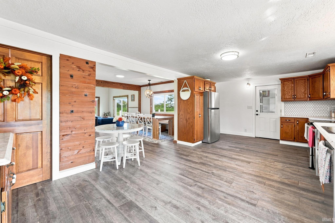
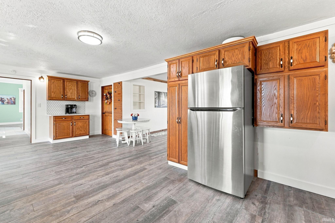
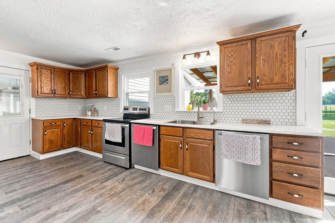
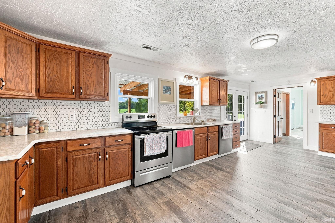
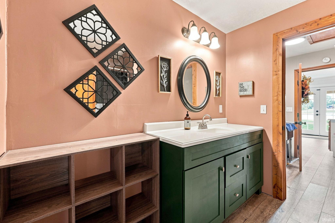
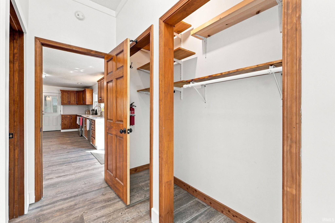
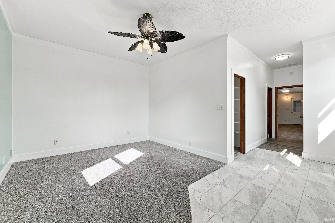
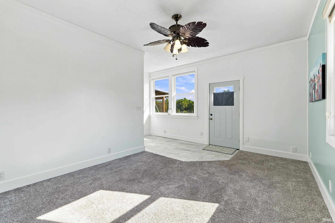
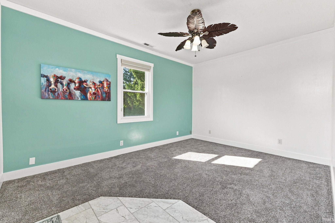
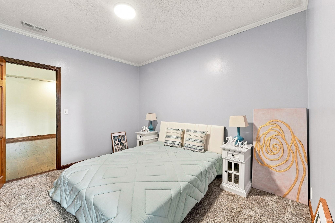
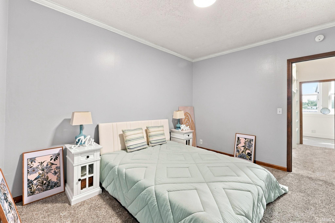
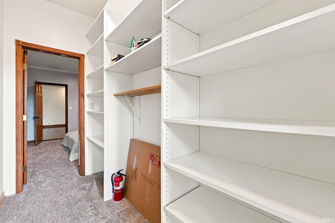
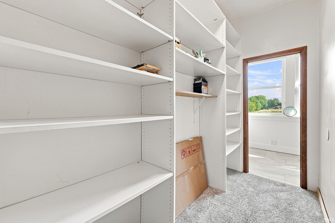
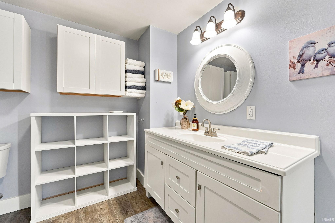
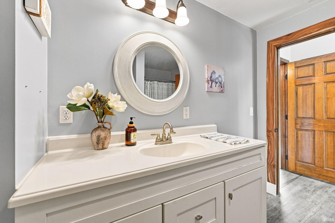
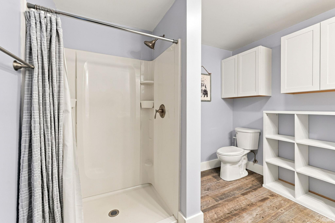
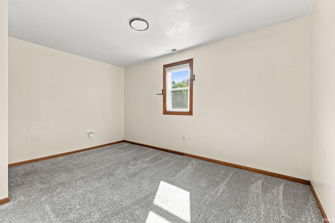
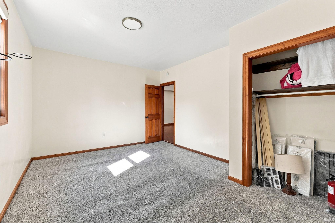
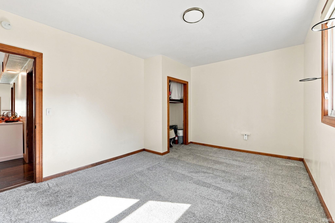
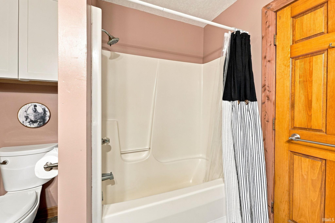
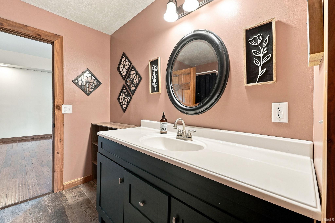
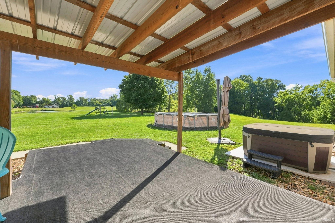
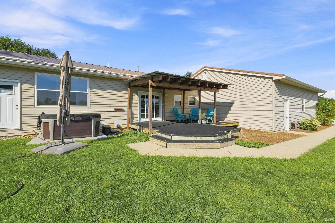
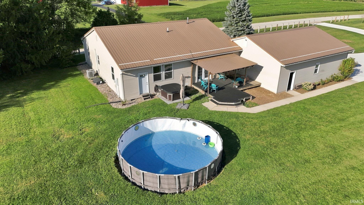
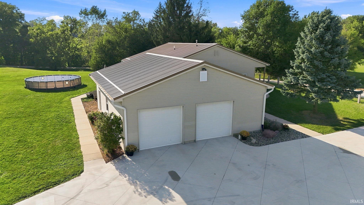
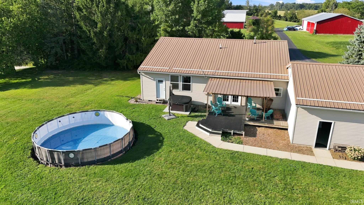
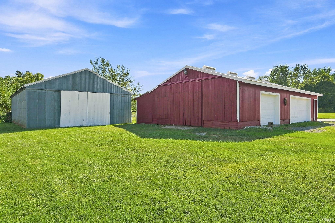
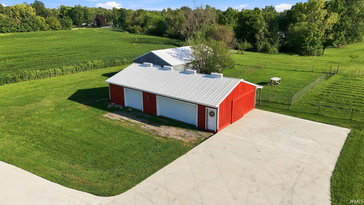
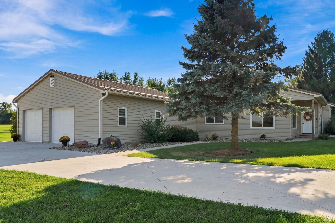
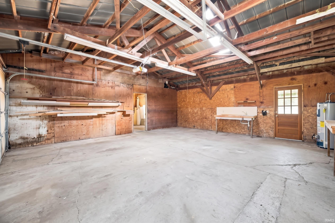
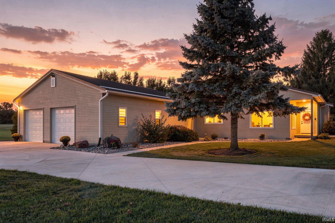
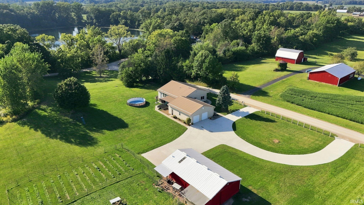
***Sealed bids due by 9/14 at 11am*** One-of-a-Kind “Lake-Farm” Oasis — Luxury Lake Views Meet Homestead Living! Welcome to this extraordinary hilltop property overlooking Loon Lake, where luxury living meets the charm and functionality of an established hobby farm. Move-in ready and ideal for multi-generational living or hosting, this unique property combines high-end updates, incredible outdoor amenities, and room to embrace a more self-sufficient lifestyle. The circular main-level floor plan offers 3–4 bedrooms and 3 full baths. A flexible 4th bedroom with floor-to-ceiling built-ins is ideal for an office, media room, or guest space. The primary suite features panoramic views, an attached bath, and direct pool/spa access through a custom-tiled entry (2025). Enjoy 9'+ vaulted ceilings, crown molding, natural woodwork, updated wiring and insulation, and high-efficiency window treatments (2024–2026). Renovated in 2025, the chef’s kitchen features quartz countertops, hand-tiled backsplash, coffee bar, vintage cabinetry, stainless appliances, reverse osmosis, and TWO 3-rack Bosch dishwashers. A massive pantry with stand-alone freezer provides excellent space for everyday storage or preserving the season’s harvest. Dual laundry setups add convenience for both household and outdoor/farm use. Outside is where this property truly sets itself apart. **Three fenced pastures** are perfect for rotational grazing of chickens while helping protect garden produce from predators. Established raspberries and walnuts grow on the property, along with a huge, mature mulberry tree known for excellent harvests year after year and traditionally associated with prosperity and health. Two multi-purpose outbuildings offer space for farm supplies, gardening, woodworking, hobbies, or storage. Enjoy a 22' Coleman pool and 6–7 person hot tub (2025), plus an attached 2.5-bay garage/3-season rec space with polypro flooring and Arcadia cabinets. Additional parking includes a 4–6 vehicle cement pad and double-lane U-driveway with custom-trenched pond drainage (2025). **Lake views, luxury upgrades, established homesteading features, and rural freedom—all in one truly unique property.**
Directions

Enter into mapping app

Sale Includes

Dishwasher, Refrigerator, Window Treatments, Freezer, Pool Equipment, Range-Electric, Water Heater Electric, Water Softener-Owned

Property
MLS # 202636832
Date Listed 2026-09-05
Status Cont-AccptngBackupOffers
Property Type Residential
Property SubType Site-Built Home
Finished Square Feet 1,985 sqft
Total Square Feet 2,809 sqft
New Construction No
Style One Story
Type Site-Built Home
Basement Yes
Bedrooms 3
Bathrooms 3
Annual Taxes $2,231.88
Year Taxes Payable 2026
Year Built 1970
Virtual Tour my.matterport.com »
Days on Market 27
Homestead Year No
Additional
Cooling Central Air
Heating Other Heating Fuel, Wood, Forced Air
Garage Attached
Main Level Laundry Yes
Outbuilding Pole/Post Building, Pole/Post Building
Pool Yes
Room Dimensions
Living Room 32 × 15 Main Level
Dining Room 13 × 12 Main Level
Kitchen 23 × 13 Main Level
Den 12 × 10 Main Level
Master Bedroom 16 × 12 Main Level
2nd Bedroom 11 × 12 Main Level
3rd Bedroom 11 × 15 Main Level
Bathroom Locations
Full Baths 3 Main
External Features
Construction Site-Built Home
Exterior Vinyl
Lot Size 156,816 sq ft
Acreage 3.60 Acres
Lot Dimensions 491x322x545
Out Buildings Pole/Post Building
Sewer None
Water Well
Fence None
Location
Area Whitley County
County Whitley
Subdivision None
Township Etna Troy
City Columbia City
State IN
Zip 46725
Schools
School District Whitley CO Cons Schools
Elementary Northern Heights
Middle School Indian Springs
High School Columbia City
Financial
Assoc. Dues $0.00 Not Applicable
Contact

By submitting this form you agree to be contacted by Ashley Milakis Spencer about your request. Please see our Privacy Policy.

MLS# 202636832
Listing Provided Courtesy of Jordan Wildman
eXp Realty, LLC
Home: 260-498-0384

Listing updated September 27, 2026 at 5:15 pm
Last checked 1 minute ago

IDX information provided by the Indiana Regional MLS. IDX information is provided exclusively for consumers’ personal, non-commercial use and may not be used for any purpose other than to identify prospective properties consumers may be interested in purchasing. Data is deemed reliable but is not guaranteed accurate by the MLS.