Property Description
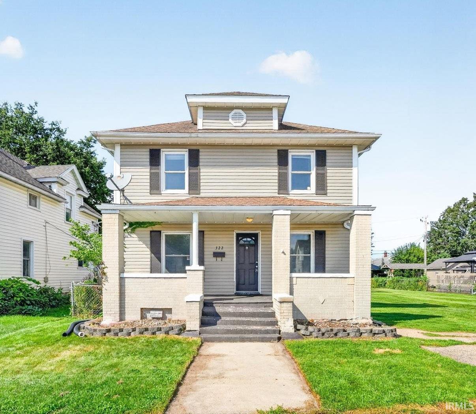
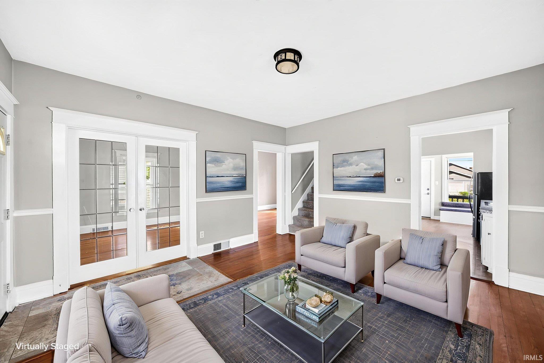
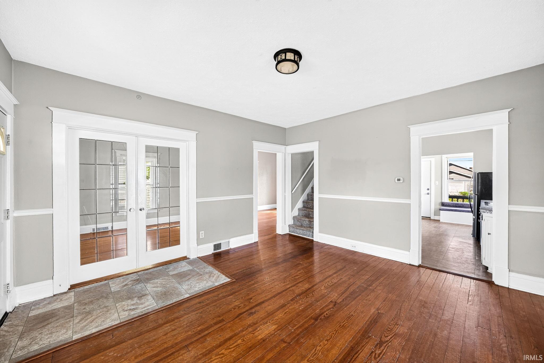
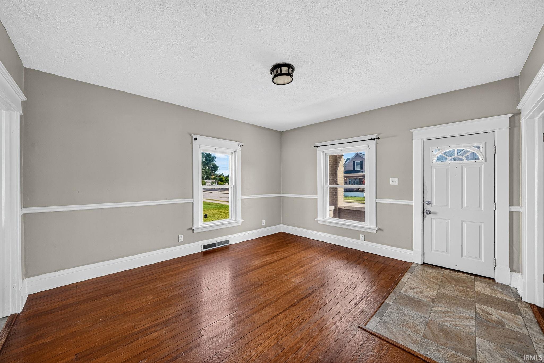
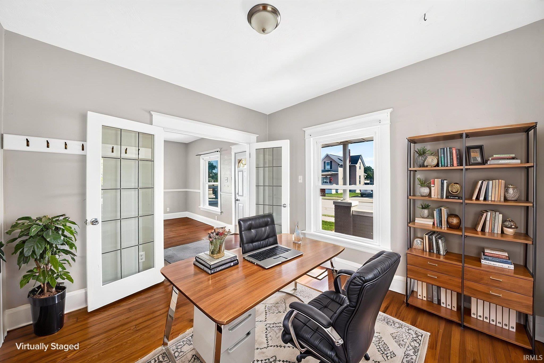
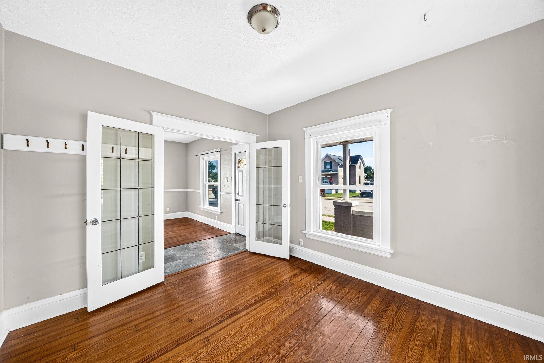
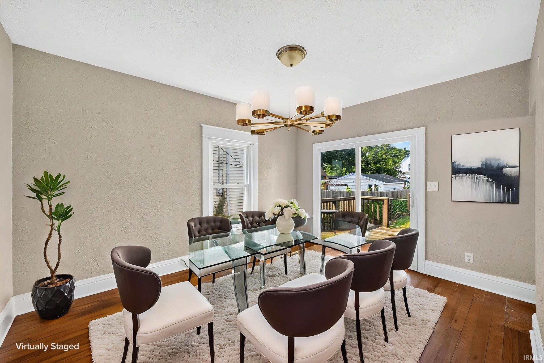
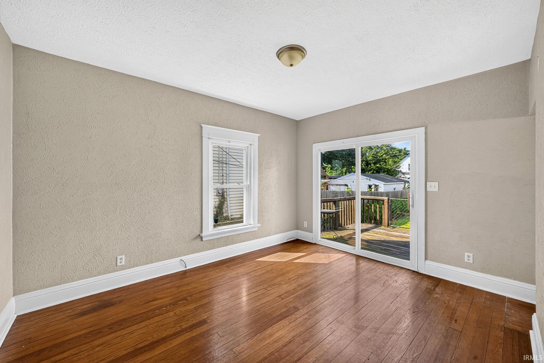
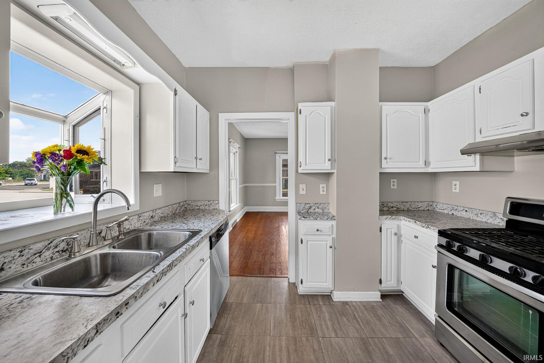
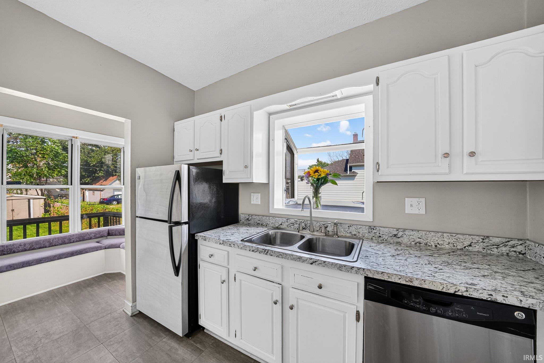
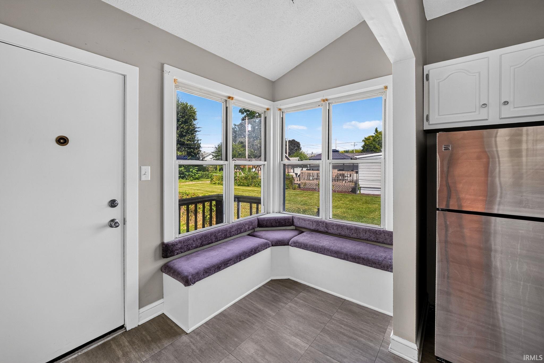
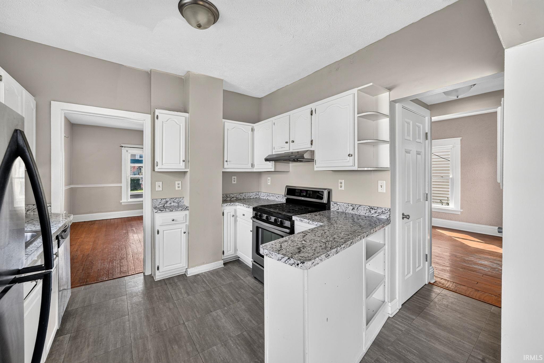
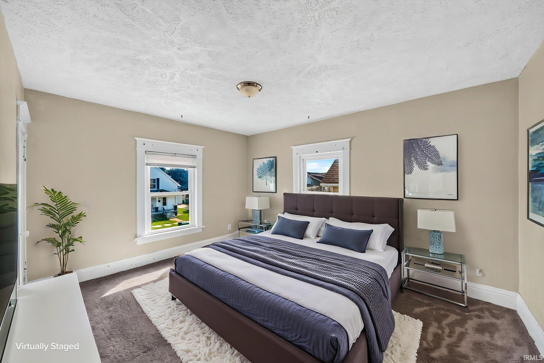
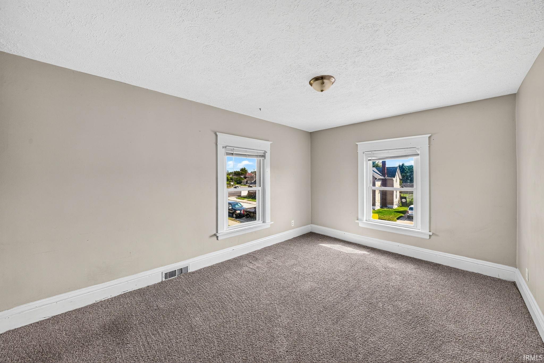
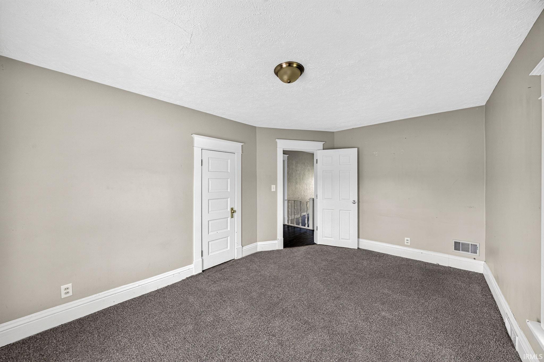
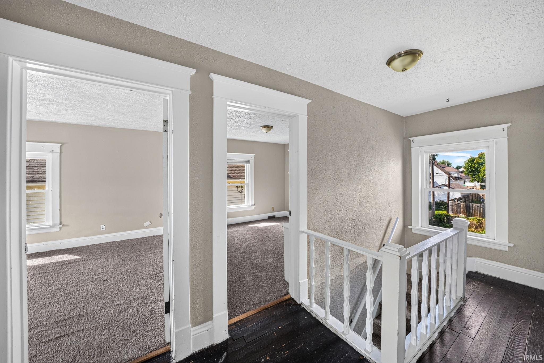
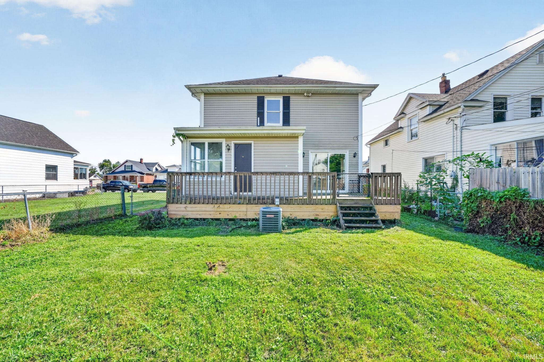
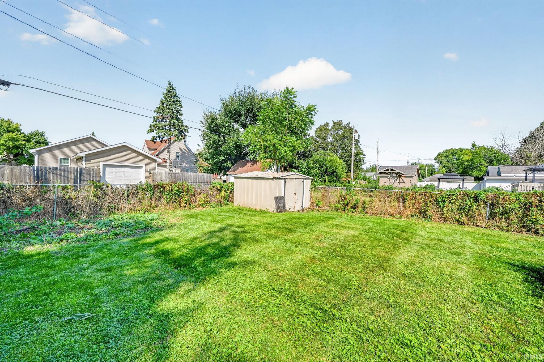
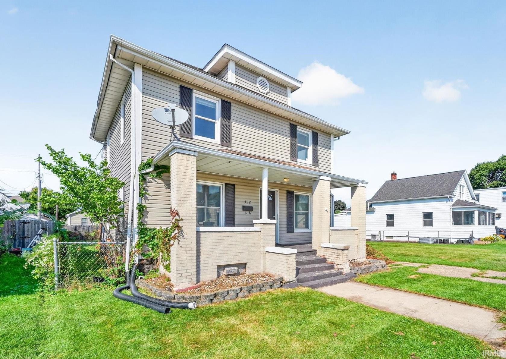
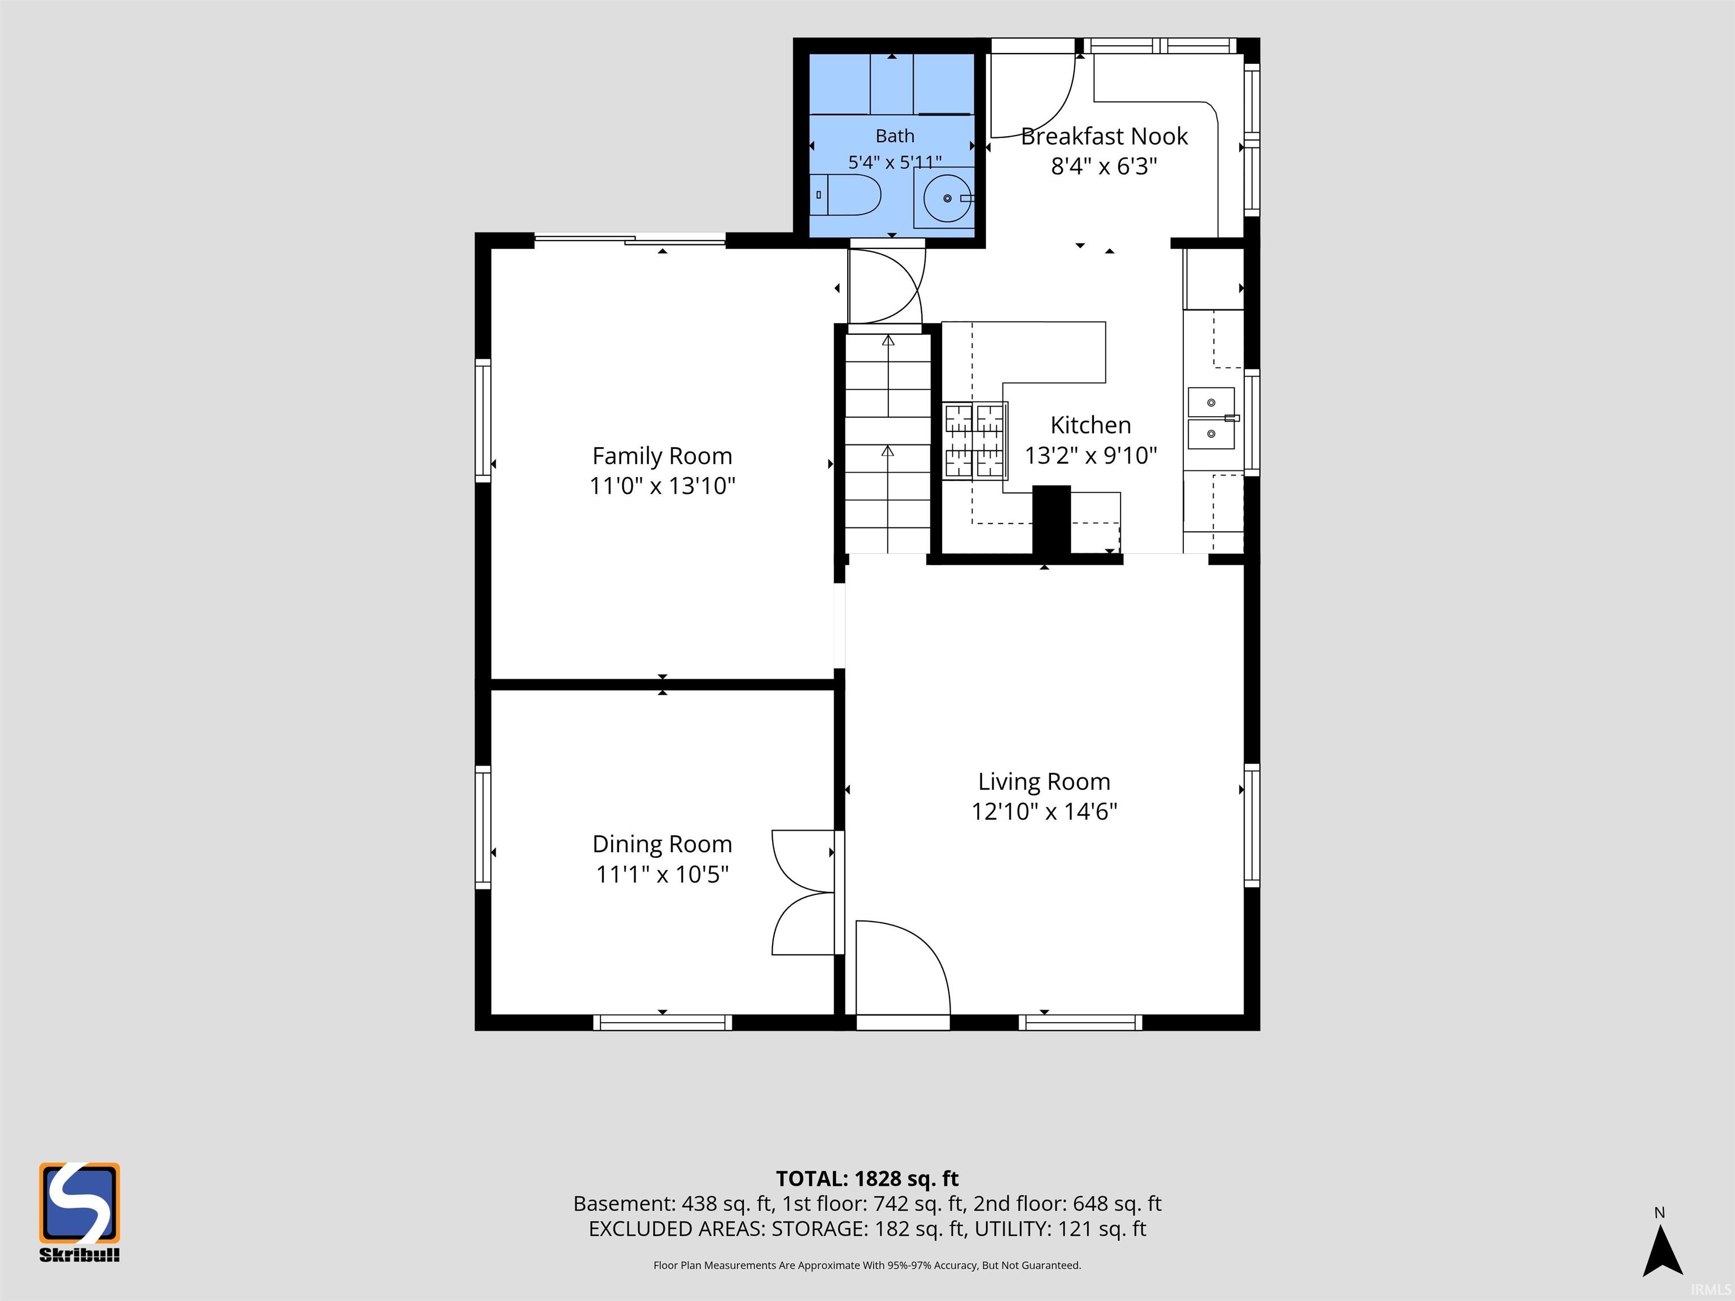
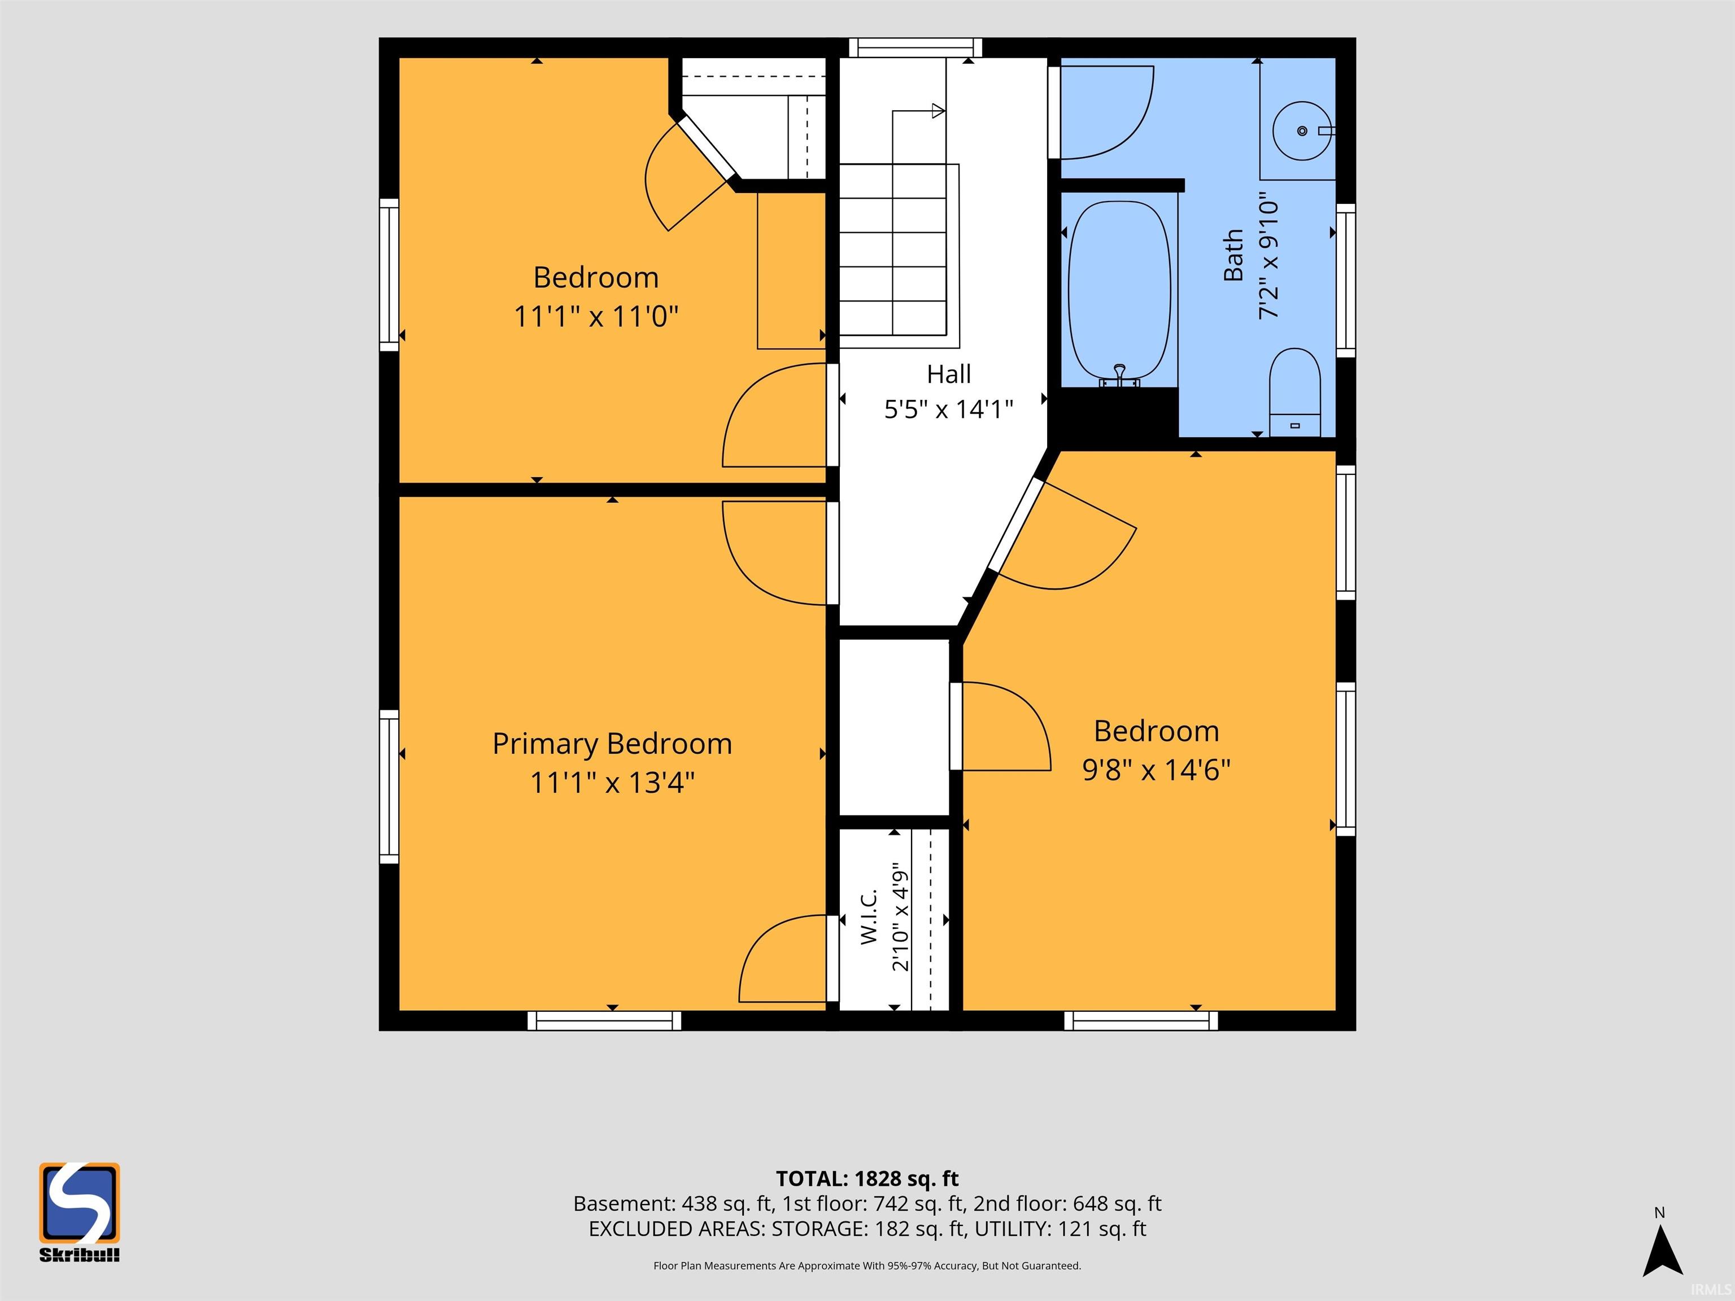
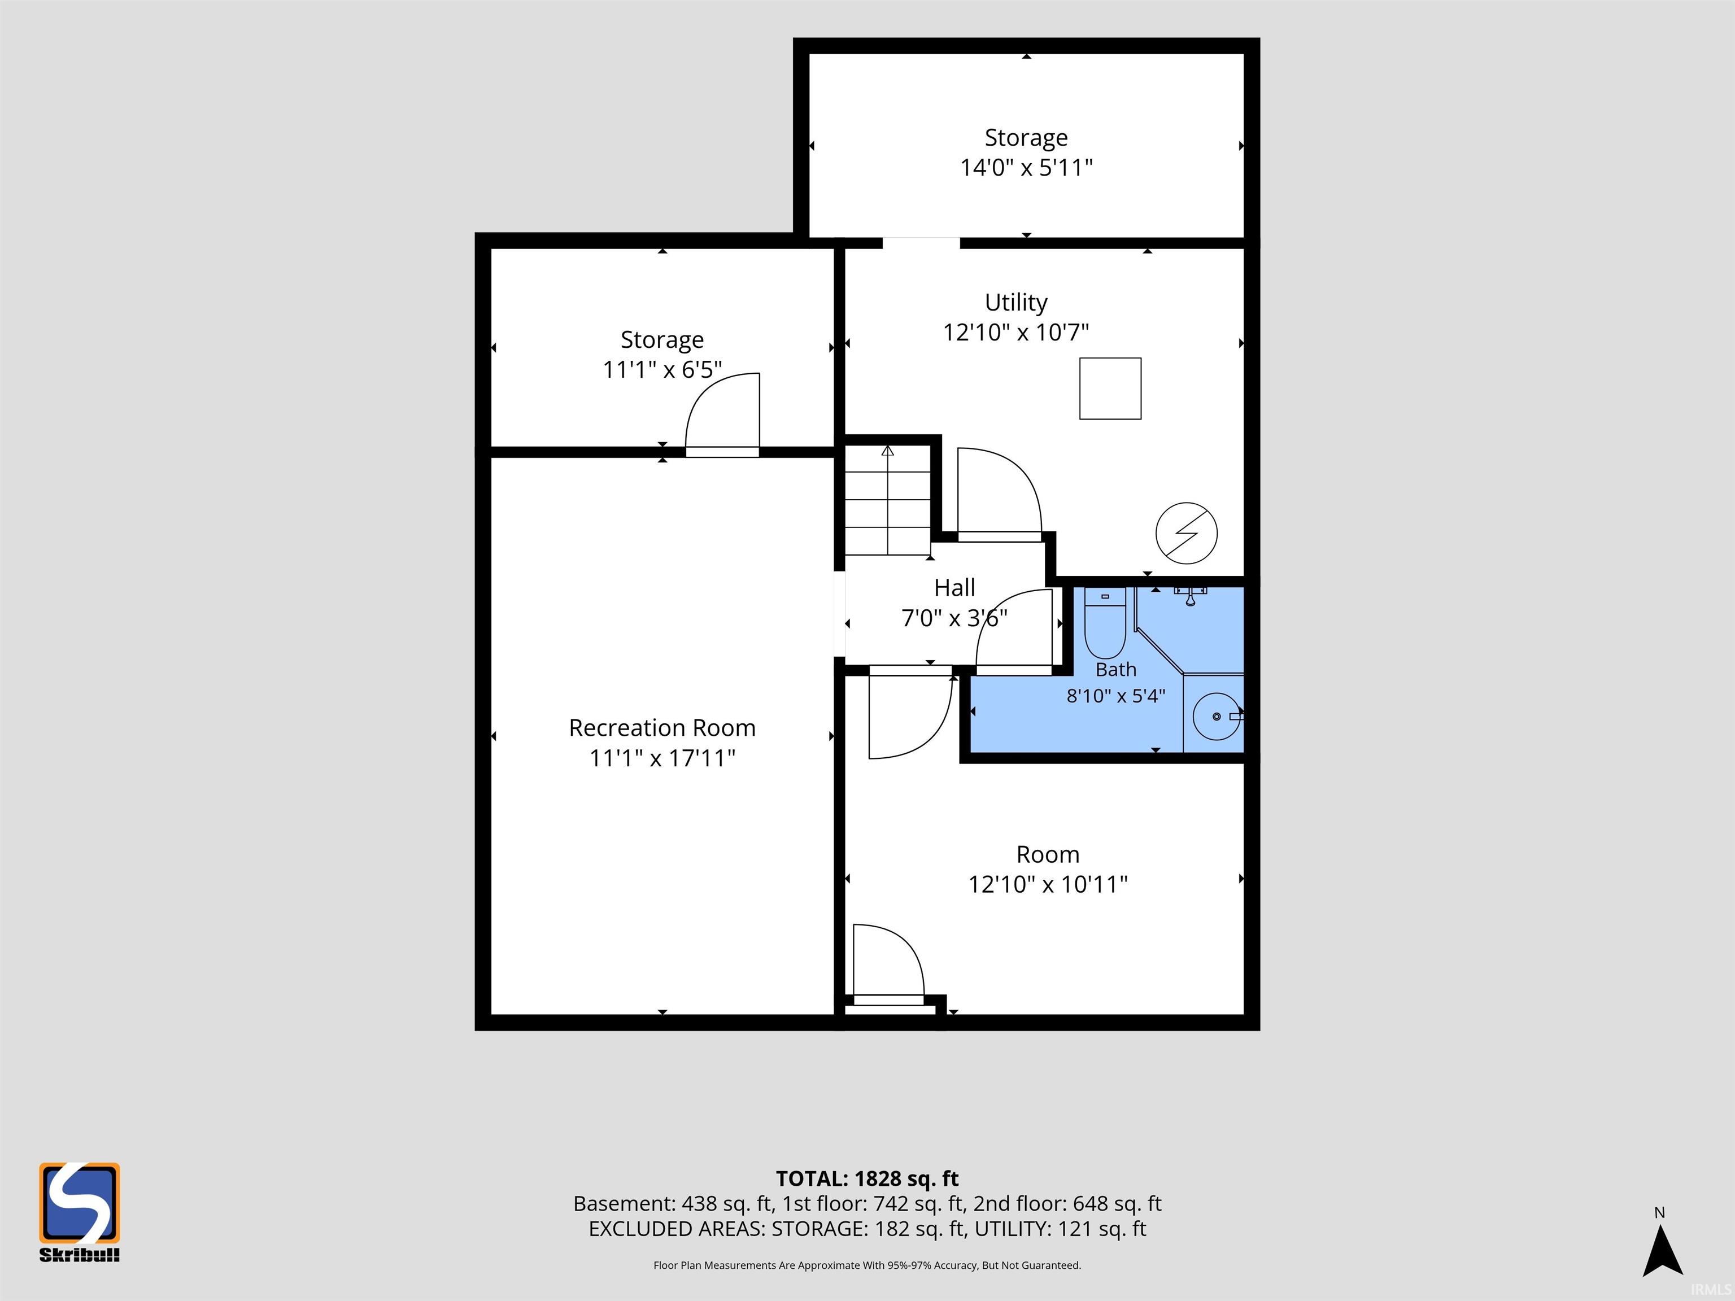
**Buyer opportunity! Seller is offering up to $5,000 toward allowable buyer closing costs, prepaid expenses, discount points, or rate buydown with an acceptable offer.** This two story home in the heart of Mishawaka offers 3 bedroom, 2.5 baths with 1,828 finished square feet. On the main level you will find a spacious and functional layout featuring beautiful hardwood floors, a formal dining room, dedicated office space, and an eat in kitchen with stainless steel appliances. Upstairs, you will find three good sized bedrooms and one full bath. Outside, the large fenced in backyard provides plenty of room for outdoor enjoyment, while the covered front porch offers additional space to relax. With its classic character, thoughtful layout, and combination of indoor and outdoor living space, this home is ready for its next owner to make it their own.
Directions
S Main St, Right on 10th
Amenities
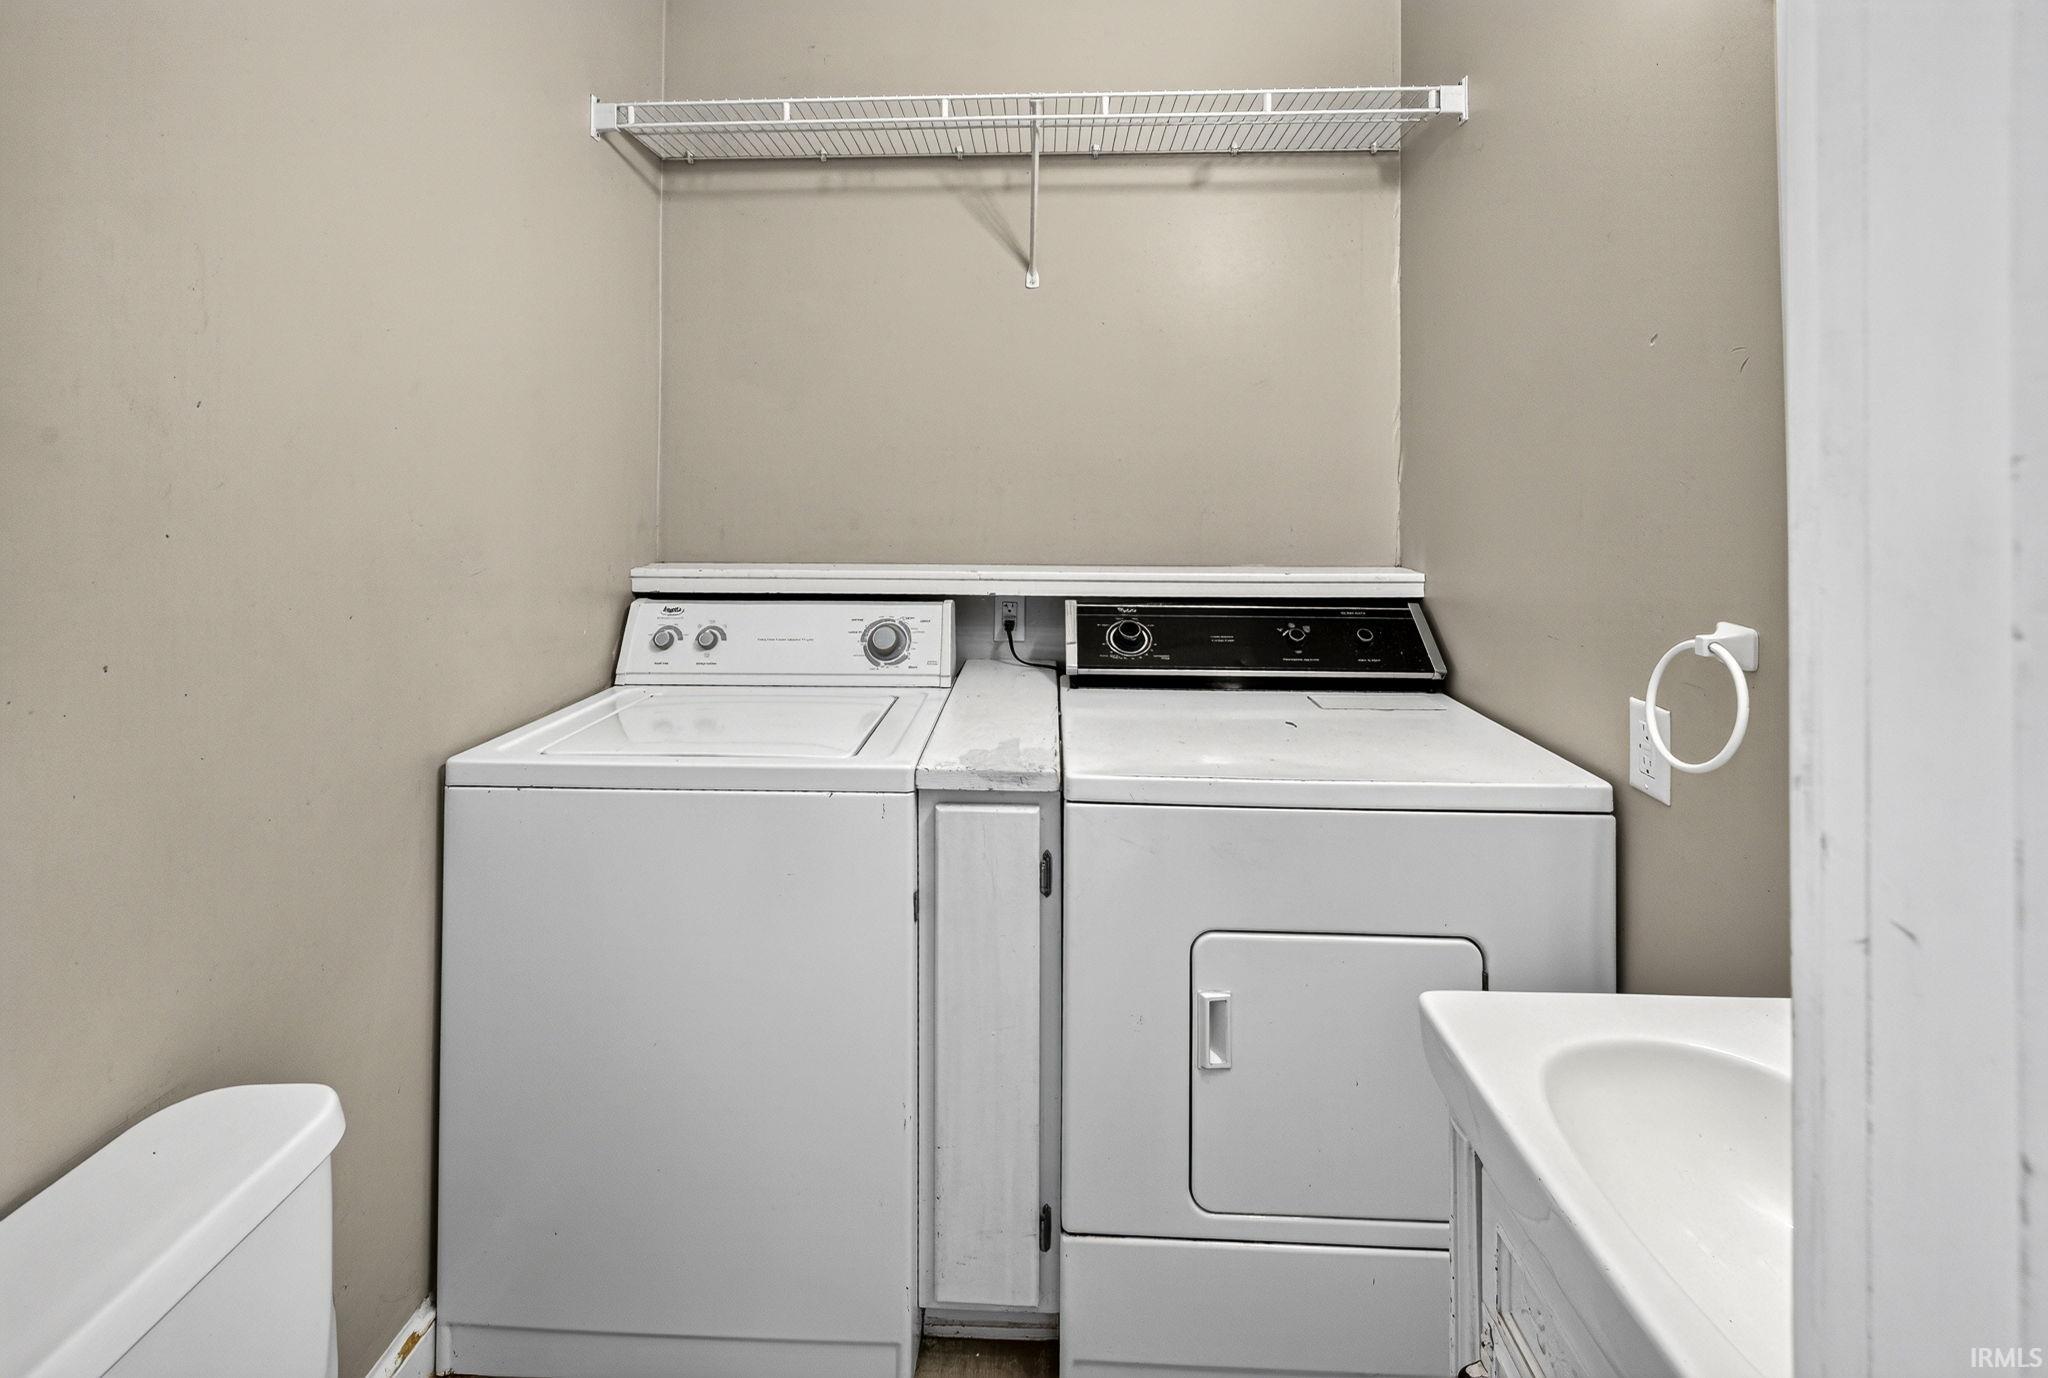
Eat-In Kitchen, Porch Covered, Formal Dining Room, Main Floor Laundry
Sale Includes
Dishwasher, Refrigerator, Washer, Dryer-Electric, Oven-Gas, Range-Gas, Water Heater Gas
Property
| MLS # |
202636840 |
| Date Listed |
2026-09-05 |
| Status |
Active |
| Property Type |
Residential |
| Property SubType |
Site-Built Home |
| Finished Square Feet |
1,828 sqft |
| Total Square Feet |
2,131 sqft |
| New Construction |
No |
| Style |
Two Story |
| Type |
Site-Built Home |
| Basement |
Yes |
| Bedrooms |
3 |
| Bathrooms |
3 (2 Full, 1 Half) |
| Annual Taxes |
$5,019.88 |
| Year Taxes Payable |
2026 |
| Year Built |
1912 |
| Virtual Tour |
propertypanorama.com » |
| Days on Market |
28 |
| Homestead Year |
No |
Additional
| Design |
Traditional |
| Cooling |
Central Air |
| Heating |
Gas, Forced Air |
| Hardwood Floors |
Yes |
| Main Level Laundry |
Yes |
| Outbuilding |
Shed |
Room Dimensions
| Master Bedroom |
15 × 10 |
Upper Level |
| 2nd Bedroom |
13 × 11 |
Upper Level |
| 3rd Bedroom |
11 × 11 |
Upper Level |
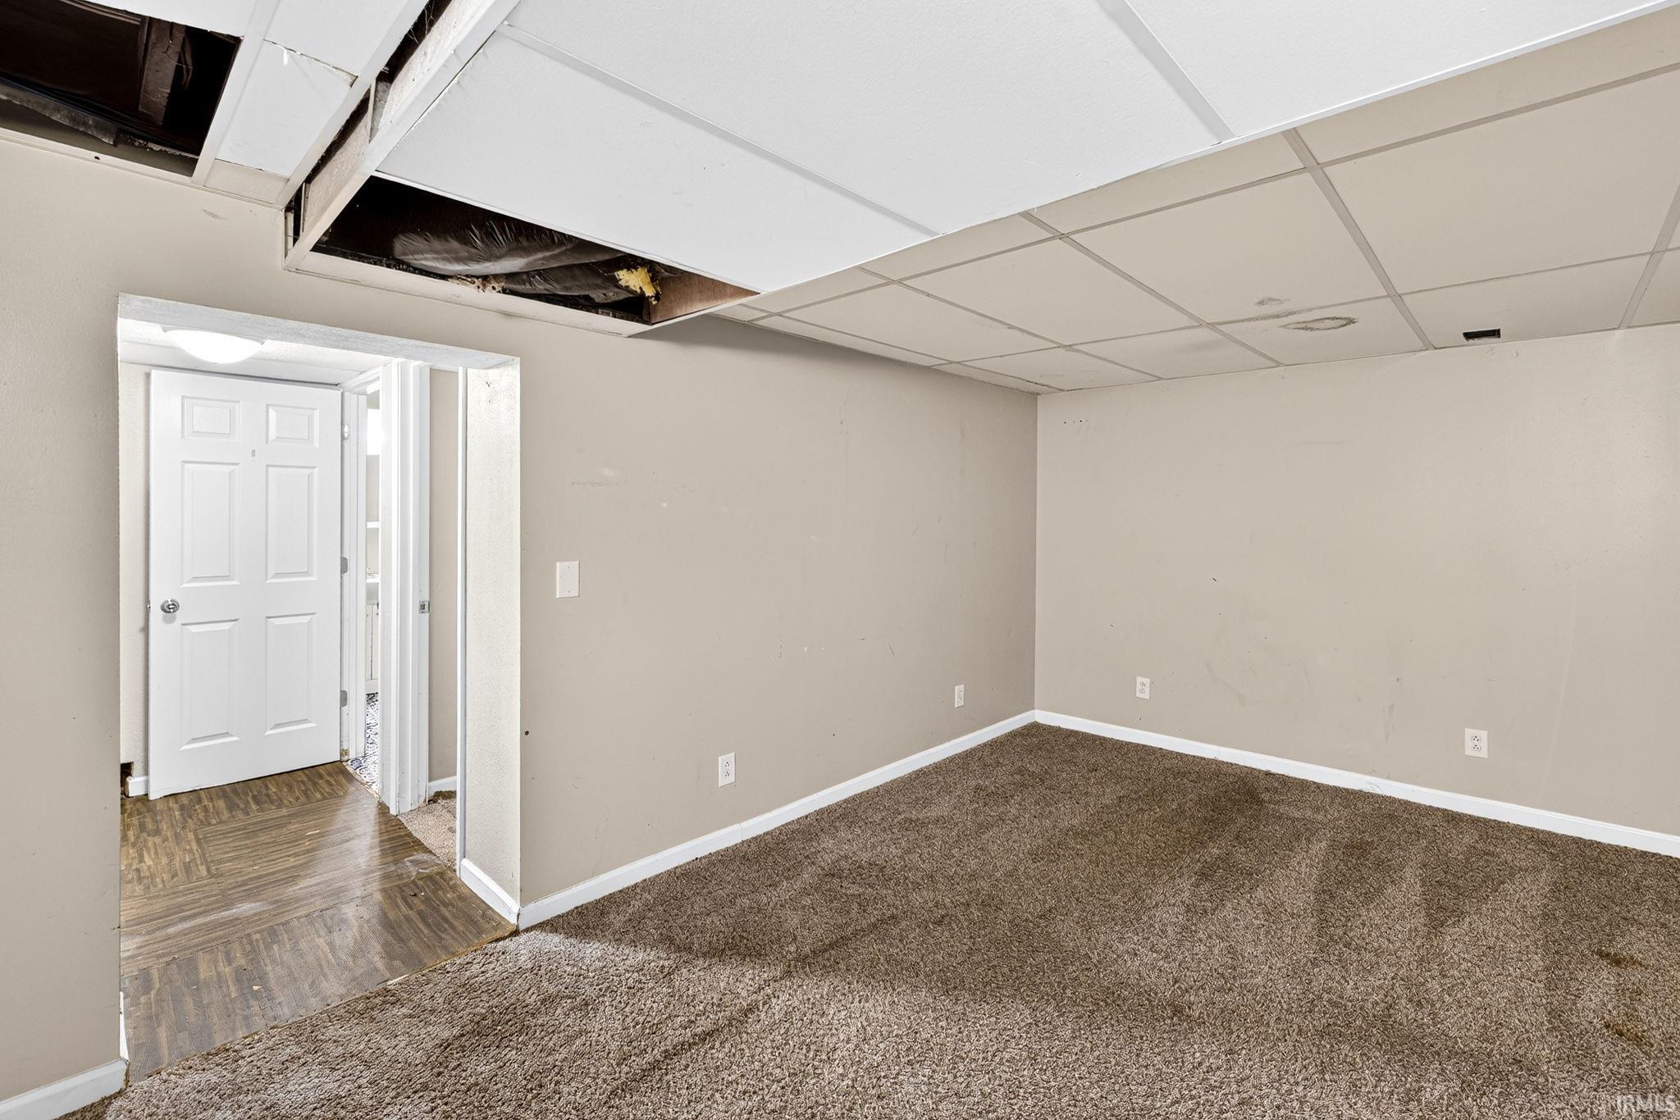
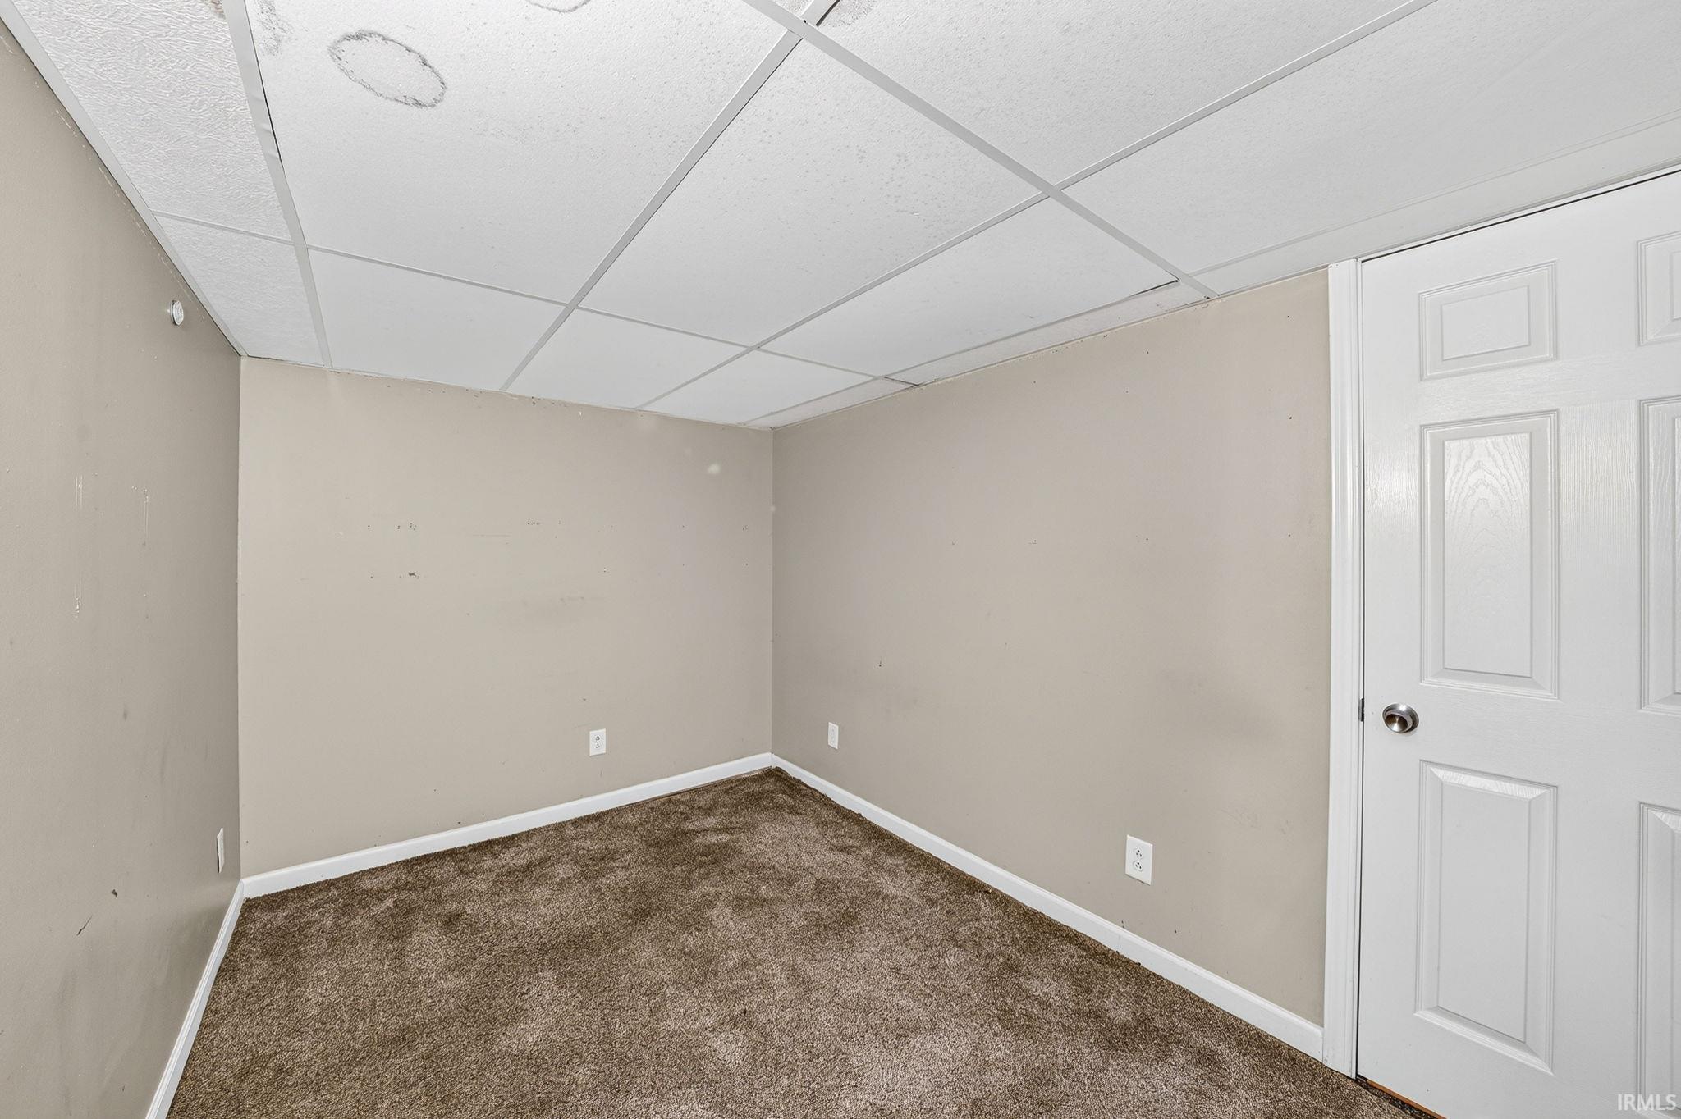
| Recreation Room |
18 × 11 |
Basement Level |
Bathroom Locations
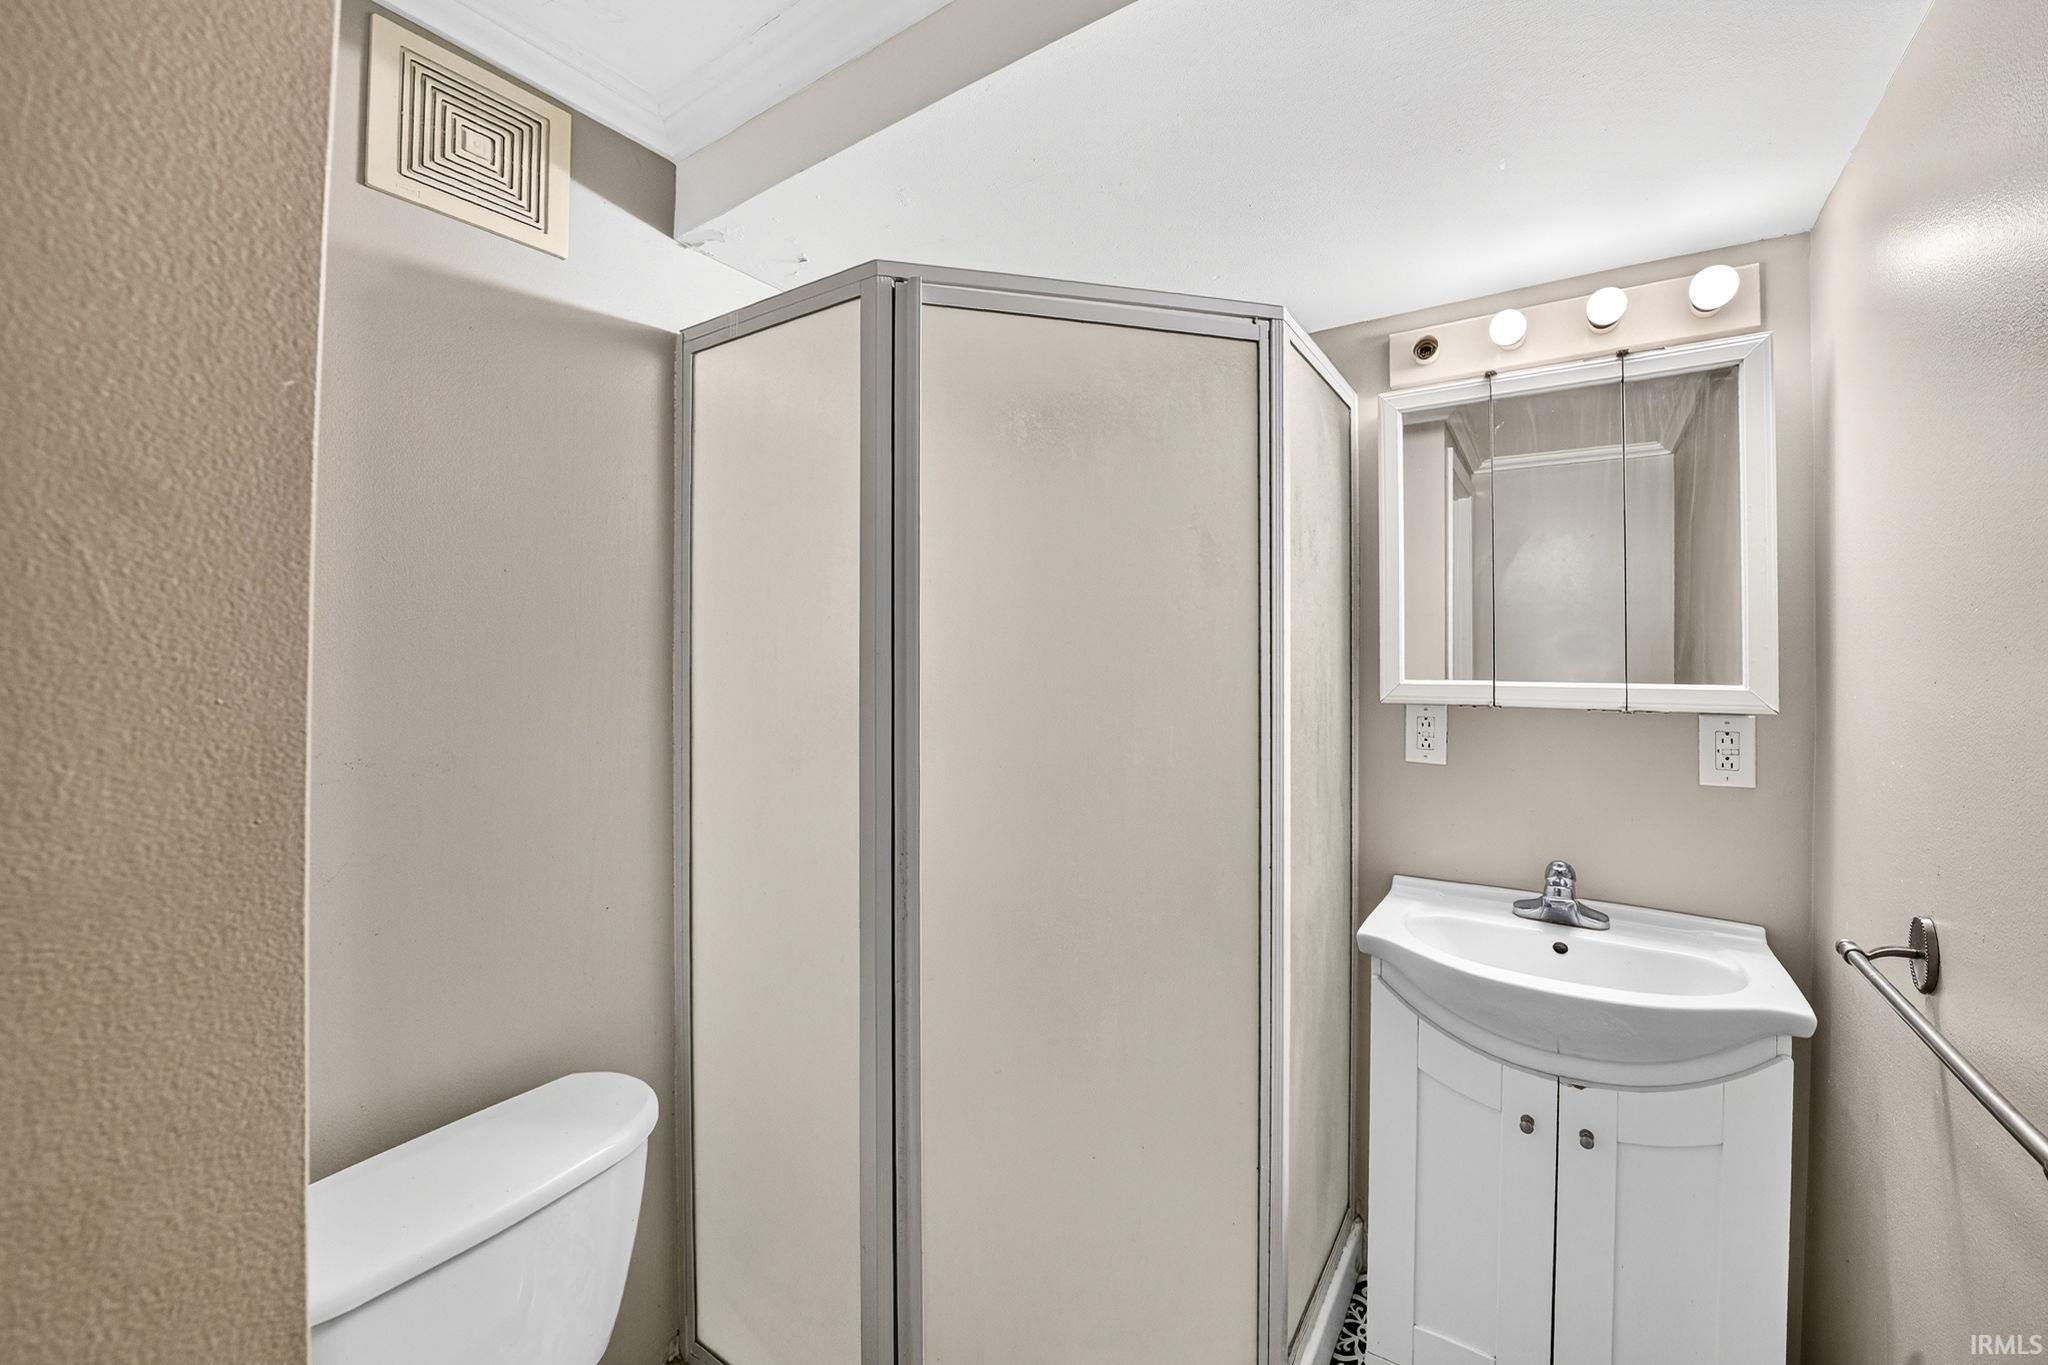
| Full Baths |
1 Upper, 1 Lower |
| Half Baths |
1 Main |
External Features
| Construction |
Site-Built Home |
| Exterior |
Brick,Vinyl |
| Lot Size |
4,792 sq ft |
| Acreage |
0.11 Acres |
| Lot Dimensions |
40X116 |
| Parking |
Yes |
| Out Buildings |
Shed |
| Sewer |
City |
| Water |
City |
| Fence |
Chain Link |
Location
| Area |
St. Joseph County |
| Location |
City/Town/Suburb |
| County |
St. Joseph |
| Subdivision |
McInerny(s) |
| Township |
Penn |
| City |
Mishawaka |
| State |
IN |
| Zip |
46544 |
Schools
| School District |
School City of Mishawaka |
| Elementary |
Lasalle |
| Middle School |
John Young |
| High School |
Mishawaka |
Financial
| Financing Terms |
Conventional, FHA, VA |
| Assoc. Dues |
$0.00 Not Applicable |
IDX information provided by the Indiana Regional MLS.
IDX information is provided exclusively for consumers’ personal, non-commercial use and may not be used for any purpose other than to identify prospective properties consumers may be interested in purchasing. Data is deemed reliable but is not guaranteed accurate by the MLS.