Property Description
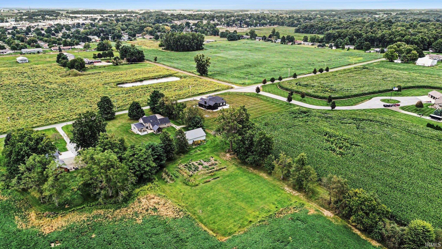
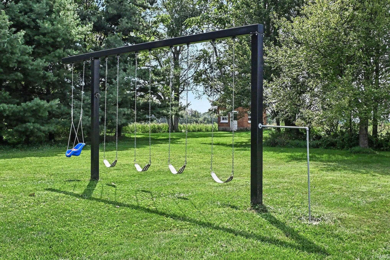
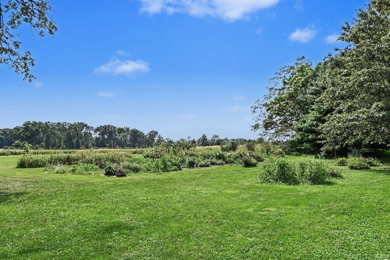
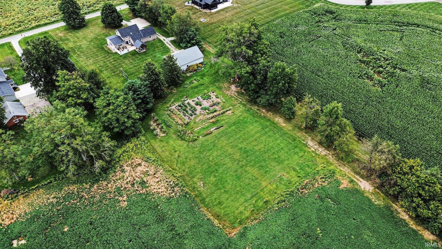
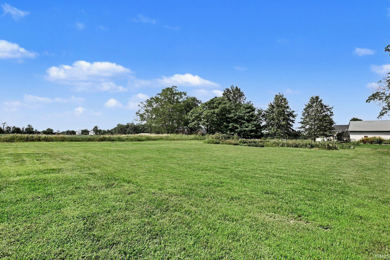
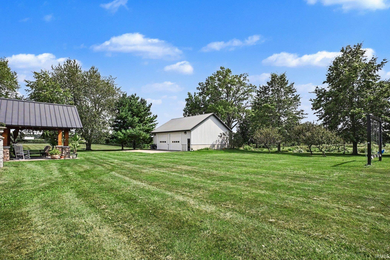
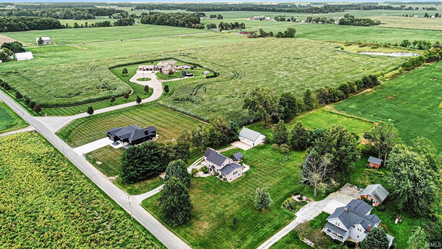
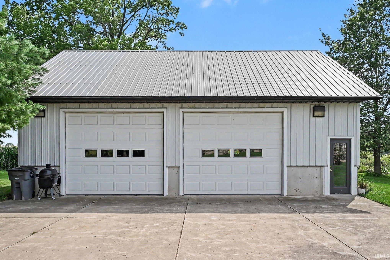
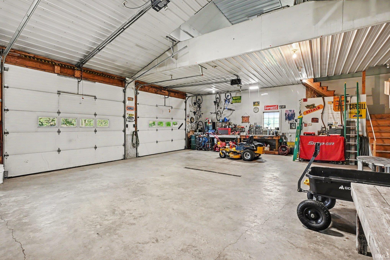
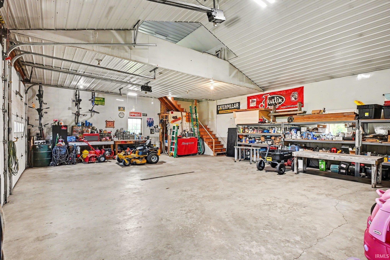
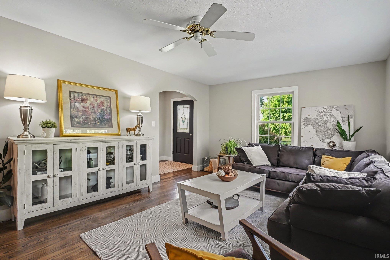
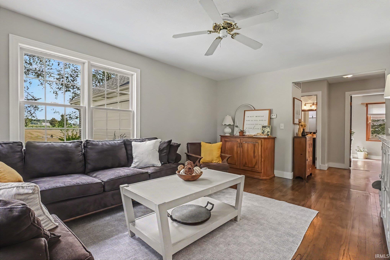
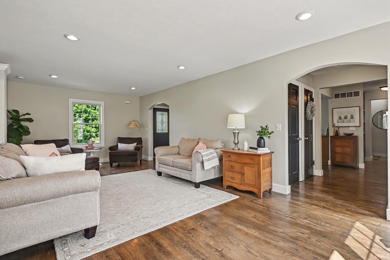
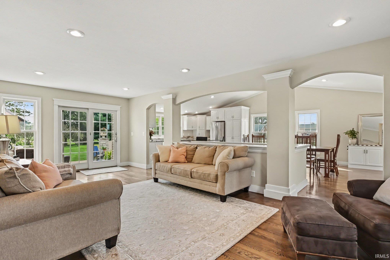
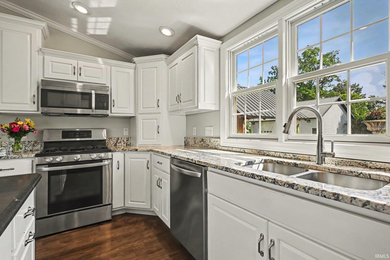
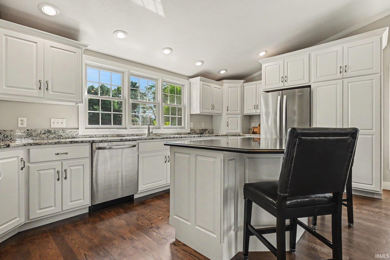
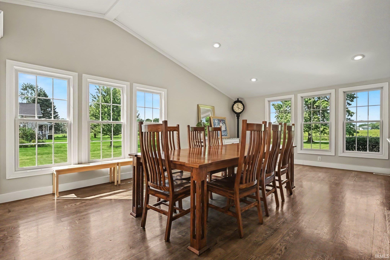
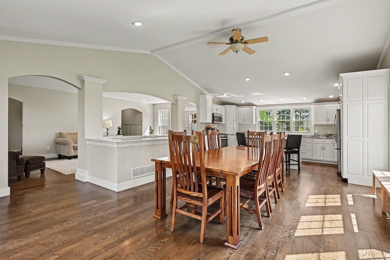
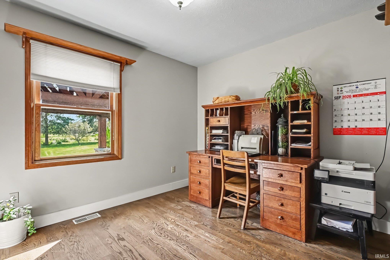
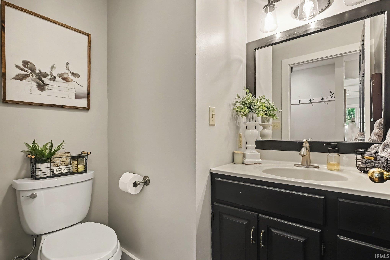
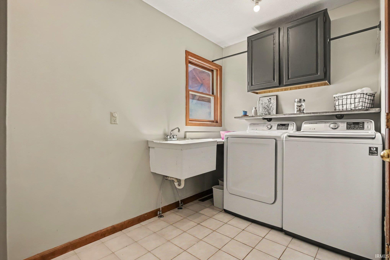
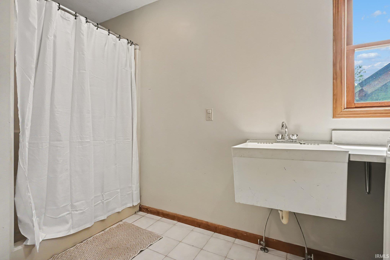
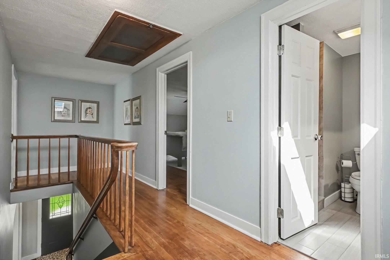
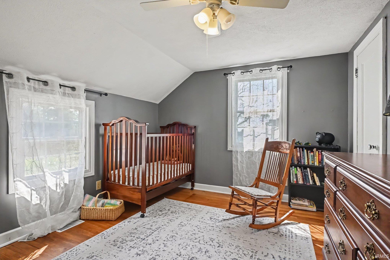
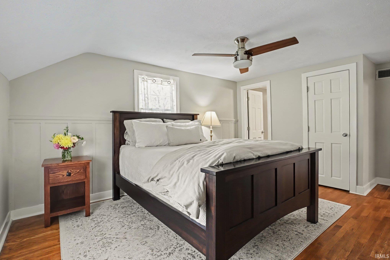
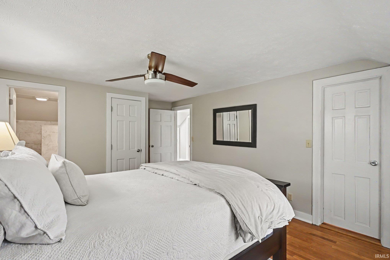
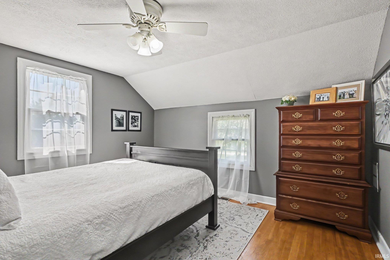
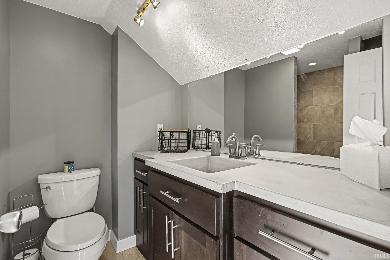
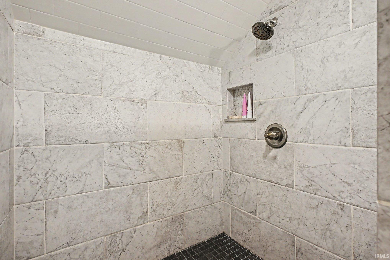
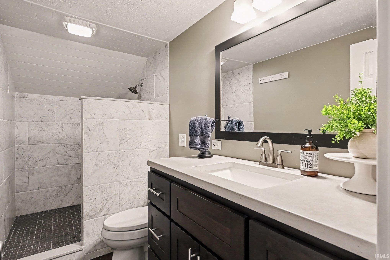
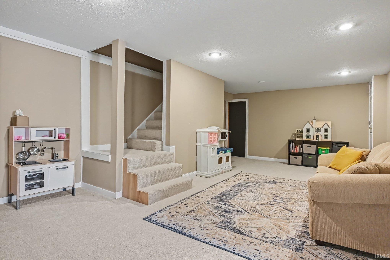
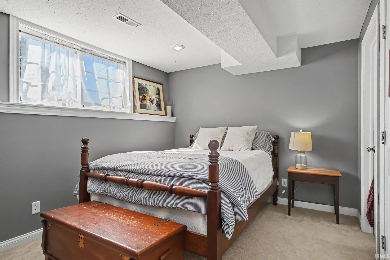
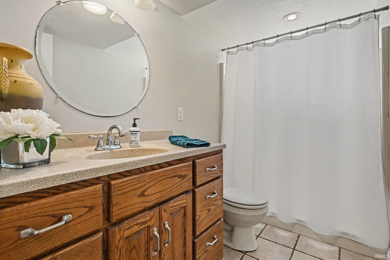
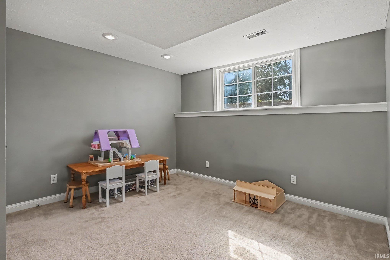
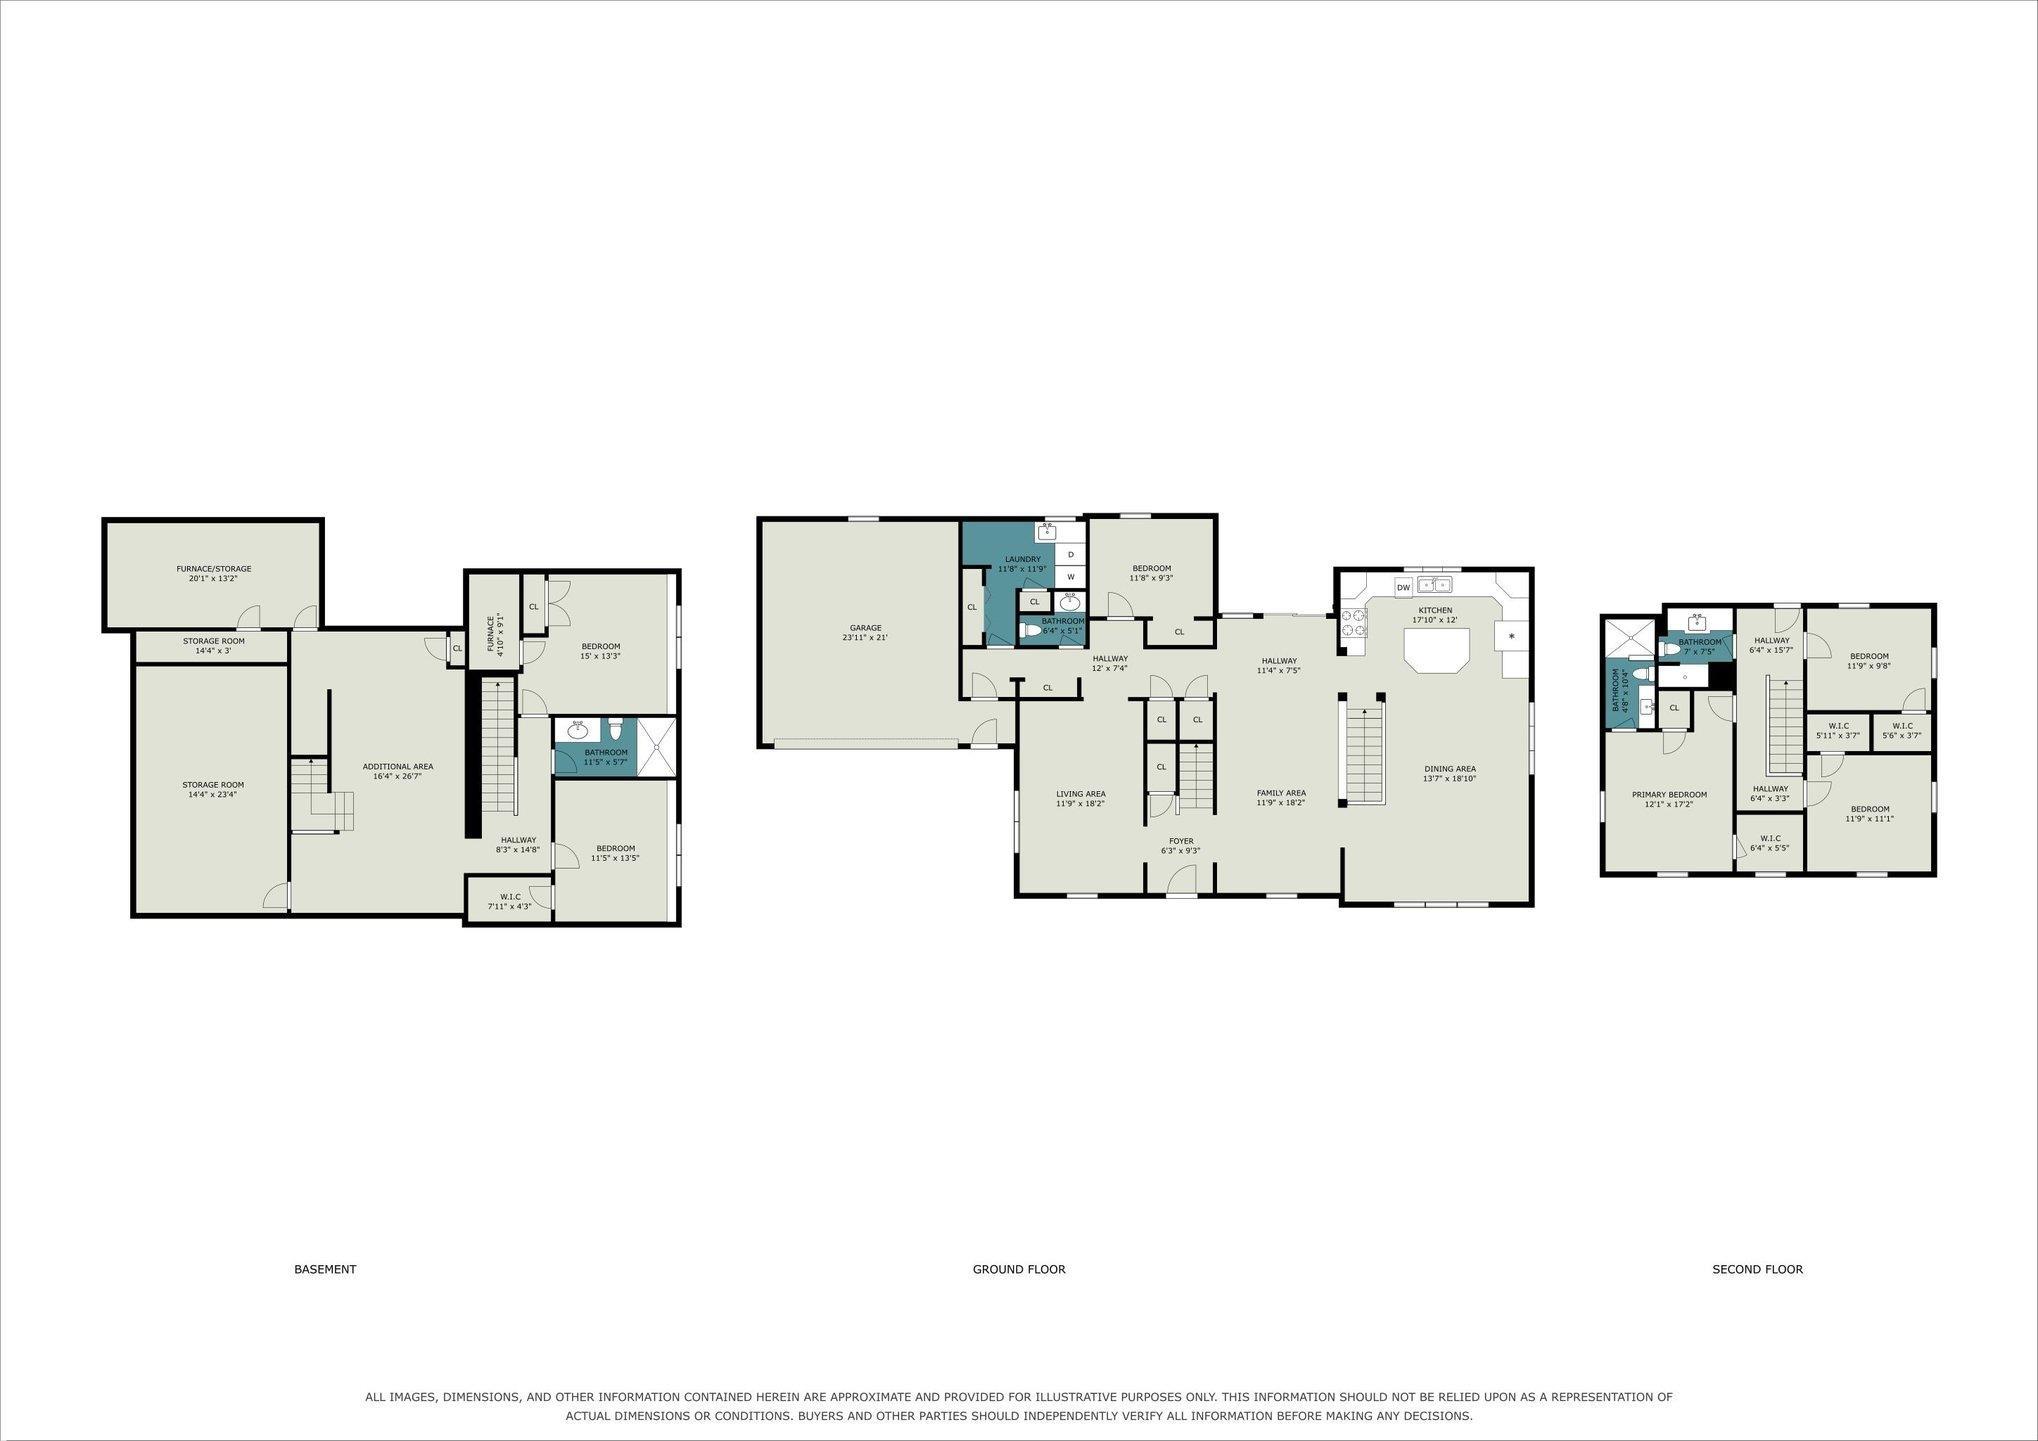
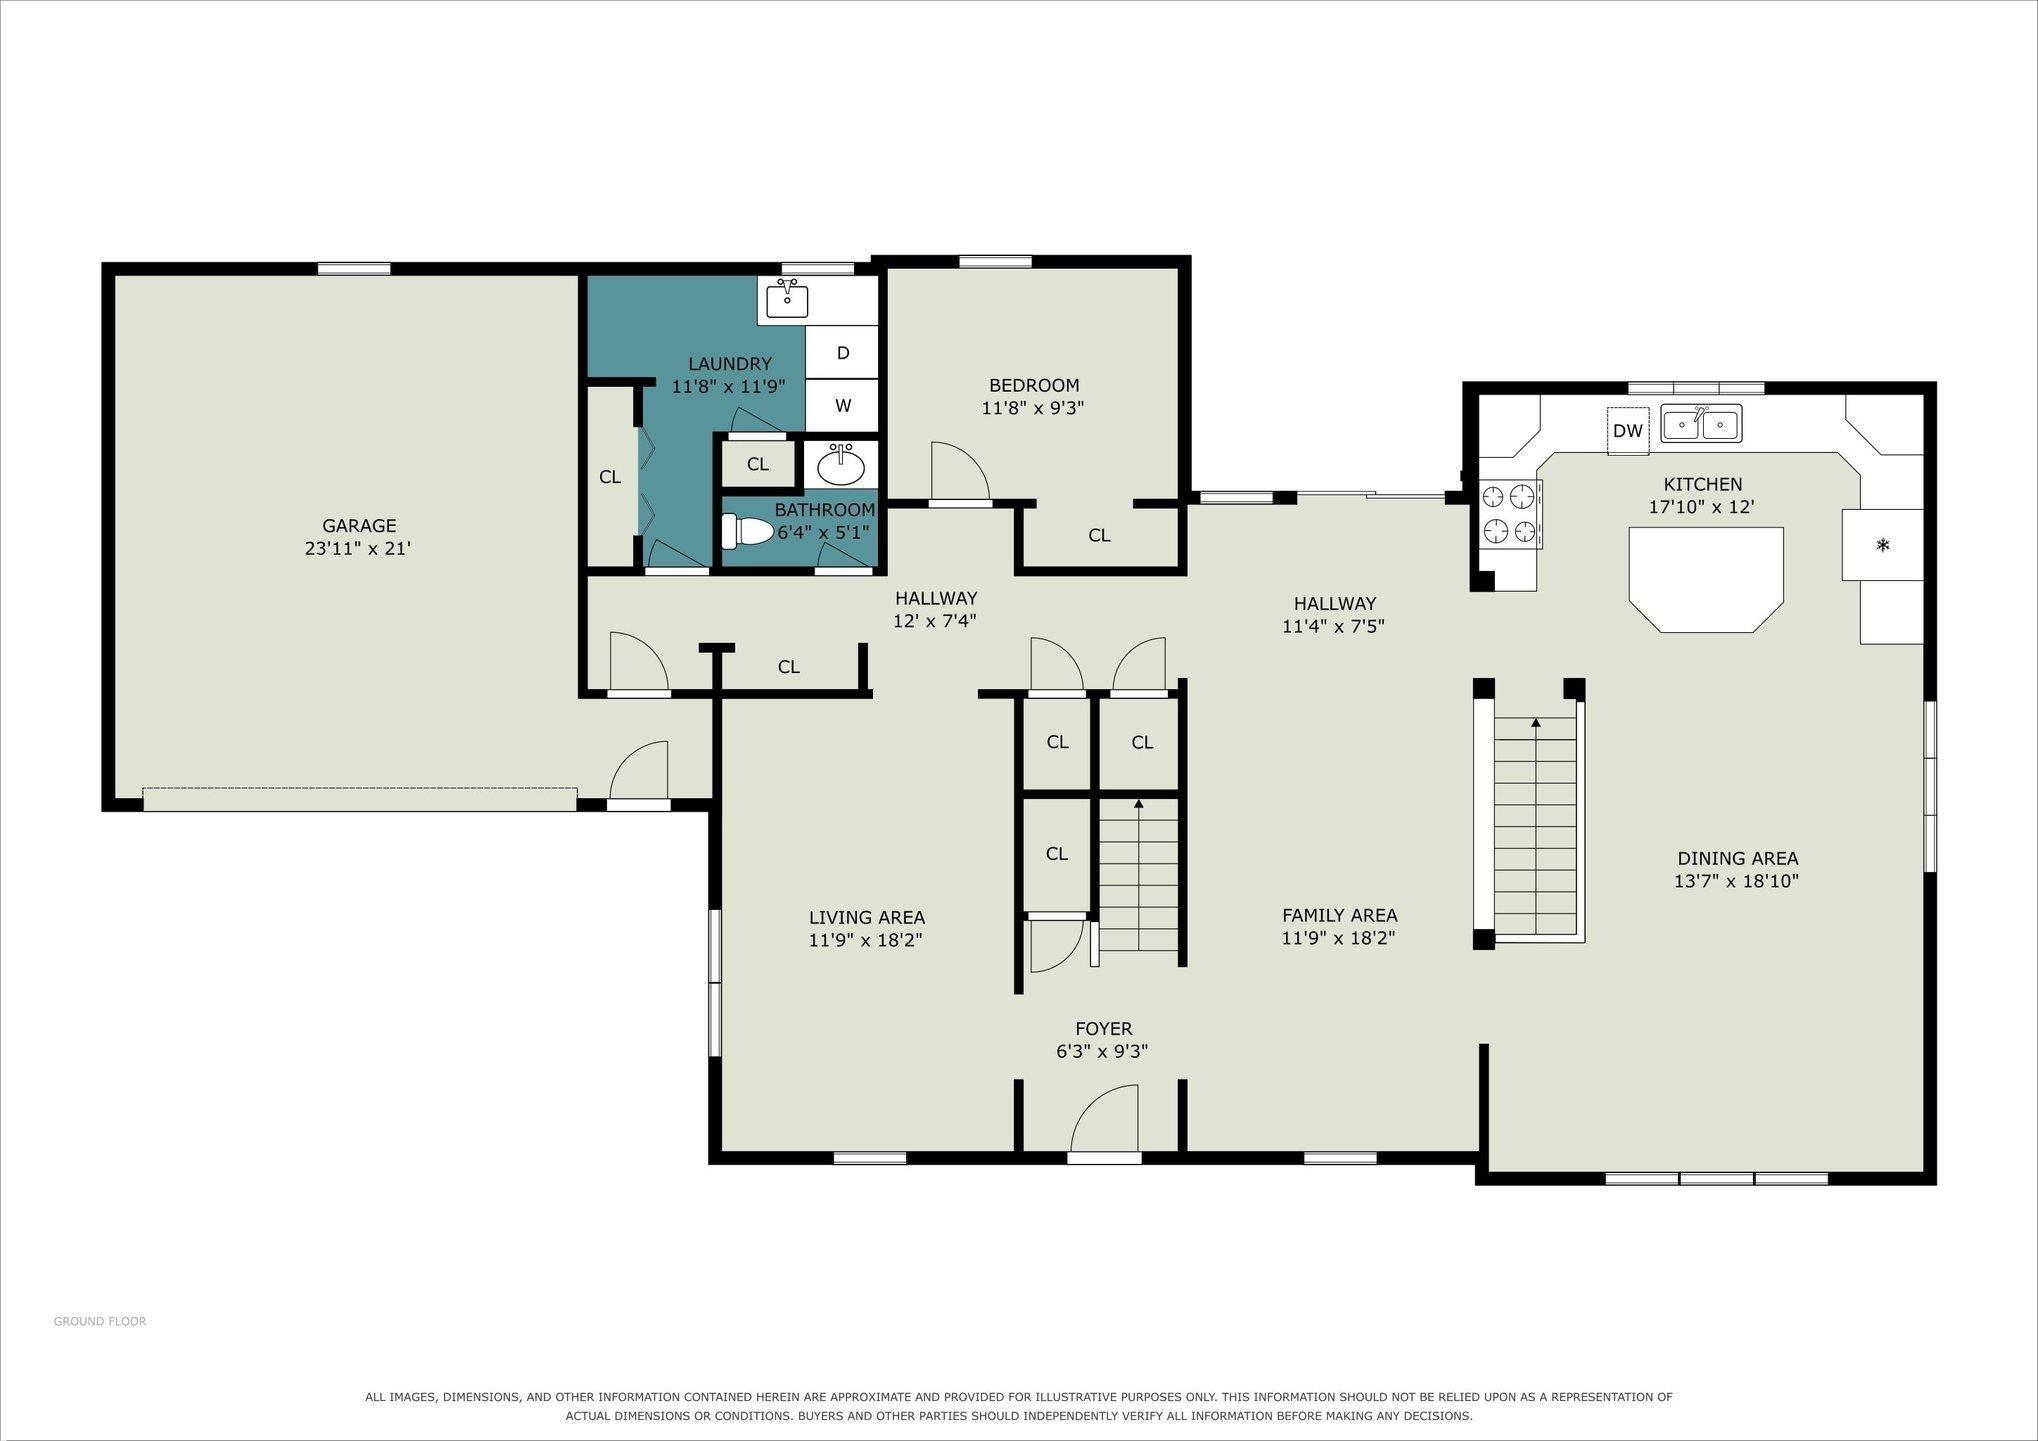
Welcome to this meticulously maintained home on nearly 2 acres! Beautiful hardwood floors flow throughout the main and upper levels, adding warmth and timeless appeal. The main level features a welcoming living room, spacious family room, and a custom kitchen with granite countertops, providing plenty of workspace and storage. A extra large family dining area is ideal for gatherings and entertaining. Also on the main level is a half bath, a bedroom currently used as a home office, and a generously sized laundry room complete with a utility sink and shower. Upstairs, you’ll find three comfortable bedrooms and two full bathrooms, offering plenty of room for everyday living. The finished basement provides even more flexibility with two bonus rooms featuring daylight windows, currently utilized as a guest room, along with a family room, full bathroom, and ample storage space. Step outside and enjoy the beautifully landscaped grounds and nearly 2 acres of possibilities. A charming pergola creates a wonderful outdoor gathering space over the patio, while the property offers plenty of room for gardening, recreation, and relaxation. The current vegetable and flower gardens provide an opportunity to enjoy fresh produce and flowers throughout the season. A pole building with a loft adds valuable additional storage and workspace. With its combination of generous living space, beautiful hardwood floors, custom kitchen, finished basement, outdoor entertaining area, gardens, and expansive lot, this exceptional property offers the space and flexibility you’ve been looking for. Meticulously cared for and ready to welcome its next owner!
Directions
Plymouth st. To Bowen Ave south to 3rd Road
Amenities
Ceiling Fan(s), Garage Door Opener, Kitchen Island, Porch Covered, Main Floor Laundry, Custom Cabinetry
Sale Includes
Dishwasher, Refrigerator, Washer, Dryer-Electric, Range-Gas, Water Heater Gas, Water Softener-Owned
Property
| MLS # |
202636842 |
| Date Listed |
2026-09-05 |
| Status |
Active |
| Property Type |
Residential |
| Property SubType |
Site-Built Home |
| Finished Square Feet |
3,497 sqft |
| Total Square Feet |
3,926 sqft |
| New Construction |
No |
| Style |
One and Half Story |
| Type |
Site-Built Home |
| Basement |
Yes |
| Bedrooms |
4 |
| Bathrooms |
4 (3 Full, 1 Half) |
| Annual Taxes |
$1,754.31 |
| Year Taxes Payable |
25/26 |
| Year Built |
1941 |
| Virtual Tour |
propertypanorama.com » |
| Days on Market |
27 |
| Homestead Year |
No |
Additional
| Design |
Traditional |
| Cooling |
Central Air |
| Heating |
Gas, Forced Air |
| Garage |
Attached |
| Hardwood Floors |
Yes |
| Main Level Laundry |
Yes |
| Outbuilding |
Pole/Post Building |
Room Dimensions
| Living Room |
11 × 18 |
Main Level |
| Dining Room |
13 × 18 |
Main Level |
| Family Room |
11 × 18 |
Main Level |
| Kitchen |
17 × 12 |
Main Level |
| Master Bedroom |
12 × 17 |
Upper Level |
| 2nd Bedroom |
11 × 11 |
Upper Level |
| 3rd Bedroom |
11 × 9 |
Upper Level |
| 4th Bedroom |
11 × 9 |
Main Level |
| Extra Room |
15 × 12 |
Basement Level |
Bathroom Locations
| Full Baths |
2 Upper, 1 Lower |
| Half Baths |
1 Main |
External Features
| Construction |
Site-Built Home |
| Exterior |
Vinyl |
| Lot Size |
86,684 sq ft |
| Acreage |
1.99 Acre |
| Lot Dimensions |
161x526 |
| Out Buildings |
Pole/Post Building |
| Sewer |
Septic |
| Water |
Well |
| Fence |
None |
Location
| Area |
Marshall County |
| Location |
Rural |
| County |
Marshall |
| Subdivision |
None |
| Township |
German |
| City |
Bremen |
| State |
IN |
| Zip |
46506 |
Schools
| School District |
Bremen Public Schools |
| Elementary |
Bremen |
| Middle School |
Bremen |
| High School |
Bremen |
Financial
| Financing Terms |
Cash, Conventional |
| Assoc. Dues |
$0.00 Not Applicable |
IDX information provided by the Indiana Regional MLS.
IDX information is provided exclusively for consumers’ personal, non-commercial use and may not be used for any purpose other than to identify prospective properties consumers may be interested in purchasing. Data is deemed reliable but is not guaranteed accurate by the MLS.