Property Description
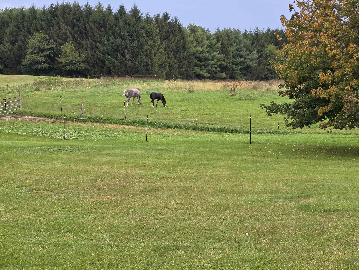
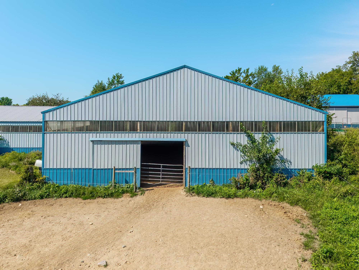
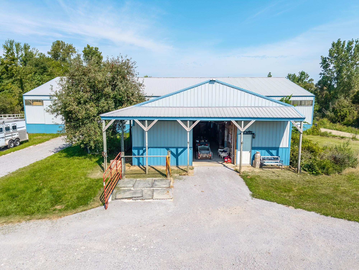
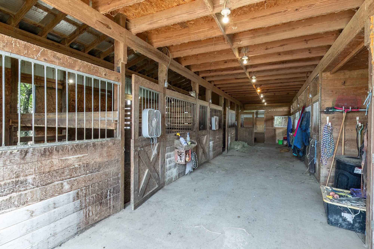
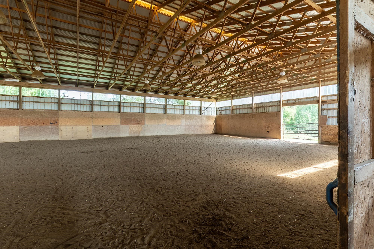
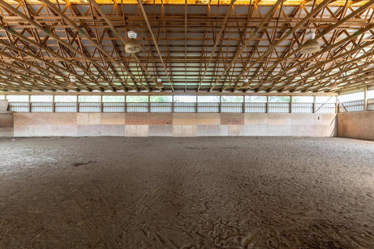
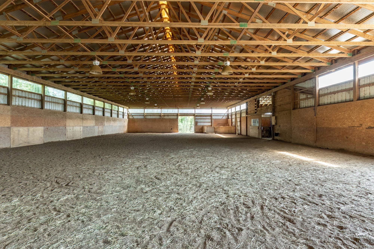
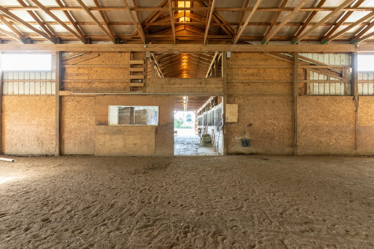
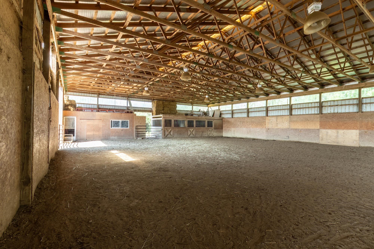
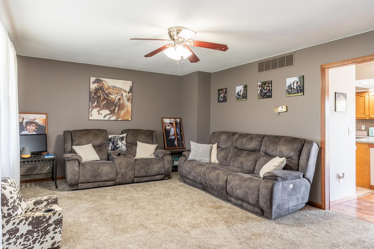
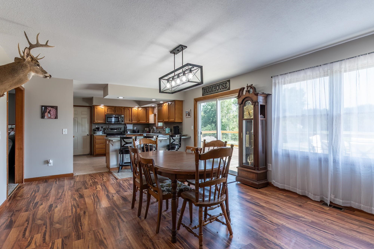
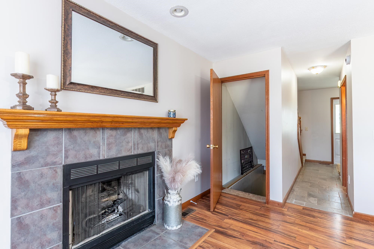
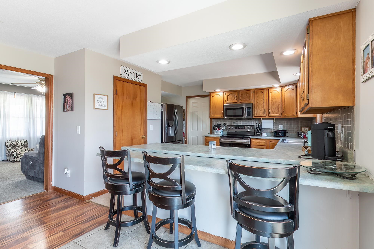
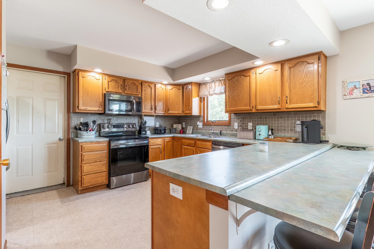
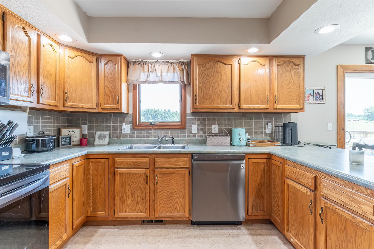
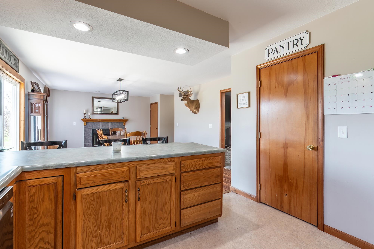
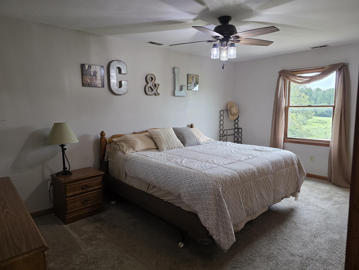
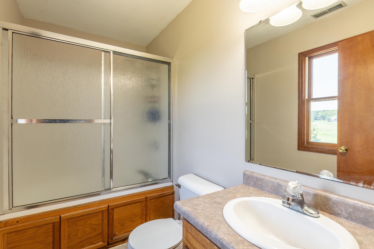
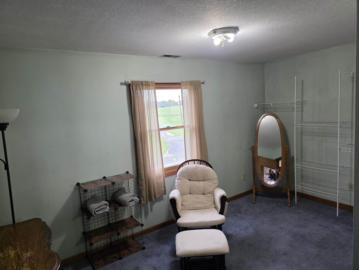
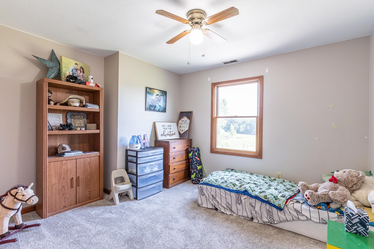
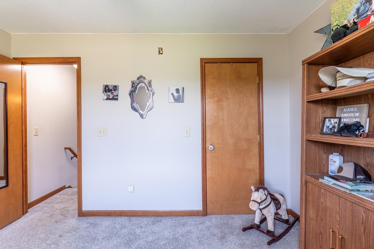
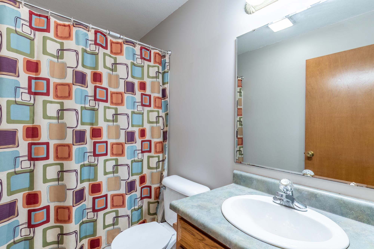
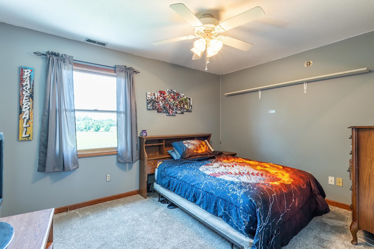
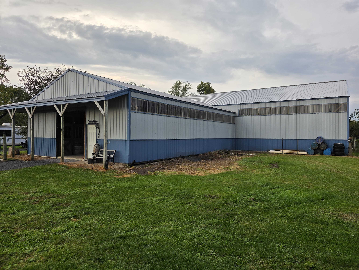
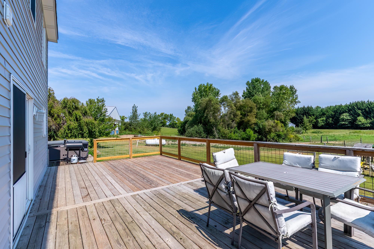
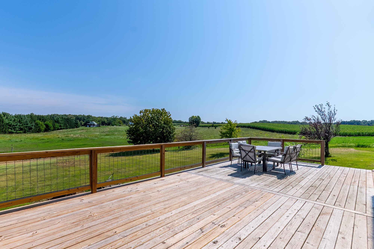
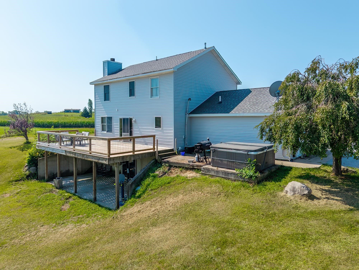
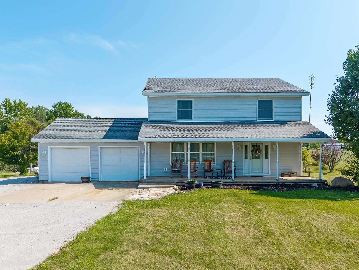
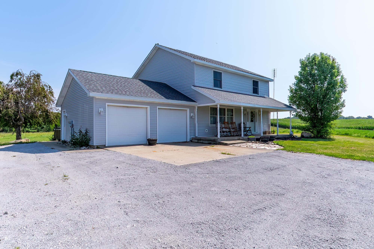
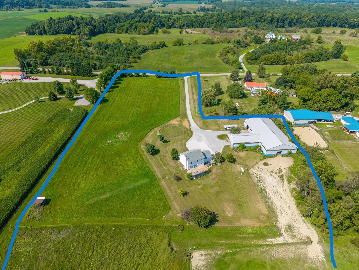
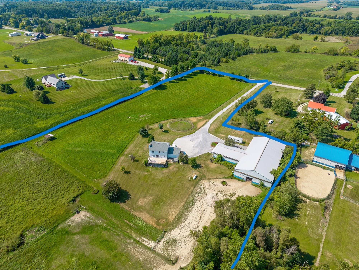
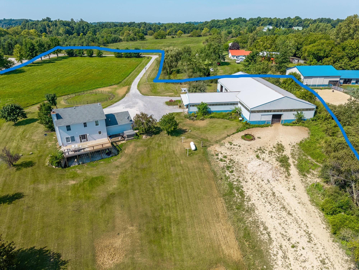
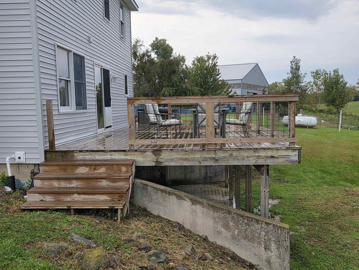
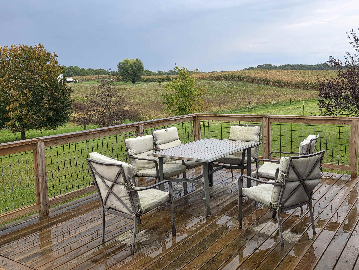
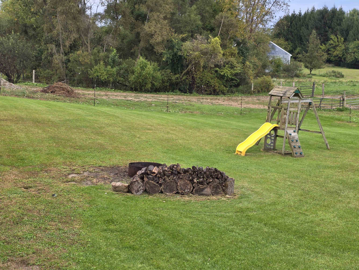
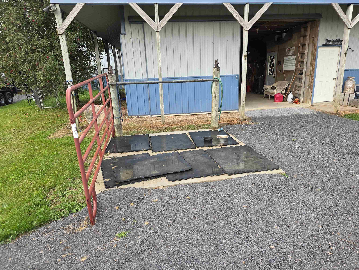
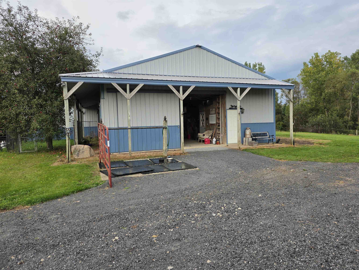
Open House Sunday October 4th 1-3 pm. Exceptional equestrian property on 10.4 acres offering complete horse facilities plus spacious two-story living. Equestrian amenities include a 60x120 indoor arena with 3 -10x10 stalls and a viewing room in the arena, adjoined by a 34x58 barn with 8 - 10x12 stalls, concrete aisle, hay storage above stalls with drop-down openings, tack room, potential wash rack room. Property also features fenced pasture, round pen, and dedicated hay field. Total of 11 stalls. A rare opportunity to have a home and full horse operation on one parcel. The residence offers 4 bedrooms, 2.5 baths with walkout basement. Recent updates include newly installed siding, 6-year-old roof, and newer rear deck and water softener. Attached heated 2-car garage.
Directions
St Rd 20 West of I69 to 600 W turn left/South go a few miles and home is on the left
Amenities
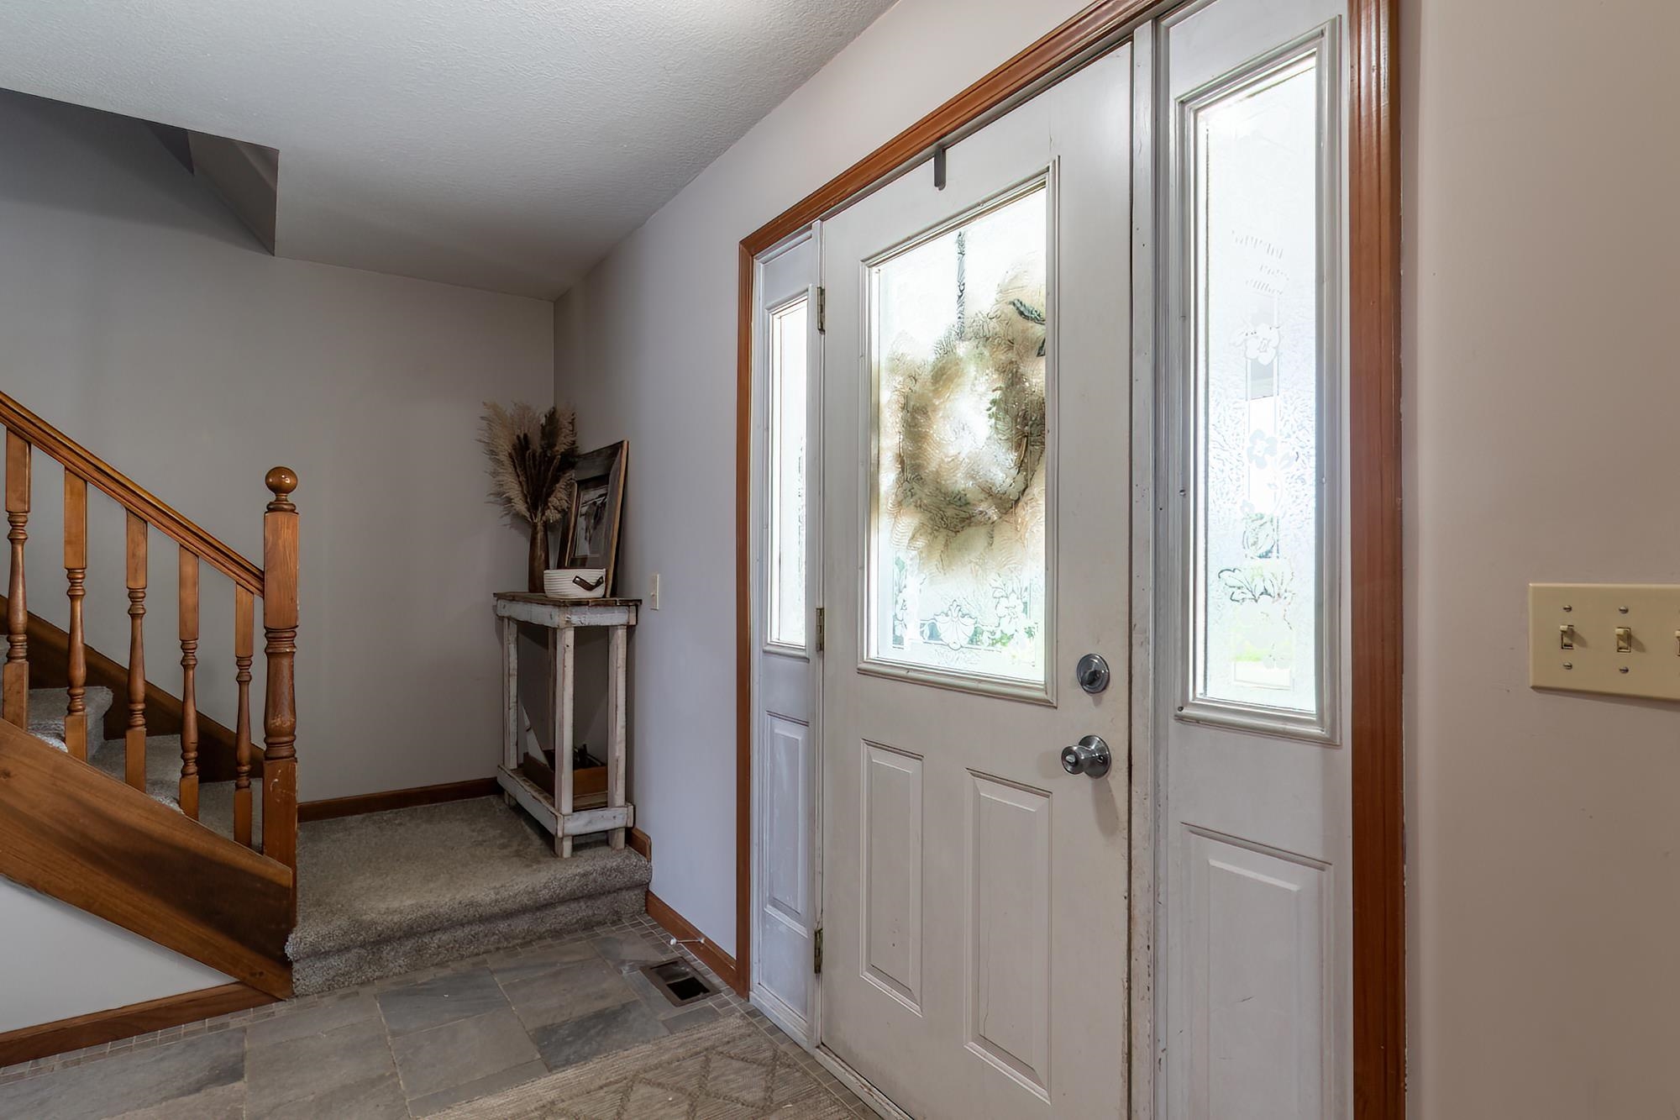
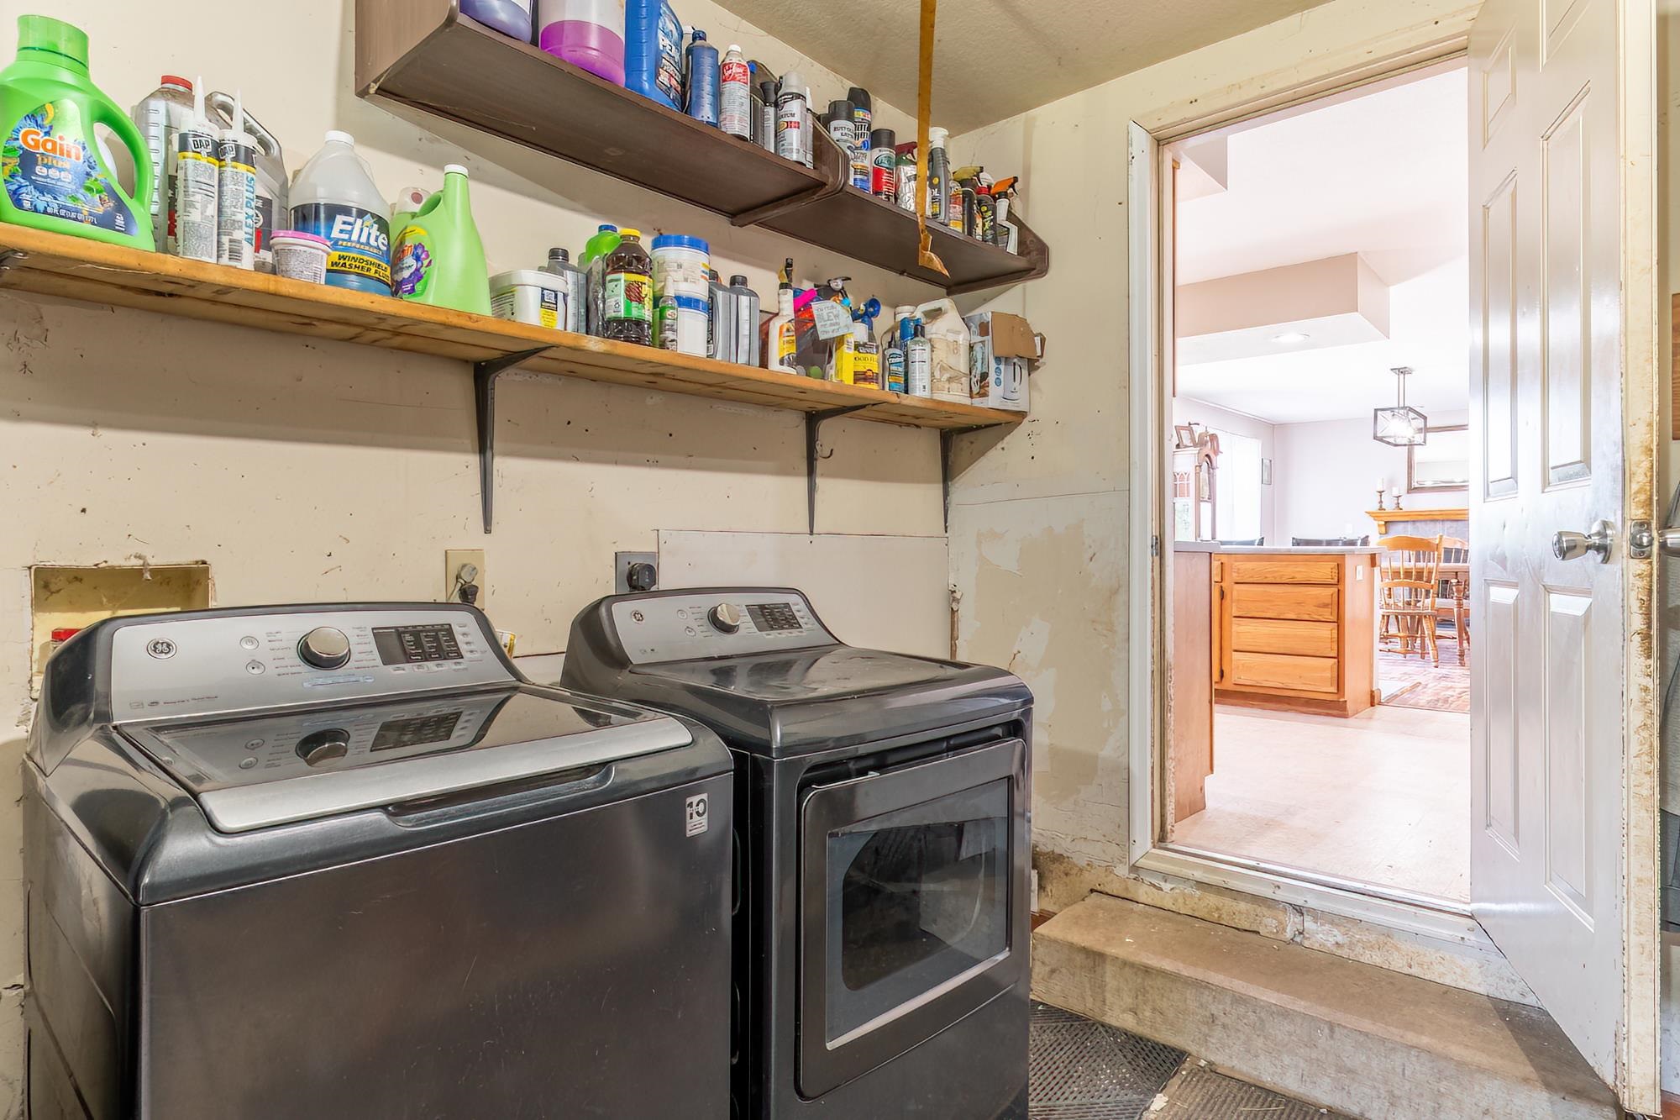
Countertops-Laminate, Deck Open, Detector-Carbon Monoxide, Detector-Smoke, Disposal, Dryer Hook Up Electric, Eat-In Kitchen, Foyer Entry, Garage Door Opener, Open Floor Plan, Pantry-Walk In, Porch Covered, Range/Oven Hk Up Gas/Elec, Garage-Heated, Sump Pump
Sale Includes
Dishwasher, Microwave, Refrigerator, Washer, Dryer-Electric, Play/Swing Set, Range-Electric, Sump Pump, Water Heater Gas, Water Softener-Owned
Property
| MLS # |
202636844 |
| Date Listed |
2026-09-05 |
| Status |
Active |
| Property Type |
Residential |
| Property SubType |
Site-Built Home |
| Finished Square Feet |
1,792 sqft |
| Total Square Feet |
2,688 sqft |
| New Construction |
No |
| Style |
Two Story |
| Type |
Site-Built Home |
| Basement |
Yes |
| Bedrooms |
4 |
| Bathrooms |
3 (2 Full, 1 Half) |
| Annual Taxes |
$1,512.55 |
| Year Taxes Payable |
25/2026 |
| Year Built |
1999 |
| Days on Market |
29 |
| Homestead Year |
No |
Additional
| Design |
Square |
| Cooling |
Central Air |
| Heating |
Propane, Forced Air, Propane Tank Rented |
| Garage |
Attached |
| Main Level Laundry |
Yes |
| Outbuilding |
Horse Facilities, Horse Facilities |
Room Dimensions
| Living Room |
18 × 13 |
Main Level |
| Dining Room |
16 × 14 |
Main Level |
| Kitchen |
16 × 14 |
Main Level |
| Master Bedroom |
17 × 11 |
Upper Level |
| 2nd Bedroom |
14 × 10 |
Upper Level |
| 3rd Bedroom |
12 × 11 |
Upper Level |
| 4th Bedroom |
12 × 11 |
Upper Level |
Bathroom Locations
| Full Baths |
2 Upper |
| Half Baths |
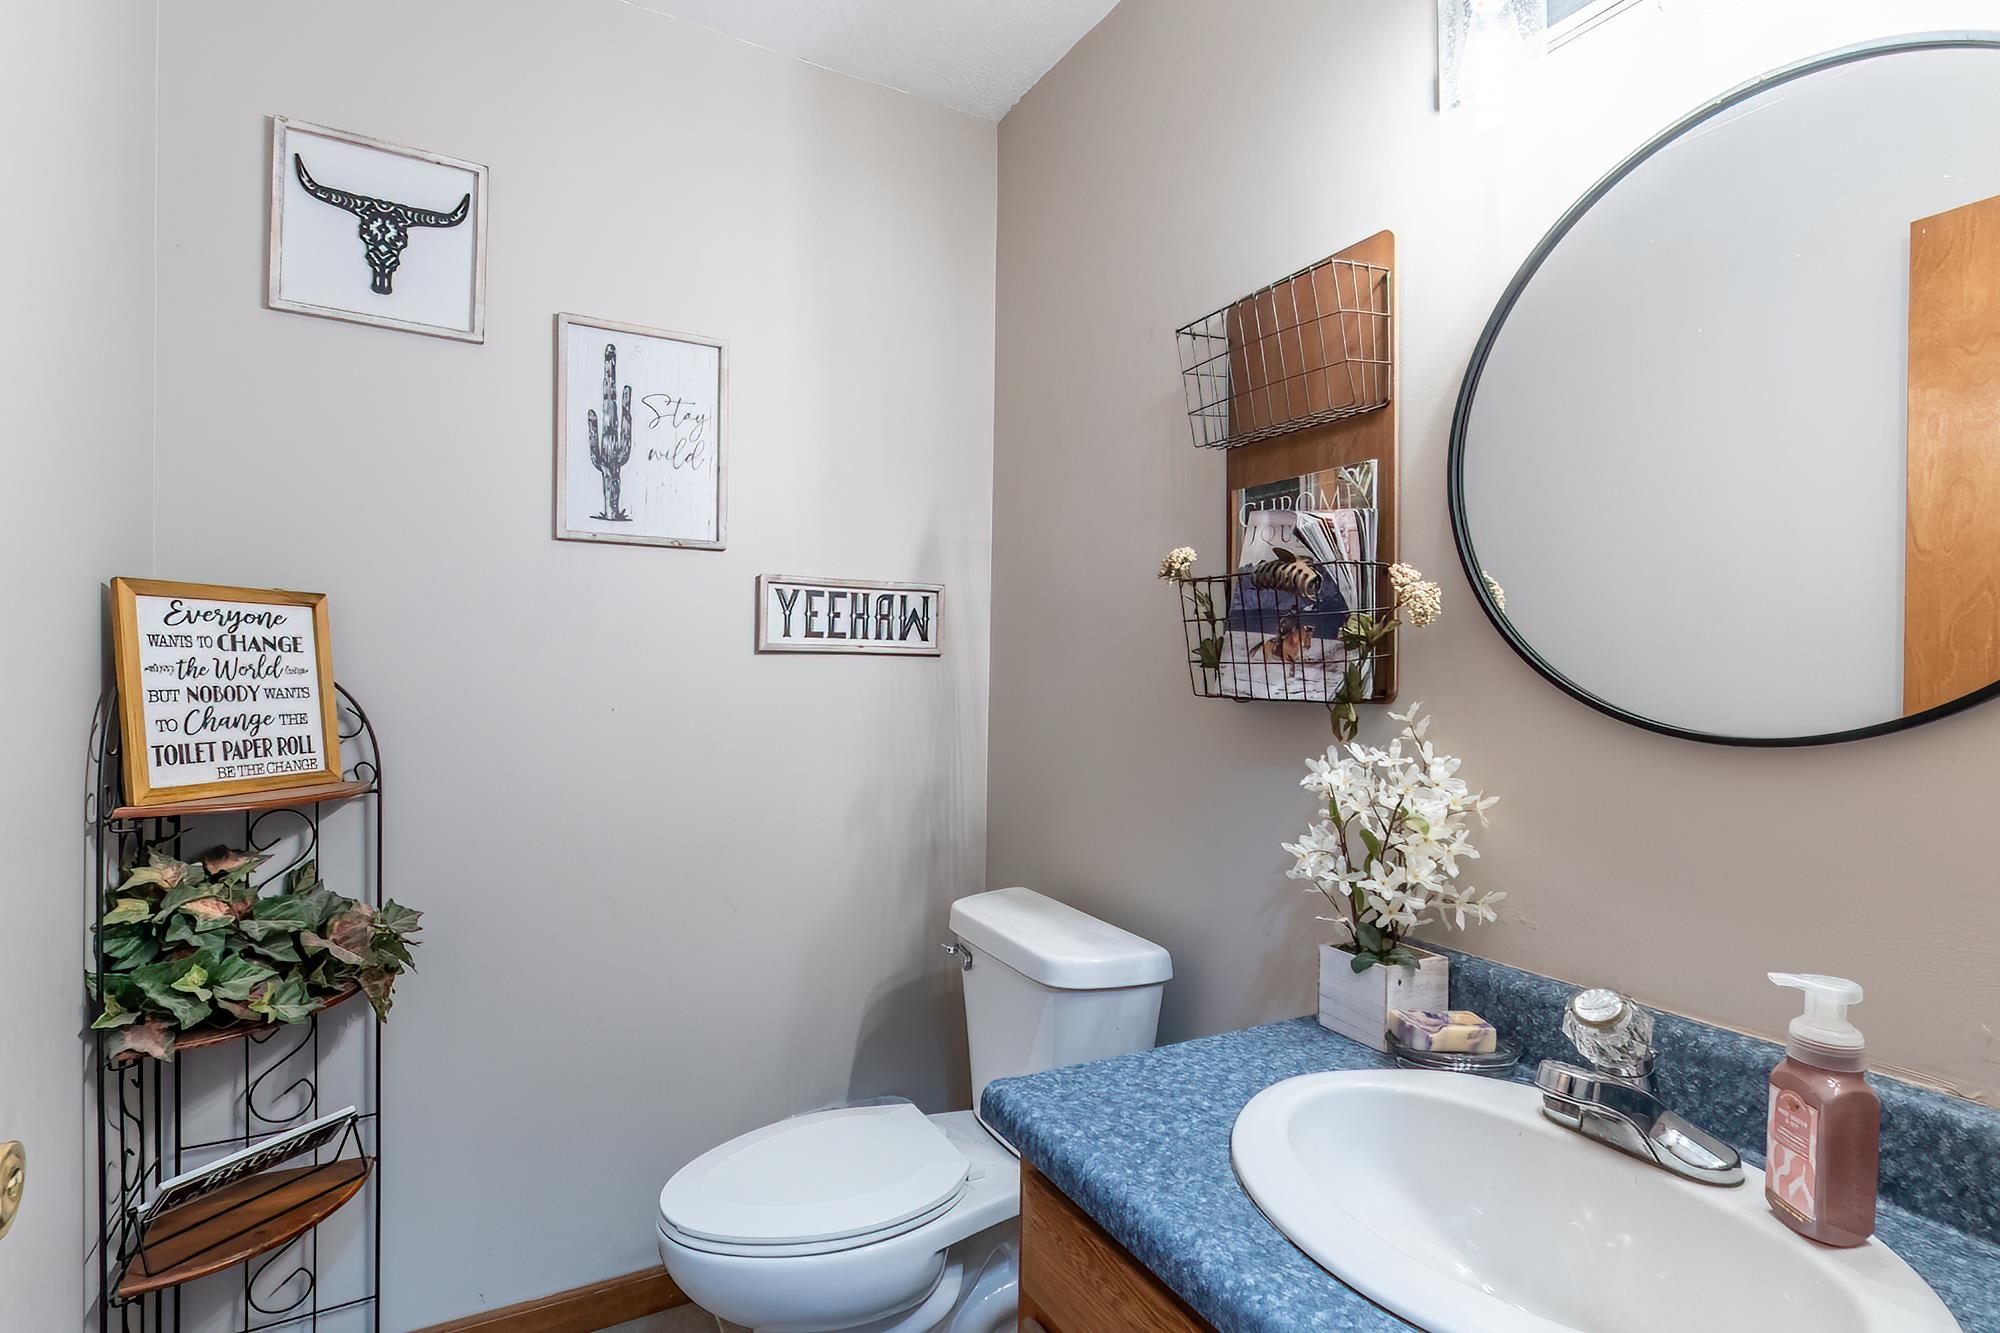
1 Main |
External Features
| Construction |
Site-Built Home |
| Exterior |
Vinyl |
| Lot Size |
453,024 sq ft |
| Acreage |
10.40 Acres |
| Lot Dimensions |
irregular |
| Out Buildings |
Horse Facilities |
| Sewer |
Septic |
| Water |
Well |
| Fence |
Farm |
Location
| Area |
Steuben County |
| Location |
Rural |
| County |
Steuben |
| Subdivision |
None |
| Township |
Salem |
| City |
Pleasant Lake |
| State |
IN |
| Zip |
46779 |
Schools
| School District |
Prairie Heights Community |
| Elementary |
Prairie Heights |
| Middle School |
Prairie Heights |
| High School |
Prairie Heights |
Financial
| Financing Terms |
Cash, Conventional, FHA, VA |
| Assoc. Dues |
$0.00 Not Applicable |
IDX information provided by the Indiana Regional MLS.
IDX information is provided exclusively for consumers’ personal, non-commercial use and may not be used for any purpose other than to identify prospective properties consumers may be interested in purchasing. Data is deemed reliable but is not guaranteed accurate by the MLS.