Property Description
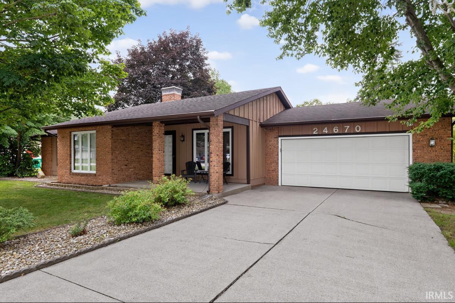
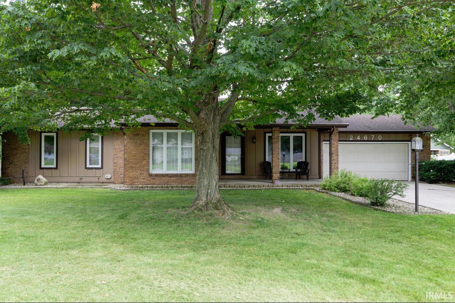
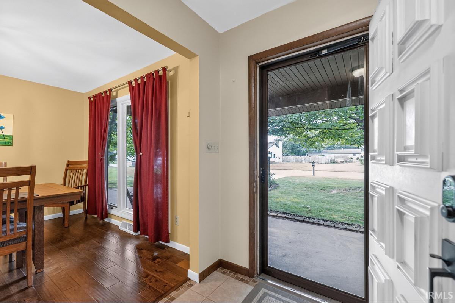
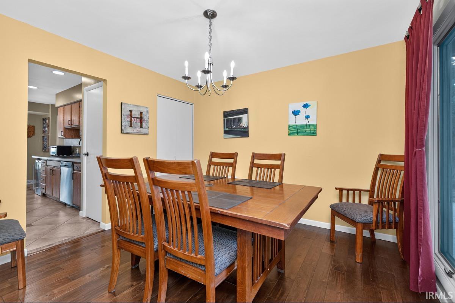
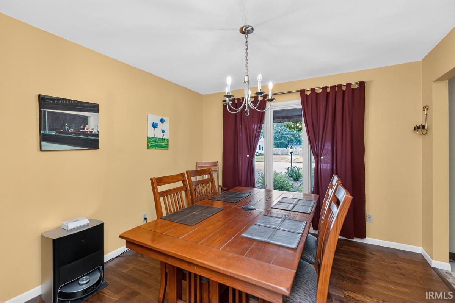
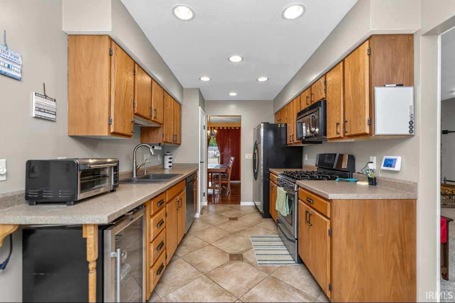
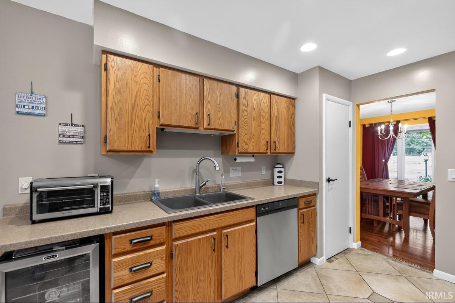
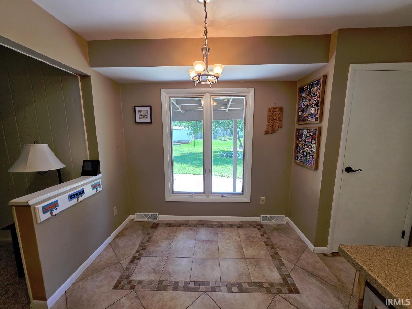
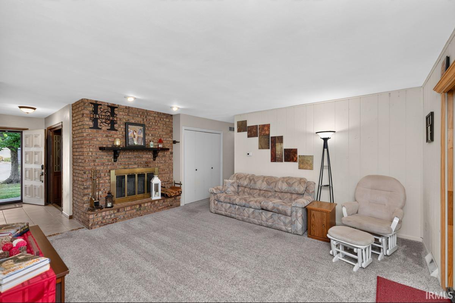
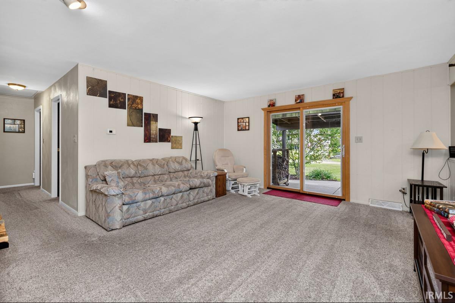
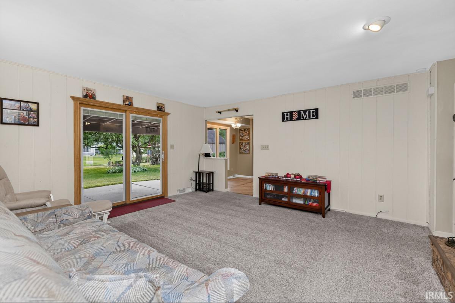
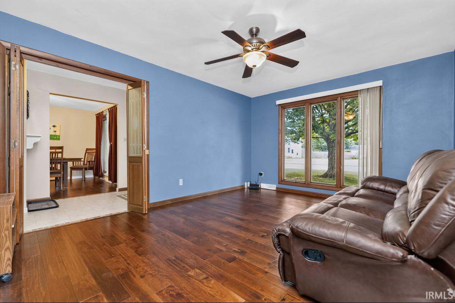
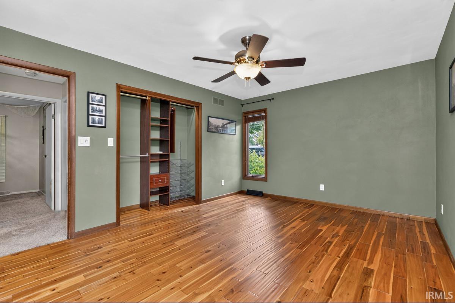
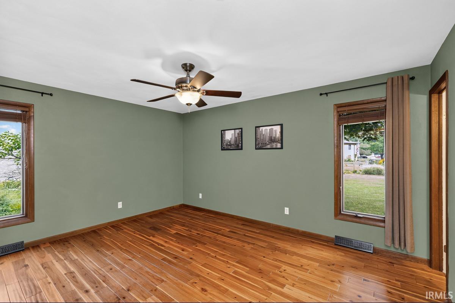
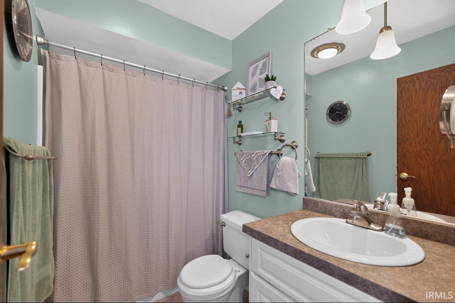
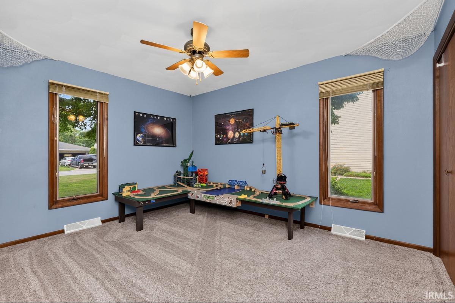
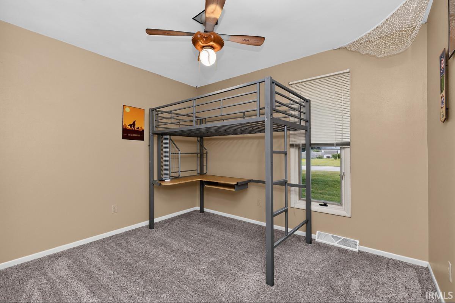
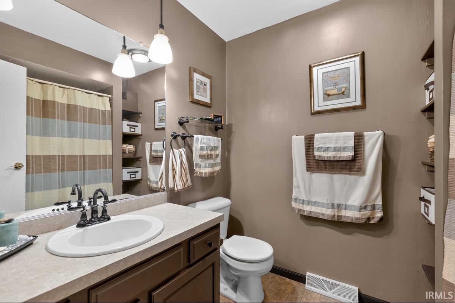
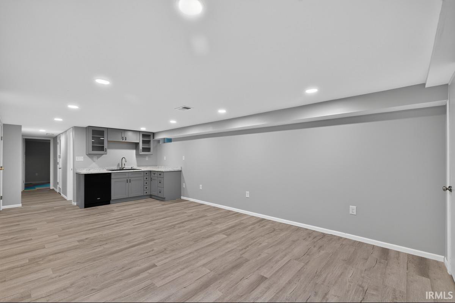
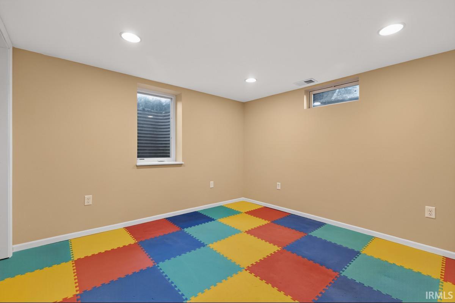
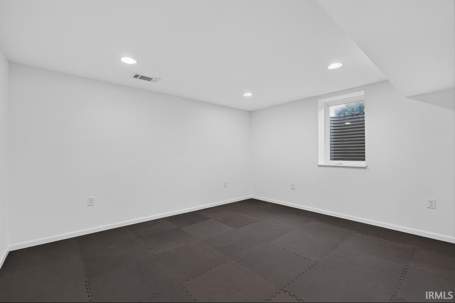
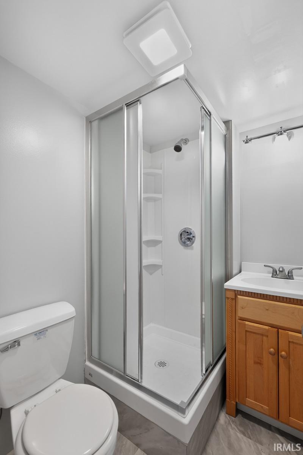
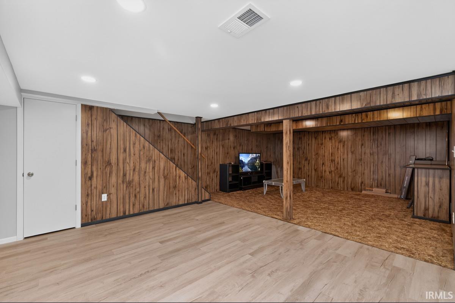
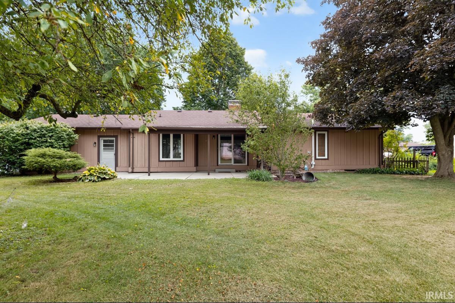
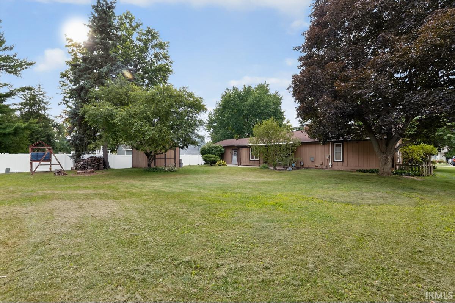
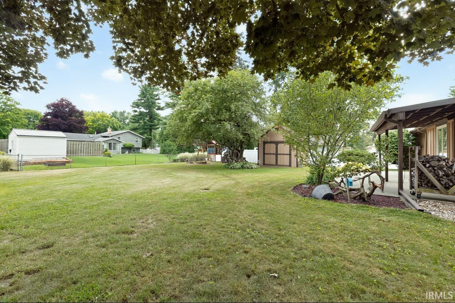
Welcome to this spacious 5-bedroom, 3-bath home in the highly desirable Concord School District! Offering over 2,600 square feet of finished living space, this home provides the perfect blend of comfort, flexibility, and functionality. The main level features a bright, inviting layout with generous living areas, and plenty of room for gatherings. The finished lower level adds exceptional living space with two additional bedrooms, a three quarter bathroom, a kitchenette, and a large rec room—ideal for multi-generational living, guests, a private home office, or entertaining. Situated on a beautifully sized lot in an established neighborhood, you'll enjoy mature landscaping, an attached garage, shed, and convenient access to schools, shopping, restaurants, parks, and the by-pass. Whether you're looking for room to grow, space to host, or a home with flexible living arrangements, this property offers endless possibilities. Don't miss your opportunity to make this move-in-ready Concord home your own! Additional highlights include a fully fenced backyard with a covered patio, perfect for, pets, outdoor entertaining, or simply enjoying your own private outdoor space. The home also features a whole-house attic fan, providing an energy-efficient way to quickly cool the home with fresh outside air on cooler mornings and evenings while helping reduce air conditioning costs.
Directions
Turn on Clayton Ave from CR 111. Then turn onto Aric Way.
Amenities
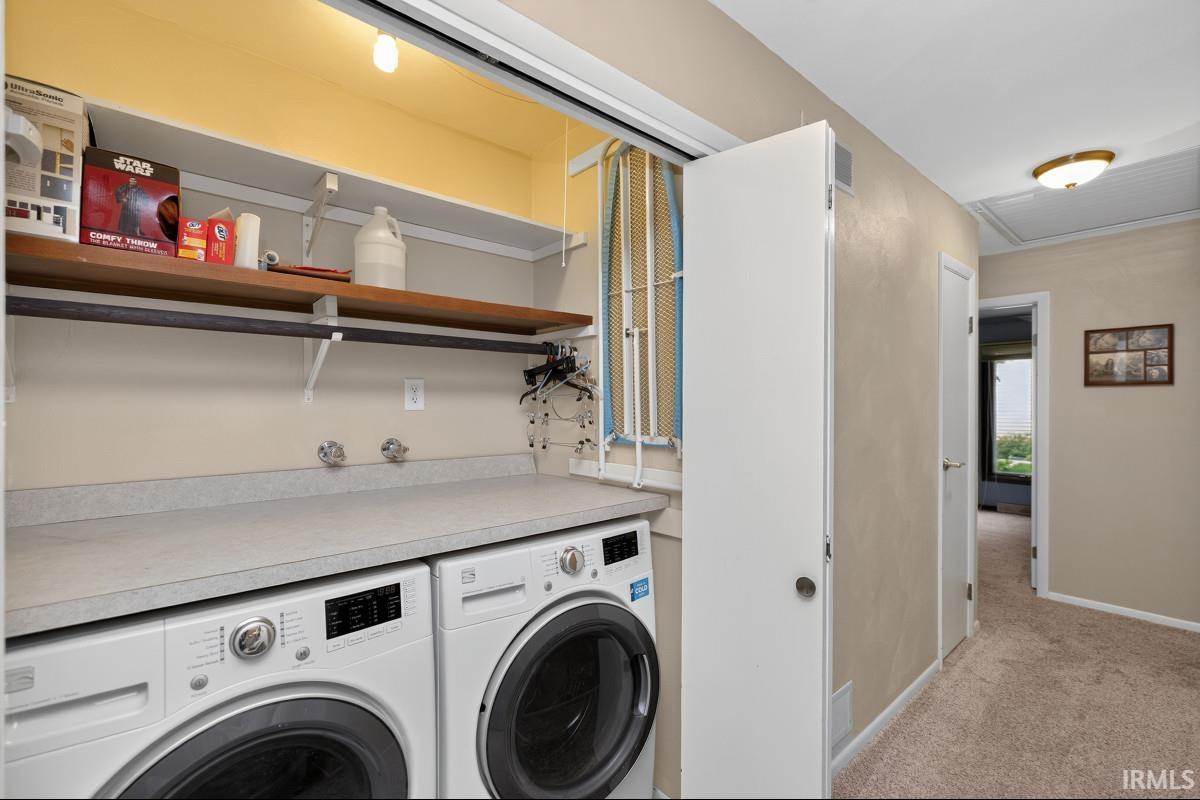
Antenna, Attic Pull Down Stairs, Cable Ready, Ceiling Fan(s), Countertops-Laminate, Disposal, Dryer Hook Up Electric, Eat-In Kitchen, Foyer Entry, Garage Door Opener, Generator Ready, Landscaped, Patio Covered, Porch Covered, Range/Oven Hook Up Gas, Kitchenette, Tub/Shower Combination, Main Level Bedroom Suite, Formal Dining Room, Main Floor Laundry, Sump Pump, Washer Hook-Up
Sale Includes
Dishwasher, Microwave, Refrigerator, Washer, Window Treatments, Dryer-Electric, Humidifier, Radon System, Range-Gas, Sump Pump, Water Heater Tankless, Water Softener-Owned, Window Treatment-Blinds, Basketball Goal
Property
| MLS # |
202636854 |
| Date Listed |
2026-09-05 |
| Status |
Cont-First Right |
| Property Type |
Residential |
| Property SubType |
Site-Built Home |
| Finished Square Feet |
2,667 sqft |
| Total Square Feet |
3,217 sqft |
| New Construction |
No |
| Style |
One Story |
| Type |
Site-Built Home |
| Basement |
Yes |
| Bedrooms |
5 |
| Bathrooms |
3 |
| Annual Taxes |
$2,502.20 |
| Year Taxes Payable |
2025 |
| Year Built |
1974 |
| Virtual Tour |
propertypanorama.com » |
| Days on Market |
30 |
| Homestead Year |
No |
Additional
| Design |
Ranch |
| Cooling |
Attic Fan, Central Air |
| Heating |
Gas, Forced Air |
| Garage |
Attached |
| Hardwood Floors |
Yes |
| Main Level Laundry |
Yes |
| Outbuilding |
Shed |
Room Dimensions
| Living Room |
12 × 16 |
Main Level |
| Dining Room |
11 × 11 |
Main Level |
| Family Room |
15 × 16 |
Main Level |
| Kitchen |
9 × 18 |
Main Level |
| Master Bedroom |
15 × 12 |
Main Level |
| 2nd Bedroom |
11 × 13 |
Main Level |
| 3rd Bedroom |
11 × 10 |
Main Level |
| 4th Bedroom |
14 × 12 |
Basement Level |
| 5th Bedroom |
13 × 12 |
Basement Level |
| Recreation Room |
23 × 13 |
Basement Level |
Bathroom Locations
| Full Baths |
2 Main, 1 Lower |
External Features
| Construction |
Site-Built Home |
| Exterior |
Wood |
| Lot Size |
16,074 sq ft |
| Acreage |
0.37 Acres |
| Lot Dimensions |
105X153 |
| Parking |
No |
| Out Buildings |
Shed |
| Sewer |
Septic |
| Water |
Well |
| Fence |
Chain Link,Privacy |
Location
| Area |
Elkhart County |
| Location |
Rural Subdivision |
| County |
Elkhart |
| Subdivision |
Green Valley Estates |
| Township |
Concord |
| City |
Elkhart |
| State |
IN |
| Zip |
46517 |
Schools
| School District |
Concord Community Schools |
| Elementary |
South Side |
| Middle School |
Concord |
| High School |
Concord |
Financial
| Financing Terms |
Cash, Conventional, FHA, VA, Other |
| Assoc. Dues |
$0.00 Not Applicable |
| Assoc. Restrictions |
No |