Property Description
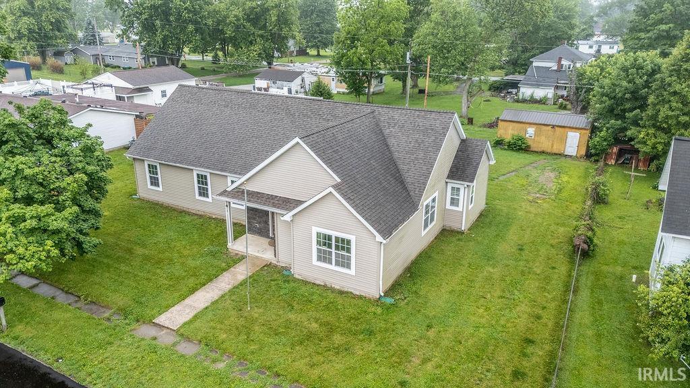
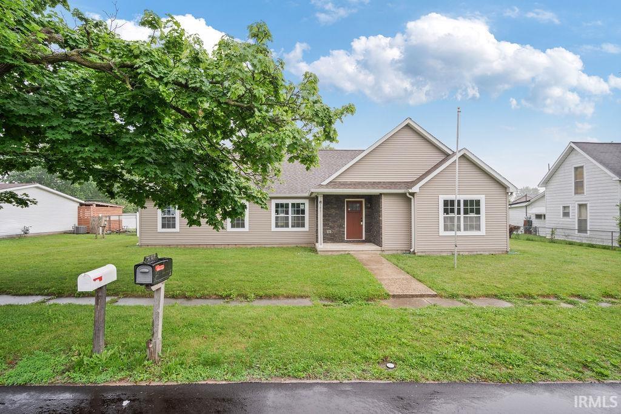
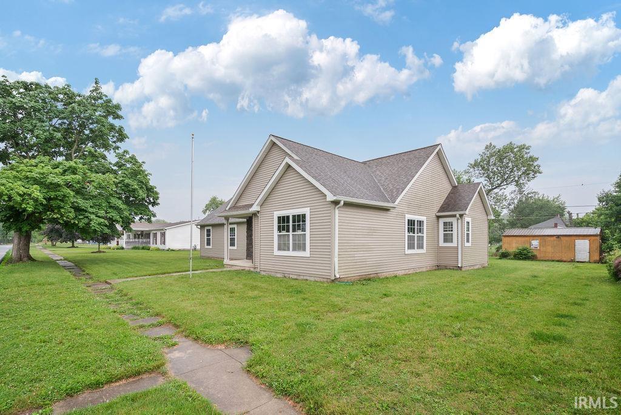
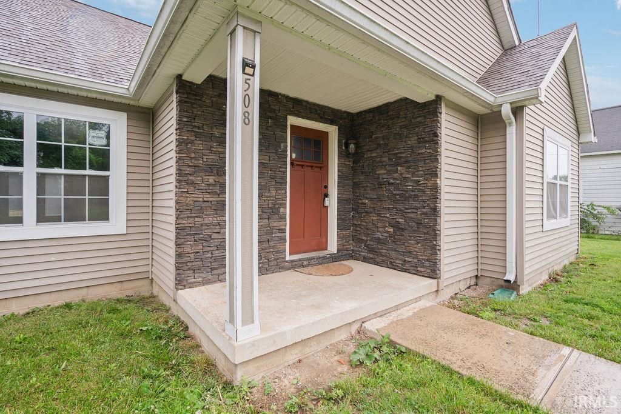
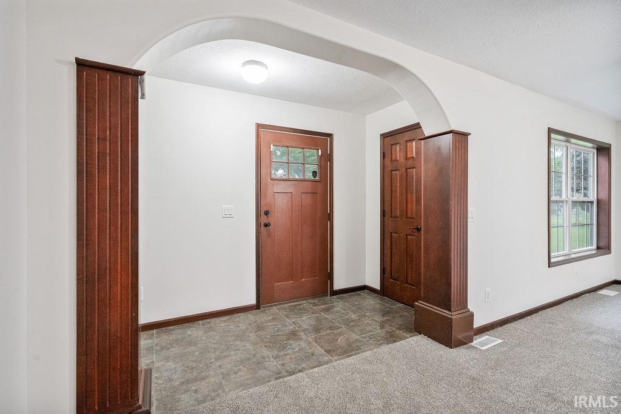
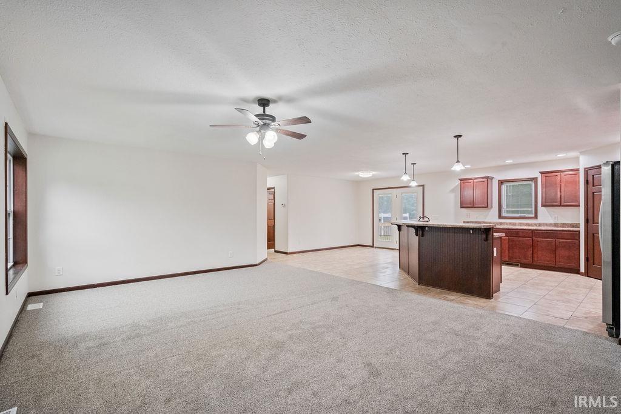
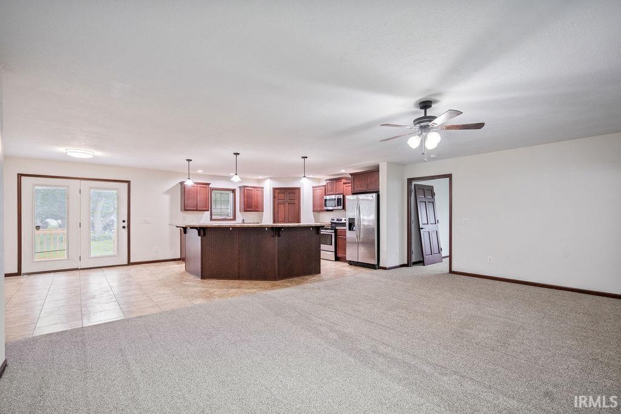
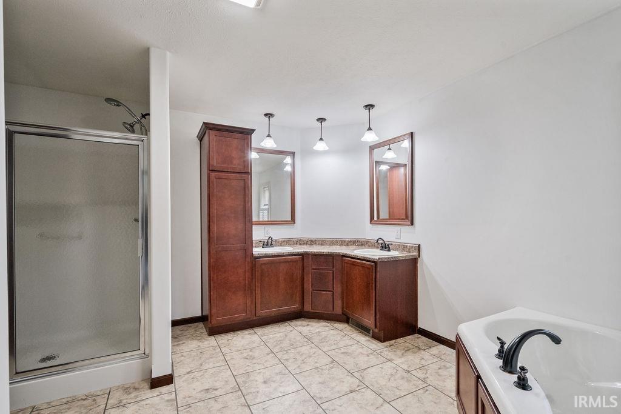
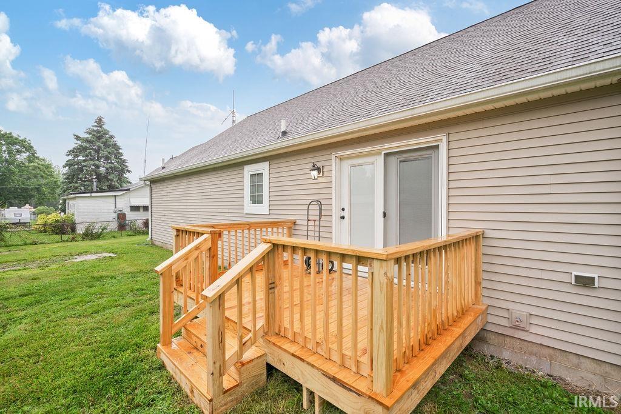
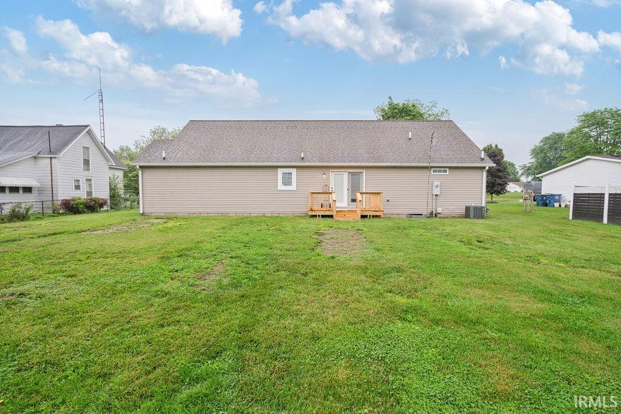
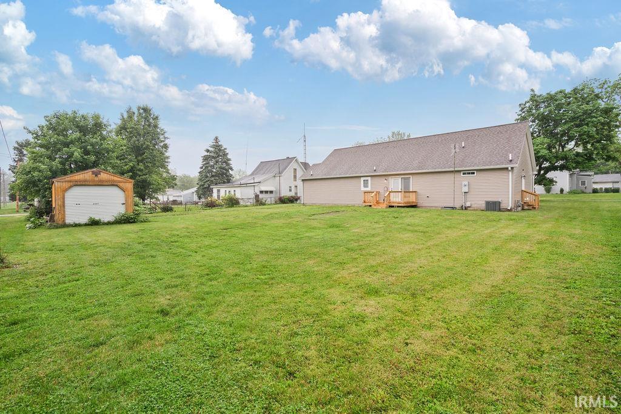
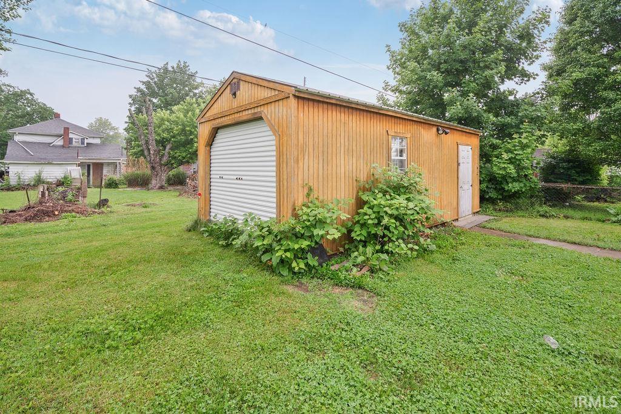
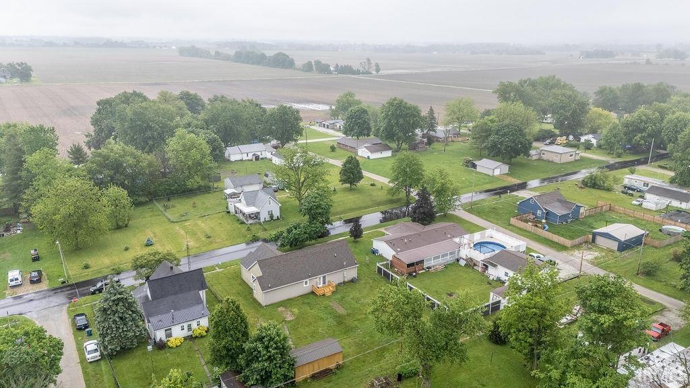
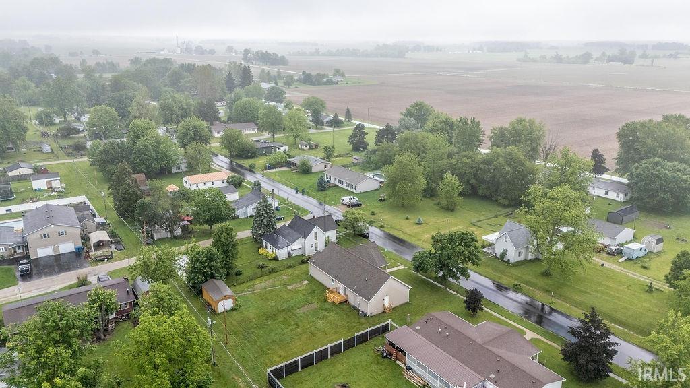
OPEN HOUSE 9-27-26 from 1-3 PM--Move right into this beautifully updated, total electric home offering modern comfort and added space to enjoy both inside and out. Recent improvements include fresh paint, updated flooring, and newly built side and rear decks that create inviting areas for relaxing or entertaining. The additional lot to the south provides extra elbow room and enhances the property’s spacious feel, while the oversized backyard extends to the alley, offering excellent potential for a future detached garage or additional outdoor amenities. Built just 10 years ago, the home features newer mechanicals and appliances, including the original single-layer roof. This well-maintained property combines move-in-ready convenience with room to grow and personalize.
Directions
South on SR 9, Left on CR 900 S then right on Penn and house is on the right (west) side of the road.
Amenities
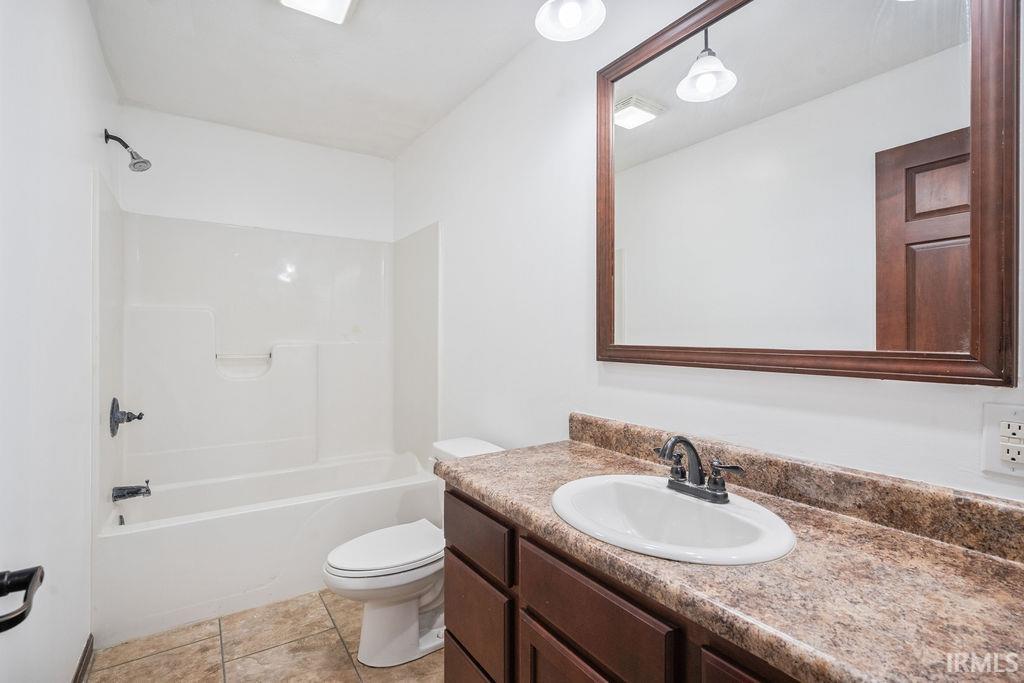
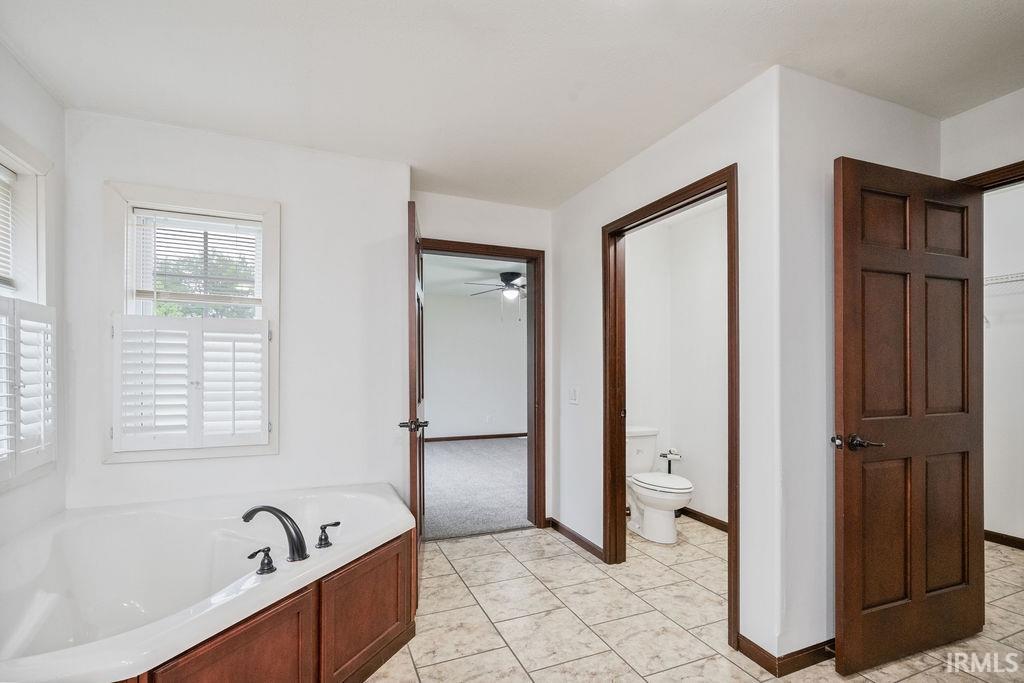
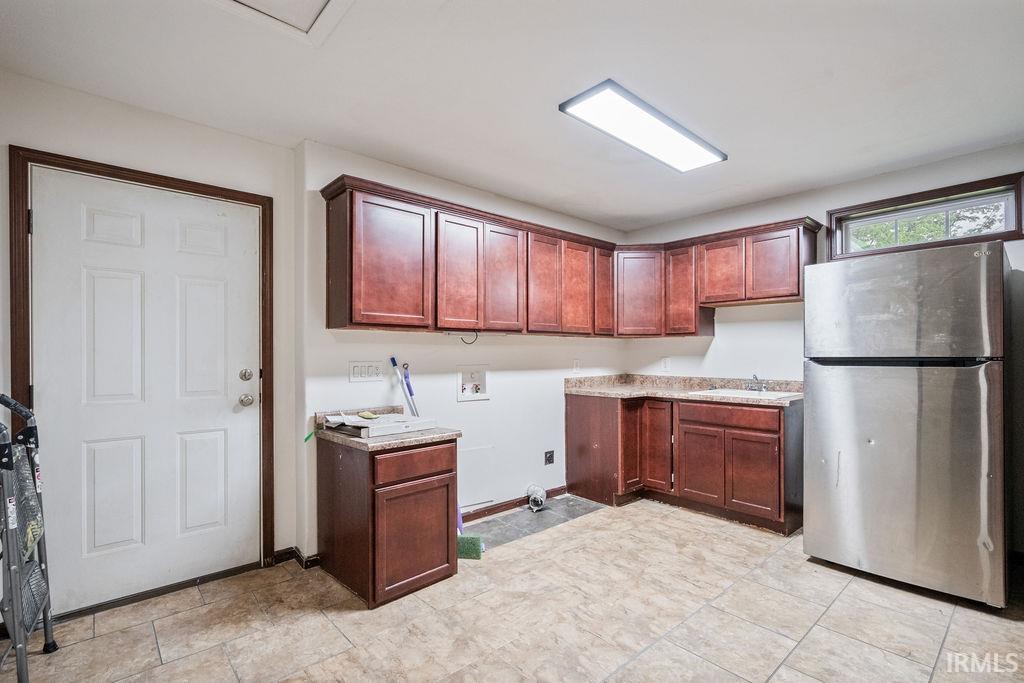
Ceiling Fan(s), Countertops-Laminate, Deck Open, Detector-Smoke, Disposal, Dryer Hook Up Electric, Foyer Entry, Landscaped, Open Floor Plan, Porch Covered, Range/Oven Hook Up Elec, Six Panel Doors, Tub and Separate Shower, Tub/Shower Combination, Main Level Bedroom Suite, Main Floor Laundry, Washer Hook-Up
Sale Includes
Dishwasher, Microwave, Refrigerator, Range-Electric, Water Heater Electric
Property
| MLS # |
202636863 |
| Date Listed |
2026-09-06 |
| Status |
Active |
| Property Type |
Residential |
| Property SubType |
Site-Built Home |
| Square Feet |
2,119 sqft |
| New Construction |
No |
| Style |
One Story |
| Type |
Site-Built Home |
| Bedrooms |
4 |
| Bathrooms |
2 |
| Annual Taxes |
$1,529.36 |
| Year Taxes Payable |
2026 |
| Year Built |
2015 |
| Virtual Tour |
propertypanorama.com » |
| Days on Market |
27 |
| Homestead Year |
No |
Additional
| Design |
Ranch |
| Cooling |
Central Air |
| Heating |
Gas, Forced Air |
| Main Level Laundry |
Yes |
| Outbuilding |
Shed |
Room Dimensions
| Living Room |
22 × 16 |
Main Level |
| Dining Room |
11 × 11 |
Main Level |
| Kitchen |
15 × 11 |
Main Level |
| Master Bedroom |
14 × 13 |
Main Level |
| 2nd Bedroom |
11 × 14 |
Main Level |
| 3rd Bedroom |
11 × 12 |
Main Level |
| 4th Bedroom |
14 × 12 |
Main Level |
Bathroom Locations
External Features
| Construction |
Site-Built Home |
| Exterior |
Stone,Vinyl |
| Lot Size |
13,112 sq ft |
| Acreage |
0.30 Acres |
| Lot Dimensions |
100x132 |
| Parking |
Yes |
| Out Buildings |
Shed |
| Sewer |
Public |
| Water |
Public |
| Fence |
None |
Location
| Area |
Grant County |
| Location |
City/Town/Suburb |
| County |
Grant |
| Subdivision |
Flg & Imp Co |
| Township |
Fairmount |
| City |
Fairmount |
| State |
IN |
| Zip |
46928 |
Schools
| School District |
Madison-Grant United School Corp. |
| Elementary |
Summitville |
| Middle School |
Madison Grant |
| High School |
Madison Grant |
Financial
| Financing Terms |
Cash, Conventional, FHA |
| Assoc. Dues |
$0.00 Not Applicable |
IDX information provided by the Indiana Regional MLS.
IDX information is provided exclusively for consumers’ personal, non-commercial use and may not be used for any purpose other than to identify prospective properties consumers may be interested in purchasing. Data is deemed reliable but is not guaranteed accurate by the MLS.