- amilakis@gmail.com
- Direct (765) 418-4771
3011 Easton Ridge Place
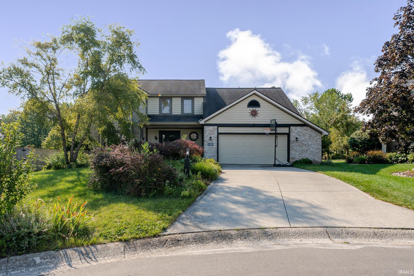
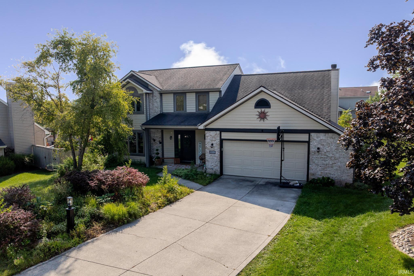
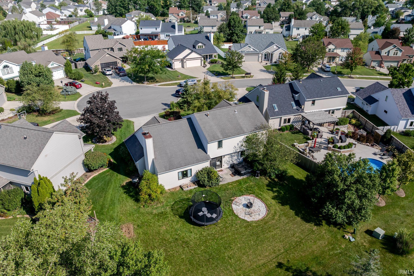
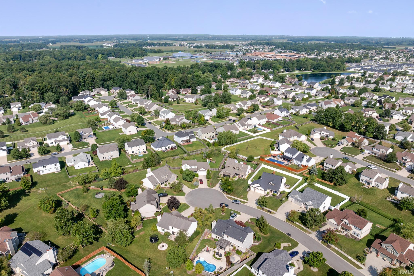
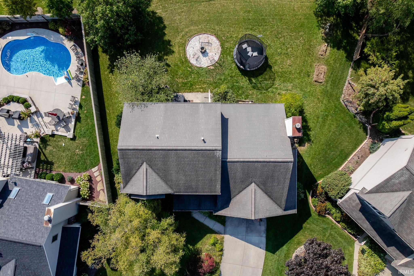
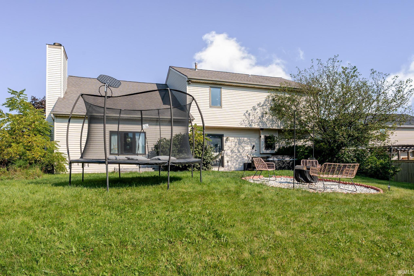
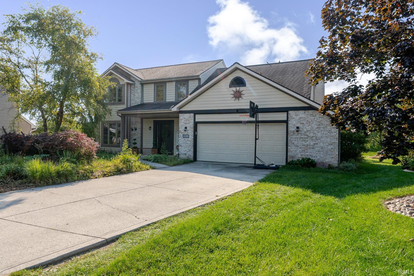
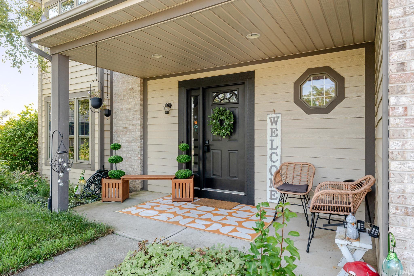
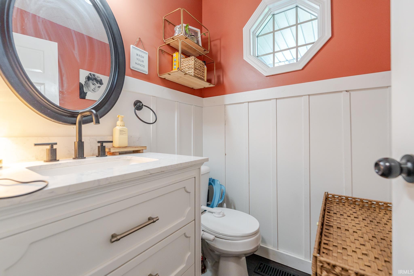
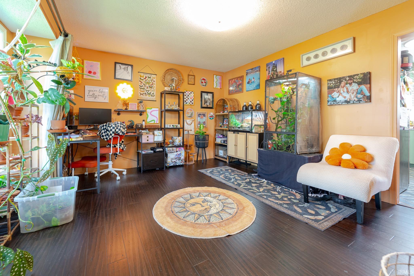
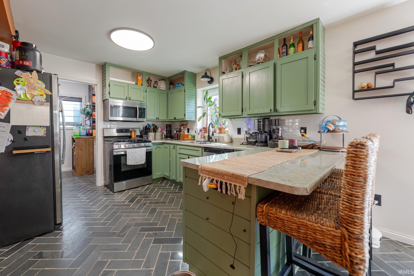
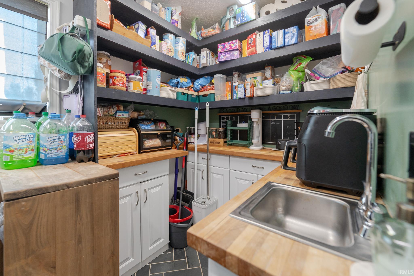
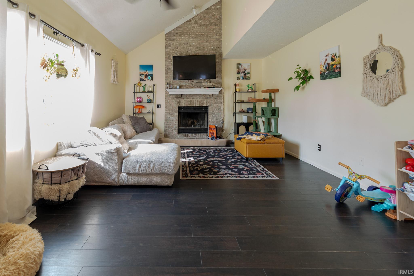
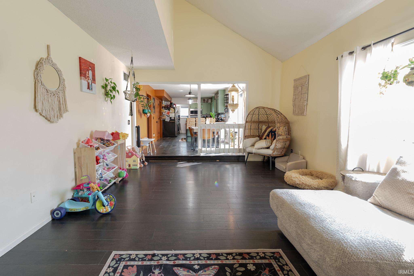
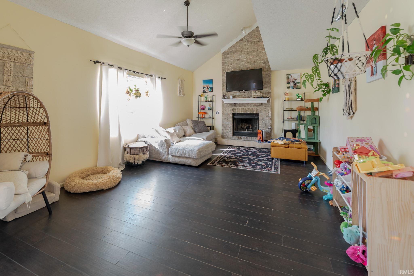
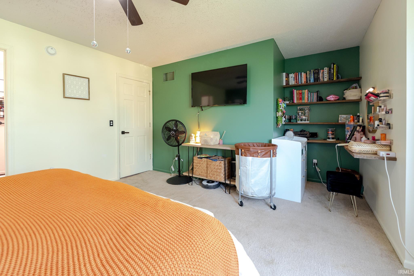
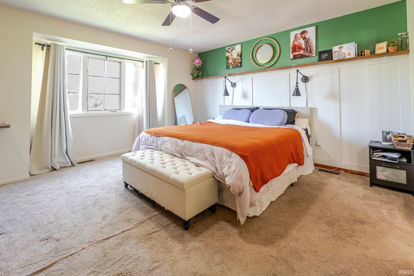
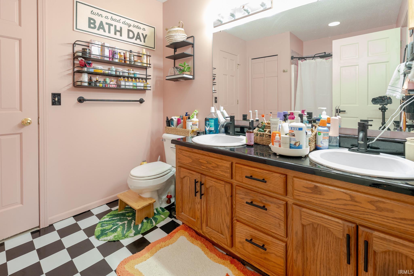
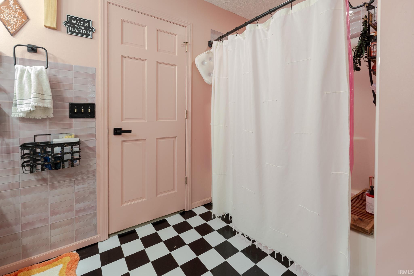
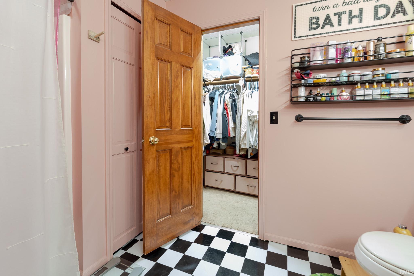
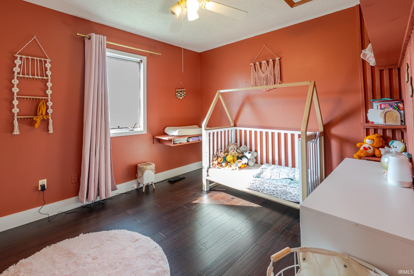
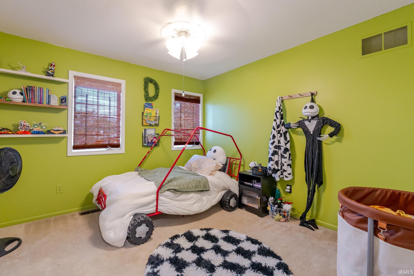
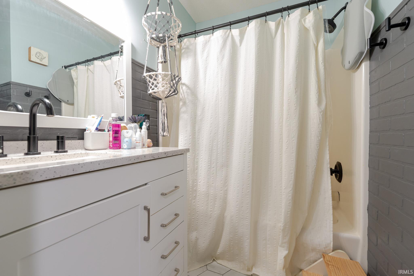
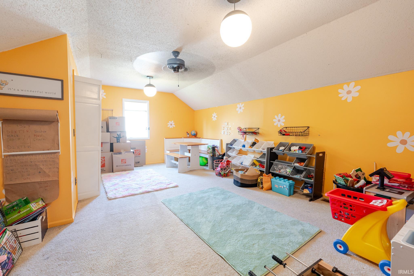
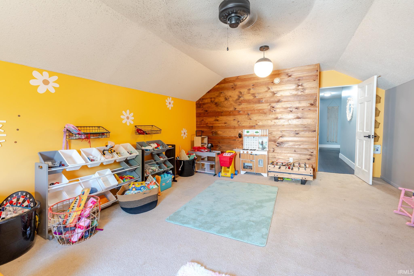
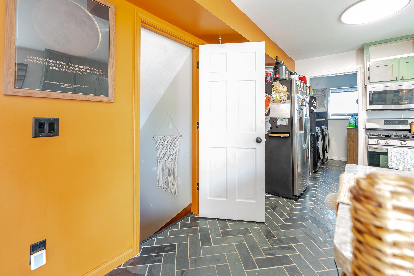
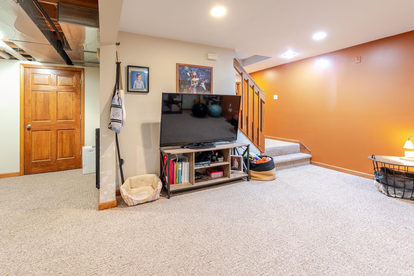
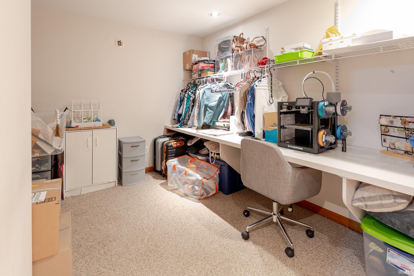
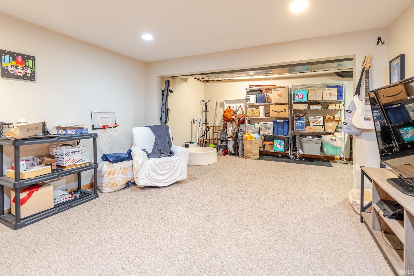
Tucked away on a quiet cul-de-sac in Seven Oaks, this spacious 4-bedroom, 2.5-bath home offers over 2,600 finished square feet and an incredibly functional layout in Northwest Allen County Schools. The main level is highlighted by a large, light-filled great room with vaulted ceilings, a floor-to-ceiling brick fireplace, and an open flow into the kitchen and adjoining living spaces, giving you plenty of room to spread out, gather, or work from home. Just off the kitchen through a cased opening is a unique laundry/butler’s pantry that adds a ton of everyday functionality with extensive shelving, additional cabinetry and counter space, plus a utility sink for added convenience. Upstairs, the primary suite offers generous space and an ensuite bath with dual vanities, while three additional bedrooms provide flexibility for guests, office space, or hobbies. The finished basement creates yet another living area, along with a separate office/den and additional storage. Outside, the home offers a welcoming covered front porch, mature landscaping, a spacious backyard, and plenty of room to enjoy the outdoors. With multiple living areas, excellent storage, a finished lower level, and a versatile floor plan, this Seven Oaks home delivers an impressive amount of usable space in a convenient northwest Fort Wayne location.
GPS instructions are accurate
| MLS # | 202636881 |
|---|---|
| Date Listed | 2026-09-06 |
| Status | Active |
| Property Type | Residential |
| Property SubType | Site-Built Home |
| Square Feet | 2,683 sqft |
| New Construction | No |
| Style | Two Story |
| Type | Site-Built Home |
| Basement | Yes |
| Bedrooms | 4 |
| Bathrooms | 3 (2 Full, 1 Half) |
| Annual Taxes | $2,026.00 |
| Year Taxes Payable | 3272.22 |
| Year Built | 2001 |
| Virtual Tour | propertypanorama.com » |
| Days on Market | 27 |
| Homestead Year | No |
| Cooling | Central Air |
|---|---|
| Heating | Forced Air |
| Garage | Attached |
| Main Level Laundry | Yes |
| Living Room | 21 × 14 | Main Level |
| Dining Room | 13 × 14 | Main Level |
| Kitchen | 11 × 12 | Main Level |
| Breakfast Area | 11 × 11 | Main Level |
| Master Bedroom | 14 × 14 | Upper Level |
| 2nd Bedroom | 10 × 11 | Upper Level |
| 3rd Bedroom | 11 × 11 | Upper Level |
| 4th Bedroom | 19 × 14 | Upper Level |
| Recreation Room | 13 × 13 | Basement Level |
| Extra Room | 19 × 8 | Basement Level |
| Full Baths | 2 Upper |
| Half Baths | 1 Main |
| Construction | Site-Built Home |
|---|---|
| Exterior | Brick,Vinyl |
| Lot Size | 9,583 sq ft |
| Acreage | 0.22 Acres |
| Lot Dimensions | 73X129 |
| Sewer | City |
| Water | City |
| Fence | None |
| Area | Allen County |
|---|---|
| County | Allen |
| Subdivision | Seven Oaks |
| Township | Perry |
| City | Fort Wayne |
| State | IN |
| Zip | 46818 |
| School District | Northwest Allen County |
|---|---|
| Elementary | Hickory Center |
| Middle School | Carroll |
| High School | Carroll |
| Assoc. Dues | $0.00 Not Applicable |
|---|

MLS# 202636881
Listing Provided Courtesy of Tyler Secrist
CENTURY 21 Bradley Realty, Inc
Cell: 260-573-5748
Listing updated September 24, 2026 at 7:00 pm
Last checked 6 minutes ago
IDX information provided by the Indiana Regional MLS. IDX information is provided exclusively for consumers’ personal, non-commercial use and may not be used for any purpose other than to identify prospective properties consumers may be interested in purchasing. Data is deemed reliable but is not guaranteed accurate by the MLS.