Property Description
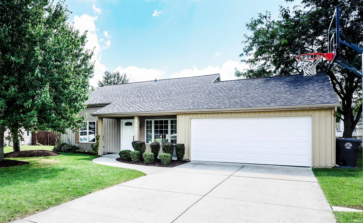
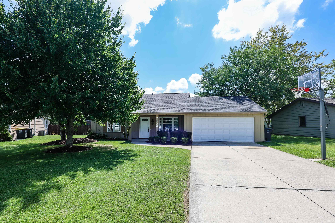
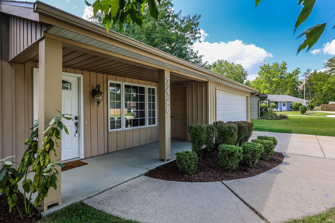
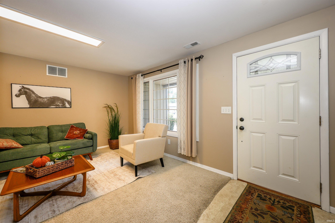
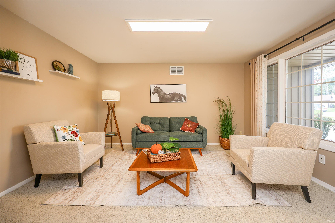
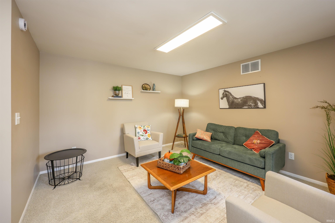
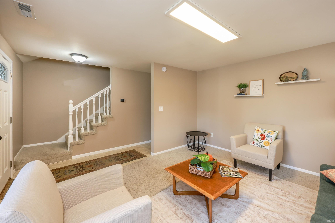
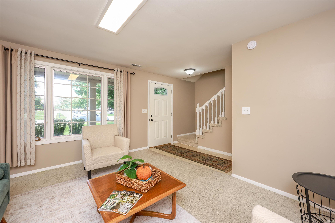
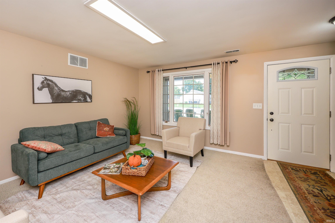
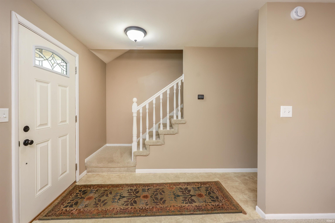
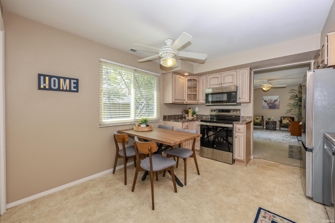
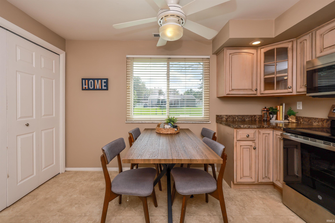
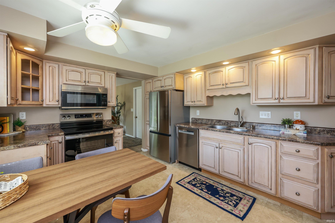
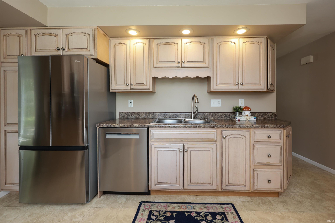
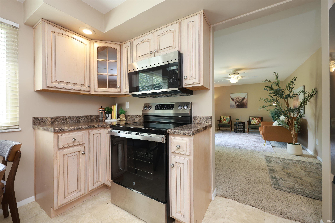
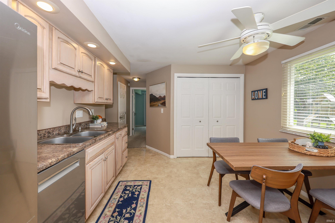
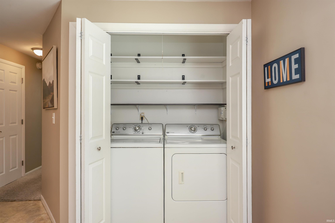
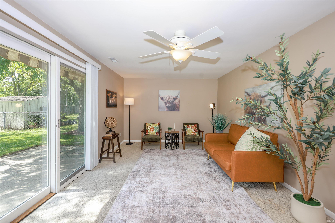
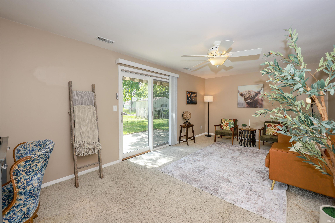
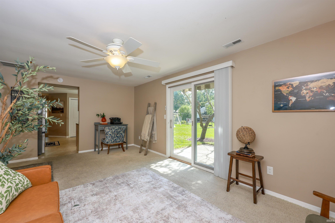
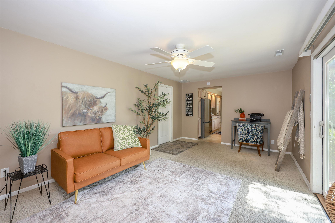
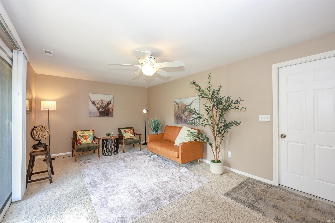
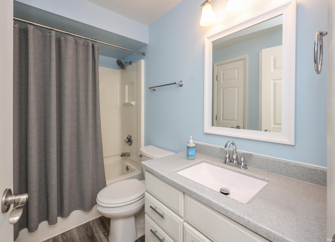
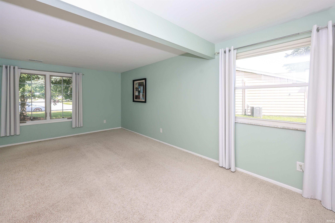
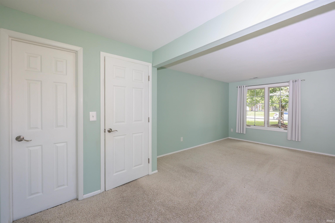
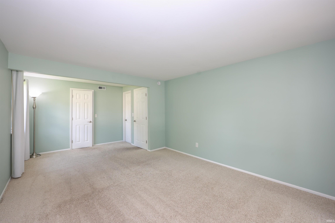
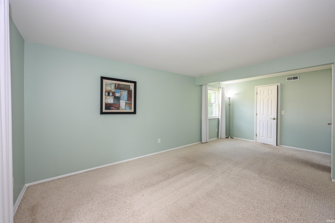
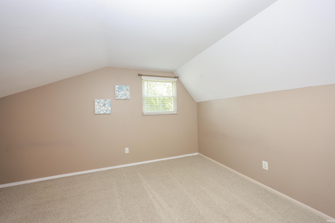
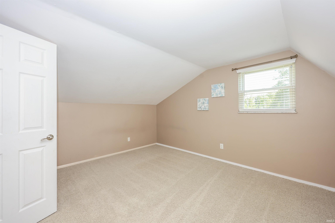
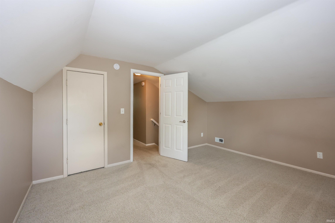
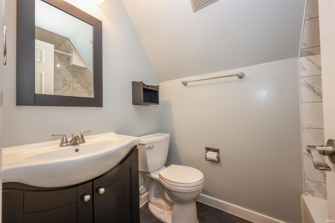
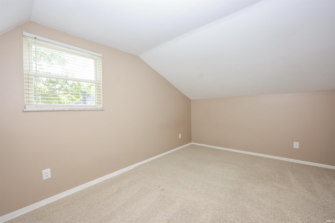
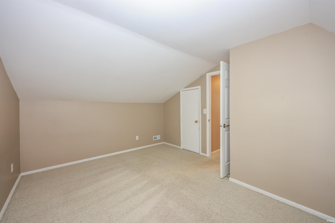
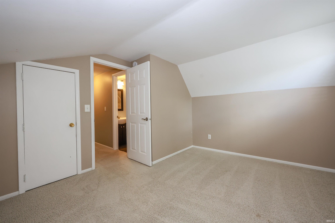
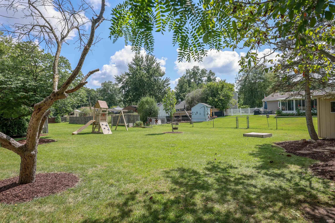
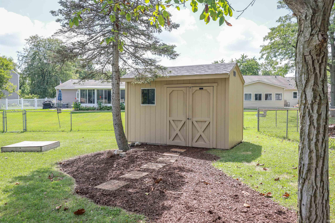
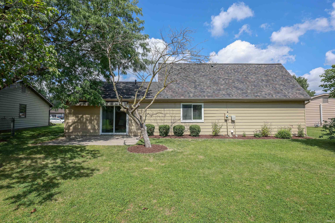
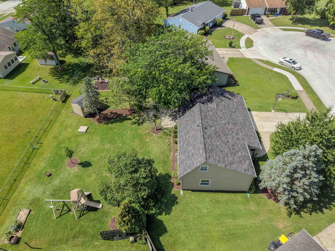
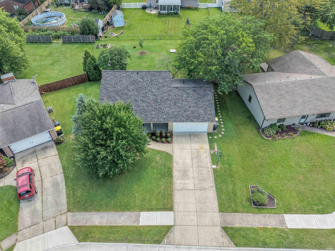
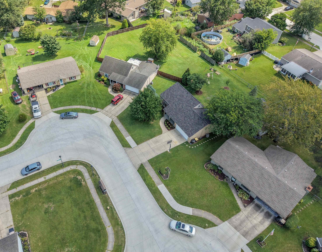
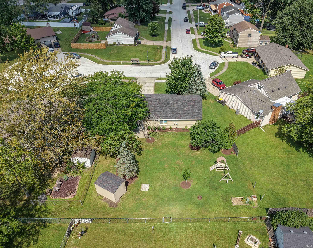
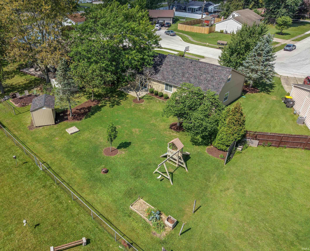
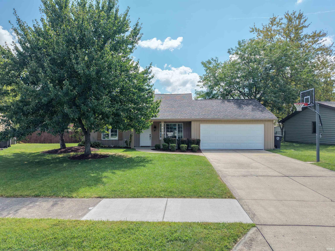
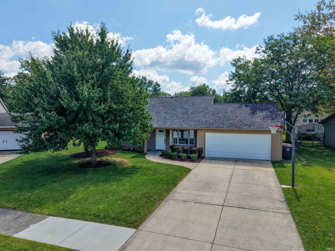
BACK ON THE MARKET - (No fault of seller, Buyer's sale and financing fell through) Welcome home to this fabulous Cape Cod, perfectly situated on a quiet cul-de-sac! This well-maintained, move-in-ready home offers a spacious primary bedroom and full bathroom on the main floor, plus two generously sized bedrooms and a full bathroom upstairs. Enjoy multiple living spaces, including a formal living room and a comfortable family room that opens to the huge backyard, with patio and retractable awning—perfect for entertaining, playing, gardening, or simply relaxing. The spacious kitchen offers plenty of room for gathering, and all appliances remain, including the washer and dryer. With a roof that is only two years old and an HVAC system approximately seven years old, this home offers added peace of mind. Comfortable, inviting, and an excellent value for the area—this is one you won’t want to miss!
Directions
Lahmeyer to Holbrook, rt on Canterbury straight to 7426 Charlesbury
Amenities
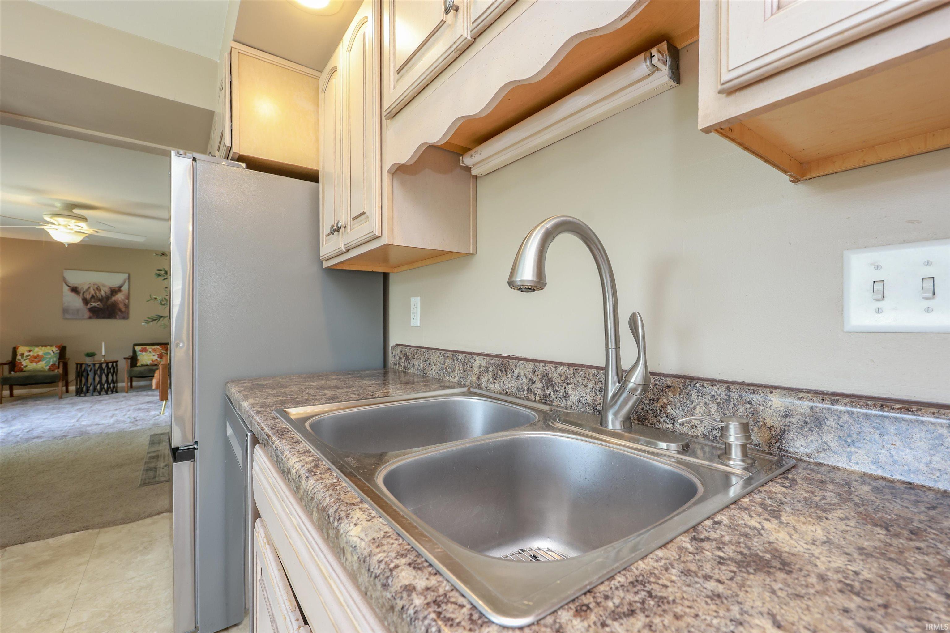
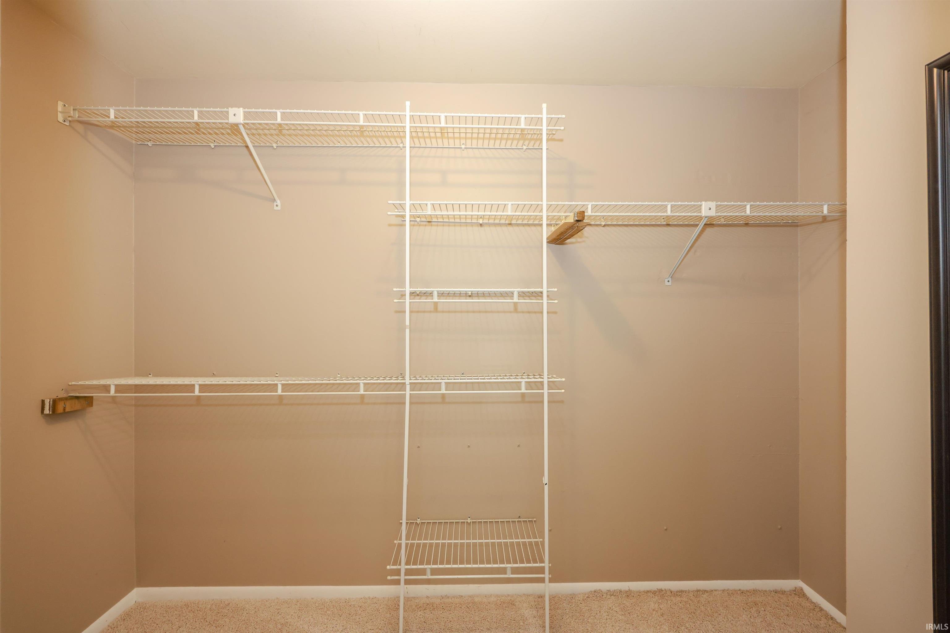
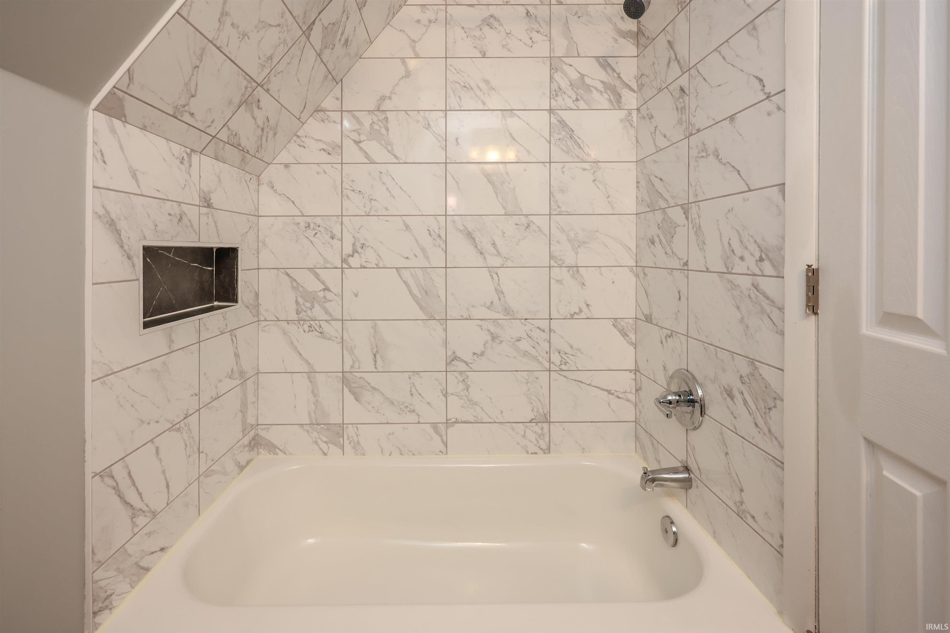
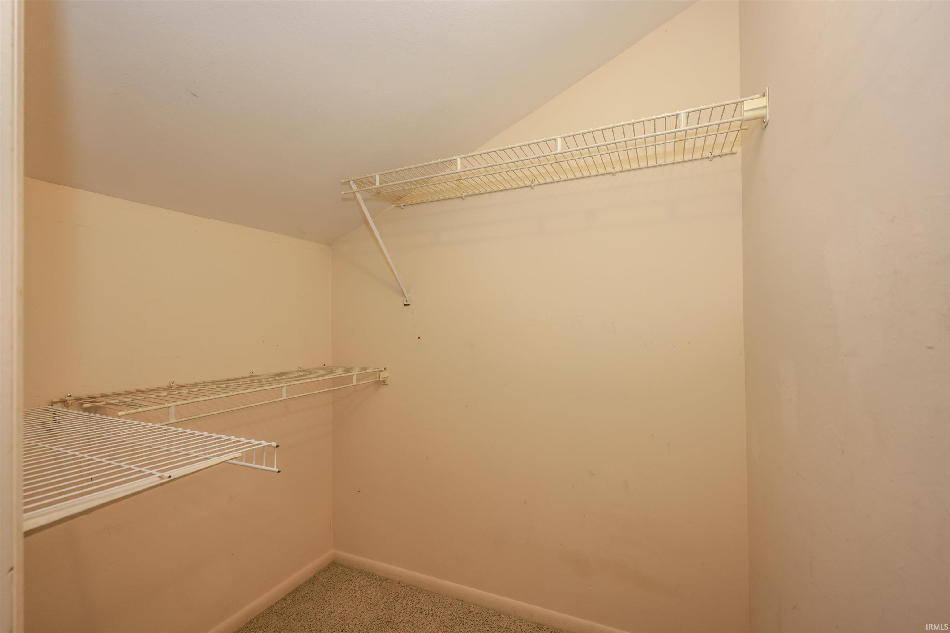
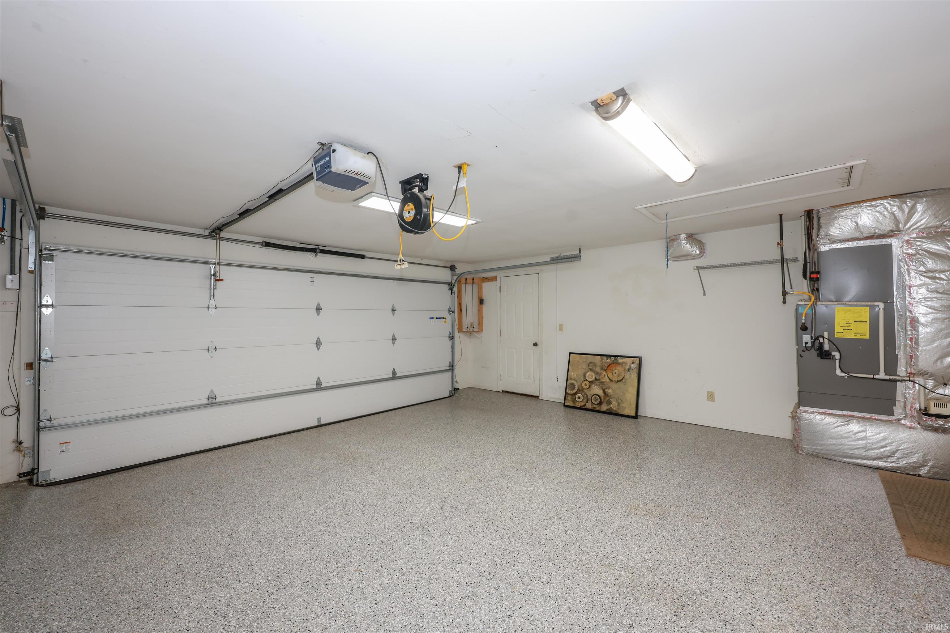
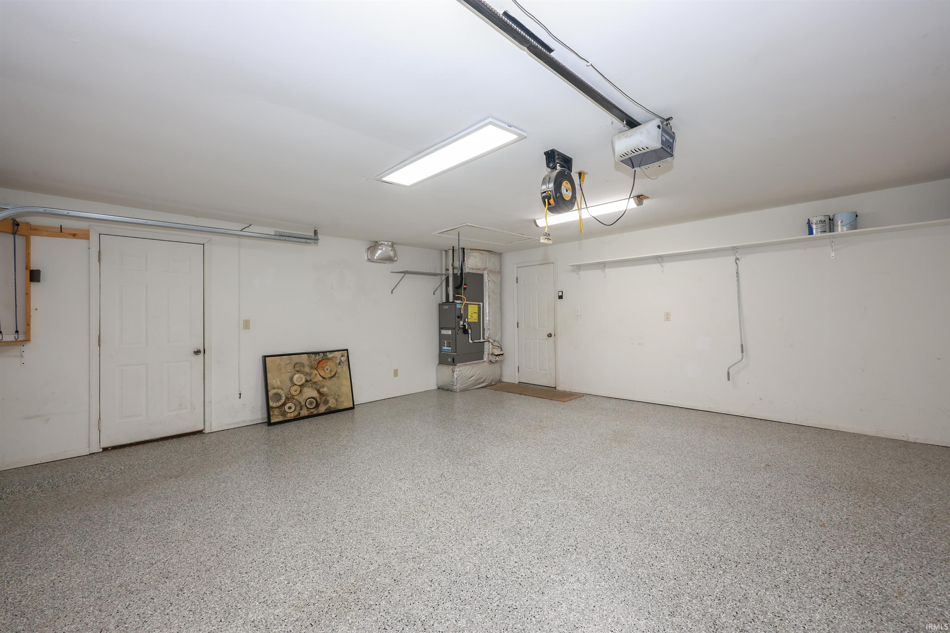
Attic Pull Down Stairs, Attic Storage, Ceiling Fan(s), Closet(s) Walk-in, Countertops-Laminate, Dryer Hook Up Electric, Eat-In Kitchen, Garage Door Opener, Landscaped, Patio Covered, Patio Open, Porch Covered, Range/Oven Hook Up Elec, Split Br Floor Plan, Tub/Shower Combination, Main Level Bedroom Suite, Main Floor Laundry
Sale Includes
Dishwasher, Microwave, Refrigerator, Washer, Dryer-Electric, Play/Swing Set, Range-Electric, Water Heater Electric
Property
| MLS # |
202636895 |
| Date Listed |
2026-09-07 |
| Status |
Active |
| Property Type |
Residential |
| Property SubType |
Site-Built Home |
| Square Feet |
1,577 sqft |
| New Construction |
No |
| Style |
One and Half Story |
| Type |
Site-Built Home |
| Bedrooms |
3 |
| Bathrooms |
2 |
| Annual Taxes |
$1,947.20 |
| Year Taxes Payable |
2026 |
| Year Built |
1970 |
| Virtual Tour |
propertypanorama.com » |
| Days on Market |
15 |
| Homestead Year |
No |
Additional
| Design |
Cape Cod |
| Cooling |
Central Air |
| Heating |
Gas, Forced Air |
| Garage |
Attached |
| Main Level Laundry |
Yes |
Room Dimensions
| Living Room |
15 × 13 |
Main Level |
| Family Room |
20 × 11 |
Main Level |
| Kitchen |
13 × 11 |
Main Level |
| Master Bedroom |
20 × 12 |
Main Level |
| 2nd Bedroom |
14 × 12 |
Upper Level |
| 3rd Bedroom |
14 × 11 |
Upper Level |
Bathroom Locations
| Full Baths |
1 Main, 1 Upper |
External Features
| Construction |
Site-Built Home |
| Exterior |
Aluminum,Wood |
| Lot Size |
9,940 sq ft |
| Acreage |
0.23 Acres |
| Lot Dimensions |
71X140 |
| Parking |
Yes |
| Sewer |
City |
| Water |
City |
| Fence |
None |
Location
| Area |
Allen County |
| Location |
City/Town/Suburb |
| County |
Allen |
| Subdivision |
Imperial Village |
| Township |
St Joe |
| City |
Fort Wayne |
| State |
IN |
| Zip |
46835 |
Schools
| School District |
Fort Wayne Community |
| Elementary |
Arlington |
| Middle School |
Jefferson |
| High School |
Northrop |
Financial
| Financing Terms |
Cash, Conventional, FHA, VA |
| Assoc. Dues |
$80.00 Annually |
| Assoc. Restrictions |
Yes |
IDX information provided by the Indiana Regional MLS.
IDX information is provided exclusively for consumers’ personal, non-commercial use and may not be used for any purpose other than to identify prospective properties consumers may be interested in purchasing. Data is deemed reliable but is not guaranteed accurate by the MLS.