- amilakis@gmail.com
- Direct (765) 418-4771
6818 Snowberry Drive


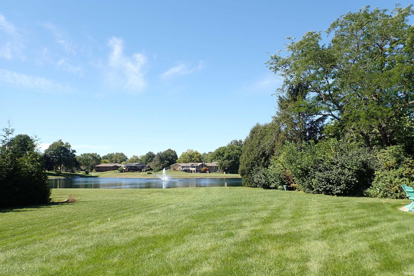
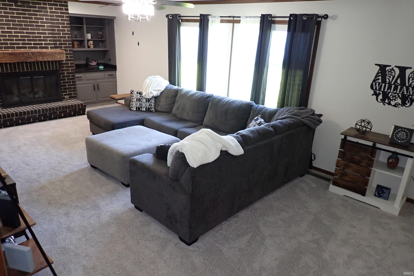
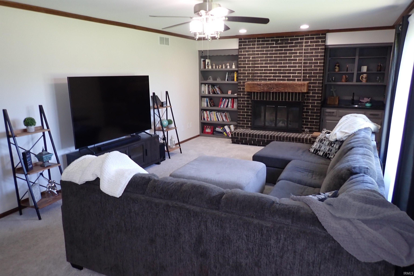
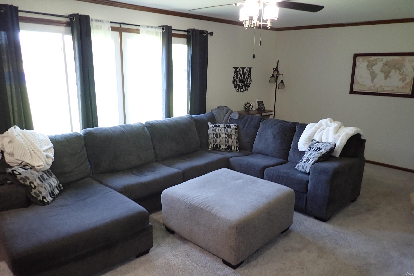
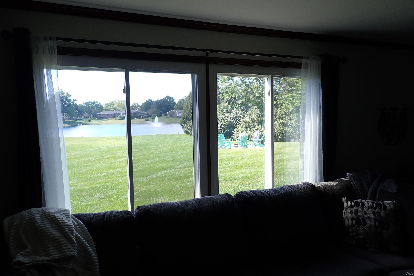
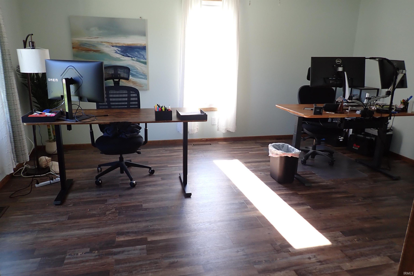
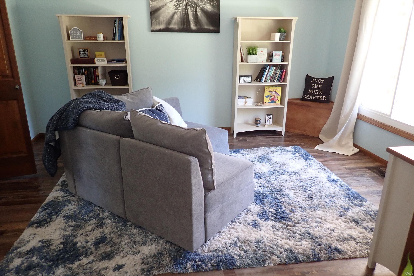
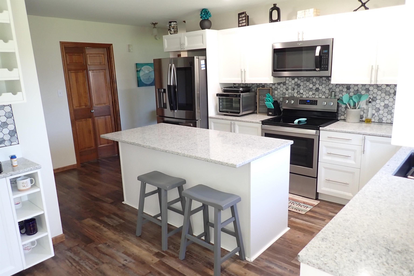
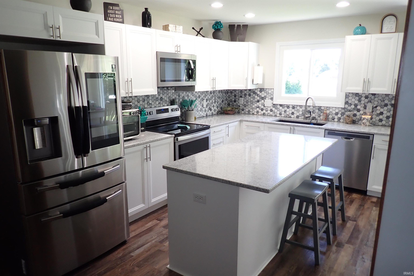
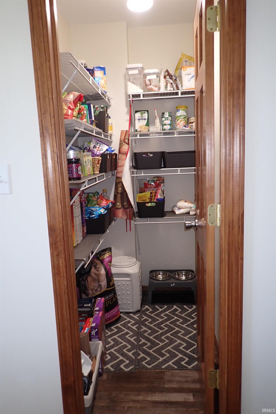
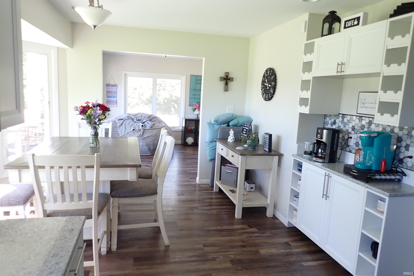
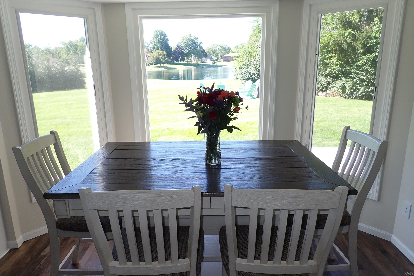
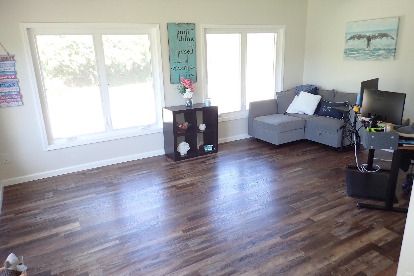
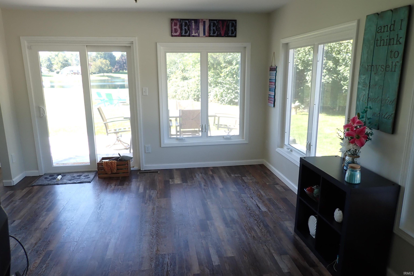
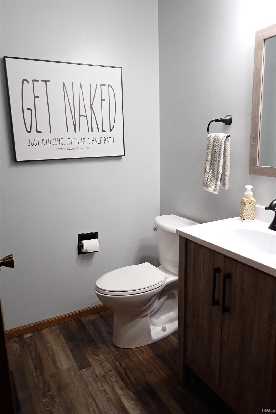
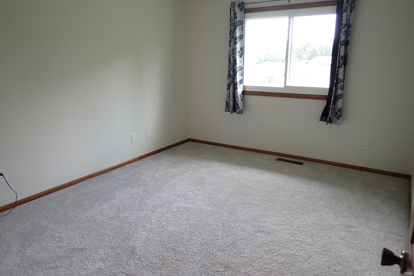
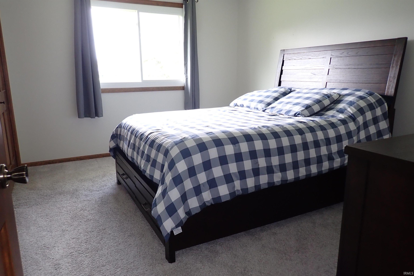
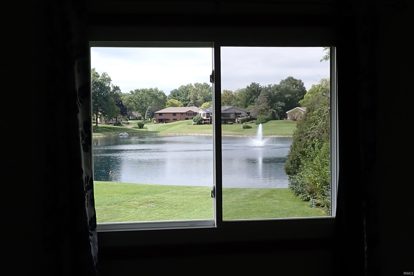
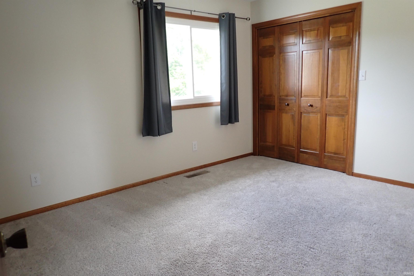
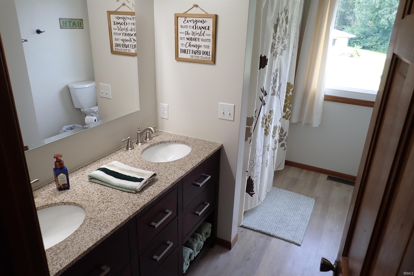
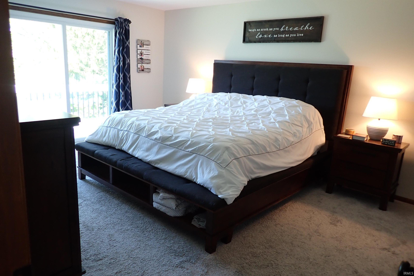
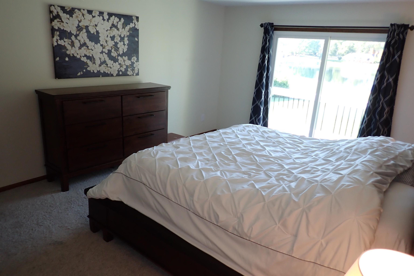
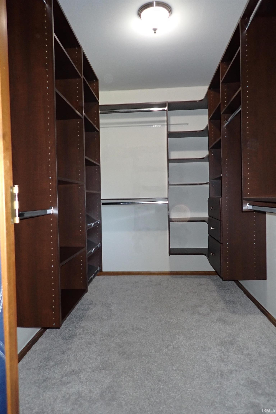
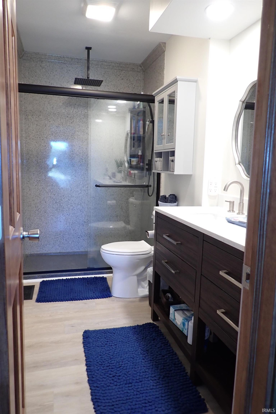
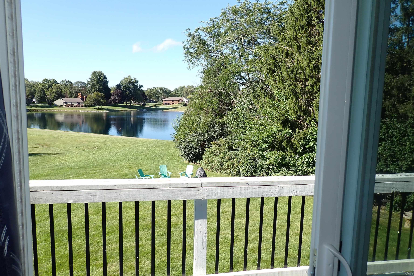
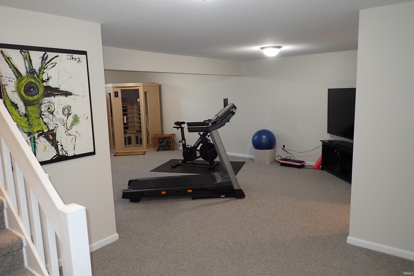
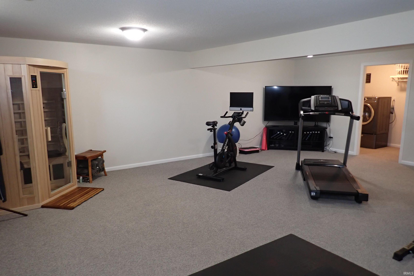
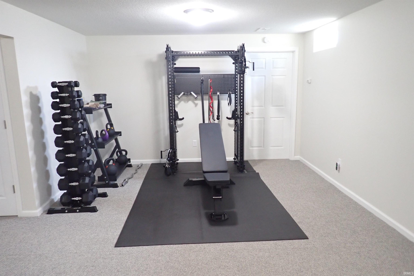
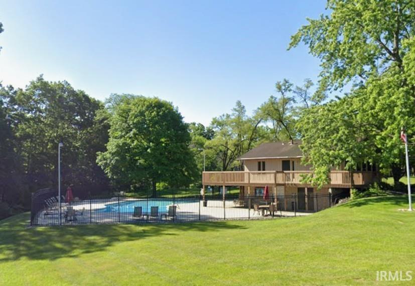
Welcome home! This beautiful two-story home on a finished basement offers stunning views of a private, residents-only pond. The pond has a sidewalk around it totalling .8mi. Completely move-in ready, it features an extensive list of recent upgrades: an updated master bath, all-new windows, doors, a fireplace insert, and a backyard firepit (2021); new gutters and furnace (2022); a new garage door, opener, polyaspartic garage flooring, and kitchen backsplash (2024); updated main floor flooring (2025); and a brand-new roof (2026). Located in a highly sought-after neighborhood, you are just minutes from the new IU Health Hospital, Lutheran, and Parkview Southwest. Also, an association pool is included in the HOA fees.
West on highway 24, TR into Bittersweet subdivision which is west of Homestead Rd, TR at the stop sign onto Snowberry Dr, follow around past the pond 2nd house on the left.
Attic Pull Down Stairs
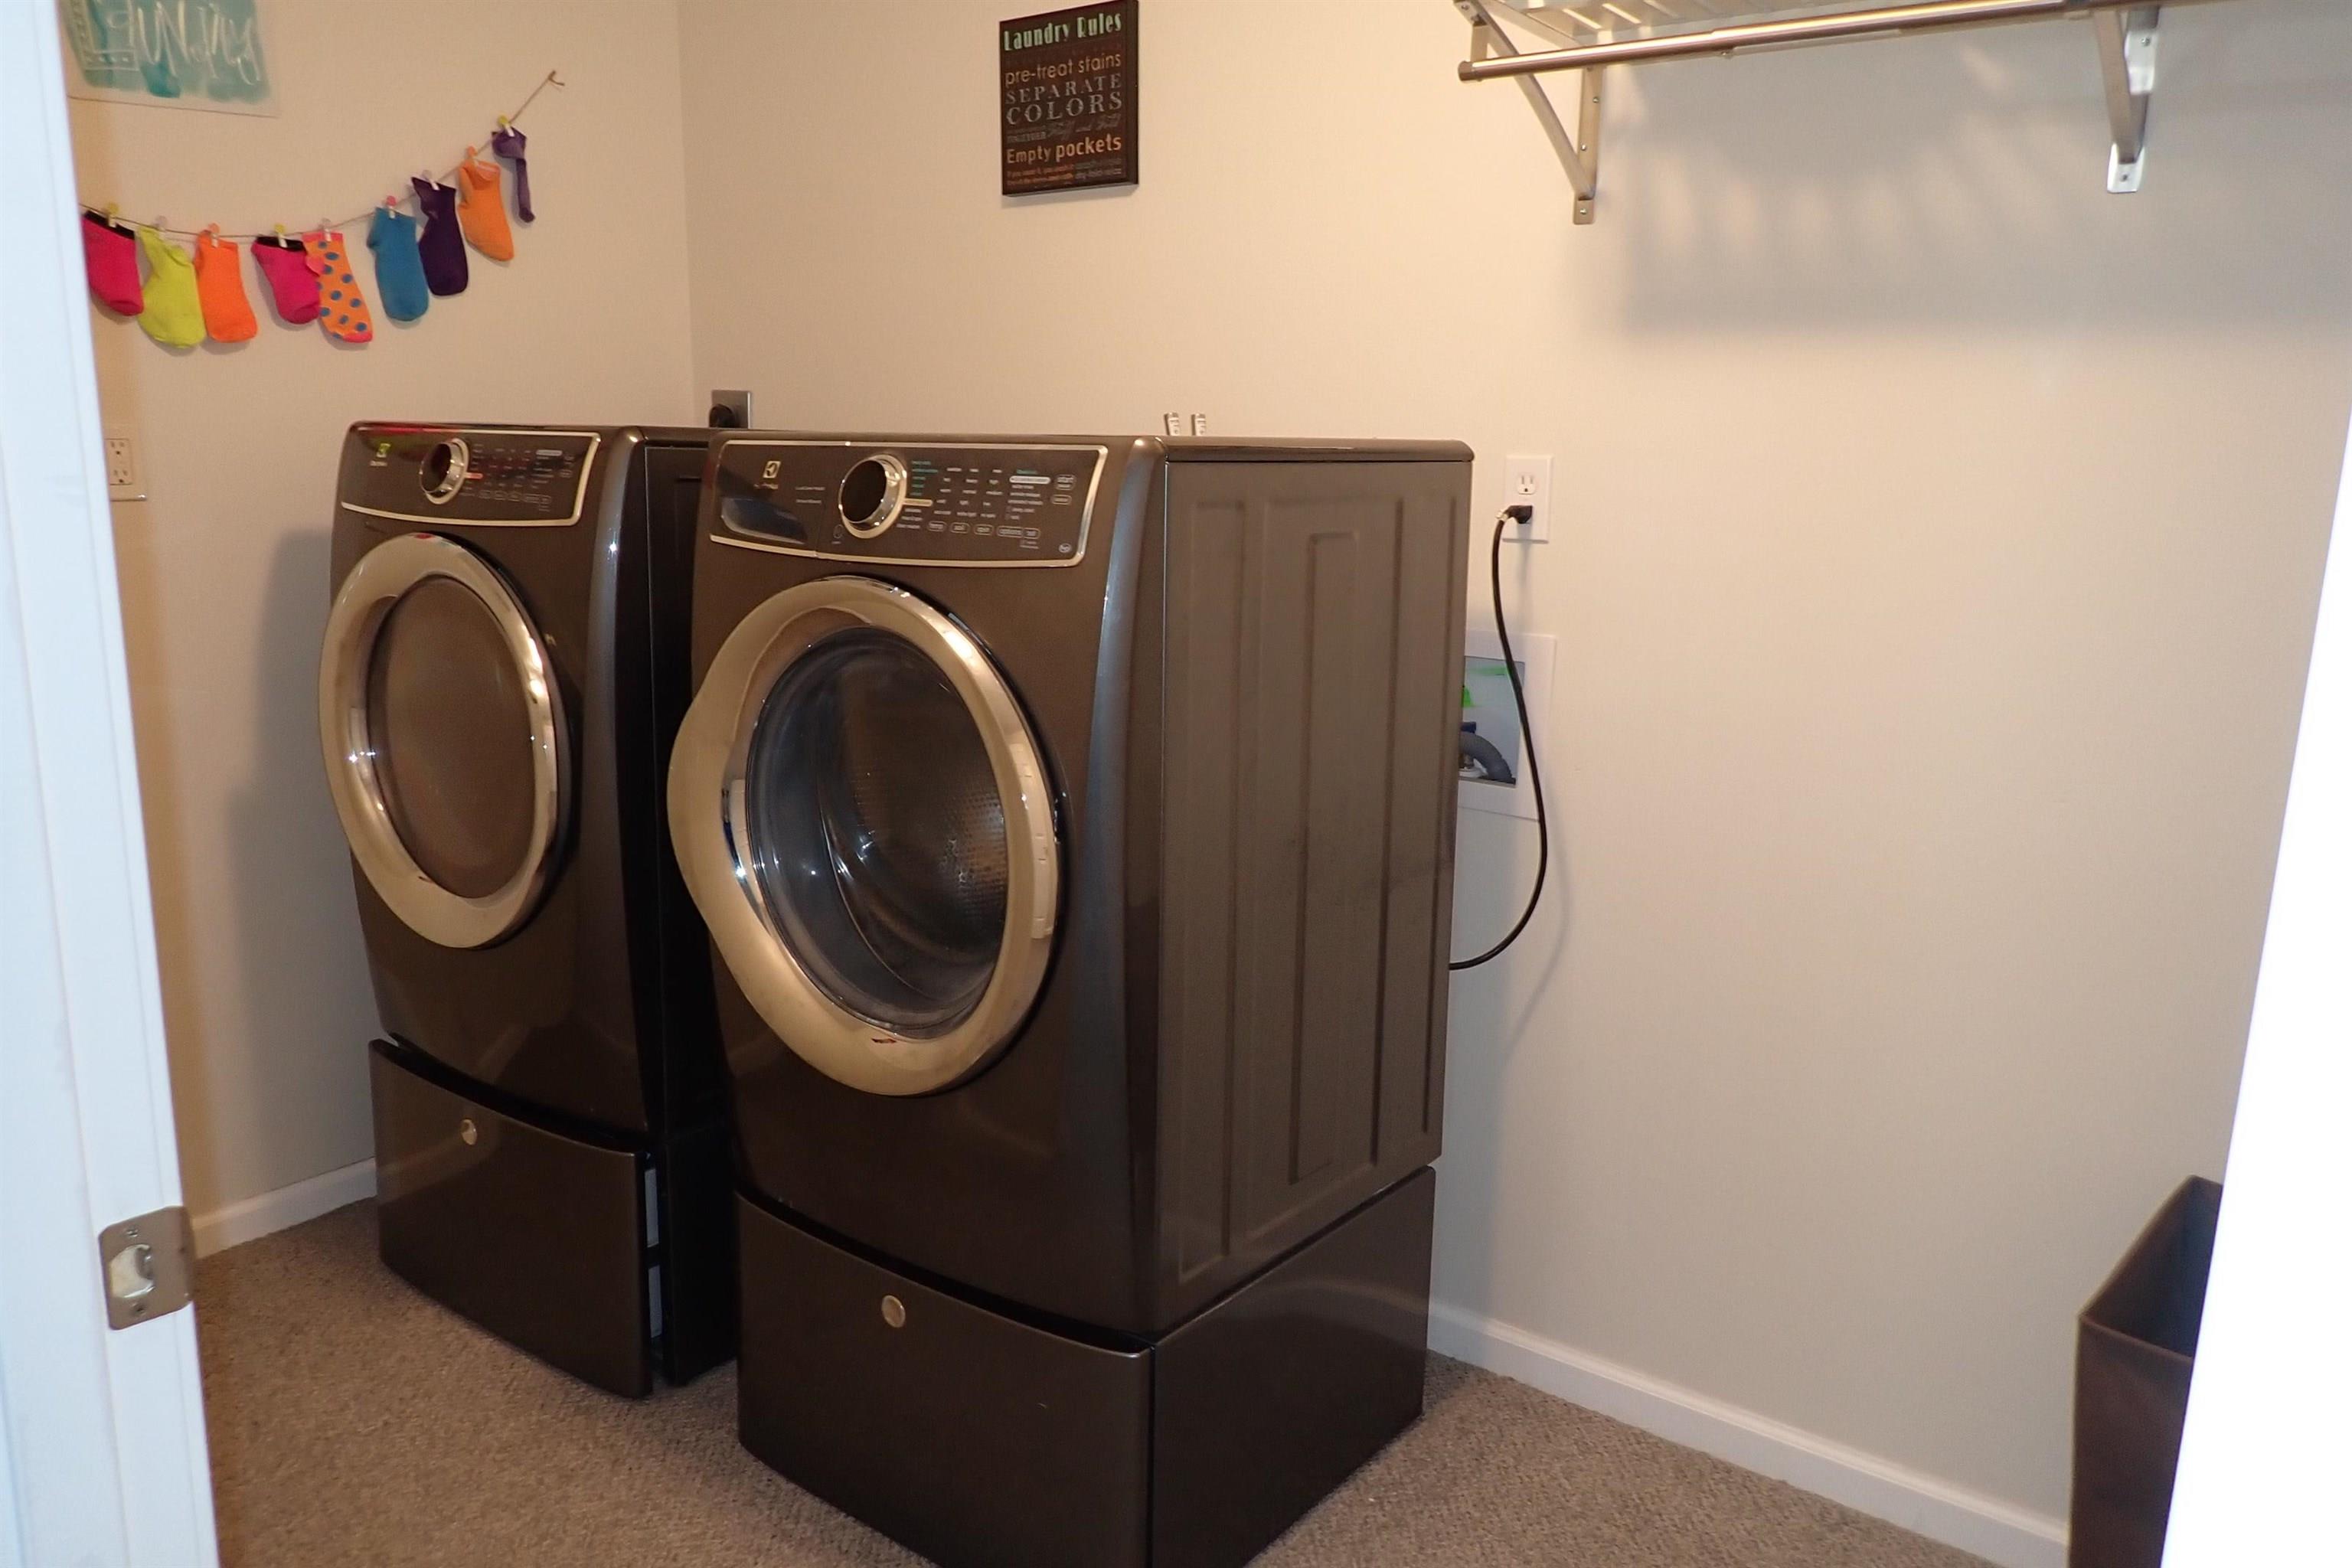
Sale IncludesDishwasher, Microwave, Refrigerator, Washer, Dryer-Electric, Oven-Electric, Range-Electric
| MLS # | 202636913 |
|---|---|
| Date Listed | 2026-09-07 |
| Status | Active |
| Property Type | Residential |
| Property SubType | Site-Built Home |
| Finished Square Feet | 3,350 sqft |
| Total Square Feet | 3,572 sqft |
| New Construction | No |
| Style | Two Story |
| Type | Site-Built Home |
| Basement | Yes |
| Bedrooms | 4 |
| Bathrooms | 3 (2 Full, 1 Half) |
| Annual Taxes | $2,640.00 |
| Year Taxes Payable | 2025 |
| Year Built | 1979 |
| Virtual Tour | propertypanorama.com » |
| Days on Market | 26 |
| Homestead Year | No |
| Cooling | Central Air |
|---|---|
| Heating | Forced Air |
| Garage | Attached |
| Pool | Yes |
| Dining Room | 11 × 14 | Main Level |
| Family Room | 25 × 14 | Main Level |
| Kitchen | 17 × 10 | Main Level |
| Breakfast Area | 12 × 11 | Main Level |
| Den | 17 × 13 | Main Level |
| Master Bedroom | 17 × 13 | Upper Level |
| 2nd Bedroom | 13 × 10 | Upper Level |
| 3rd Bedroom | 13 × 11 | Upper Level |
| 4th Bedroom | 14 × 11 | Upper Level |
| Recreation Room | 25 × 25 | Basement Level |
| Full Baths | 2 Upper |
| Half Baths | 1 Main |
| Construction | Site-Built Home |
|---|---|
| Exterior | Aluminum,Brick,Wood |
| Lot Size | 18,300 sq ft |
| Acreage | 0.42 Acres |
| Lot Dimensions | 122x150 |
| Parking | Yes |
| Sewer | City |
| Water | City |
| Fence | None |
| Area | Allen County |
|---|---|
| Location | City/Town/Suburb |
| County | Allen |
| Subdivision | Bittersweet Moors |
| Township | Aboite |
| City | Fort Wayne |
| State | IN |
| Zip | 46814 |
| School District | MSD of Southwest Allen Cnty |
|---|---|
| Elementary | Aboite |
| Middle School | Summit |
| High School | Homestead |
| Financing Terms | Cash, Conventional, FHA, VA |
|---|---|
| Assoc. Dues | $290.00 Quarterly |
| Assoc. Restrictions | Yes |

MLS# 202636913
Listing Provided Courtesy of Justin Williams
Williams Realty & Appraisals, LLC.
Listing updated September 28, 2026 at 4:45 am
Last checked 18 minutes ago
IDX information provided by the Indiana Regional MLS. IDX information is provided exclusively for consumers’ personal, non-commercial use and may not be used for any purpose other than to identify prospective properties consumers may be interested in purchasing. Data is deemed reliable but is not guaranteed accurate by the MLS.