Property Description
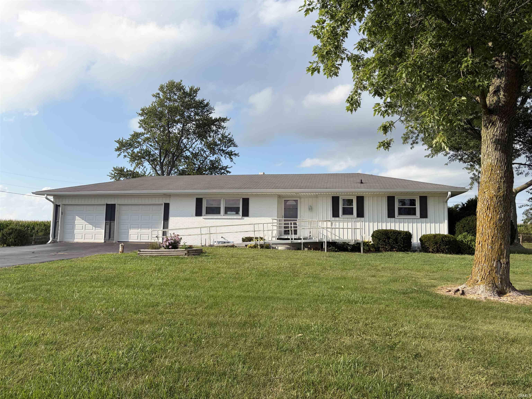
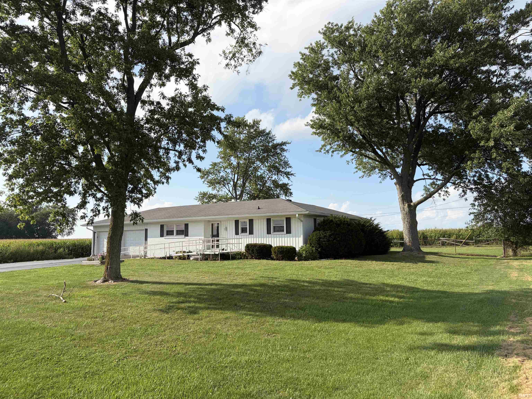
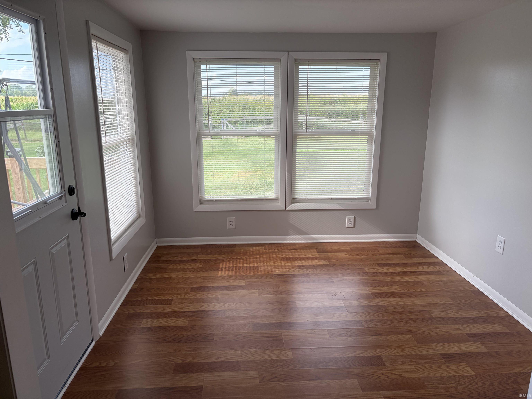
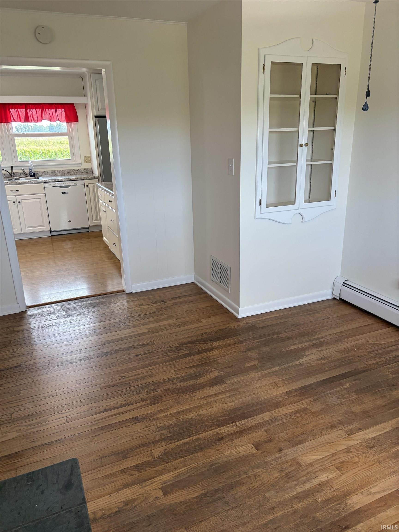
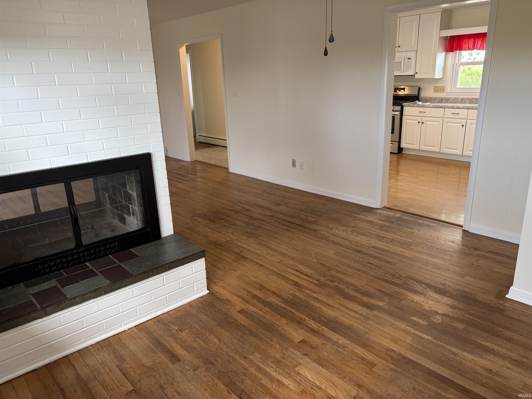
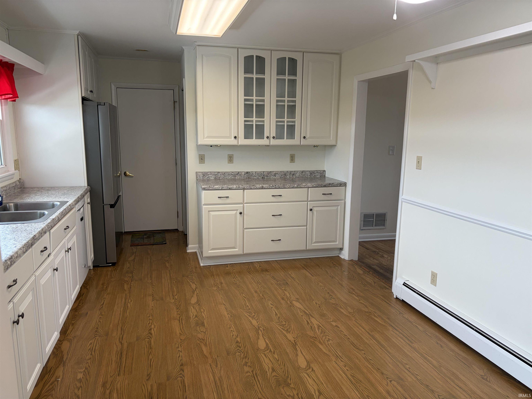
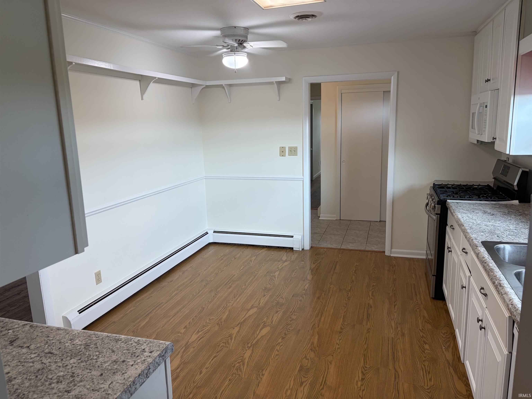
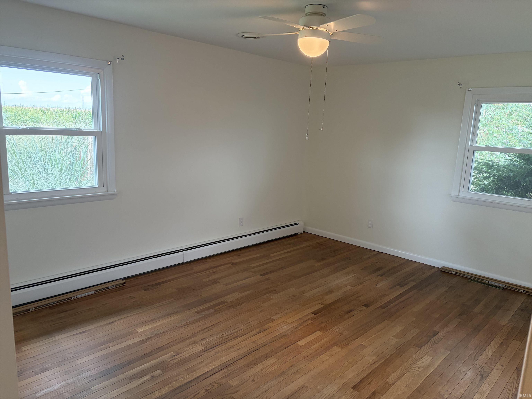
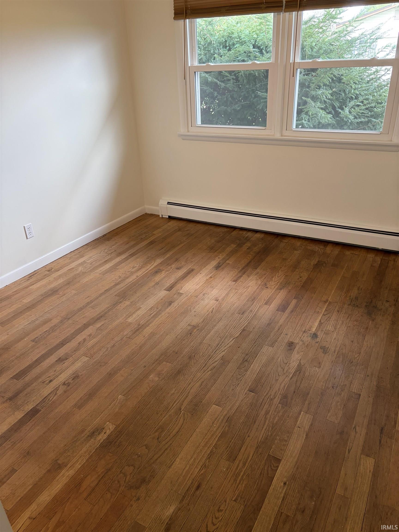
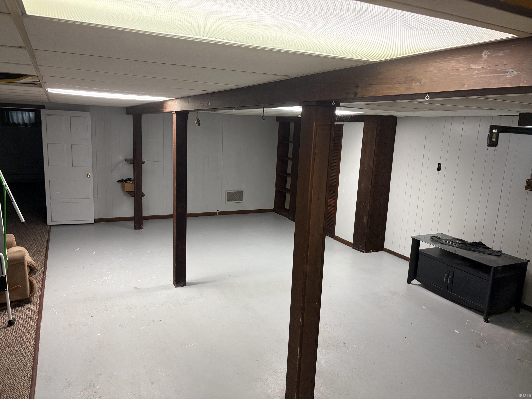
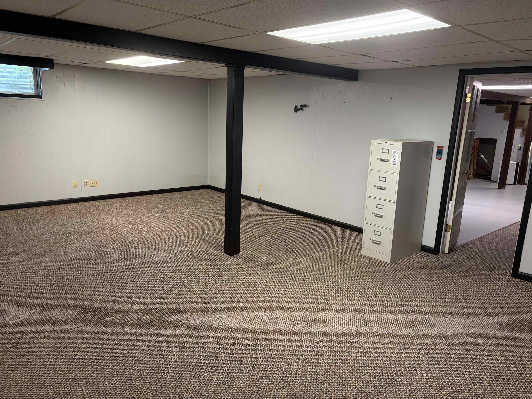
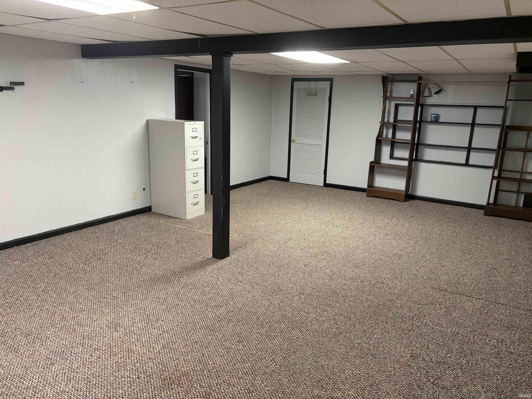
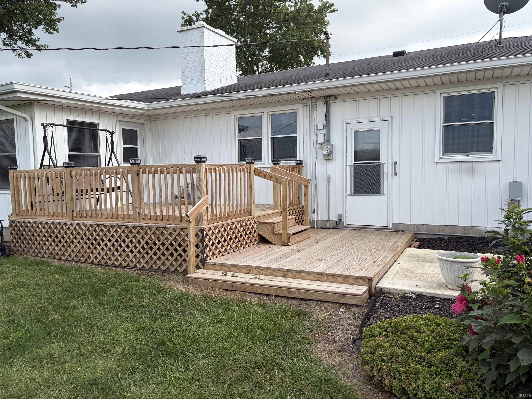
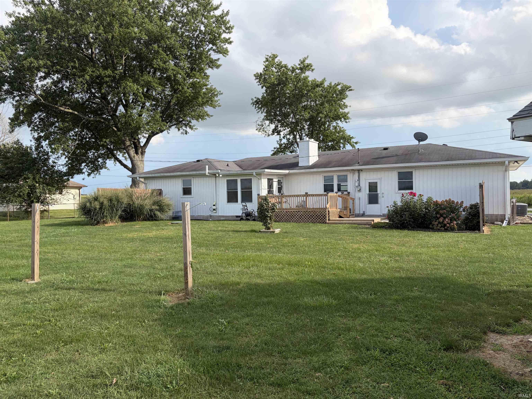
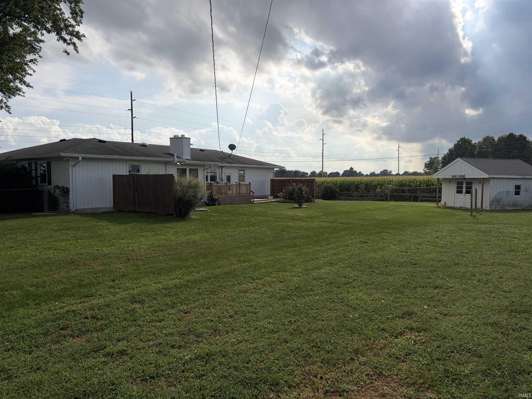
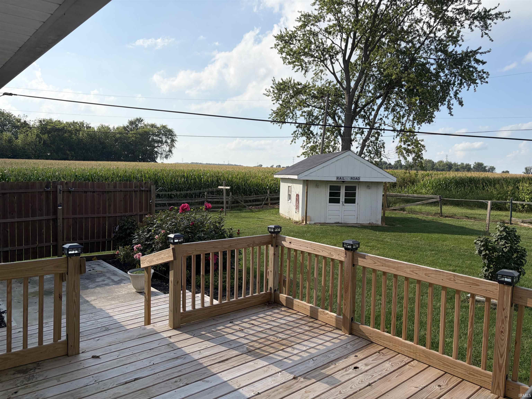
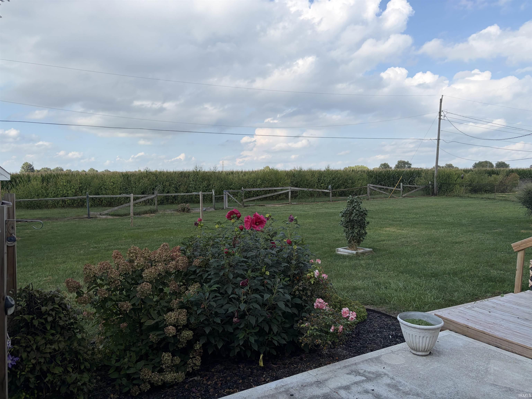
WELCOME HOME!! This 3-bedroom, 2-bath charmer offers a scenic country setting with the convenience of town...and IT IS AVAILABLE NOW! Gorgeous hardwood floors throughout; freshly painted to provide a clean canvas for you to make your own. Fully applianced kitchen with ample cabinet space; living room with 2-sided fireplace; separate dining area with built in cabinet; nice sized bedrooms with tons of closet space & master has a full bath; full finished basement doubling the amount of total living space. Large .6+ acre lot with deck overlooking beautiful backyard & workshop with electricity and RV parking pad; huge drive area and 2 car attached garage. Many updates: new deck; newer windows; bonus room; new garage doors; sump pump w/battery backup and more. Don't miss the chance at this rare gem! Seller will remove ramp if not wanted.
Directions
North on Dixon Rd to Judson Rd, turn west to home on north side of road. GPS friendly
Amenities
1st Bdrm En Suite, ADA Features, Attic Pull Down Stairs, Built-In Bookcase, Built-in Desk, Cable Available, Cable Ready, Ceiling-9+, Ceiling Fan(s), Closet(s) Cedar, Countertops-Laminate, Deck Open, Detector-Carbon Monoxide, Detector-Smoke, Dryer Hook Up Electric, Eat-In Kitchen, Garage Door Opener, Laundry-Chute, Patio Open, Porch Open, Range/Oven Hook Up Gas, Six Panel Doors, Storm Doors, RV Parking, Stand Up Shower, Tub/Shower Combination, Formal Dining Room, Sump Pump, Washer Hook-Up, Garage Utilities
Sale Includes
Dishwasher, Microwave, Refrigerator, Washer, Window Treatments, Dehumidifier, Dryer-Electric, Radon System, Range-Gas, Sump Pump+Battery Backup, Water Filtration System, Water Softener-Owned, Window Treatment-Blinds
Property
| MLS # |
202636917 |
| Date Listed |
2026-09-07 |
| Status |
Active |
| Property Type |
Residential |
| Property SubType |
Site-Built Home |
| Square Feet |
2,764 sqft |
| New Construction |
No |
| Style |
One Story |
| Type |
Site-Built Home |
| Basement |
Yes |
| Bedrooms |
3 |
| Bathrooms |
2 |
| Annual Taxes |
$1,649.27 |
| Year Taxes Payable |
2026 |
| Year Built |
1965 |
| Virtual Tour |
propertypanorama.com » |
| Days on Market |
26 |
| Homestead Year |
No |
Additional
| Design |
Ranch |
| Cooling |
Central Air |
| Heating |
Gas, Baseboard, Hot Water |
| Garage |
Attached |
| Hardwood Floors |
Yes |
| Outbuilding |
Shed |
Room Dimensions
| Living Room |
14 × 14 |
Main Level |
| Dining Room |
14 × 12 |
Main Level |
| Kitchen |
15 × 12 |
Main Level |
| Master Bedroom |
15 × 12 |
Main Level |
| 2nd Bedroom |
12 × 10 |
Main Level |
| 3rd Bedroom |
11 × 10 |
Main Level |
| Extra Room |
10 × 10 |
Main Level |
Bathroom Locations
External Features
| Construction |
Site-Built Home |
| Exterior |
Aluminum,Brick |
| Lot Size |
26,572 sq ft |
| Acreage |
0.61 Acres |
| Lot Dimensions |
194x138 |
| Out Buildings |
Shed |
| Sewer |
Septic |
| Water |
Well |
| Fence |
Farm |
Location
| Area |
Howard County |
| Location |
Rural |
| County |
Howard |
| Subdivision |
None |
| Township |
Center |
| City |
Kokomo |
| State |
IN |
| Zip |
46901 |
Schools
| School District |
Kokomo-Center Township Cons. S.D. |
| Elementary |
Boulevard |
| Middle School |
Central |
| High School |
Kokomo |
Financial
| Financing Terms |
Cash, Conventional, FHA, VA |
| Assoc. Dues |
$0.00 Not Applicable |