- amilakis@gmail.com
- Direct (765) 418-4771
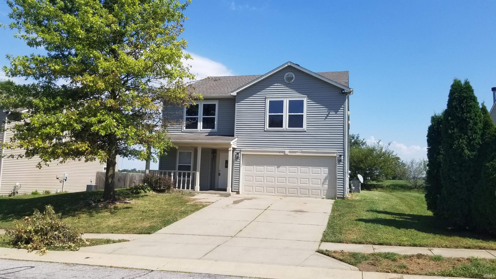
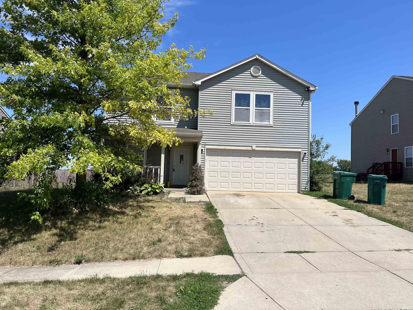
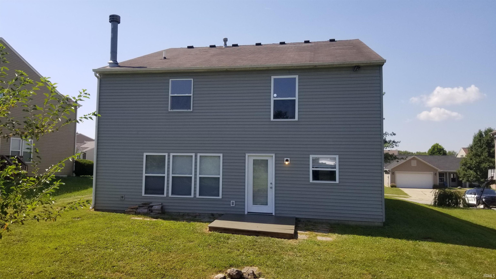
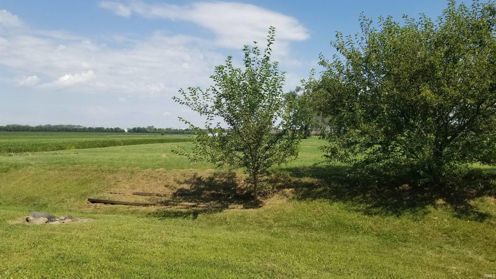
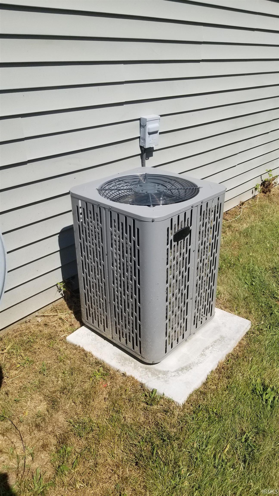
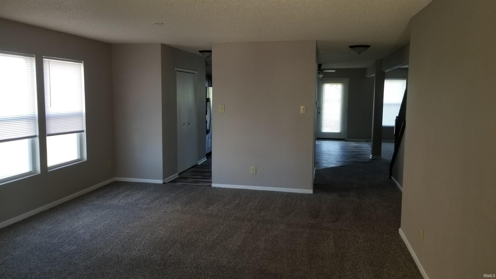
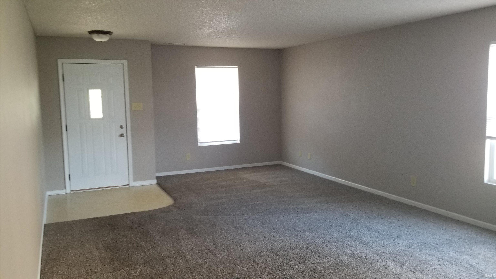

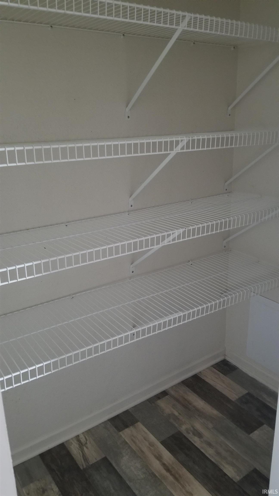
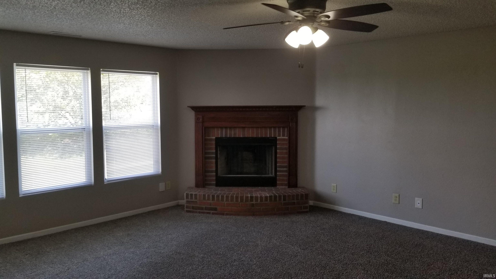
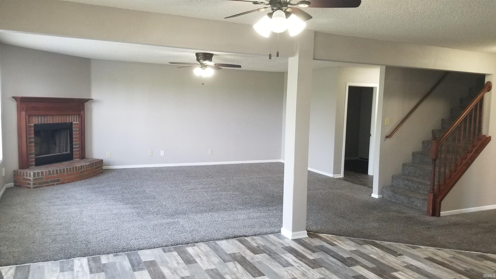
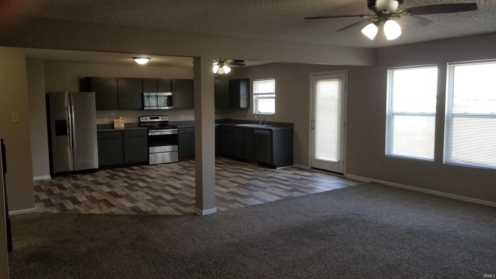
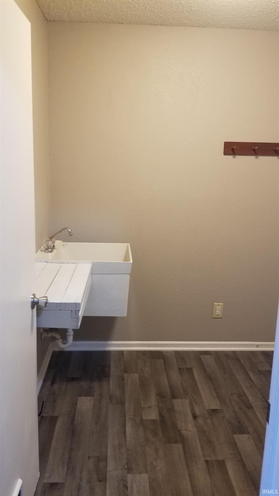
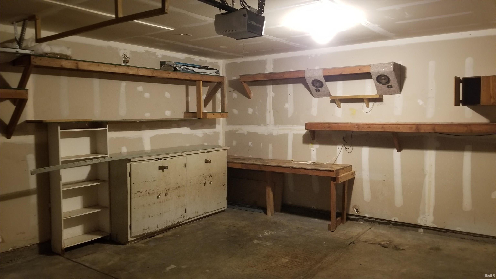
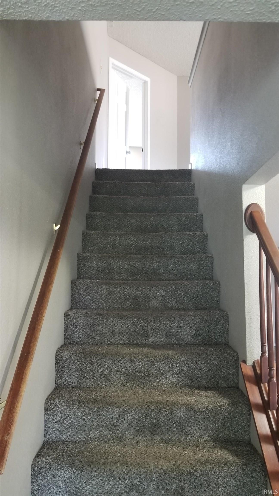
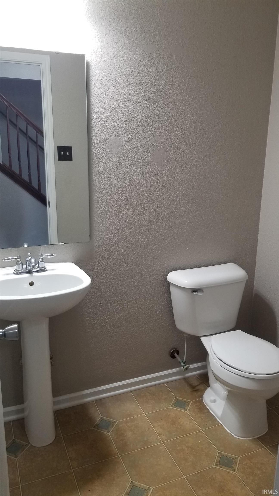
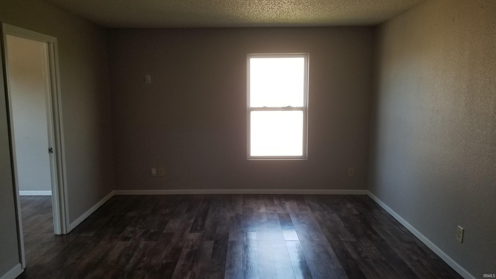
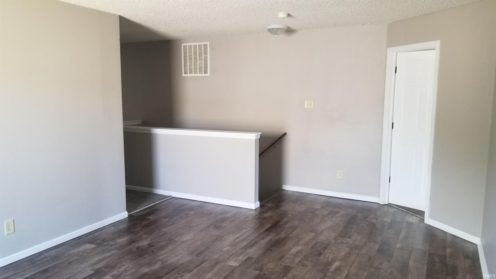
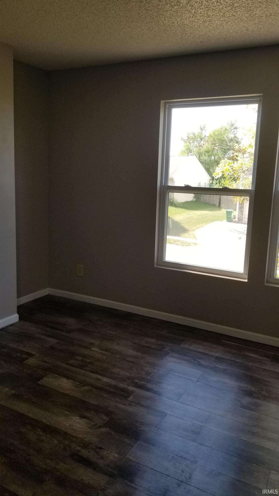
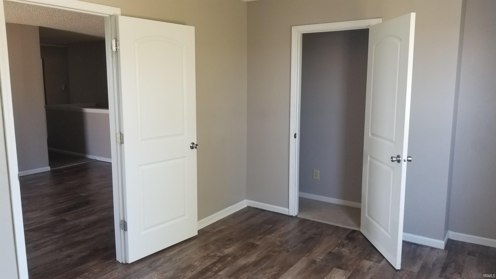
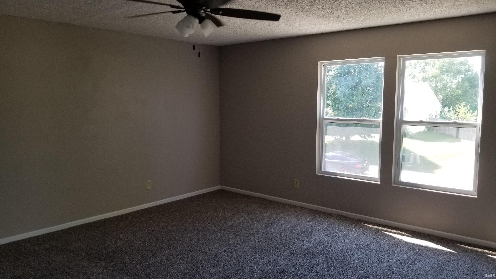
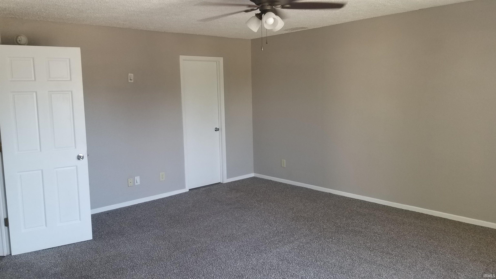

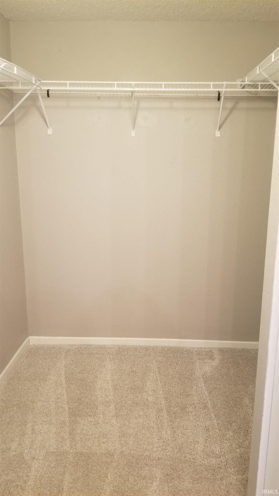
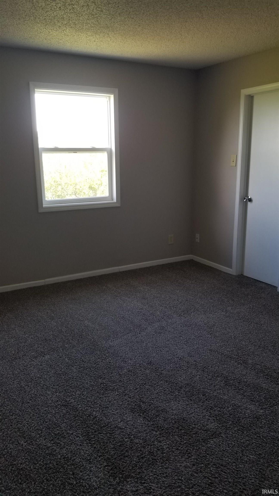
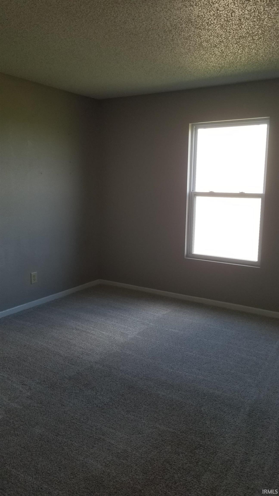
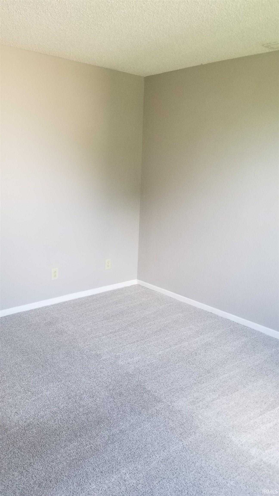
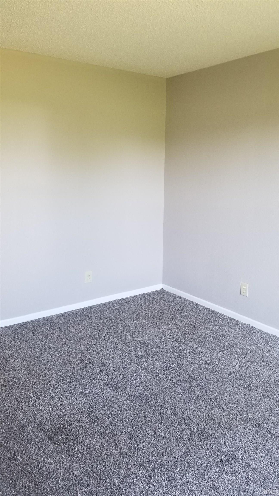

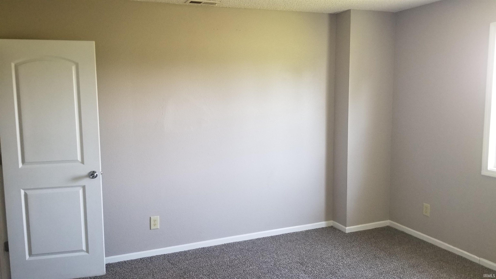

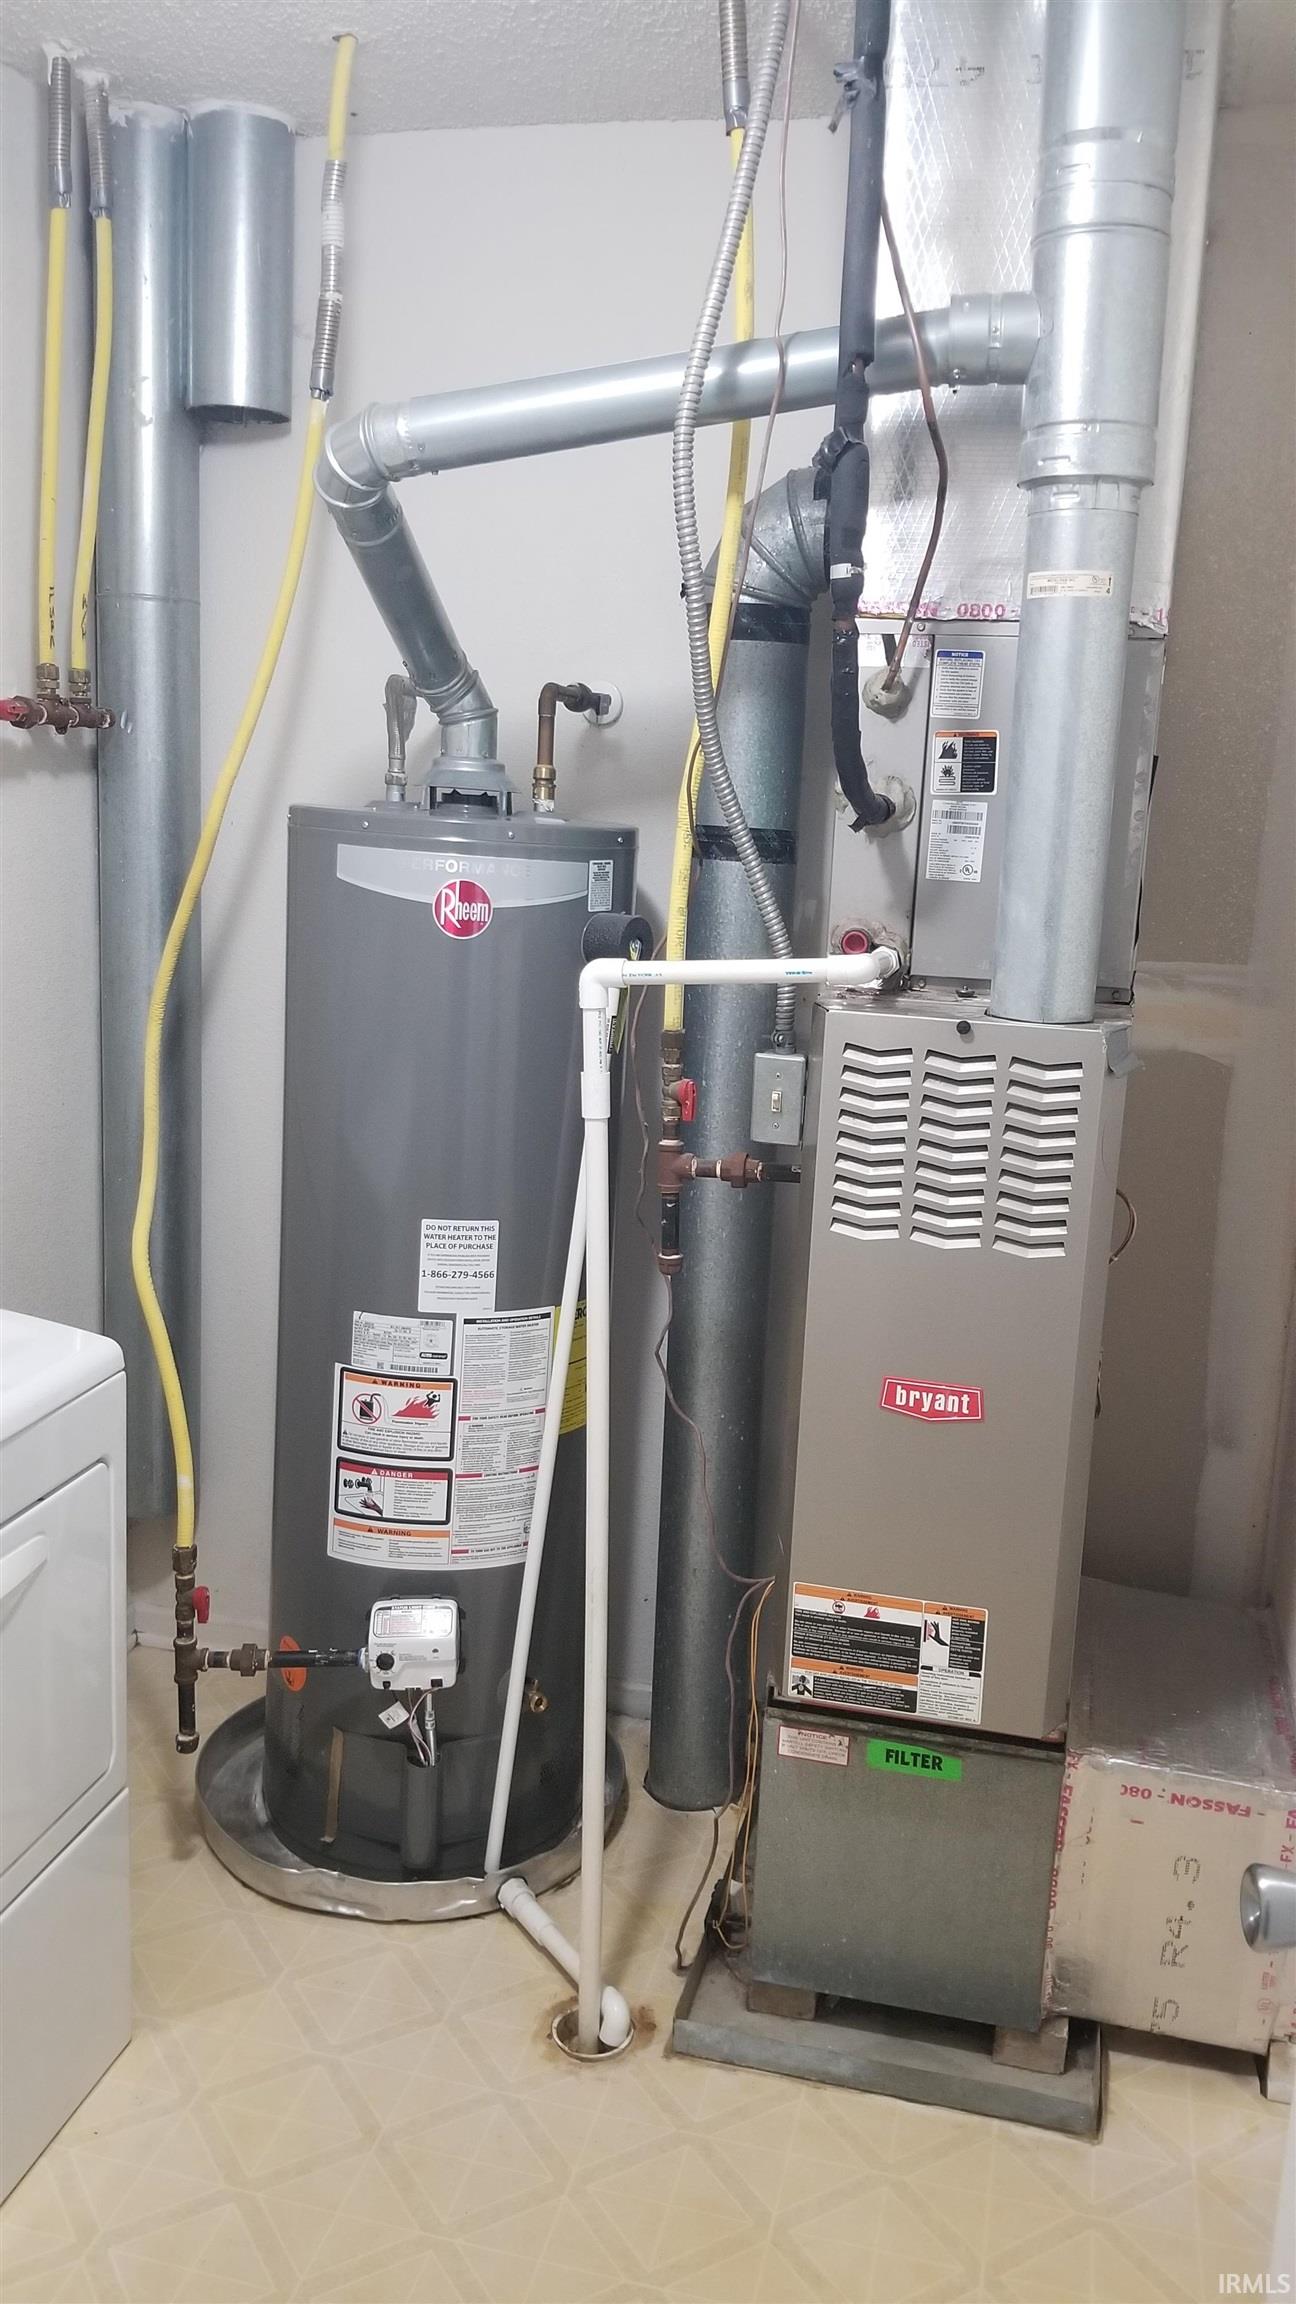
This spacious two-story home offering approximately 3,035 square feet of living space in Lafayette’s established Benjamin Crossing community. With 5 bedrooms, 2.5 bathrooms, an attached 2-car garage, and a functional two-story layout, this home provides plenty of room for a variety of living arrangements, work-from-home needs, entertaining, and everyday activities. The main level features comfortable living spaces, a functional kitchen with included appliances, and a layout designed to provide flexibility for both daily living and entertaining. The home also features a wood-burning fireplace in the family room, central air conditioning, natural-gas forced-air heating, and an upper-level laundry area. The approximately 0.19-acre lot provides outdoor space to enjoy and complements the home's established neighborhood setting. Residents have access to a community designed around green space and outdoor amenities. The neighborhood includes three parks, playgrounds, three ponds with fountains, paved walking trails, sidewalks, and professionally maintained common areas. Oakley Park features a large playground, covered picnic area, and wooded walking trail, providing additional outdoor recreation close to home. The location also offers convenient access to Lafayette's major transportation corridors. Benjamin Crossing is situated near Veterans Memorial Parkway, US 231, State Road 38, and Interstate 65, making it convenient to travel throughout Lafayette and the surrounding area.
Take Concord south to 450 S and turn left onto Fletcher
Refrigerator, Cooktop-Electric, Oven-Electric, Range-Electric, Water Heater Gas
| MLS # | 202636923 |
|---|---|
| Date Listed | 2026-09-07 |
| Status | Active |
| Property Type | Residential |
| Property SubType | Site-Built Home |
| Square Feet | 3,035 sqft |
| New Construction | No |
| Style | Two Story |
| Type | Site-Built Home |
| Bedrooms | 5 |
| Bathrooms | 3 (2 Full, 1 Half) |
| Annual Taxes | $1,151.02 |
| Year Taxes Payable | Pay 2022 |
| Year Built | 2006 |
| Virtual Tour | propertypanorama.com » |
| Days on Market | 26 |
| Homestead Year | No |
| Design | Traditional |
|---|---|
| Cooling | Central Air |
| Heating | Gas, Forced Air |
| Garage | Attached |
| Living Room | 10 × 12 | Lower Level |
| Dining Room | 10 × 12 | Lower Level |
| Family Room | 17 × 21 | Lower Level |
| Kitchen | 17 × 18 | Lower Level |
| Master Bedroom | 12 × 13 | Upper Level |
| 2nd Bedroom | 12 × 13 | Upper Level |
| 3rd Bedroom | 12 × 12 | Upper Level |
| 4th Bedroom | 17 × 18 | Upper Level |
| 5th Bedroom | 17 × 12 | Upper Level |
| Full Baths | 2 Upper |
| Half Baths | 1 Main |
| Construction | Site-Built Home |
|---|---|
| Exterior | Vinyl |
| Lot Size | 8,276 sq ft |
| Acreage | 0.19 Acres |
| Lot Dimensions | 120 X 70 |
| Sewer | City |
| Water | City |
| Fence | None |
| Area | Tippecanoe County |
|---|---|
| Location | City/Town/Suburb |
| County | Tippecanoe |
| Subdivision | Benjamin Crossing |
| Township | Wea |
| City | Lafayette |
| State | IN |
| Zip | 47909 |
| School District | Tippecanoe School Corp. |
|---|---|
| Elementary | Woodland |
| Middle School | Wea Ridge |
| High School | Mc Cutcheon |
| Financing Terms | Cash, Conventional |
|---|---|
| Assoc. Dues | $0.00 Not Applicable |

MLS# 202636923
Listing Provided Courtesy of Ryan Griswold
Elite Property Mgmt and Realty
Listing updated September 29, 2026 at 9:45 am
Last checked 19 minutes ago
IDX information provided by the Indiana Regional MLS. IDX information is provided exclusively for consumers’ personal, non-commercial use and may not be used for any purpose other than to identify prospective properties consumers may be interested in purchasing. Data is deemed reliable but is not guaranteed accurate by the MLS.