Property Description
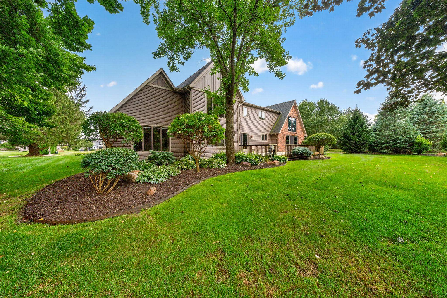
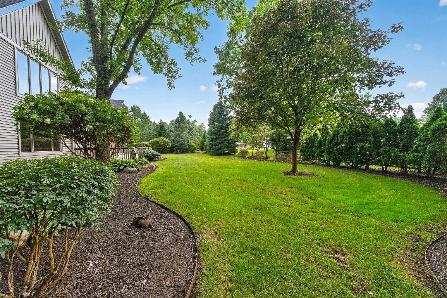
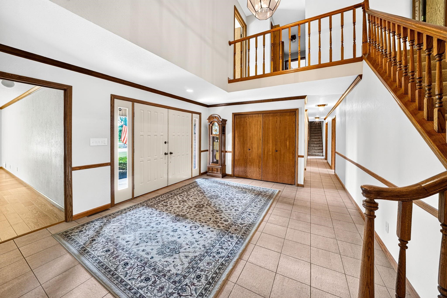
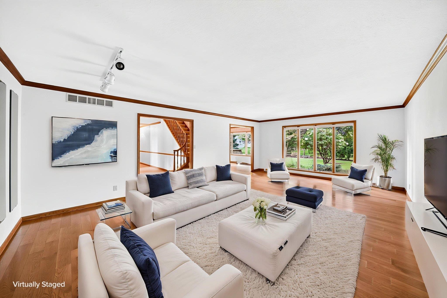
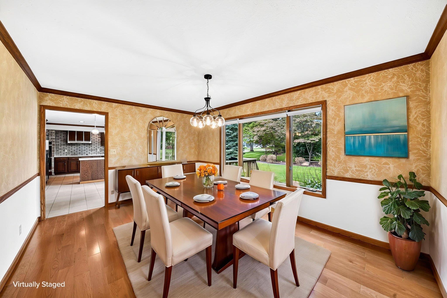
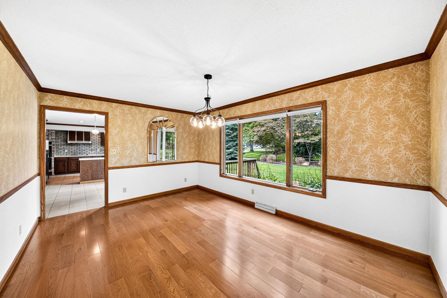
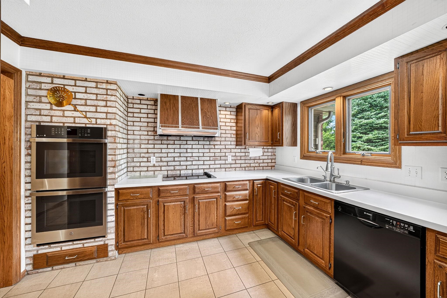
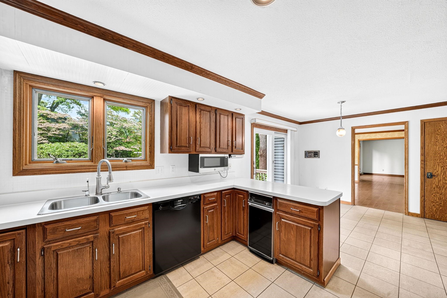
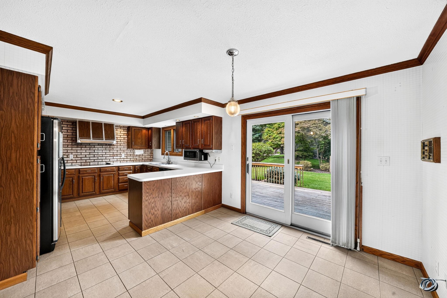
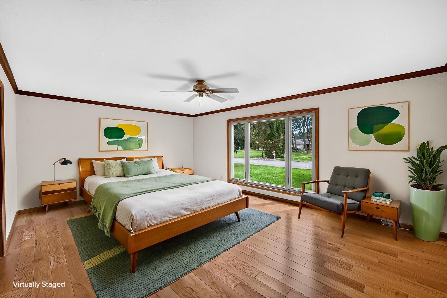
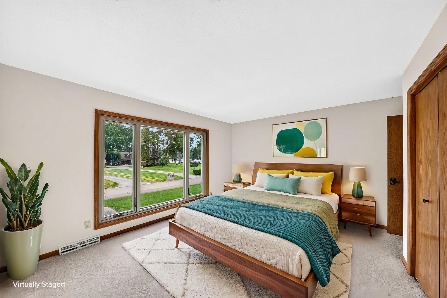
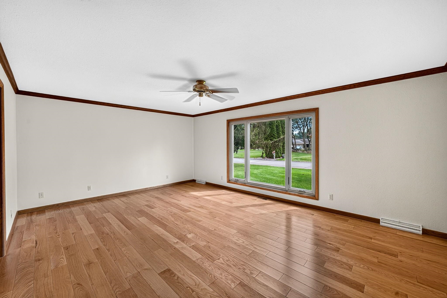
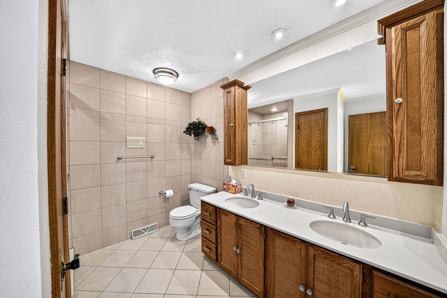
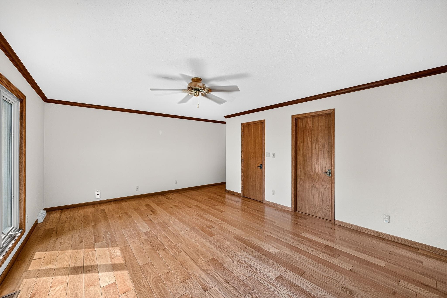
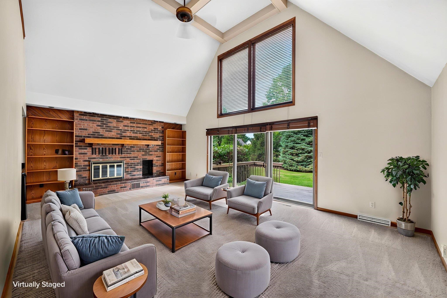
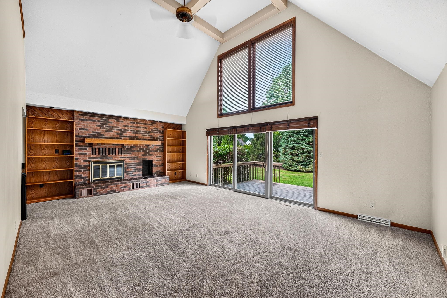
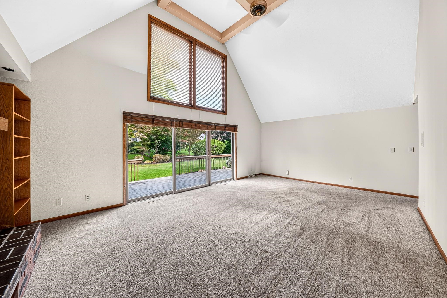
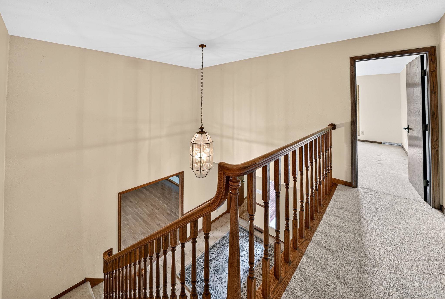
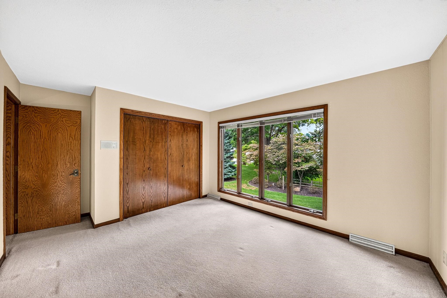
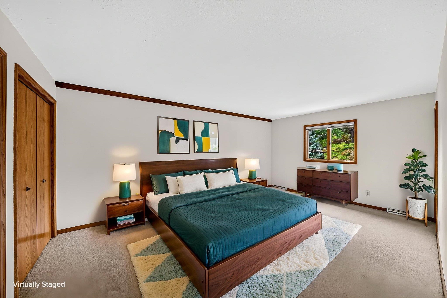
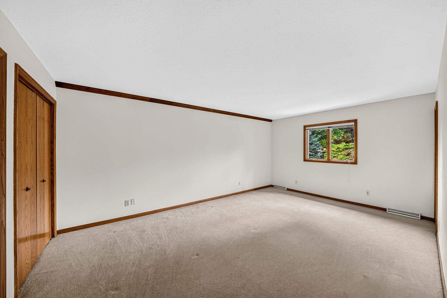
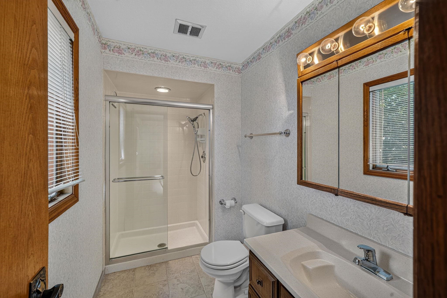
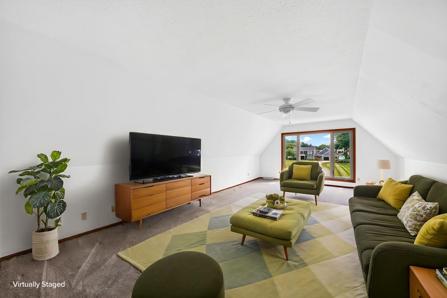
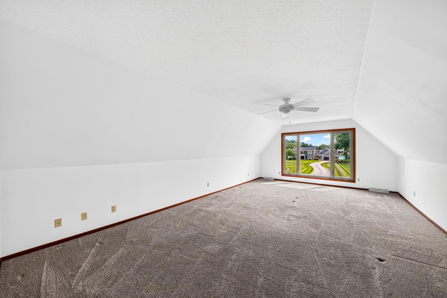
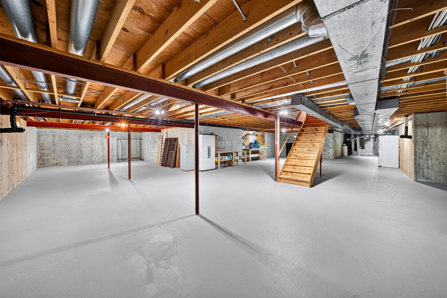
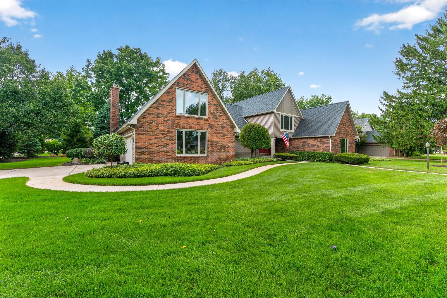
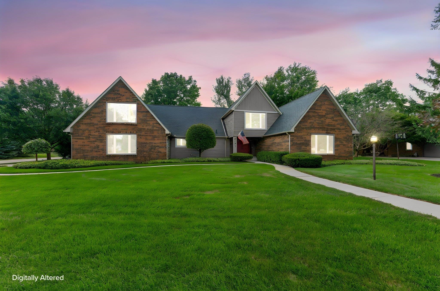
Welcome to 22613 Weatherby Lane, nestled in the sought-after Hunters Pointe community, where timeless elegance meets a tranquil, park-like atmosphere. Situated on a corner lot with picturesque river views from several rooms, this remarkable home blends beauty and functionality seamlessly. As you enter the grand foyer, you’ll immediately appreciate the impressive scale and thoughtful design of the space. Rich hardwood floors guide you through spacious, light-filled rooms, perfect for everyday living and entertaining. The kitchen flows effortlessly into the dining and living areas, creating a warm and inviting gathering space. Large windows and a peaceful deck area off the kitchen highlight the serene and private setting. Another standout feature is the stunning family room, complete with a brick gas fireplace and vaulted ceilings, ideal for cozying up with a good book or enjoying your morning coffee. The main-level primary bedroom is generously sized and includes an updated bath and shower. Upstairs, you'll discover two additional spacious bedrooms and two bathrooms, one of which features its own private bath. If you’re in need of a home office, playroom, or exercise space, the loft with beautiful water views serves as the perfect retreat. The lower level awaits your personal touch, with endless possibilities for customization. Additional features include a new roof with warranty, new Anderson windows on the entire front of the home with transferable warranty, and all-new siding, offering peace of mind. This home has been meticulously maintained, with pride of ownership evident in every corner.
Directions
Greenleaf Blvd. to Pointe Drive to Weatherby Lane
Amenities
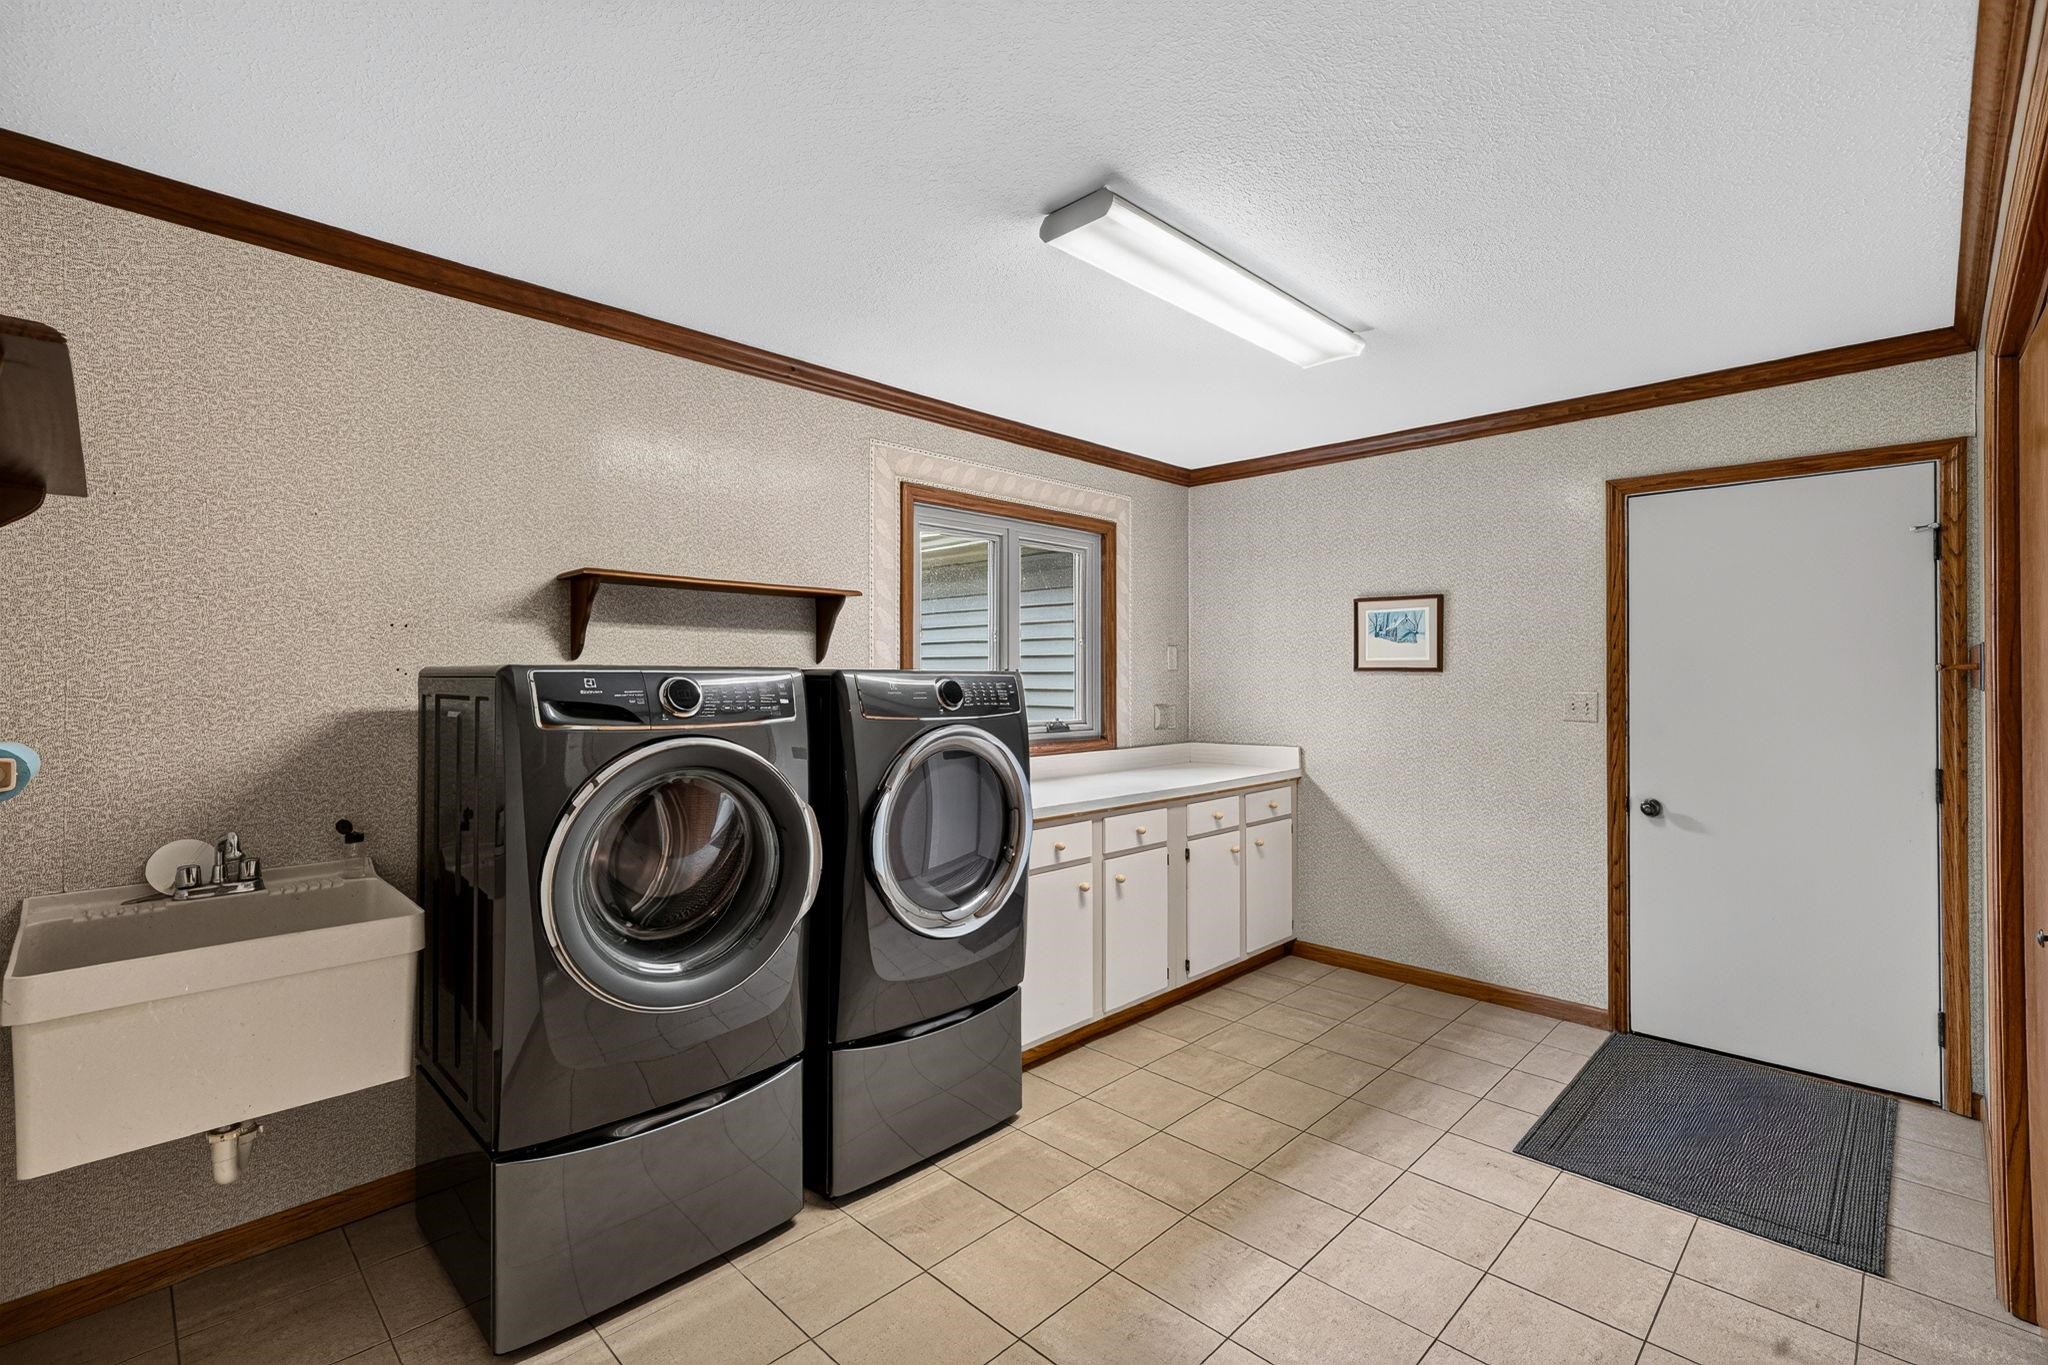
Alarm System-Security, Breakfast Bar, Built-In Bookcase, Ceilings-Vaulted, Closet(s) Walk-in, Countertops-Laminate, Crown Molding, Detector-Smoke, Eat-In Kitchen, Foyer Entry, Garage Door Opener, Irrigation System, Landscaped, Natural Woodwork, Twin Sink Vanity, Stand Up Shower, Tub/Shower Combination, Main Level Bedroom Suite, Formal Dining Room, Great Room, Main Floor Laundry, Sump Pump
Sale Includes
Dishwasher, Microwave, Refrigerator, Washer, Window Treatments, Cooktop-Electric, Dryer-Electric, Oven-Built-In, Oven-Electric, Sump Pump, Water Filtration System, Water Heater Gas, Water Softener-Owned
Property
| MLS # |
202636929 |
| Date Listed |
2026-09-08 |
| Status |
Active |
| Property Type |
Residential |
| Property SubType |
Site-Built Home |
| Finished Square Feet |
4,474 sqft |
| Total Square Feet |
6,925 sqft |
| New Construction |
No |
| Style |
Two Story |
| Type |
Site-Built Home |
| Basement |
Yes |
| Bedrooms |
4 |
| Bathrooms |
4 (3 Full, 1 Half) |
| Annual Taxes |
$4,484.50 |
| Year Taxes Payable |
2025 |
| Year Built |
1979 |
| Days on Market |
25 |
| Homestead Year |
No |
Additional
| Design |
Traditional |
| Cooling |
Central Air |
| Heating |
Gas, Forced Air |
| Garage |
Attached |
| Main Level Laundry |
Yes |
Room Dimensions
| Den |
18 × 15 |
Upper Level |
| Master Bedroom |
11 × 18 |
Main Level |
| 2nd Bedroom |
12 × 12 |
Upper Level |
| 3rd Bedroom |
11 × 14 |
Upper Level |
| 4th Bedroom |
12 × 14 |
Upper Level |
Bathroom Locations
| Full Baths |
1 Main, 2 Upper |
| Half Baths |
1 Main |
External Features
| Construction |
Site-Built Home |
| Exterior |
Brick,Vinyl |
| Lot Size |
18,731 sq ft |
| Acreage |
0.43 Acres |
| Lot Dimensions |
125x151 |
| Sewer |
Septic |
| Water |
Well |
| Fence |
None |
Location
| Area |
Elkhart County |
| Location |
City/Town/Suburb |
| County |
Elkhart |
| Subdivision |
Hunters Pointe |
| Township |
Osolo |
| City |
Elkhart |
| State |
IN |
| Zip |
46514 |
Schools
| School District |
Elkhart Community Schools |
| Elementary |
Eastwood |
| Middle School |
Pierre Moran |
| High School |
Elkhart |
Financial
| Financing Terms |
Cash, Conventional |
| Assoc. Dues |
$175.00 Annually |
| Assoc. Restrictions |
Yes |