Property Description
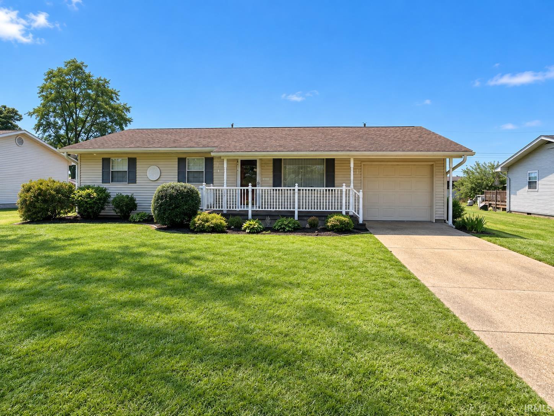
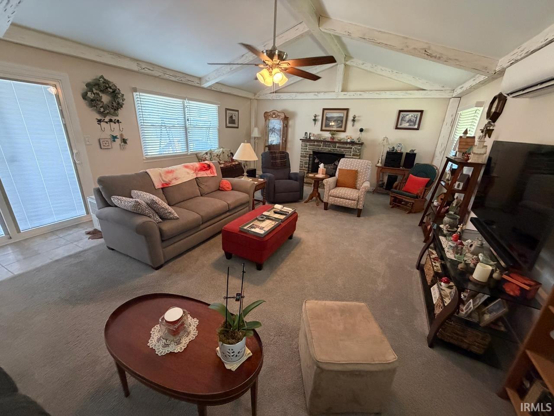
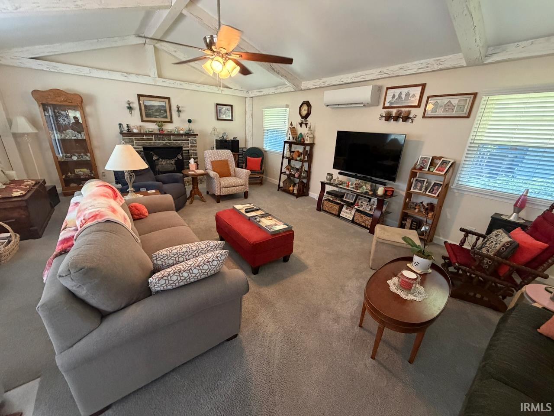
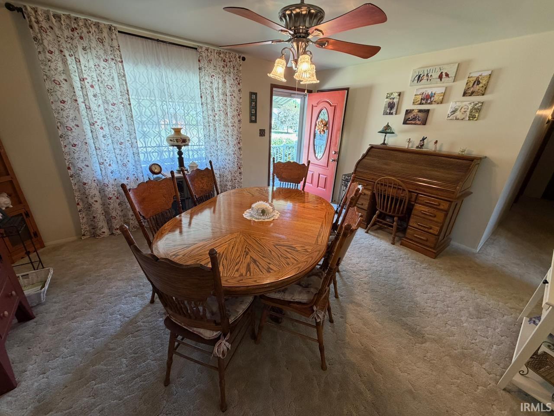
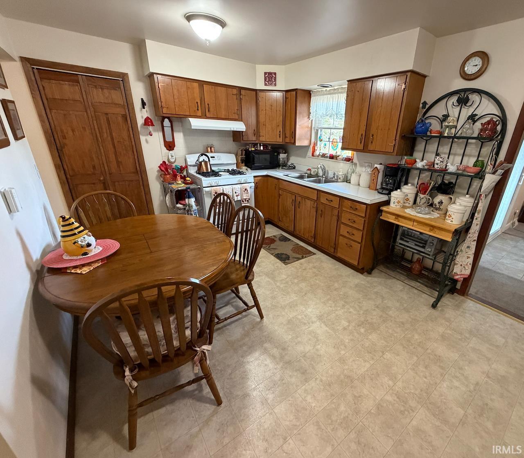
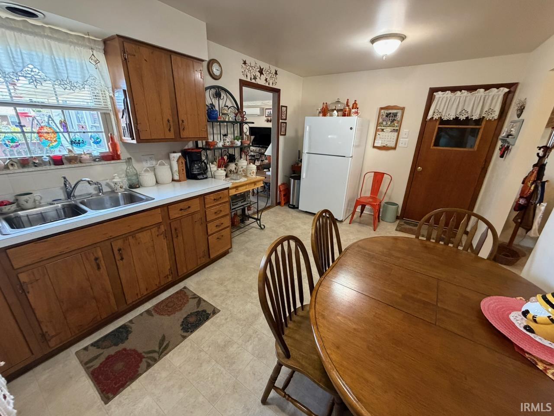
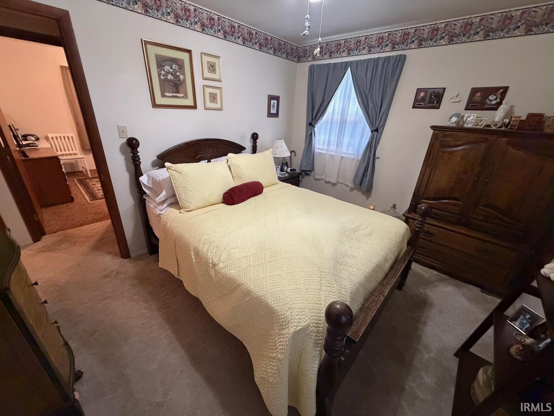
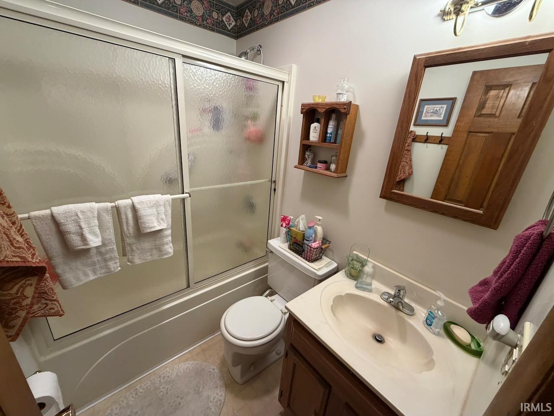
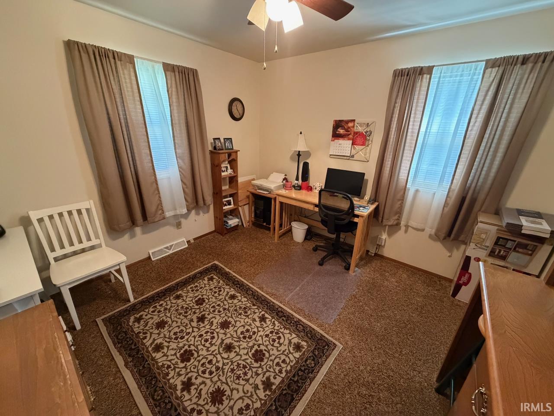
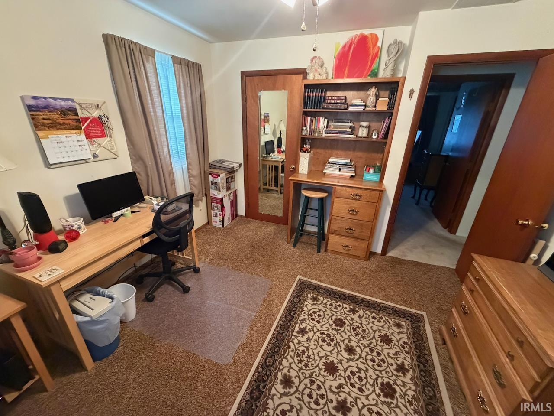
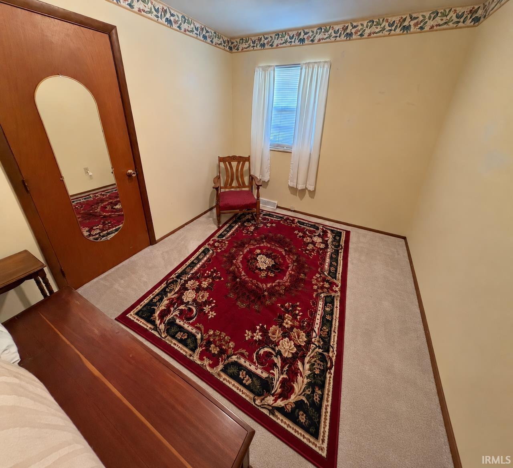
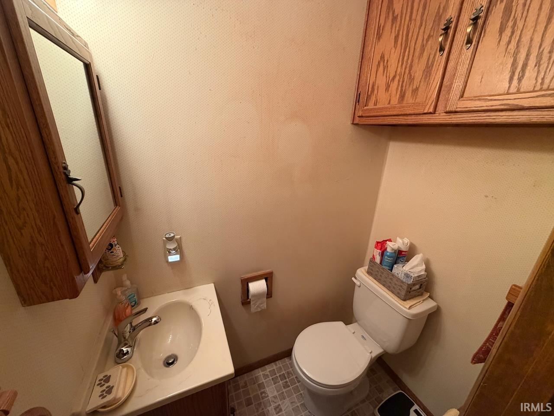
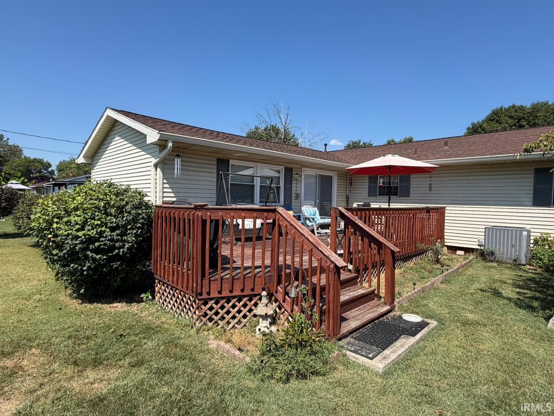
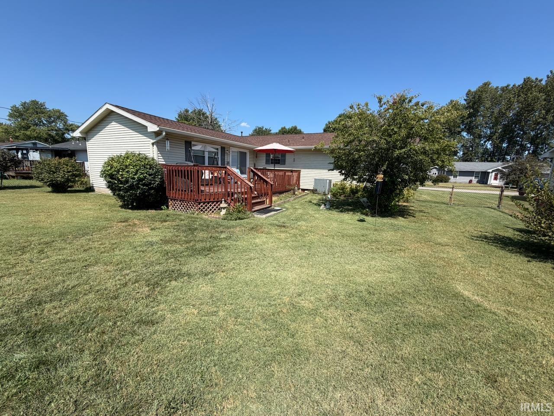
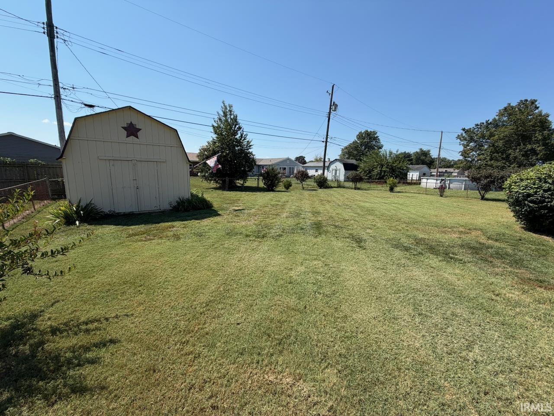
Welcome to 2200 W Buena Vista Road! This well-cared-for one-story home offers 3 bedrooms, 1.5 bathrooms, and two separate living areas, providing plenty of comfortable and flexible living space. The spacious family room at the rear of the home has been completely remodeled and features a cathedral ceiling, updated windows, new drywall and insulation, and a mini-split HVAC system for added comfort. An updated sliding glass door opens to the back deck and fully fenced backyard, creating a great space for relaxing, entertaining, or enjoying time outdoors. The home has benefited from numerous valuable updates over the years, including a new furnace and A/C (2017), water heater (2017), additional attic insulation (2016), insulated garage door (2016), pantry conversion (2016), kitchen and bathroom faucets (2017), half bathroom toilet and flooring (2018), front portion of roof replaced (2018), updated deck boards and steps (2019), mini-split in the family room (2019/2020), complete back family room remodel (2020), gutters (2024), main water line from the home toward the front replaced (2024), and rear portion of the roof replaced (2024), all per seller. Seller also notes that original hardwood flooring is located beneath the carpet in the bedrooms. A well-maintained home with great living space and many major improvements already completed! Outback also features a 12'x16' outbuilding for extra storage.
Directions
From St Joseph Avenue, East on Sheridan Road, North on 12th Ave, East on Buena Vista, Home on Right.
Amenities
Cable Available, Ceiling Fan(s), Deck Open, Garage Door Opener, Landscaped, Porch Covered, Tub/Shower Combination
Sale Includes
Refrigerator, Window Treatments, Range-Gas, Water Heater Gas
Property
| MLS # |
202636948 |
| Date Listed |
2026-09-08 |
| Status |
Active |
| Property Type |
Residential |
| Property SubType |
Site-Built Home |
| Square Feet |
1,400 sqft |
| New Construction |
No |
| Style |
One Story |
| Type |
Site-Built Home |
| Bedrooms |
3 |
| Bathrooms |
2 (1 Full, 1 Half) |
| Annual Taxes |
$1,272.00 |
| Year Taxes Payable |
2026 |
| Year Built |
1967 |
| Virtual Tour |
propertypanorama.com » |
| Days on Market |
25 |
| Homestead Year |
No |
Additional
| Design |
Ranch |
| Cooling |
Central Air |
| Heating |
Gas, Forced Air |
| Garage |
Attached |
| Main Level Laundry |
Yes |
| Outbuilding |
Outbuilding |
Room Dimensions
| Living Room |
15 × 13 |
Main Level |
| Family Room |
24 × 17 |
Main Level |
| Kitchen |
17 × 10 |
Main Level |
| Master Bedroom |
13 × 10 |
Main Level |
| 2nd Bedroom |
11 × 11 |
Main Level |
| 3rd Bedroom |
10 × 8 |
Main Level |
Bathroom Locations
| Full Baths |
1 Main |
| Half Baths |
1 Main |
External Features
| Construction |
Site-Built Home |
| Exterior |
Vinyl |
| Lot Size |
10,454 sq ft |
| Acreage |
0.24 Acres |
| Lot Dimensions |
78x135 |
| Parking |
Yes |
| Out Buildings |
Outbuilding |
| Sewer |
City |
| Water |
City |
| Fence |
Full,Chain Link |
Location
| Area |
Vanderburgh County |
| Location |
City/Town/Suburb |
| County |
Vanderburgh |
| Subdivision |
St Joseph Terrace |
| Township |
Center |
| City |
Evansville |
| State |
IN |
| Zip |
47720 |
Schools
| School District |
Evansville-Vanderburgh School Corp. |
| Elementary |
Cedar Hall |
| Middle School |
Cedar Hall |
| High School |
Central |
Financial
| Financing Terms |
Cash, Conventional, FHA, VA |
| Assoc. Dues |
$0.00 Not Applicable |
IDX information provided by the Indiana Regional MLS.
IDX information is provided exclusively for consumers’ personal, non-commercial use and may not be used for any purpose other than to identify prospective properties consumers may be interested in purchasing. Data is deemed reliable but is not guaranteed accurate by the MLS.