- amilakis@gmail.com
- Direct (765) 418-4771
4923 N Chatham Drive







Sun, Oct 4, 12:00pm – 2:00pm
Host by Brian Thompson
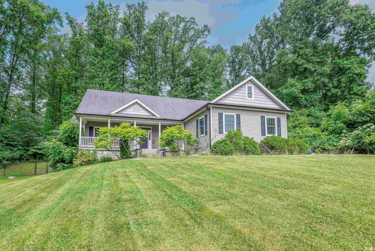
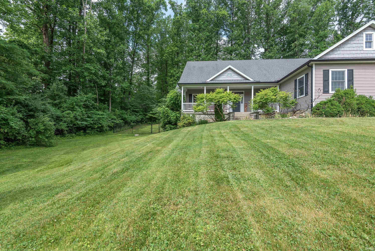
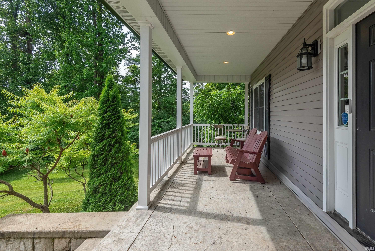
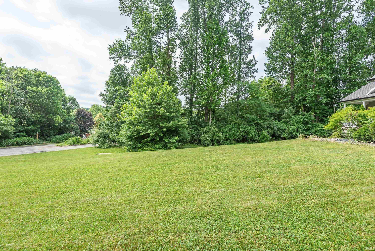
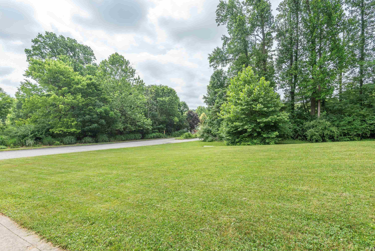
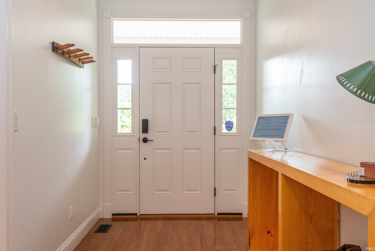
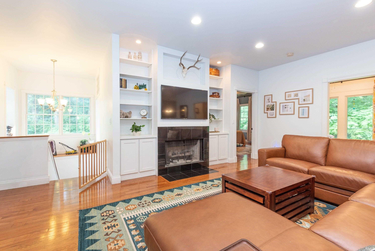
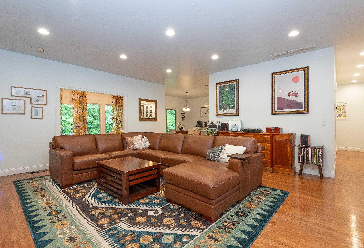
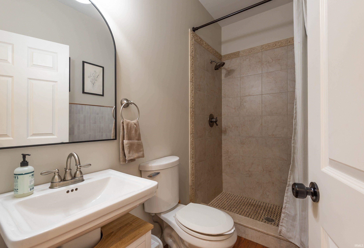
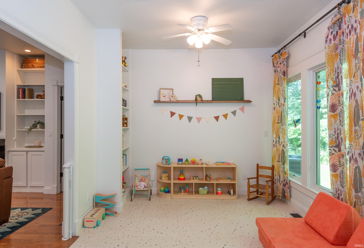
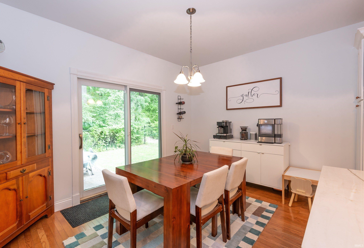
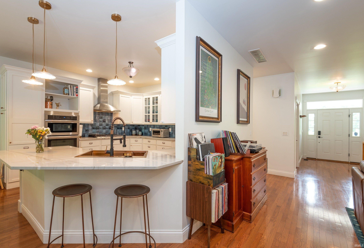
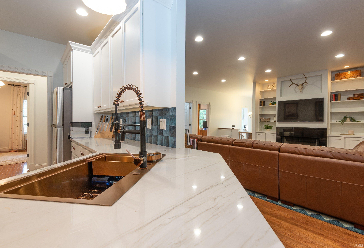
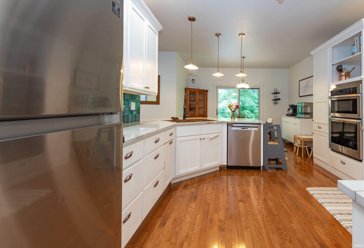
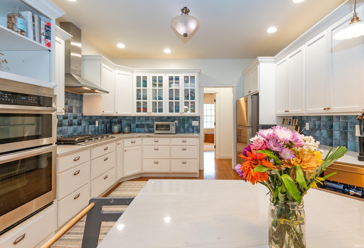
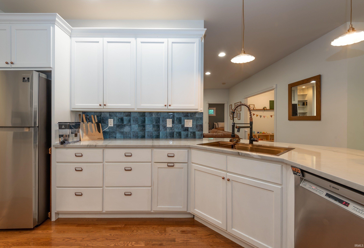
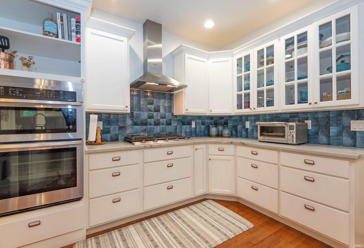
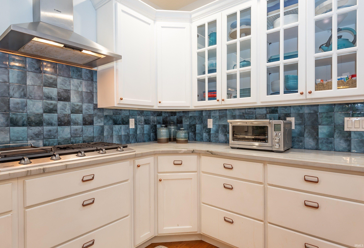
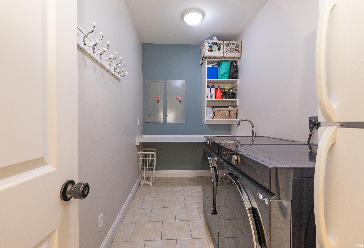
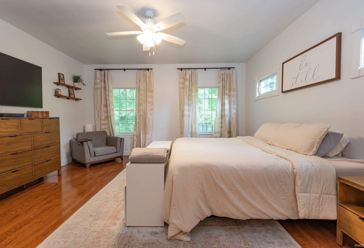
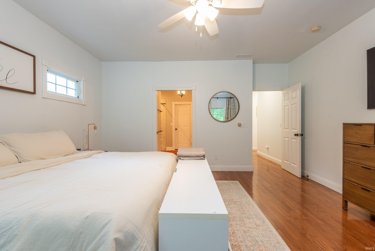
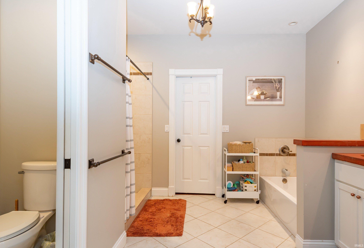
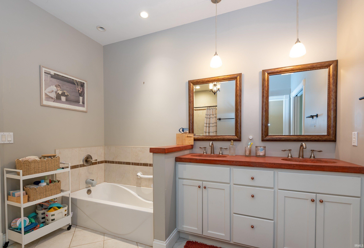
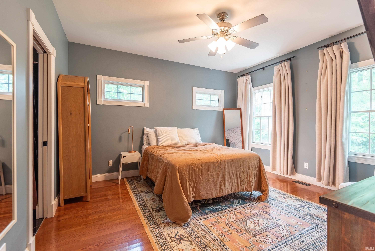
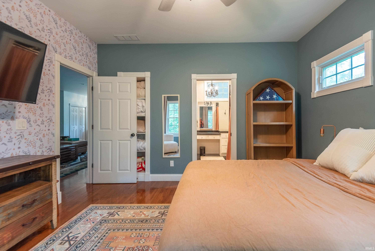
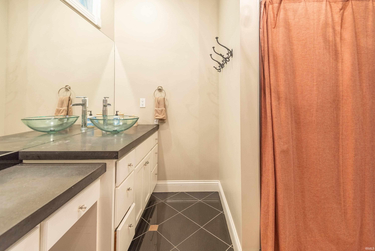
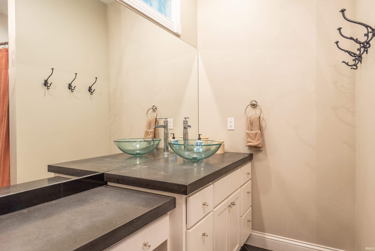
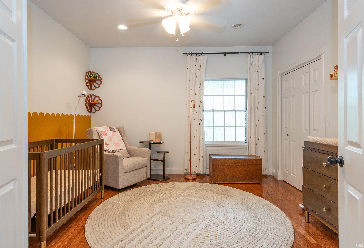
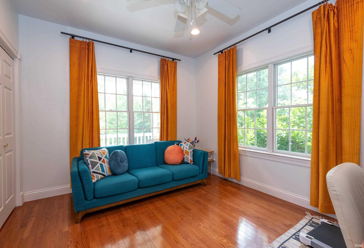
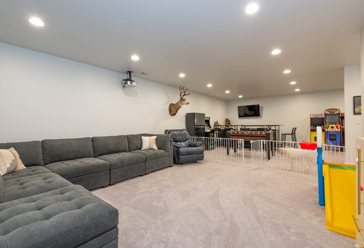
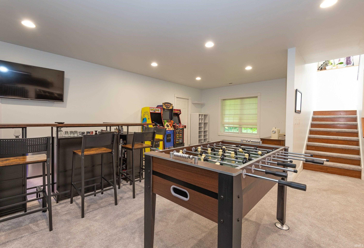
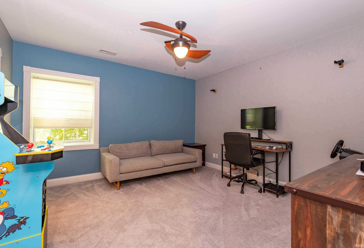
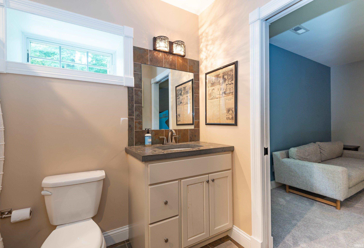
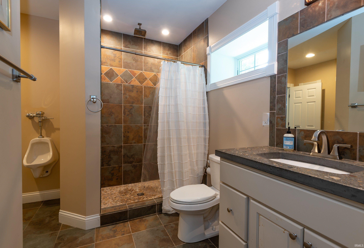
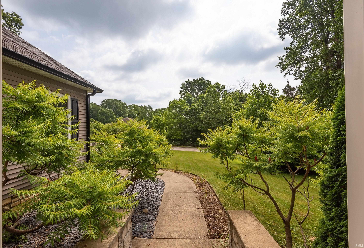
Welcome home to 4923 N Chatham Drive, located in the prestigious Muirfield Wood neighborhood. Who doesn’t love a covered front porch and boy this one you can enjoy all year long. Imagine watching the rain and new falling snow with your favorite beverage! This ranch style home has much to offer with 2 primary ensuites on the main level, a 3rd bedroom, full bath and a home office! The open concept living space is full of light with a fireplace, built in book cases a wonderful sun room facing the back yard, dining area off the kitchen and a large main level laundry room! The lower level is a wonderful space with a 4th bedroom en/suite, large living space, ample storage, large “safe” room and a whole house generator. There is much to love about this multi-generational home in such a convenient location. Please exclude the deep freezer in the garage, all curtains and the coat rack/hook in the entry way.
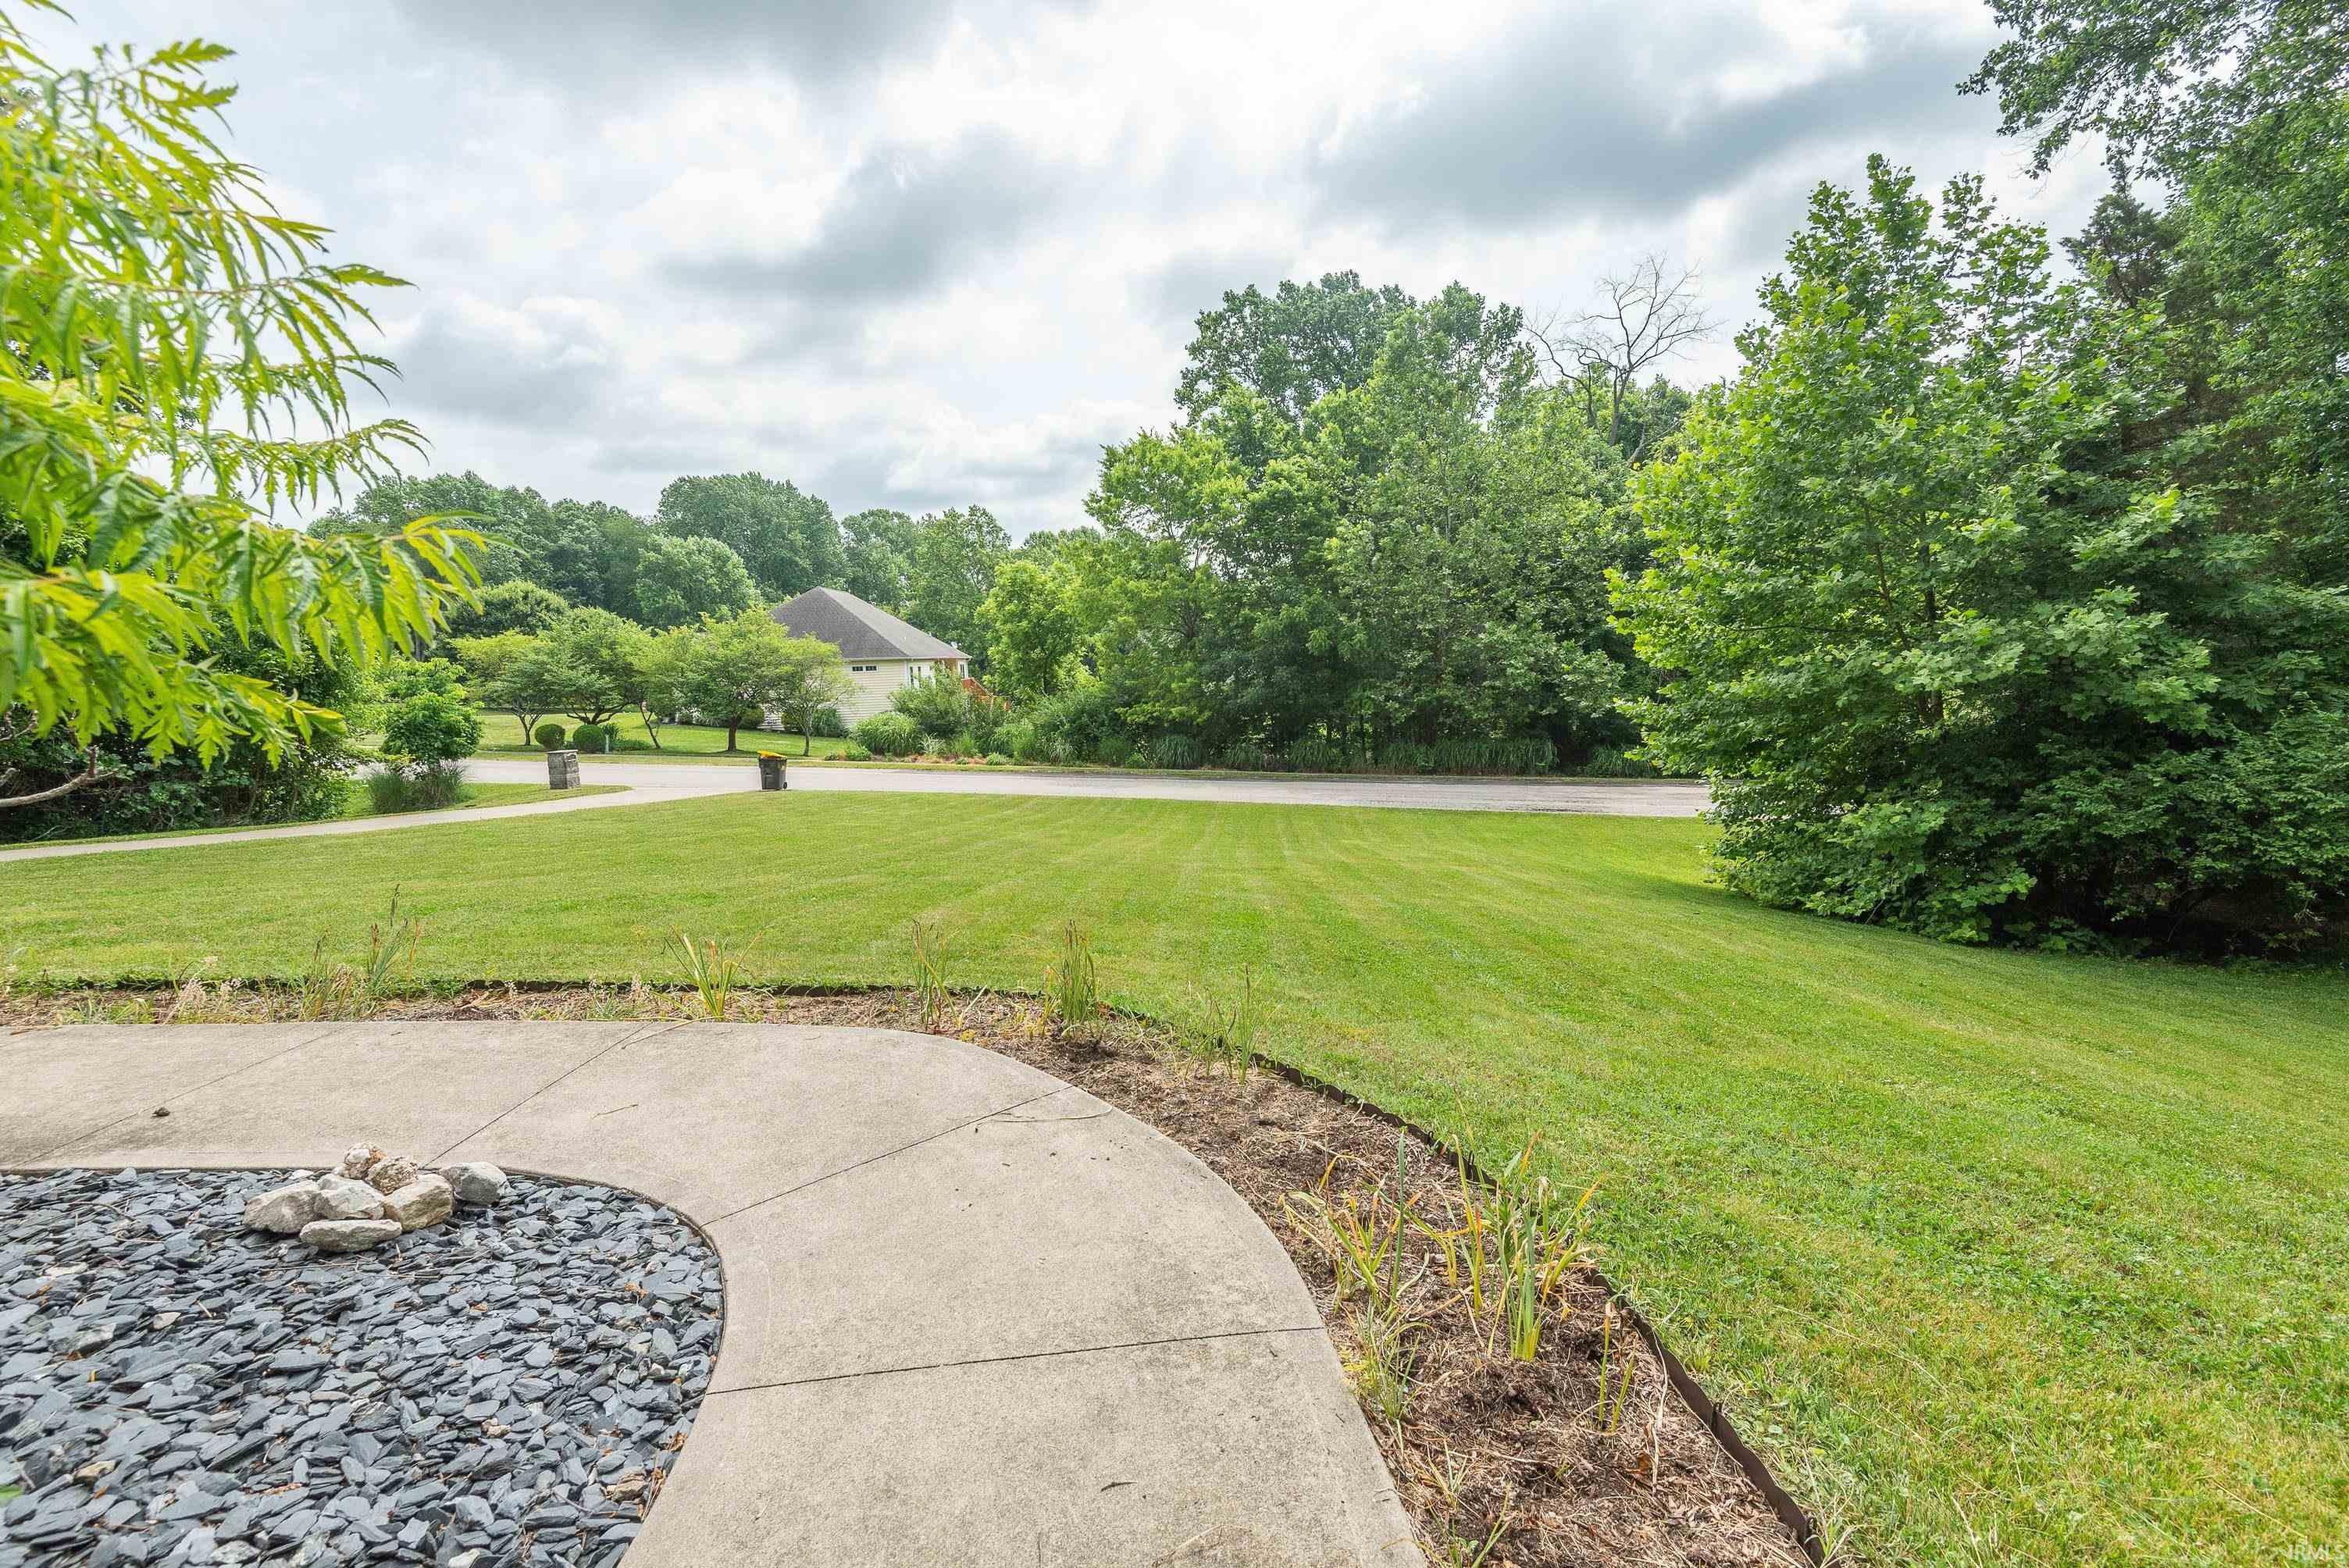
Arlington Road West to Shelburne Dr, follow to Trenton Overlook and then turn left on Chatham, house will be on the left.
1st Bdrm En Suite, Alarm System-Security, Bar, Breakfast Bar, Built-In Bookcase, Ceiling-9+, Ceiling Fan(s), Closet(s) Walk-in, Countertops-Solid Surf, Countertops-Stone, Detector-Smoke, Disposal, Eat-In Kitchen, Foyer Entry, Garage Door Opener, Garden Tub, Generator Built-In, Generator-Whole House, Open Floor Plan, Patio Open, Porch Covered, Split Br Floor Plan, Twin Sink Vanity, Utility Sink, Alarm System-Sec. Cameras, Stand Up Shower, Tub and Separate Shower, Tub/Shower Combination, Main Level Bedroom Suite, Formal Dining Room, Great Room, Main Floor Laundry
Sale IncludesDishwasher, Microwave, Refrigerator, Washer, Cooktop-Gas, Dryer-Electric, Kitchen Exhaust Hood, Oven-Gas, Water Heater Gas, Water Heater Tankless, Window Treatment-Blinds
| MLS # | 202636955 |
|---|---|
| Date Listed | 2026-09-08 |
| Status | Active |
| Property Type | Residential |
| Property SubType | Site-Built Home |
| Square Feet | 3,913 sqft |
| New Construction | No |
| Style | One Story |
| Type | Site-Built Home |
| Basement | Yes |
| Bedrooms | 4 |
| Bathrooms | 4 |
| Annual Taxes | $4,794.56 |
| Year Taxes Payable | 25/26 |
| Year Built | 2010 |
| Virtual Tour | propertypanorama.com » |
| Days on Market | 24 |
| Homestead Year | No |
| Design | Ranch |
|---|---|
| Cooling | Central Air |
| Heating | Gas, Forced Air |
| Garage | Attached |
| Hardwood Floors | Yes |
| Main Level Laundry | Yes |
| Living Room | 18 × 22 | Main Level |
| Dining Room | 10 × 13 | Main Level |
| Family Room | 23 × 34 | Lower Level |
| Kitchen | 12 × 14 | Main Level |
| Den | 13 × 13 | Main Level |
| Master Bedroom | 16 × 16 | Main Level |
| 2nd Bedroom | 13 × 14 | Main Level |
| 3rd Bedroom | 11 × 13 | Main Level |
| 4th Bedroom | 13 × 13 | Lower Level |
| Extra Room | 10 × 17 | Main Level |
| Full Baths | 3 Main, 1 Lower |
| Construction | Site-Built Home |
|---|---|
| Exterior | Fiber Cement |
| Lot Size | 54,014 sq ft |
| Acreage | 1.24 Acre |
| Lot Dimensions | Irregular |
| Parking | Yes |
| Sewer | City |
| Water | City |
| Fence | Partial,Chain Link |
| Area | Monroe County |
|---|---|
| Location | City/Town/Suburb |
| County | Monroe |
| Subdivision | Muirfield |
| Township | Bloomington |
| City | Bloomington |
| State | IN |
| Zip | 47404 |
| School District | Monroe County Community School Corp. |
|---|---|
| Elementary | Arlington Heights |
| Middle School | Tri-North |
| High School | Bloomington North |
| Financing Terms | Cash, Conventional |
|---|---|
| Assoc. Dues | $0.00 Not Applicable |

MLS# 202636955
Listing Provided Courtesy of Brian Thompson
FC Tucker/Bloomington REALTORS
brian.thompson@tuckerbloomington.com
Listing updated September 13, 2026 at 6:45 pm
Last checked 12 minutes ago
IDX information provided by the Indiana Regional MLS. IDX information is provided exclusively for consumers’ personal, non-commercial use and may not be used for any purpose other than to identify prospective properties consumers may be interested in purchasing. Data is deemed reliable but is not guaranteed accurate by the MLS.