Property Description
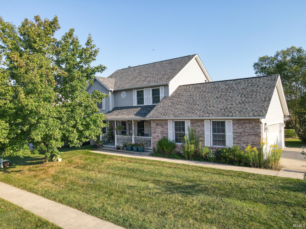
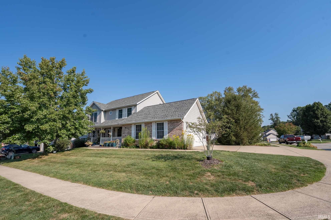
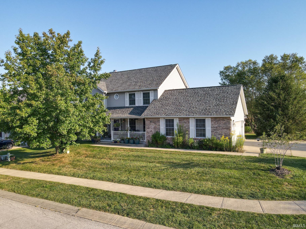
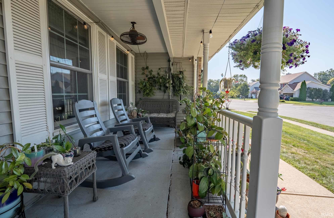
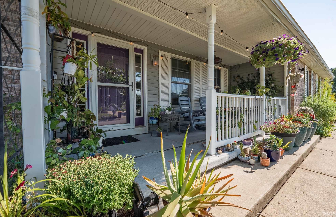
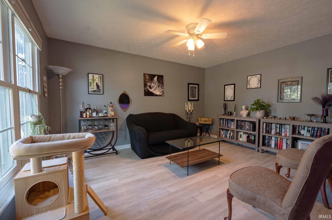
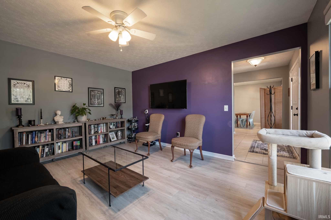
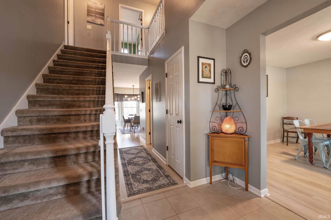
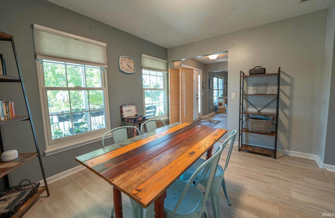
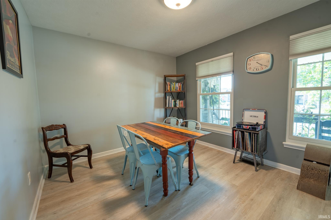
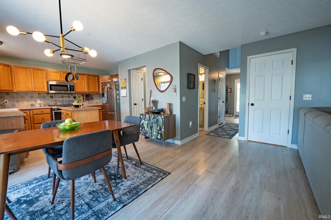
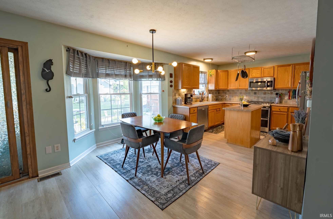
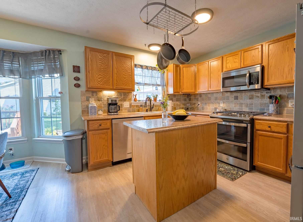
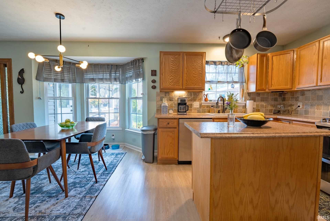
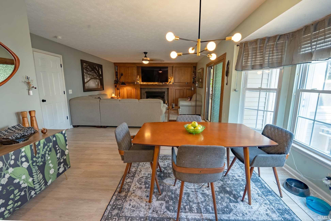
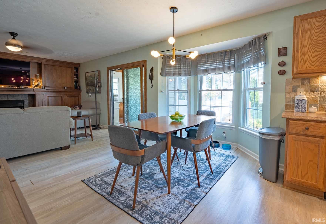
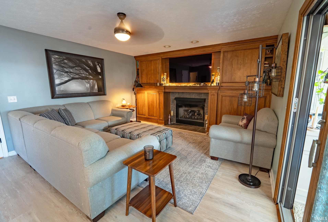
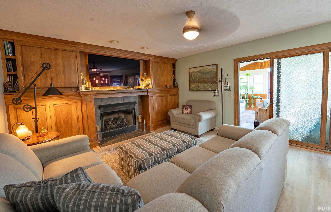
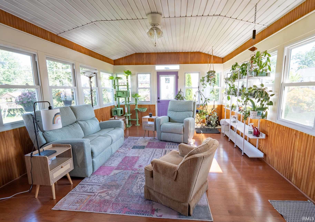
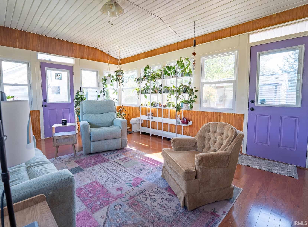
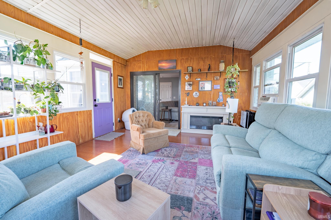
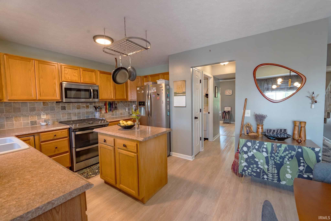
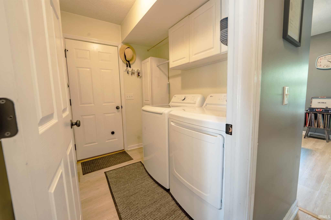
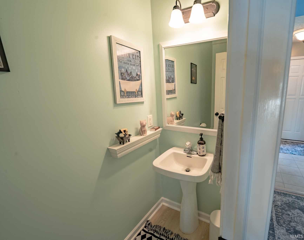
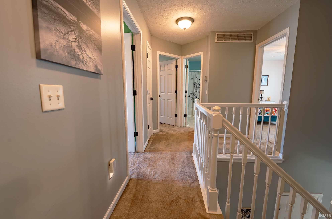
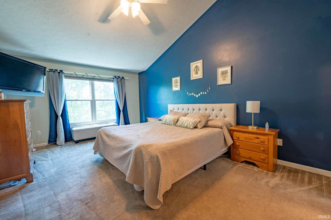
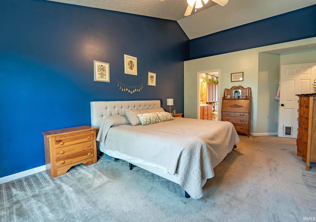
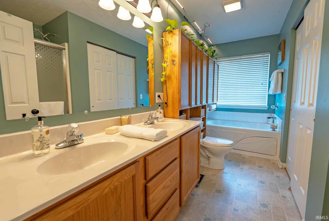
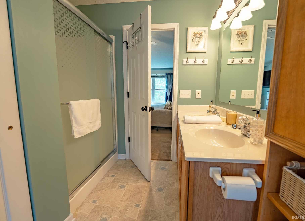
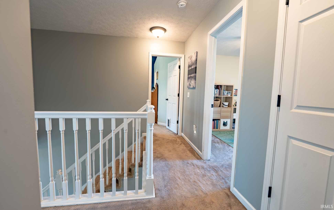
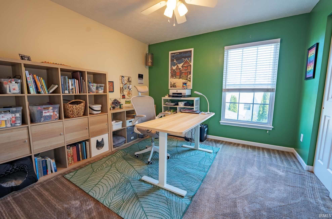
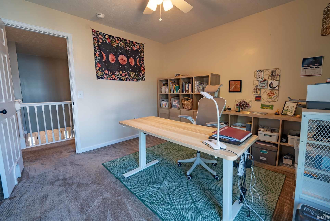
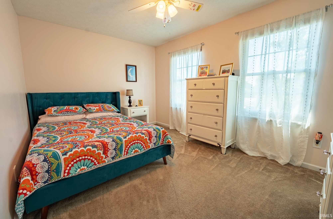
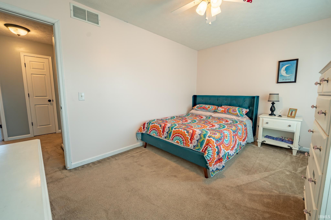
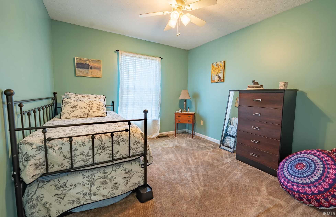
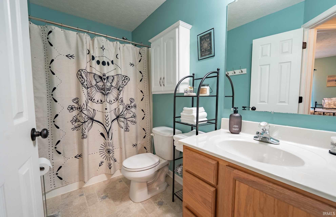
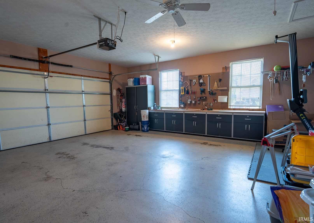
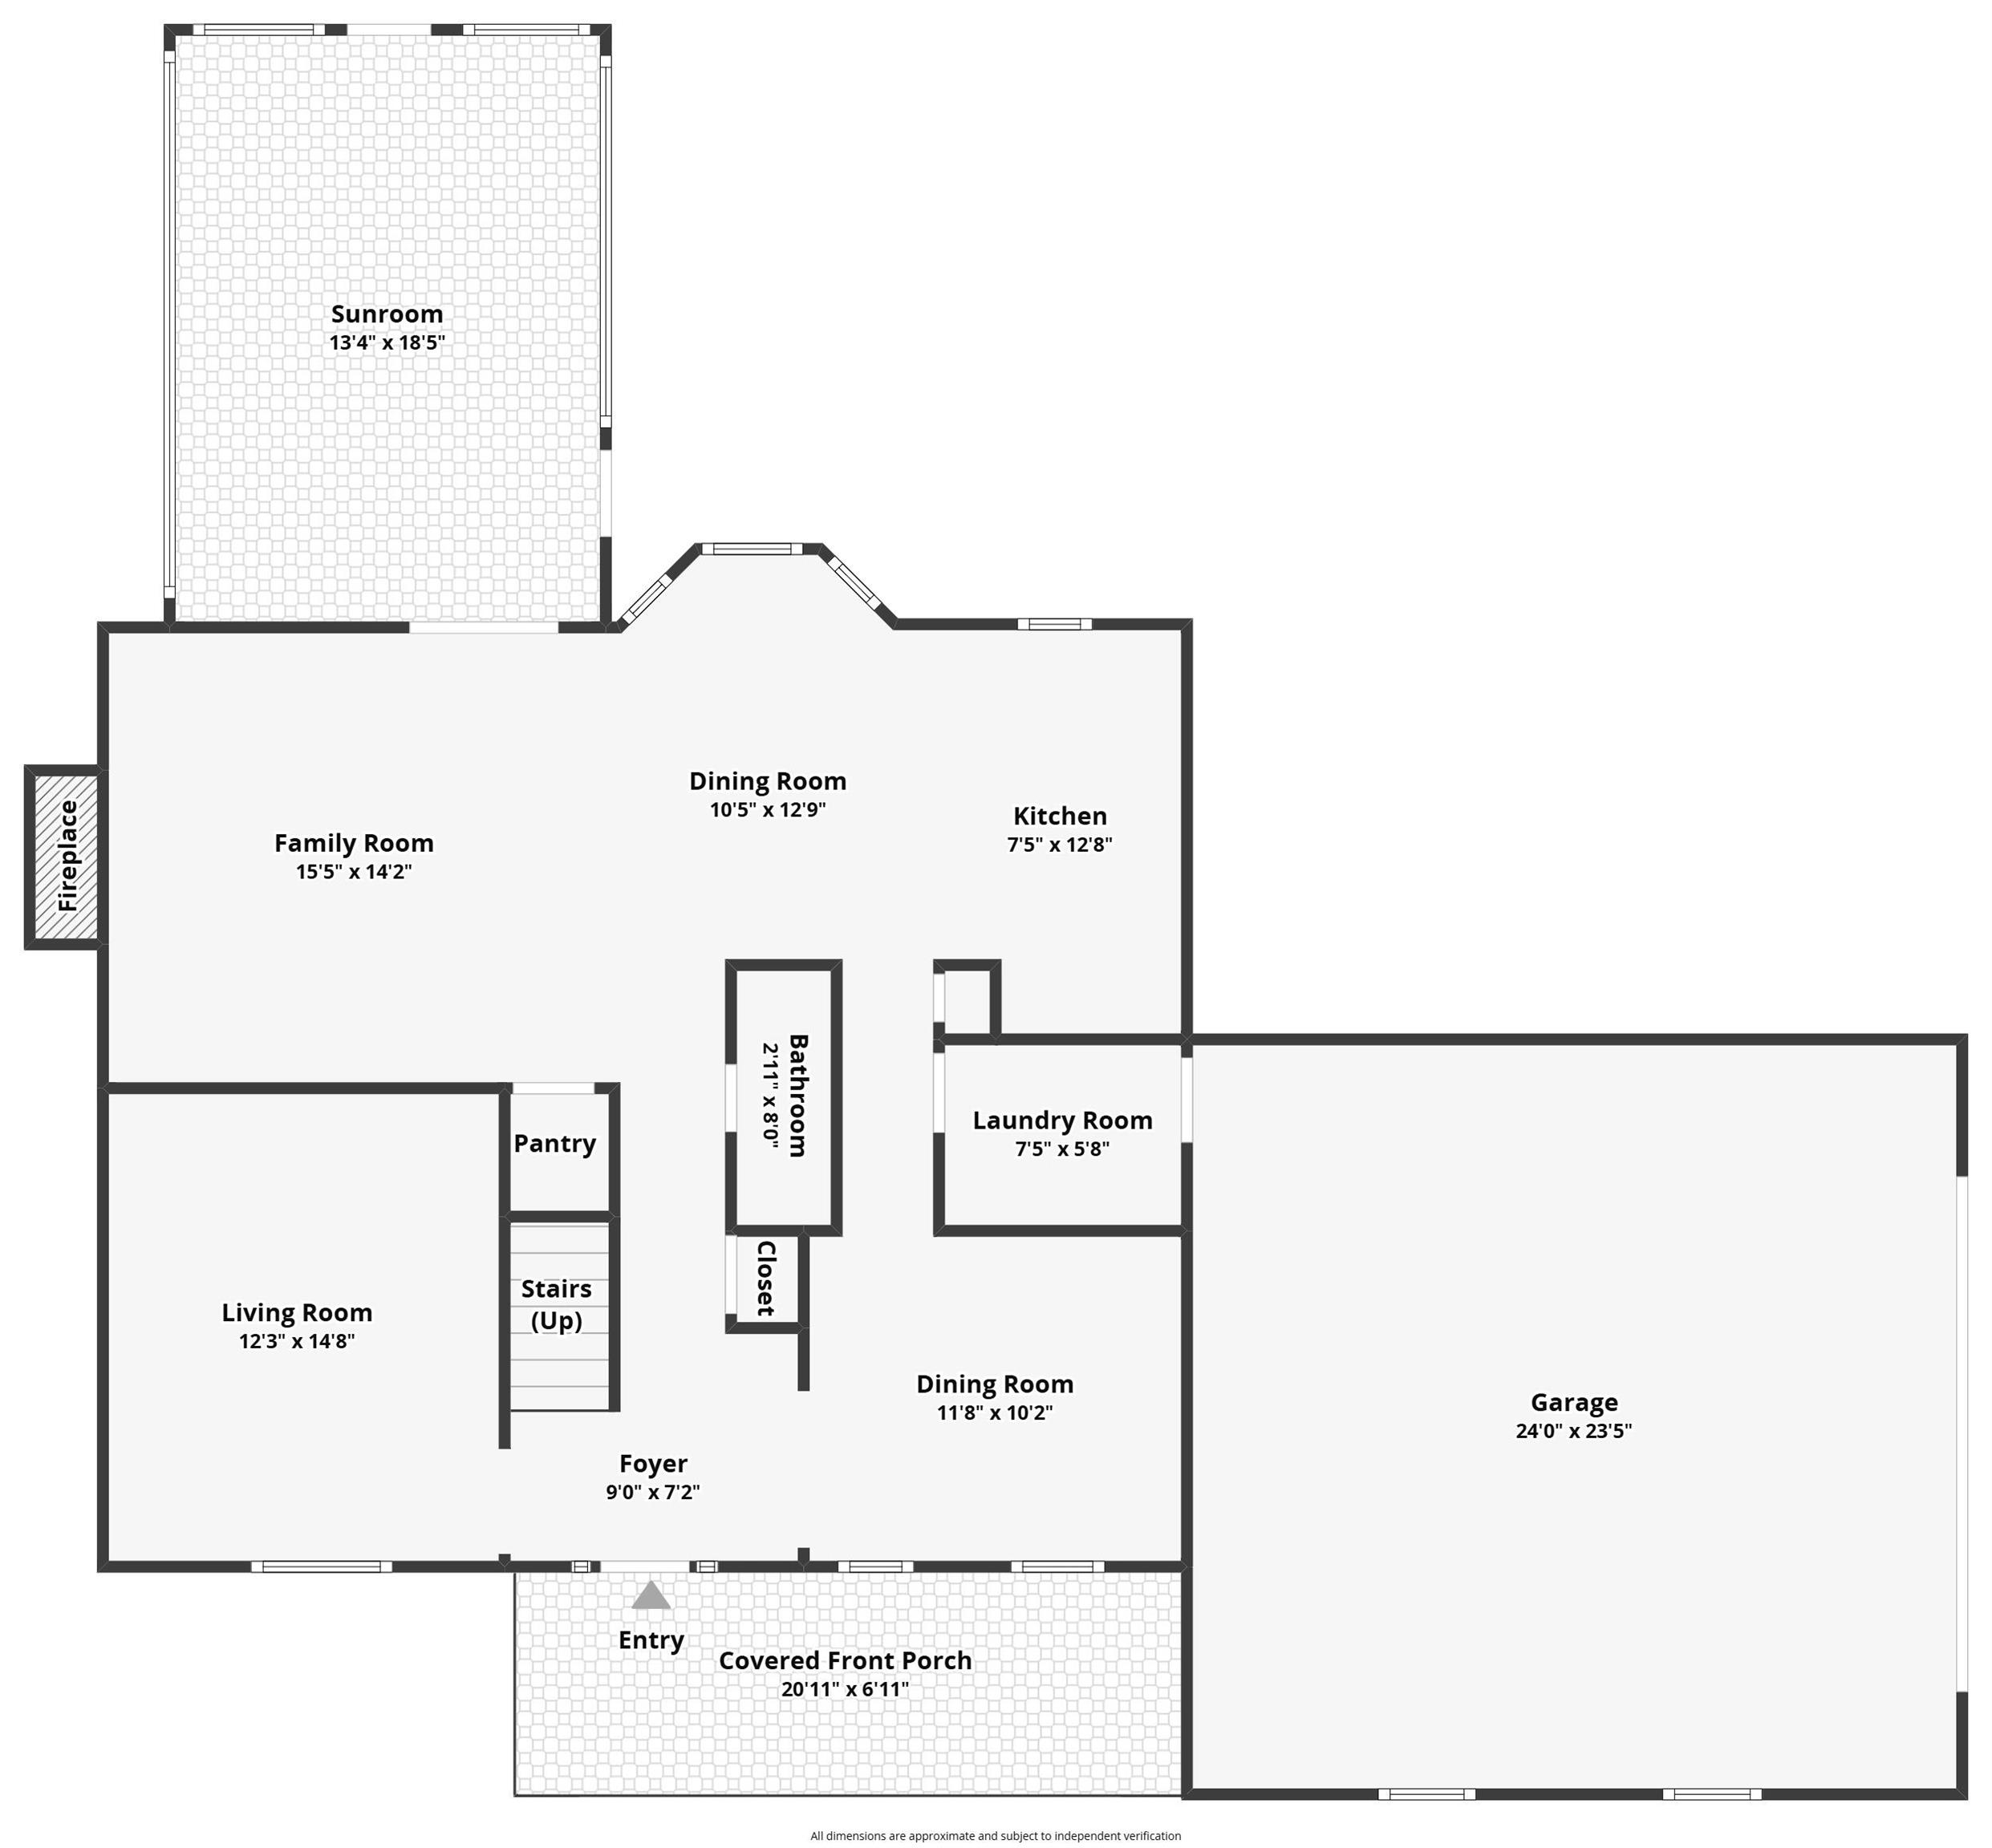
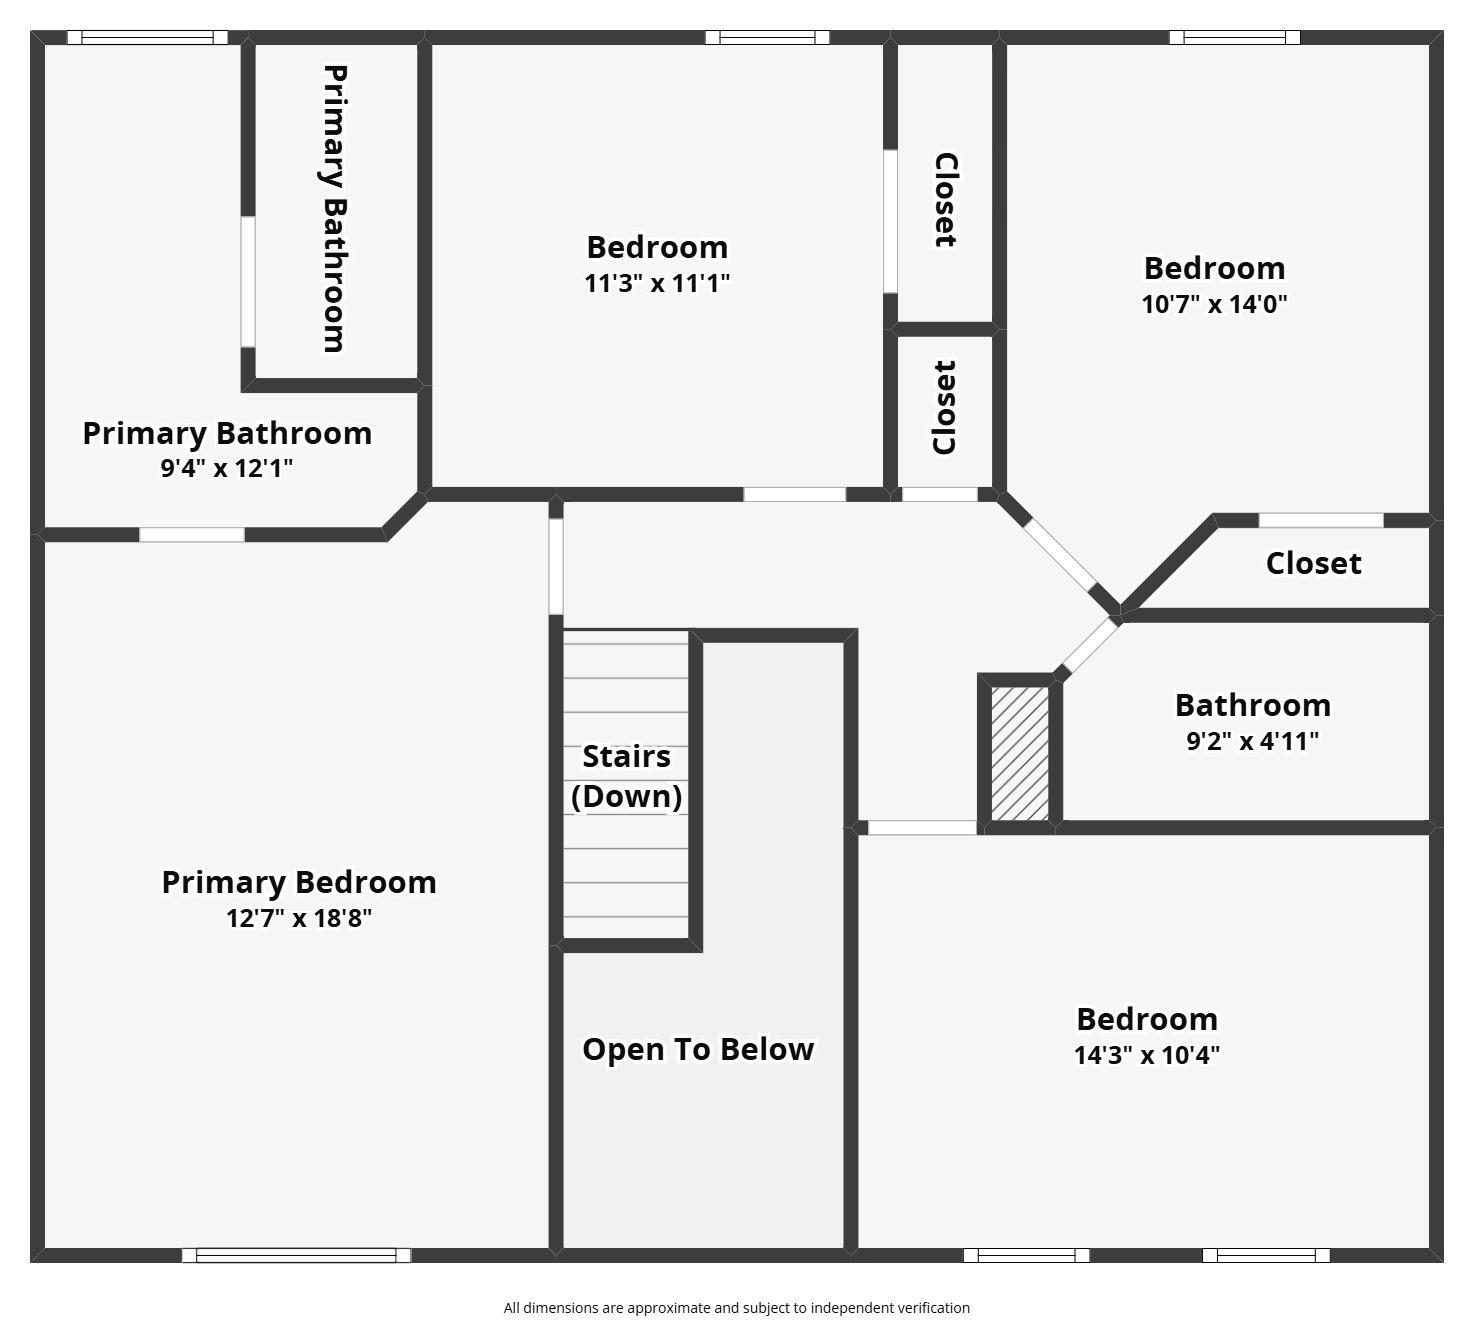
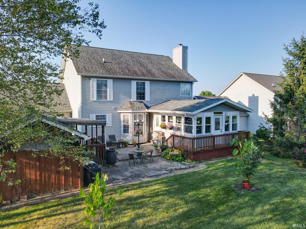
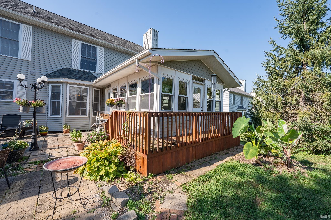
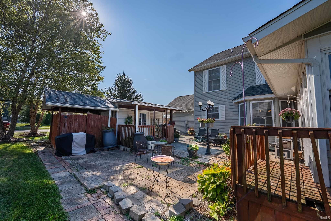
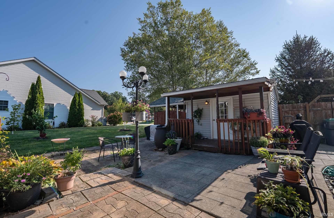
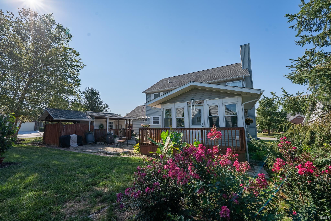
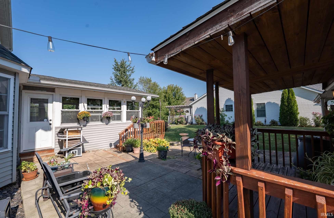
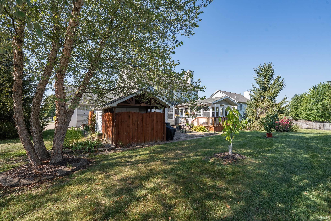
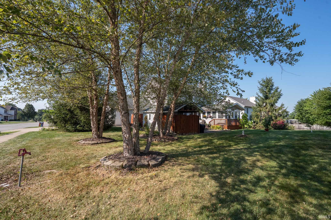
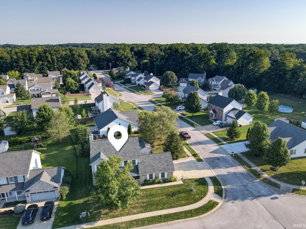
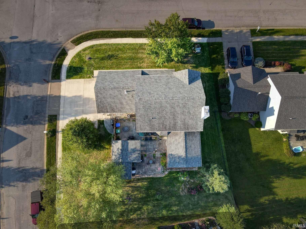
Beautifully maintained and thoughtfully updated within the past 10 years, this inviting two-story home offers a wonderful blend of comfort, character, and modern convenience, including a newer roof, HVAC system, and numerous updates throughout. The main level features a welcoming living room, dining room, laundry room, and spacious family room with a gas fireplace framed by custom hickory built-ins. The family room flows seamlessly into the updated eat-in kitchen, featuring refreshed countertops, newer appliances, and a glass patio door leading to a stunning four-season sunroom surrounded by wall-to-wall windows that fill the space with an abundance of natural light. Upstairs, the spacious vaulted-ceiling primary suite offers a large bathroom with custom shelving, a walk-in closet, and separate shower, while three additional nicely sized bedrooms and a full bath provide plenty of space for family and guests. Outside, enjoy a patio, 10x12 storage shed, and thoughtfully landscaped yard featuring native trees and pollinator-friendly plantings. A side entry oversized 2 car garage allows plenty of space for working on cars or use as a workshop. This home is conveniently located to Bloomington and Ellettsville dining and shopping and is ready for its new owner!
Directions
From E 17th St, At the traffic circle, take the 2nd exit onto W Arlington Rd, Turn right onto N Maple Grove Rd, Turn left onto W Lost Mans Ln, Turn left onto N Shadow Wood Dr, Destination will be on the right. GPS friendly
Amenities
1st Bdrm En Suite, Ceilings-Vaulted, Closet(s) Walk-in, Eat-In Kitchen, Porch Covered, Main Floor Laundry
Sale Includes
Dishwasher, Microwave, Refrigerator, Washer, Dryer-Electric, Range-Gas, Water Heater Gas
Property
| MLS # |
202636956 |
| Date Listed |
2026-09-08 |
| Status |
Cont-AccptngBackupOffers |
| Property Type |
Residential |
| Property SubType |
Site-Built Home |
| Square Feet |
2,420 sqft |
| New Construction |
No |
| Style |
Two Story |
| Type |
Site-Built Home |
| Bedrooms |
4 |
| Bathrooms |
3 (2 Full, 1 Half) |
| Annual Taxes |
$2,714.40 |
| Year Taxes Payable |
2026 |
| Year Built |
2006 |
| Virtual Tour |
zillow.com » |
| Days on Market |
25 |
| Homestead Year |
No |
Additional
| Cooling |
Central Air |
| Heating |
Gas, Conventional |
| Garage |
Attached |
| Main Level Laundry |
Yes |
| Outbuilding |
Shed |
Room Dimensions
| Living Room |
12 × 15 |
Main Level |
| Dining Room |
12 × 10 |
Main Level |
| Family Room |
16 × 14 |
Main Level |
| Kitchen |
8 × 13 |
Main Level |
| Breakfast Area |
11 × 13 |
Main Level |
| Master Bedroom |
13 × 19 |
Upper Level |
| 2nd Bedroom |
14 × 10 |
Upper Level |
| 3rd Bedroom |
11 × 11 |
Upper Level |
| 4th Bedroom |
11 × 14 |
Upper Level |
| Extra Room |
13 × 19 |
Main Level |
Bathroom Locations
| Full Baths |
2 Upper |
| Half Baths |
1 Main |
External Features
| Construction |
Site-Built Home |
| Exterior |
Vinyl |
| Lot Size |
10,019 sq ft |
| Acreage |
0.23 Acres |
| Lot Dimensions |
unknown |
| Out Buildings |
Shed |
| Sewer |
Public |
| Water |
Public |
| Fence |
None |
Location
| Area |
Monroe County |
| County |
Monroe |
| Subdivision |
Wood Gate / Woodgate |
| Township |
Richland |
| City |
Bloomington |
| State |
IN |
| Zip |
47404 |
Schools
| School District |
Richland-Bean Blossom Community Schools |
| Elementary |
Edgewood |
| Middle School |
Edgewood |
| High School |
Edgewood |
Financial
| Financing Terms |
Conventional, FHA, USDA, VA |
| Assoc. Dues |
$180.00 Annually |
| Assoc. Restrictions |
Yes |
IDX information provided by the Indiana Regional MLS.
IDX information is provided exclusively for consumers’ personal, non-commercial use and may not be used for any purpose other than to identify prospective properties consumers may be interested in purchasing. Data is deemed reliable but is not guaranteed accurate by the MLS.