Property Description
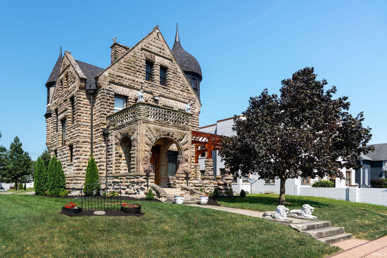
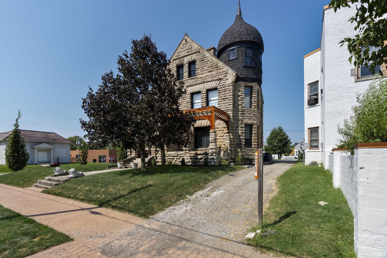
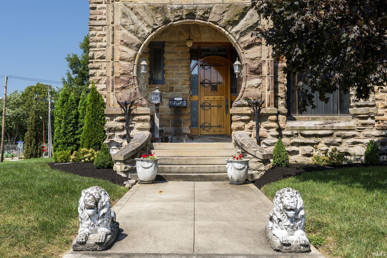
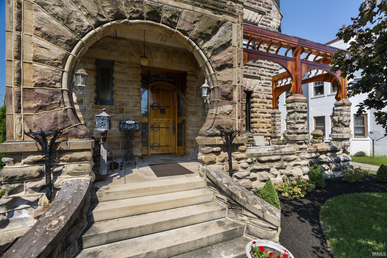
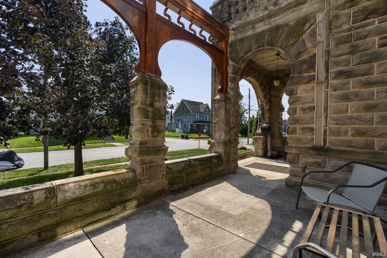
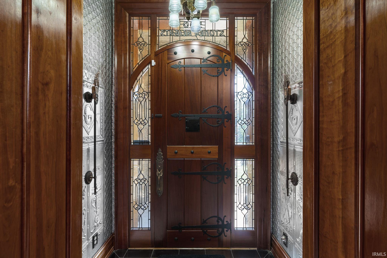
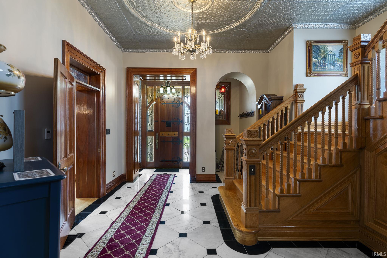
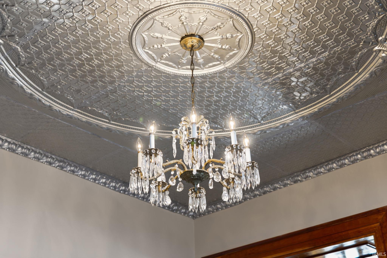
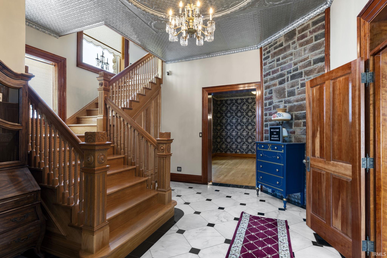
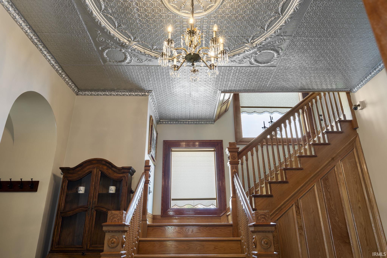
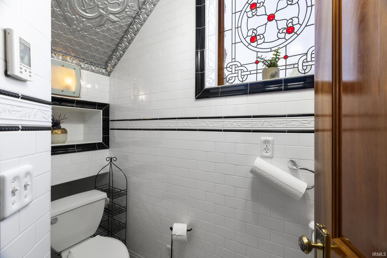
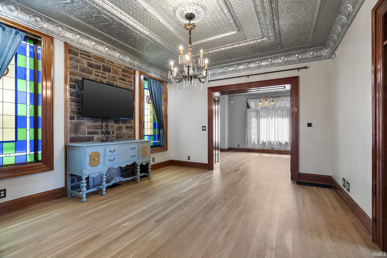
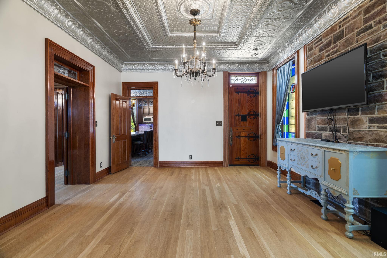
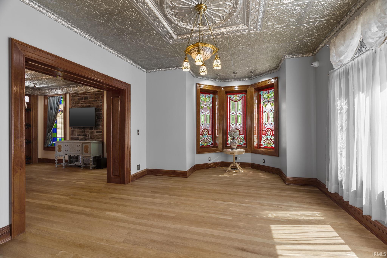
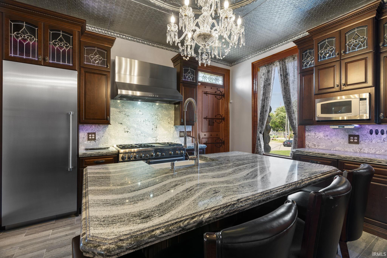
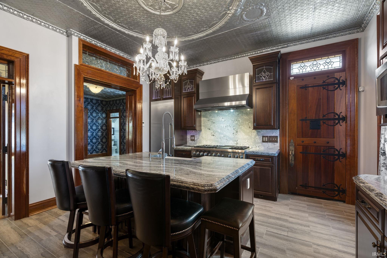
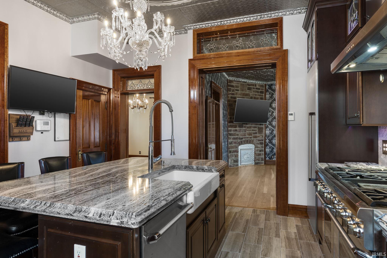
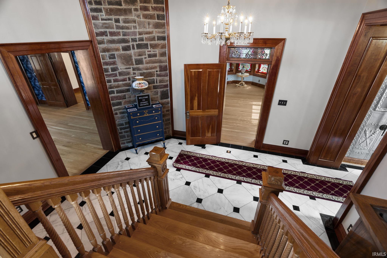
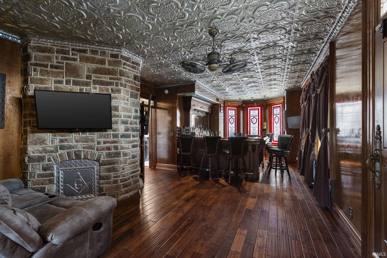
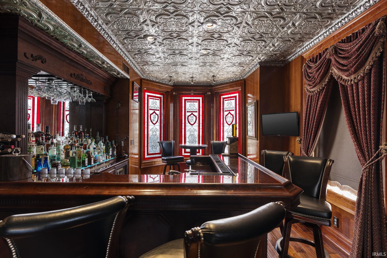
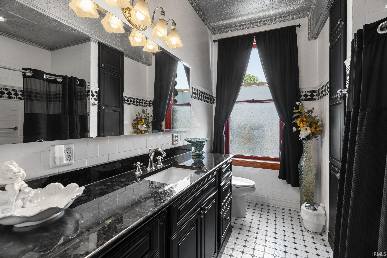
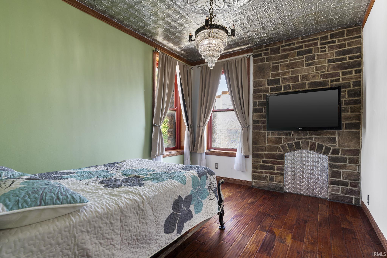
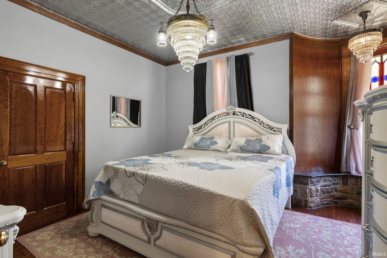
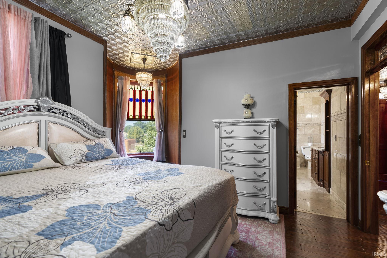
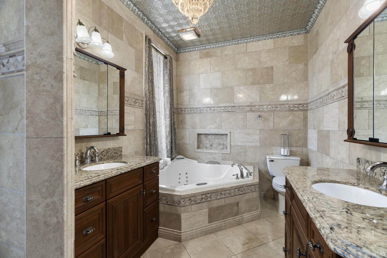
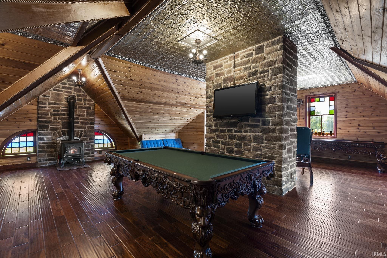
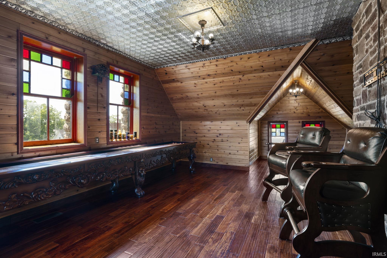
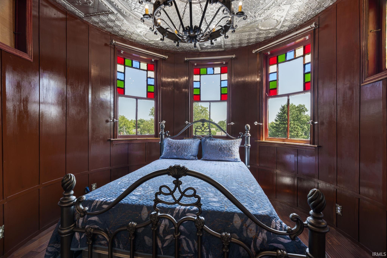
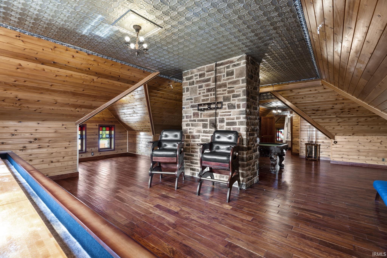
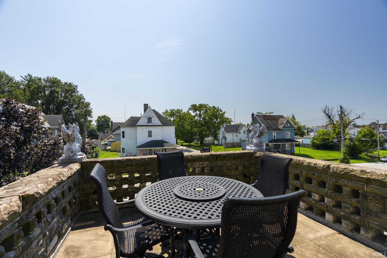
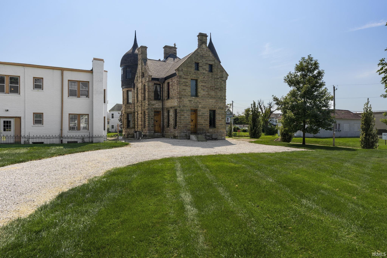
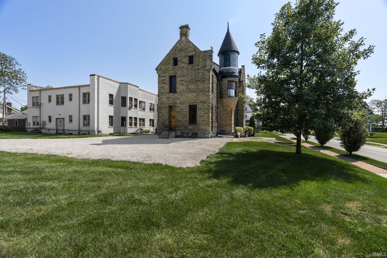
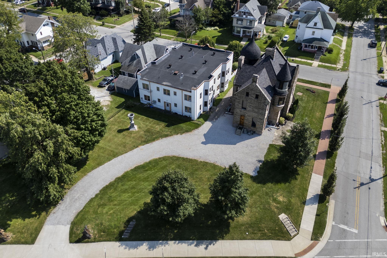
A rare opportunity to own a piece of Frankfort history—Stoney Heights is now available for sale. From the moment you arrive, this extraordinary property makes a statement with its commanding stone exterior, turret, arched details, and unmistakable castle-like character. Extensively renovated from 2010–2020, the home beautifully blends historic charm with modern luxury. Custom woodwork, handmade oak doors, stained glass, hardwood floors, and remarkable craftsmanship can be found throughout all three levels. The gourmet kitchen is equipped with high-end Thermador appliances and Cambria countertops, while heated floors add comfort to the entryway, kitchen, and main-floor bath. The primary bath features heated floors as well as heated shower walls. Designed for both everyday living and entertaining, the second floor features a custom bar by Classic Home Bars, while the third floor is complete with a custom pool table and shuffleboard table. Major exterior improvements were completed in 2026, including a new roof and freshly painted and stained exterior woodwork. Stoney Heights is more than a home—it is a landmark, a conversation piece, and a truly one-of-a-kind property that must be experienced in person.
Amenities
Attic Storage, Balcony, Bar, Cable Available, Ceiling-9+, Closet(s) Cedar, Closet(s) Walk-in, Countertops-Solid Surf, Crown Molding, Detector-Smoke, Disposal, Eat-In Kitchen, Foyer Entry, Jet/Garden Tub, Kitchen Island, Landscaped, Multiple Phone Lines, Natural Woodwork, Patio Open, Porch Covered, Twin Sink Vanity, Tub and Separate Shower, Formal Dining Room, Sump Pump, Custom Cabinetry
Sale Includes
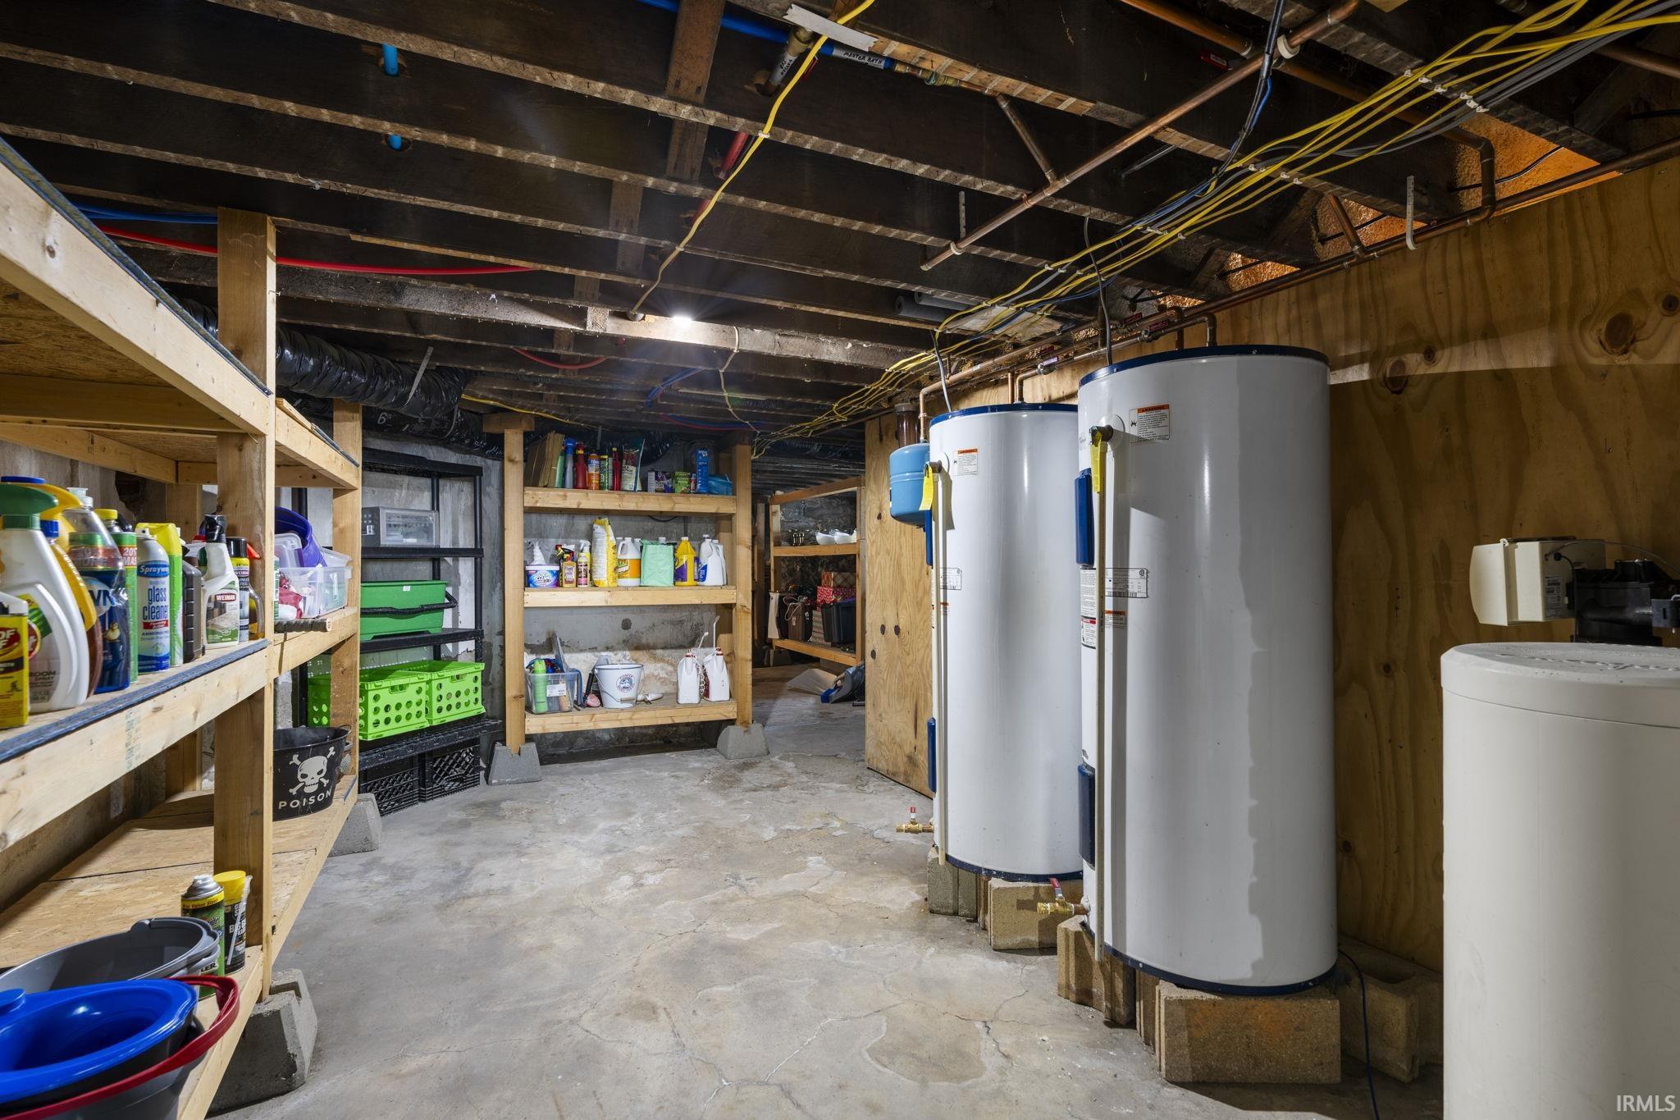
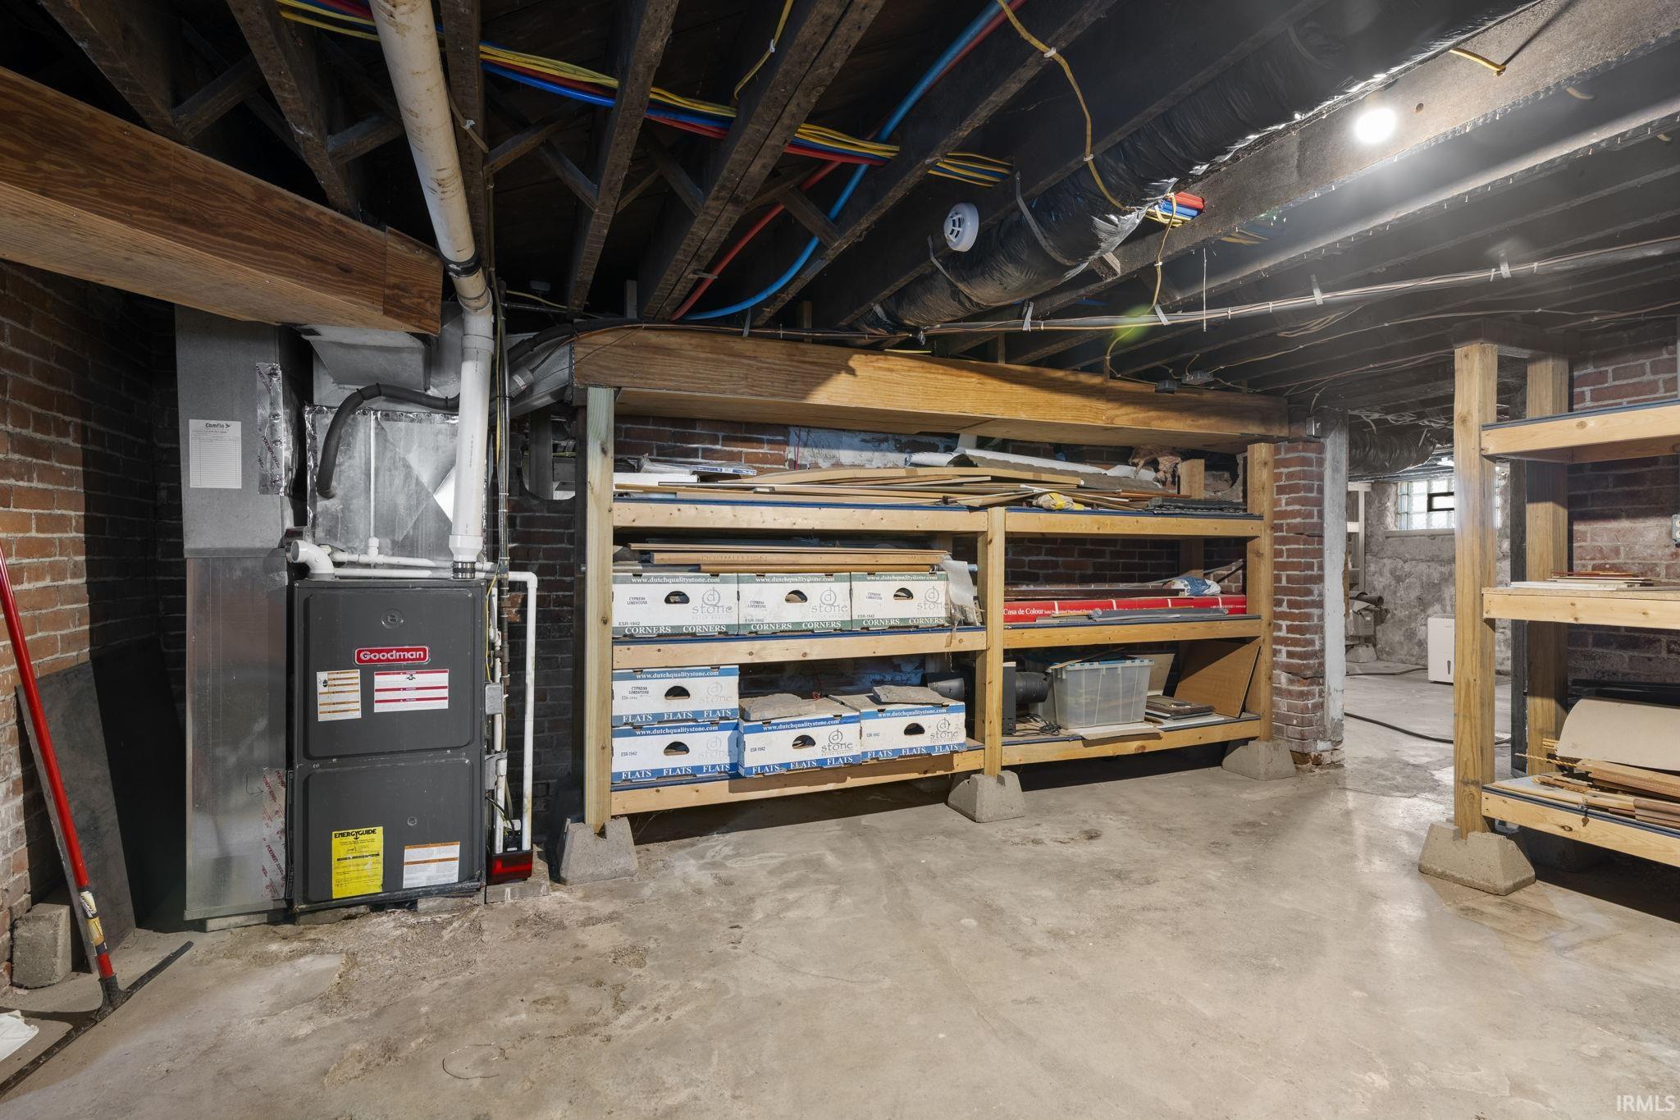
Dishwasher, Microwave, Refrigerator, Washer, Window Treatments, Dehumidifier, Dryer-Electric, Freezer, Ice Maker, Kitchen Exhaust Hood, Range-Gas, Sump Pump, Water Heater Electric, Water Softener-Owned
Property
| MLS # |
202636972 |
| Date Listed |
2026-09-08 |
| Status |
Active |
| Property Type |
Residential |
| Property SubType |
Site-Built Home |
| Finished Square Feet |
4,975 sqft |
| Total Square Feet |
6,590 sqft |
| New Construction |
No |
| Style |
Three Story |
| Type |
Site-Built Home |
| Basement |
Yes |
| Bedrooms |
3 |
| Bathrooms |
4 (3 Full, 1 Half) |
| Annual Taxes |
$5,096.00 |
| Year Taxes Payable |
2026 |
| Year Built |
1890 |
| Virtual Tour |
propertypanorama.com » |
| Days on Market |
24 |
| Homestead Year |
No |
Additional
| Design |
Historic |
| Cooling |
Central Air |
| Heating |
Gas, Forced Air |
| Hardwood Floors |
Yes |
Room Dimensions
| Living Room |
16 × 14 |
Main Level |
| Dining Room |
16 × 14 |
Main Level |
| Family Room |
16 × 14 |
Main Level |
| Kitchen |
14 × 14 |
Main Level |
| Master Bedroom |
13 × 13 |
Upper Level |
| 2nd Bedroom |
13 × 10 |
Upper Level |
| 3rd Bedroom |
12 × 12 |
Upper Level |
| Recreation Room |
34 × 14 |
Upper Level |
| Loft |
36 × 23 |
Upper Level |
Bathroom Locations
| Full Baths |
3 Upper |
| Half Baths |
1 Main |
External Features
| Construction |
Site-Built Home |
| Exterior |
Block,Stone |
| Lot Size |
19,689 sq ft |
| Acreage |
0.45 Acres |
| Lot Dimensions |
75 x 153 |
| Parking |
Yes |
| Sewer |
City |
| Water |
City |
| Fence |
Decorative,Metal |
Location
| Area |
Clinton County |
| Location |
City/Town/Suburb |
| County |
Clinton |
| Subdivision |
None |
| Township |
Center |
| City |
Frankfort |
| State |
IN |
| Zip |
46041 |
Schools
| School District |
Community Schools of Frankfort |
| Elementary |
Blue Ridge / Green Meadows |
| Middle School |
Frankfort |
| High School |
Frankfort |
Financial
| Financing Terms |
Conventional, FHA, USDA, VA |
| Assoc. Dues |
$0.00 Not Applicable |