Property Description
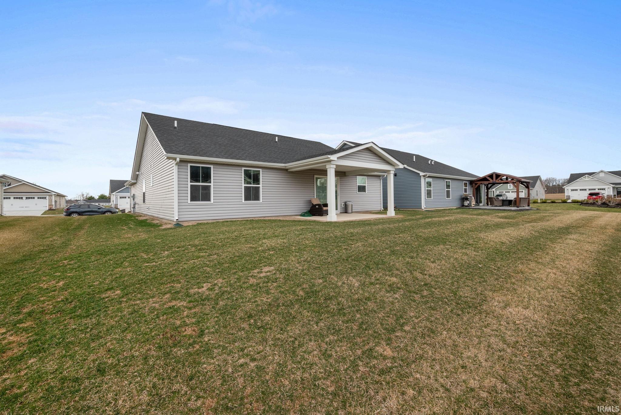
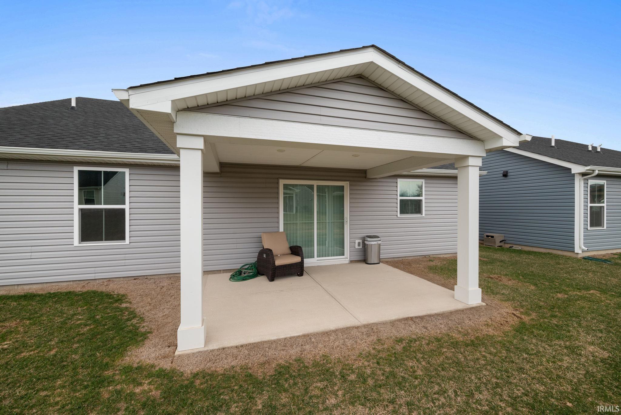
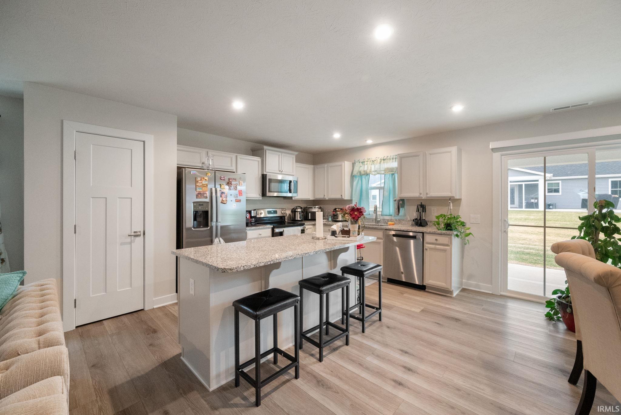
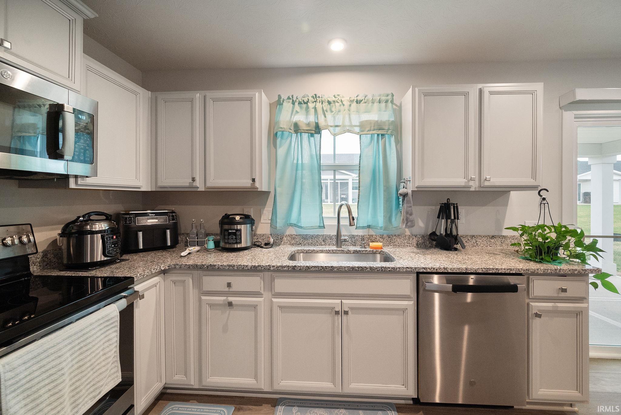
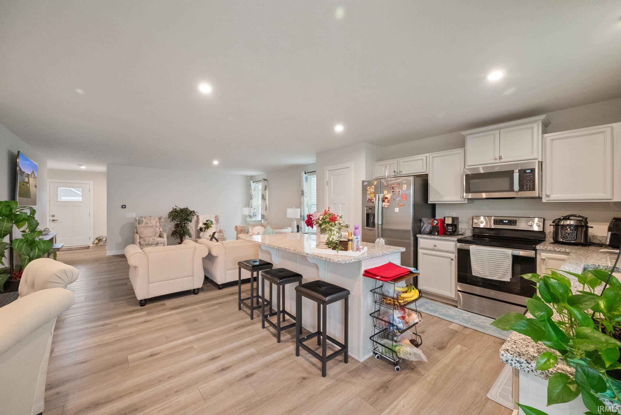
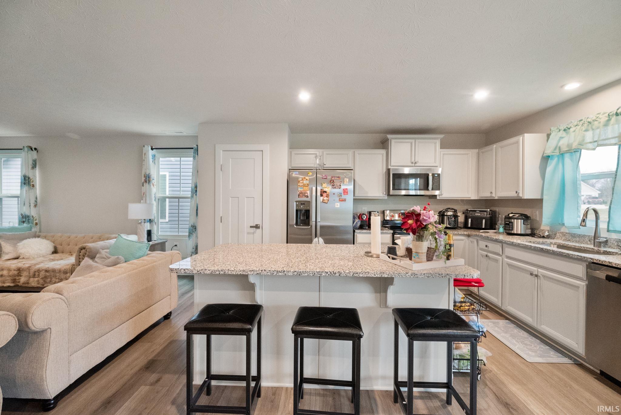
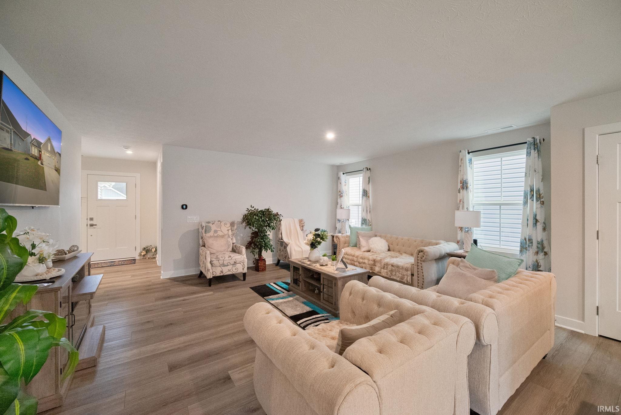
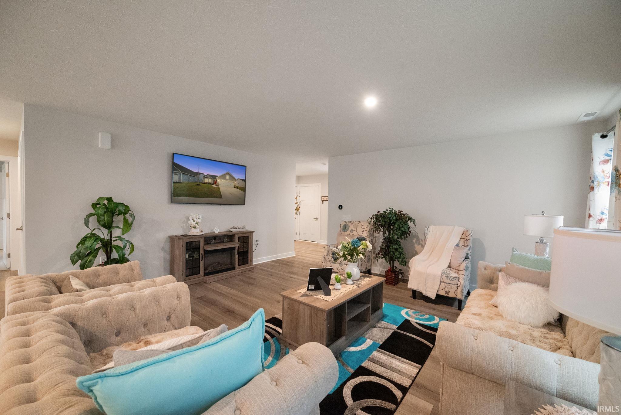
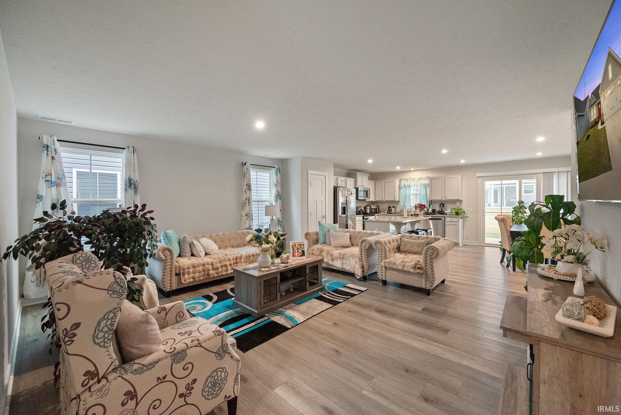
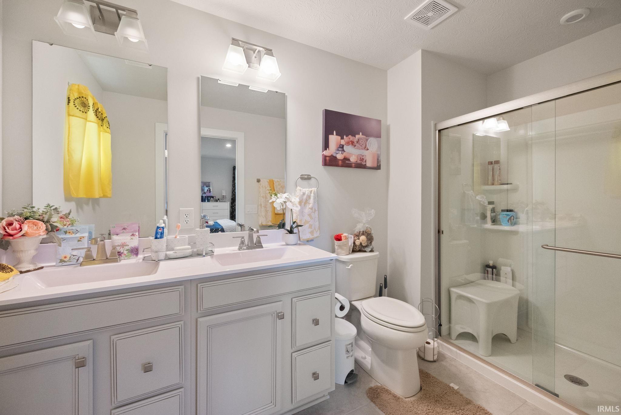
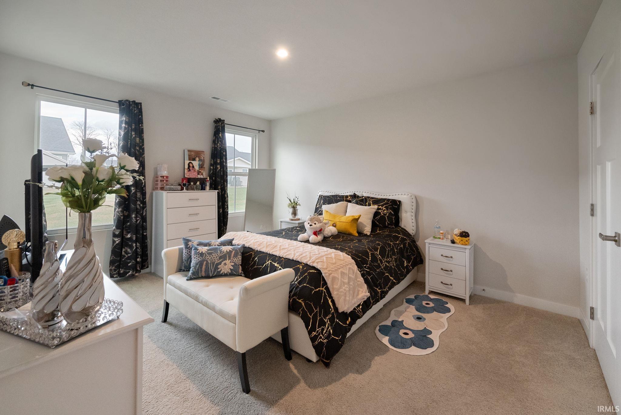
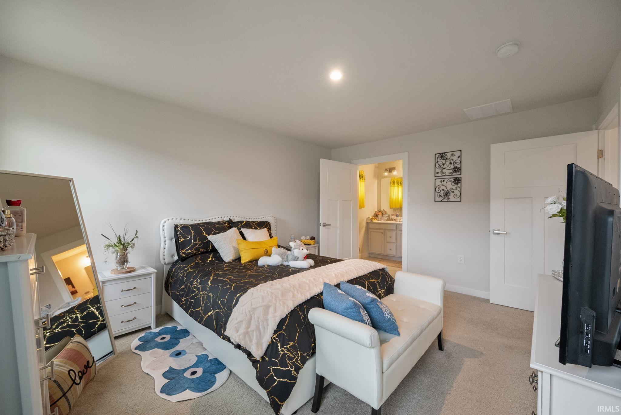
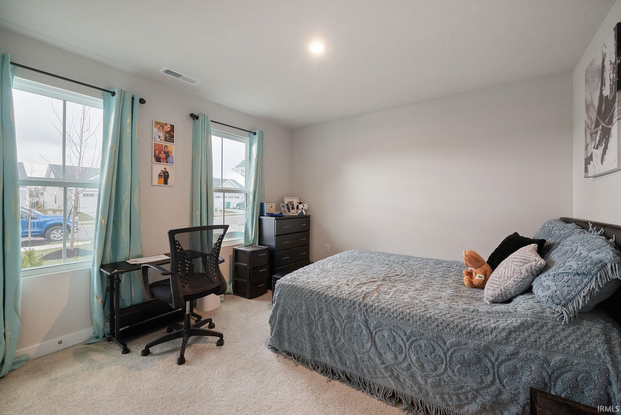
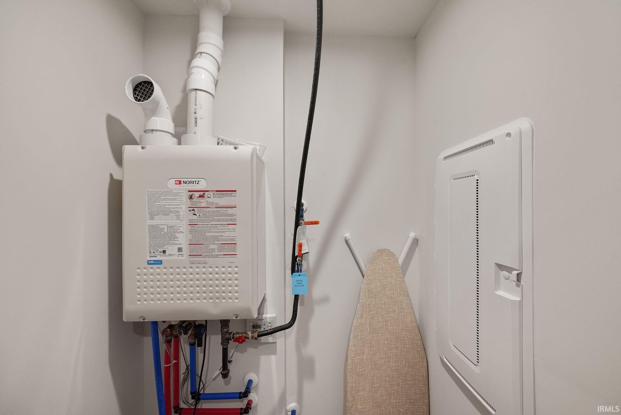
Stunning 3-Bedroom, 2-Bathroom Ryan Home - Built in 2023! This meticulously maintained, low-maintenance ranch home offers the perfect blend of modern convenience and comfort. Built in 2023, the home features 3 spacious bedrooms and 2 full bathrooms, providing ample space for family living or entertaining guests. The well-appointed master suite boasts a luxurious master bath with a dual vanity, walk-in shower, and a generously sized walk-in closet. The heart of the home is the beautiful kitchen, complete with sleek granite countertops, offering both style and functionality. All appliances stay with the home, including the washer and dryer, making your move-in a breeze. With an attached 2-car garage and a layout designed for easy living, this home is perfect for those seeking simplicity and elegance. The home's low-maintenance design means you can spend more time enjoying your space and less time on upkeep. Enjoy the added benefit of a low monthly HOA fee, which includes lawn care and snow removal, ensuring your home always looks its best with minimal effort. Don't miss out on this incredible opportunity to own a nearly new home with all the modern features you desire!
Amenities
Garage Door Opener, Kitchen Island, Patio Covered, Main Level Bedroom Suite, Main Floor Laundry
Sale Includes
Dishwasher, Refrigerator, Washer, Cooktop-Electric, Dryer-Electric
Property
| MLS # |
202636982 |
| Date Listed |
2026-09-08 |
| Status |
Active |
| Property Type |
Residential |
| Property SubType |
Site-Built Home |
| Square Feet |
1,608 sqft |
| New Construction |
No |
| Style |
One Story |
| Type |
Site-Built Home |
| Bedrooms |
3 |
| Bathrooms |
2 |
| Annual Taxes |
$2,629.48 |
| Year Taxes Payable |
2026 |
| Year Built |
2023 |
| Virtual Tour |
propertypanorama.com » |
| Days on Market |
25 |
| Homestead Year |
No |
Additional
| Design |
Traditional |
| Cooling |
Central Air |
| Heating |
Forced Air |
| Garage |
Attached |
| Main Level Laundry |
Yes |
Room Dimensions
| Living Room |
17 × 15 |
Main Level |
| Dining Room |
14 × 9 |
Main Level |
| Kitchen |
14 × 11 |
Main Level |
| Master Bedroom |
14 × 11 |
Main Level |
| 2nd Bedroom |
12 × 9 |
Main Level |
| 3rd Bedroom |
12 × 12 |
Main Level |
Bathroom Locations
External Features
| Construction |
Site-Built Home |
| Exterior |
Vinyl |
| Lot Size |
6,970 sq ft |
| Acreage |
0.16 Acres |
| Lot Dimensions |
.16 A |
| Parking |
Yes |
| Sewer |
City |
| Water |
City |
| Fence |
None |
Location
| Area |
Boone County |
| Location |
City/Town/Suburb |
| County |
Boone |
| Subdivision |
None |
| Township |
Center |
| City |
Lebanon |
| State |
IN |
| Zip |
46052 |
Schools
| School District |
Lebanon Community School Corp. |
| Elementary |
Central |
| Middle School |
Lebanon |
| High School |
Lebanon |
Financial
| Financing Terms |
Cash, Conventional, FHA, USDA, VA |
| Assoc. Dues |
$0.00 Not Applicable |
IDX information provided by the Indiana Regional MLS.
IDX information is provided exclusively for consumers’ personal, non-commercial use and may not be used for any purpose other than to identify prospective properties consumers may be interested in purchasing. Data is deemed reliable but is not guaranteed accurate by the MLS.