- amilakis@gmail.com
- Direct (765) 418-4771
39 Lambert Drive
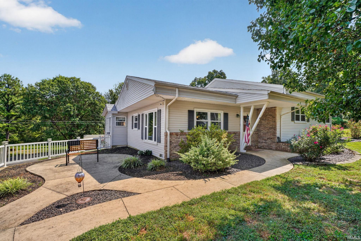
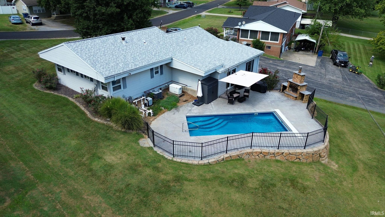
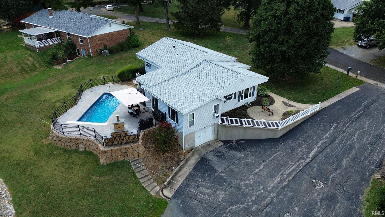

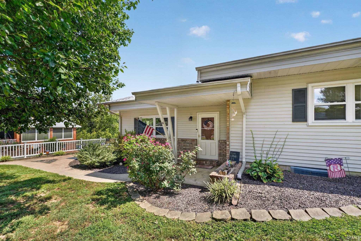
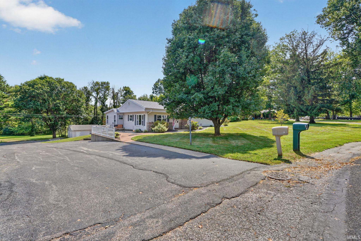

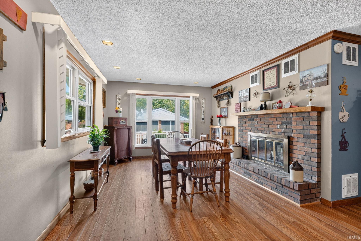
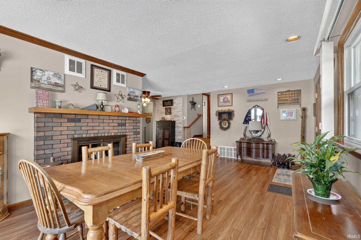
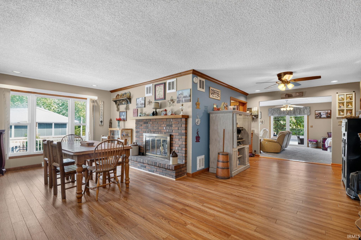
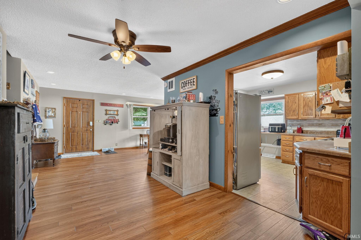
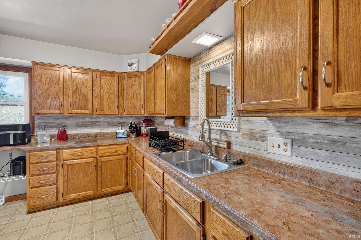
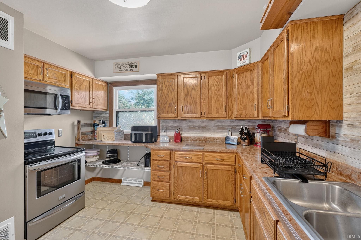
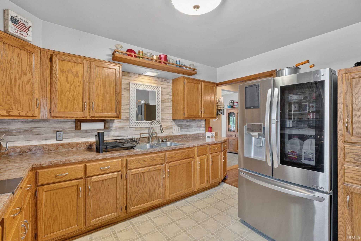
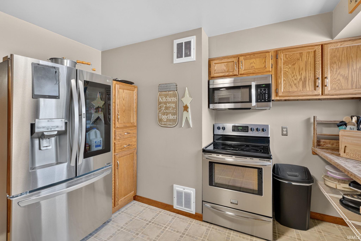
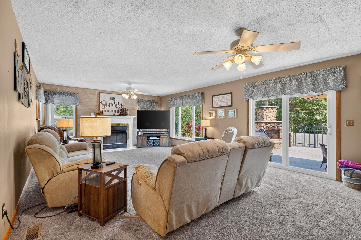
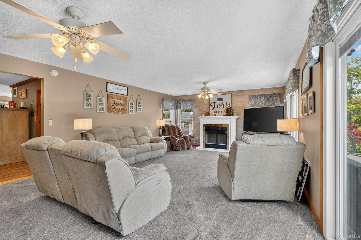
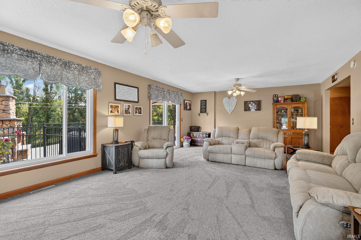

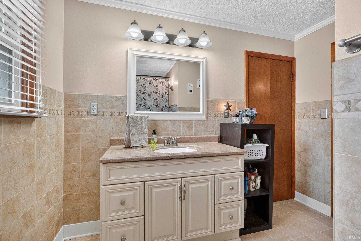
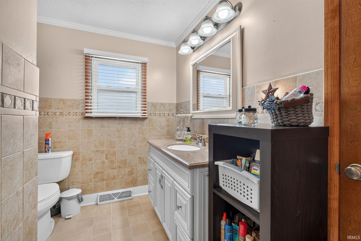
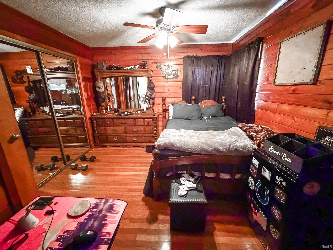
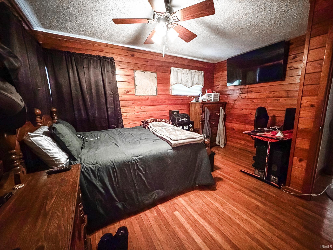
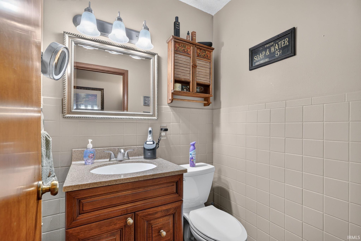
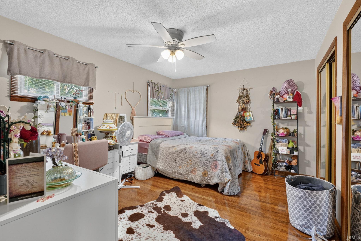
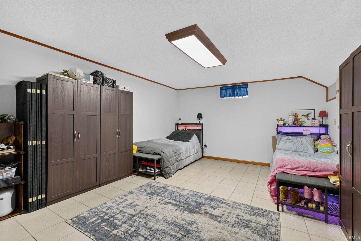
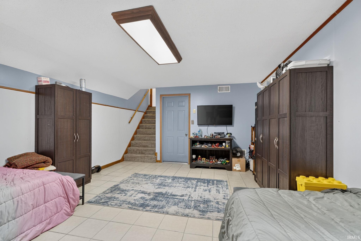

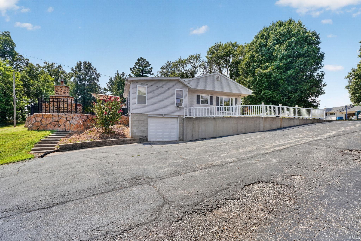
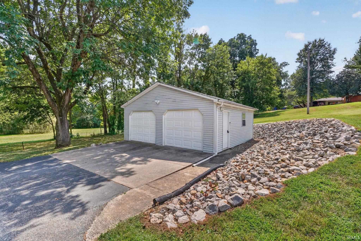
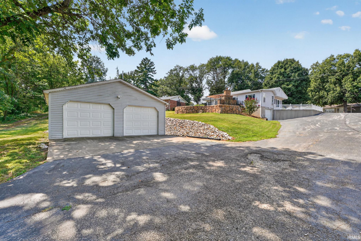
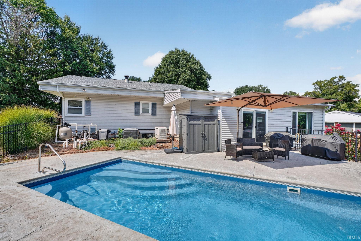
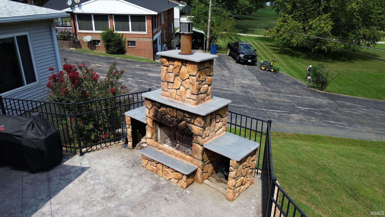

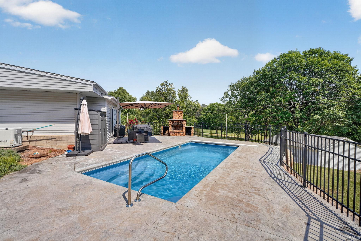
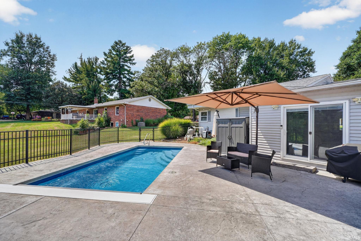
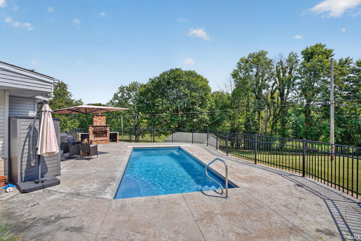

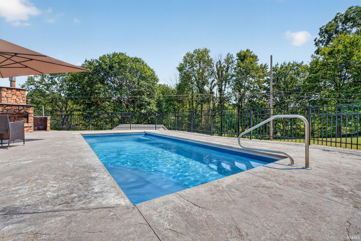
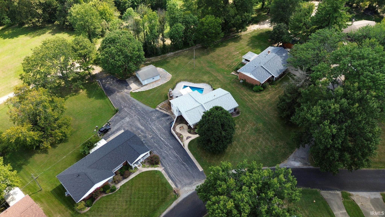
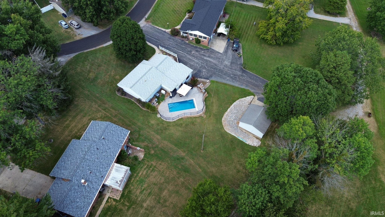

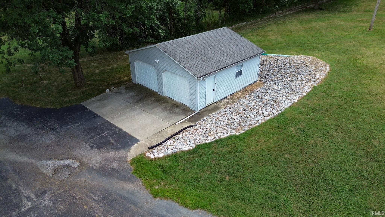
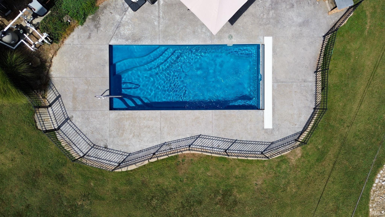

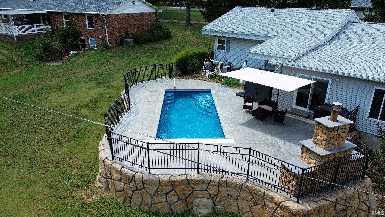
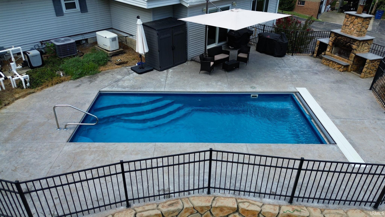
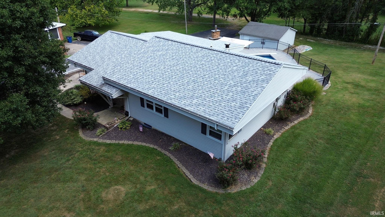
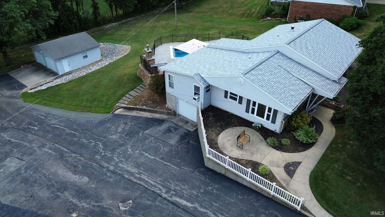
Welcome to 39 Lambert Drive! This beautifully maintained 3-bedroom home that sits on half an acre!!! This home offers an impressive combination of space, character, and functionality in a great location. From the moment you arrive, you'll fall in love with this home! Pulling up to the home, buyers immediately notice the landscaping and striking stamped concrete leading to the front door. Inside, you'll find a spacious and inviting layout with plenty of room for both everyday living and entertaining. The oversized kitchen even includes a cozy fireplace! Meanwhile, the large living room overlooks the selling point of this home - AN INGROUND POOL AND MASSIVE OUTDOOR FIREPLACE!! The pool even includes an upgraded, retractable cover! Other features include: BRAND NEW roof (2023), 50-gallon water heater (2023), High efficiency Carrier HVAC system, Water Softener and much more! Another standout feature of this property is the BONUS outbuilding / garage! In addition to the attached garage, this bonus garage provides excellent options for vehicles, storage, hobbies, a workshop, or even recreational equipment. The home also includes a Generac generator!! With its spacious interior, great amenities for entertaining, multiple garage spaces, attractive updates, and convenient location... this home won't last long!
Heading East down 3rd Street, turn left onto Lambert Drive. Upon entering, make an immediate left. This home will be located on the left side of the road in approx. 0.2 miles
Garage Door Opener, Generator Built-In, Landscaped, Patio Open, Porch Covered, Garage Utilities
Sale IncludesPool Equipment
| MLS # | 202636983 |
|---|---|
| Date Listed | 2026-09-08 |
| Status | Active |
| Property Type | Residential |
| Property SubType | Site-Built Home |
| Finished Square Feet | 1,592 sqft |
| Total Square Feet | 1,692 sqft |
| New Construction | No |
| Style | One Story |
| Type | Site-Built Home |
| Basement | Yes |
| Bedrooms | 3 |
| Bathrooms | 2 (1 Full, 1 Half) |
| Annual Taxes | $3,167.24 |
| Year Taxes Payable | 2024 |
| Year Built | 1955 |
| Virtual Tour | propertypanorama.com » |
| Days on Market | 25 |
| Homestead Year | No |
| Design | Ranch |
|---|---|
| Cooling | Central Air |
| Heating | Conventional |
| Garage | Attached |
| Hardwood Floors | Yes |
| Outbuilding | 2nd Detached Garage |
| Pool | Yes |
| Living Room | 26 × 16 | Main Level |
| Dining Room | 22 × 12 | Main Level |
| Kitchen | 12 × 12 | Main Level |
| Master Bedroom | 14 × 12 | Main Level |
| 2nd Bedroom | 14 × 12 | Main Level |
| 3rd Bedroom | 14 × 12 | Main Level |
| Full Baths | 1 Main |
| Half Baths | 1 Main |
| Construction | Site-Built Home |
|---|---|
| Exterior | Vinyl |
| Lot Size | 21,780 sq ft |
| Acreage | 0.50 Acres |
| Lot Dimensions | 200x110 |
| Parking | Yes |
| Out Buildings | 2nd Detached Garage |
| Sewer | City |
| Water | City |
| Fence | Metal |
| Area | Wabash (IL) |
|---|---|
| Location | City/Town/Suburb |
| County | Wabash (IL) |
| Subdivision | None |
| Township | Mount Carmel |
| City | Mount Carmel |
| State | IL |
| Zip | 62863 |
| School District | Wabash Community Unit School District 348 |
|---|---|
| Elementary | Mt Carmel |
| Middle School | Mt Carmel |
| High School | Mt Carmel |
| Financing Terms | Cash, Conventional, FHA, USDA, VA |
|---|---|
| Assoc. Dues | $0.00 Not Applicable |

MLS# 202636983
Listing Provided Courtesy of Andrea Downing
DHI Realty Inc
cell: 618-240-1310
Listing updated September 29, 2026 at 9:15 am
Last checked 10 minutes ago
IDX information provided by the Indiana Regional MLS. IDX information is provided exclusively for consumers’ personal, non-commercial use and may not be used for any purpose other than to identify prospective properties consumers may be interested in purchasing. Data is deemed reliable but is not guaranteed accurate by the MLS.