Property Description
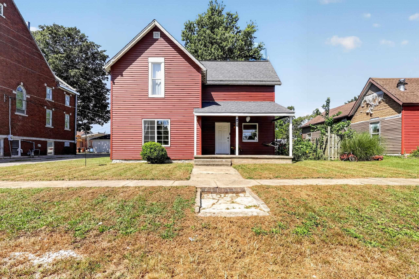
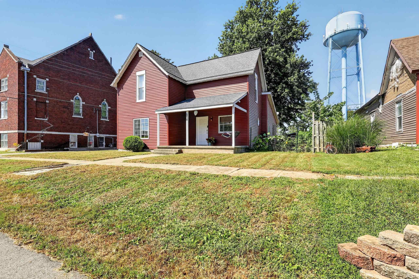
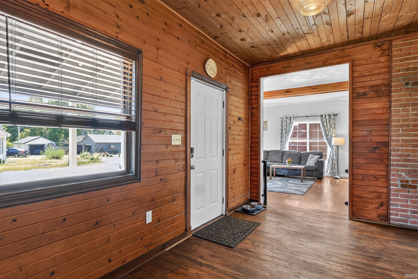
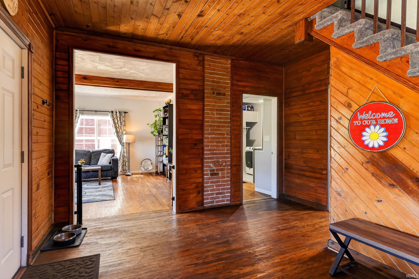
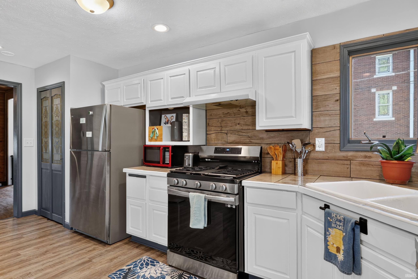
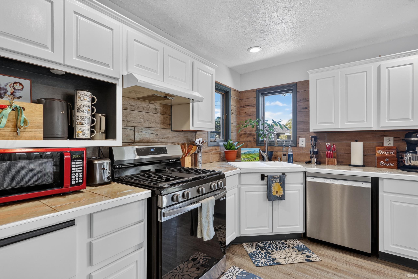
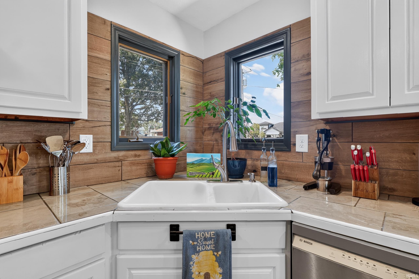
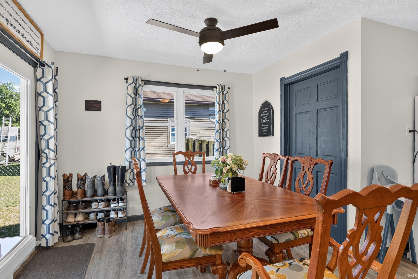
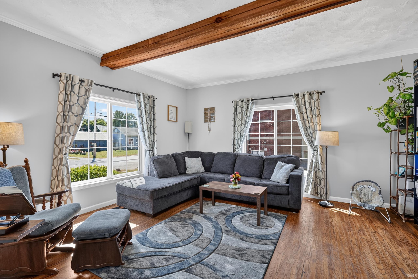
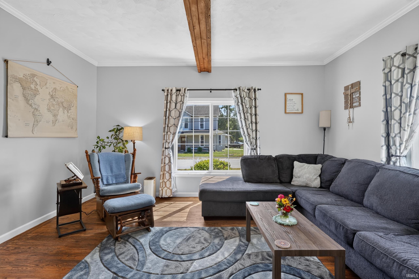
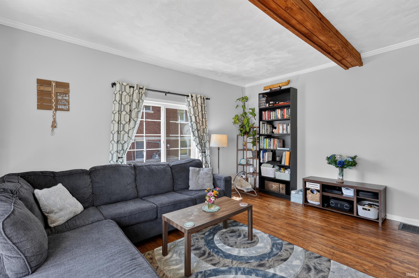
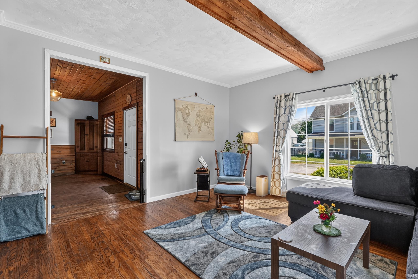
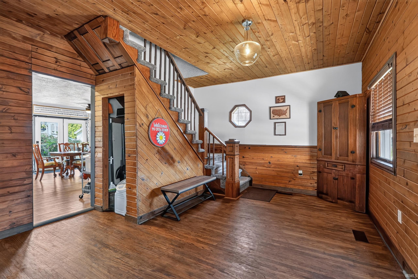
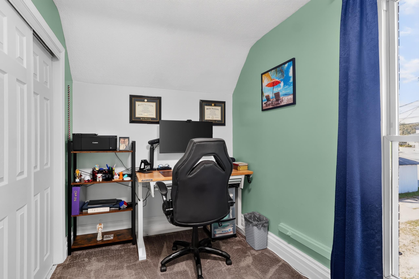
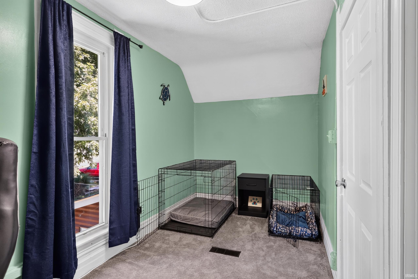
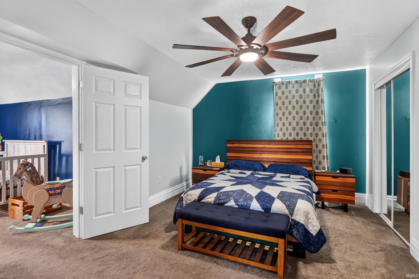
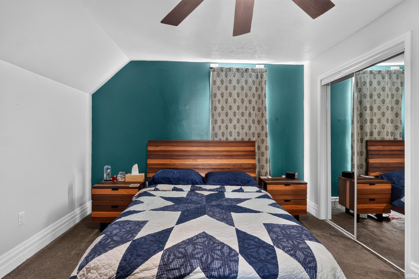
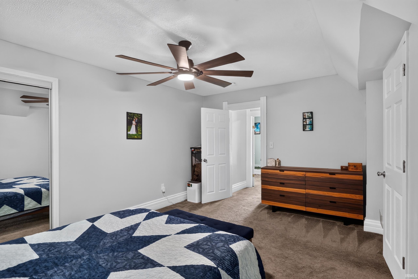
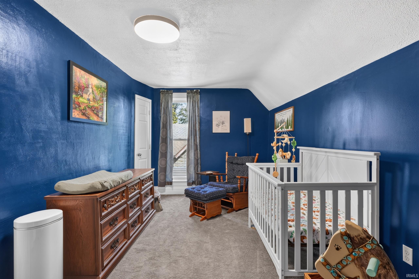
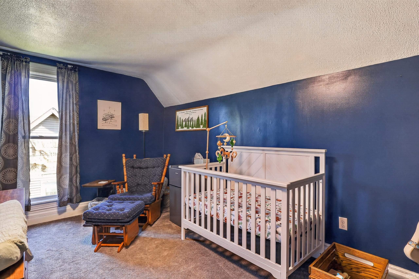
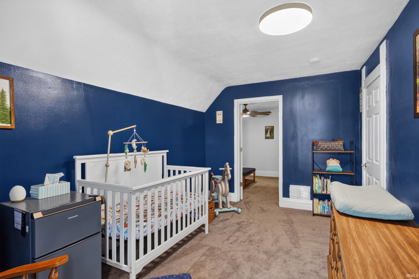
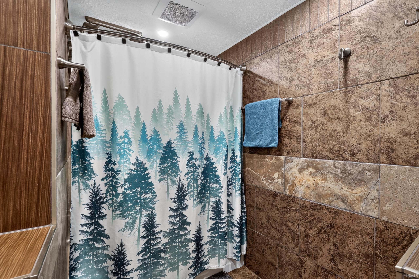
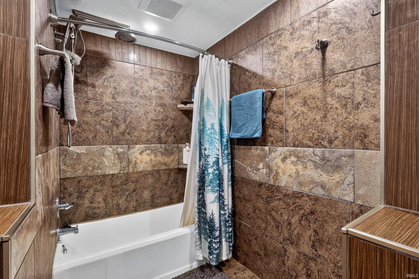
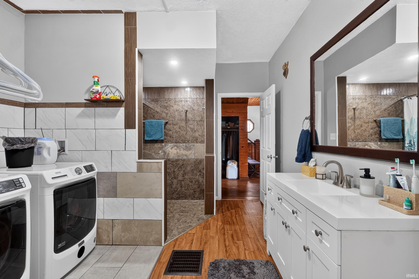
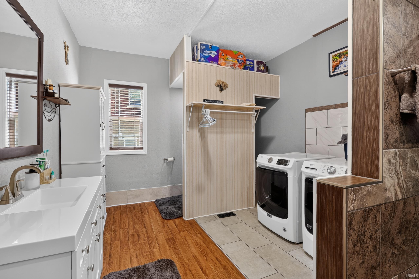
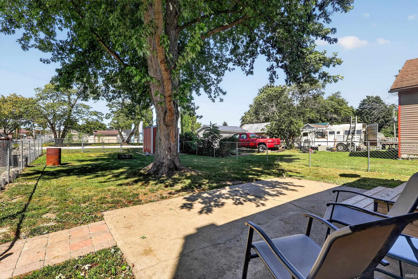
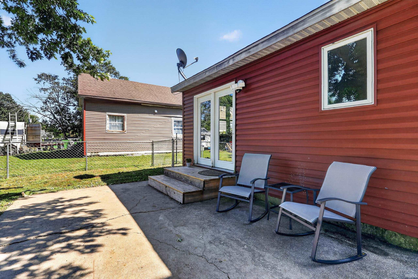
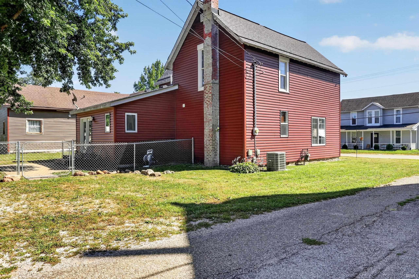
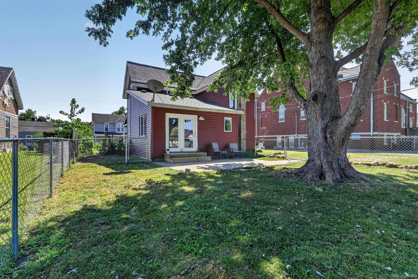
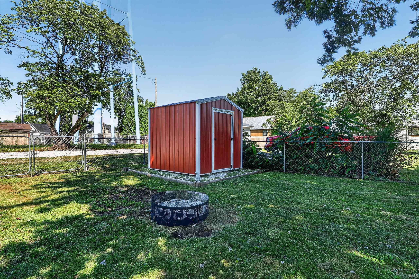
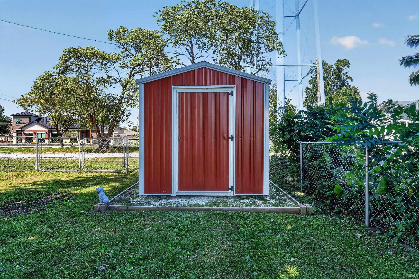
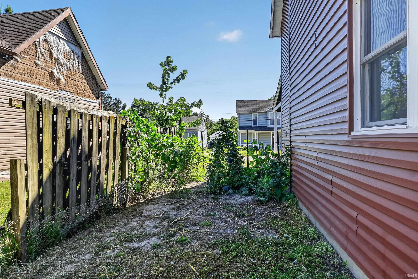
Stunning and history-filled, full of character and tasteful modern updates. Built all the way back in 1834, this is one of the oldest homes in the area! They don’t make them like they used to. Click through or schedule your showing ASAP to see for yourself: the cleanly-redone bathroom, the modern kitchen, the natural woodwork, blended with the beautiful character of a historic home that was fully remodeled just two years ago, including new siding and plumbing as well! Enjoy great double living room downstairs, or the spacious backyard outside with room and foundation to add a garage off the alley. All this in a great location with the small town feel of Oxford and just 20 minutes to the West Lafayette Meijer!
Directions
Take US-52 to South from Fowler or West from Lafayette to E 600 S otherwise known as 352. Take 352 into Oxford an road comes to a T take a L on S Michigan St and first R on E Benton and house will be a few blocks up on the RIGHT next to church
Amenities
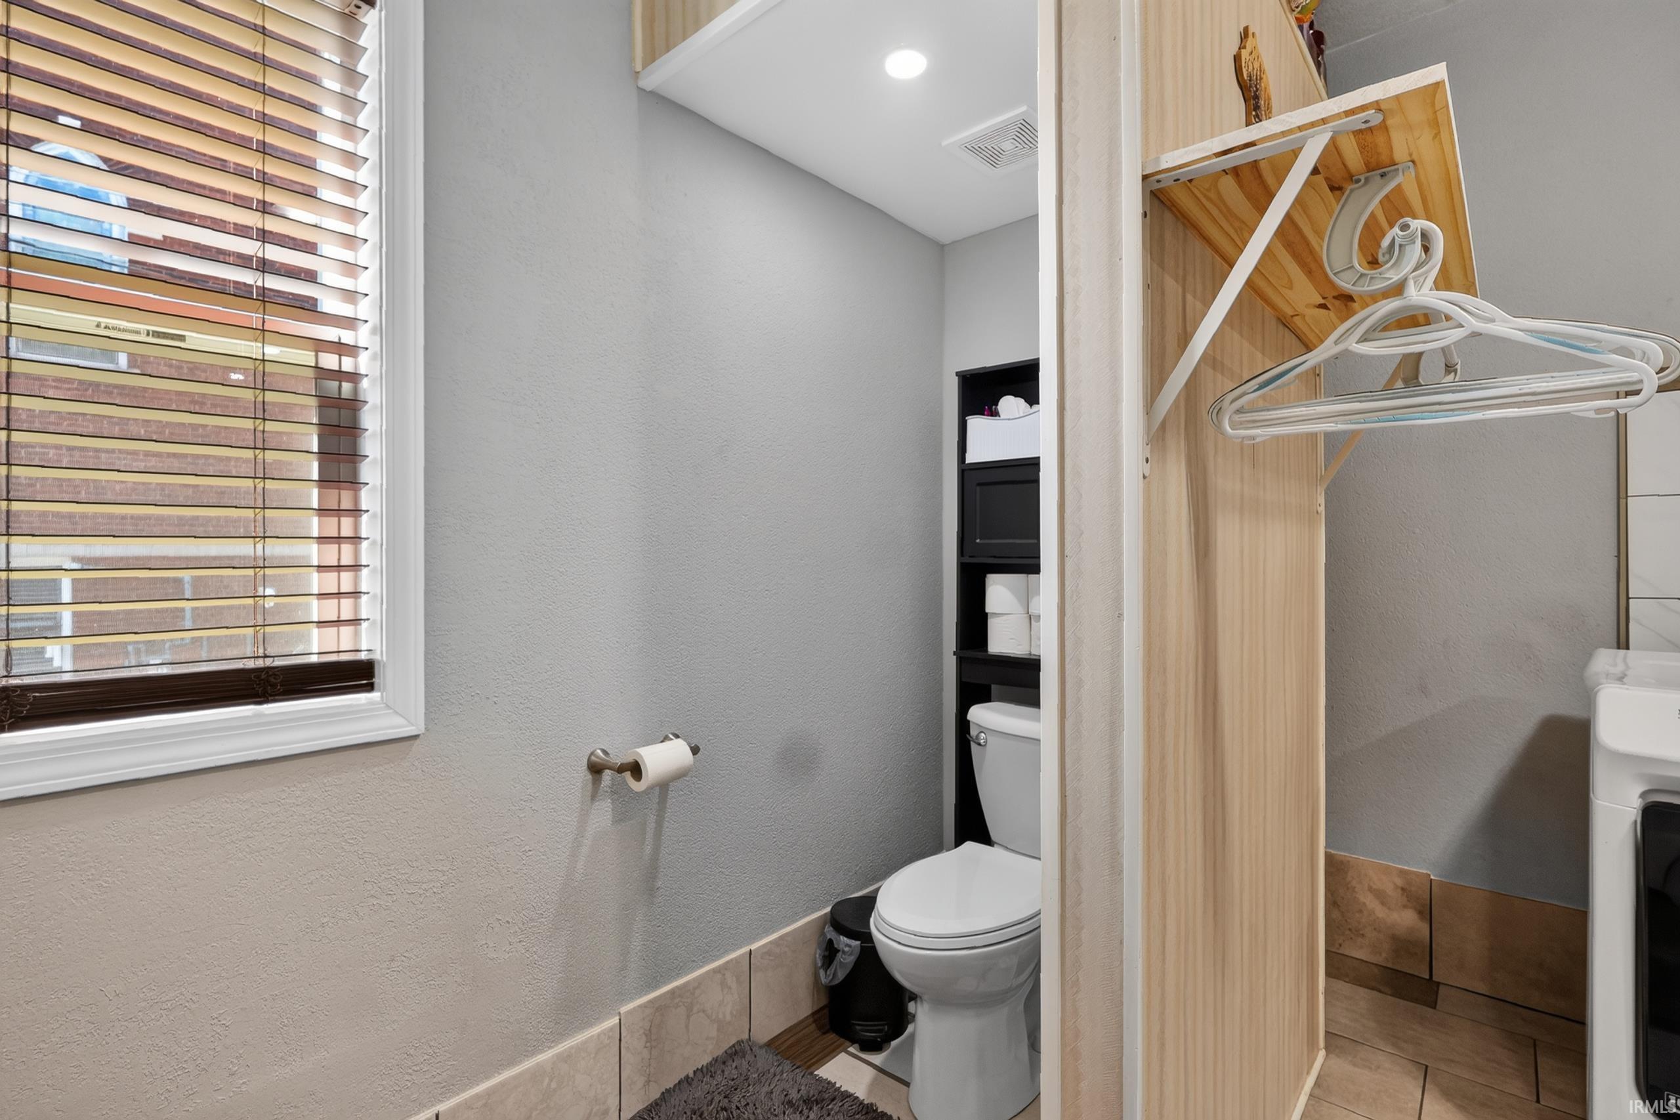
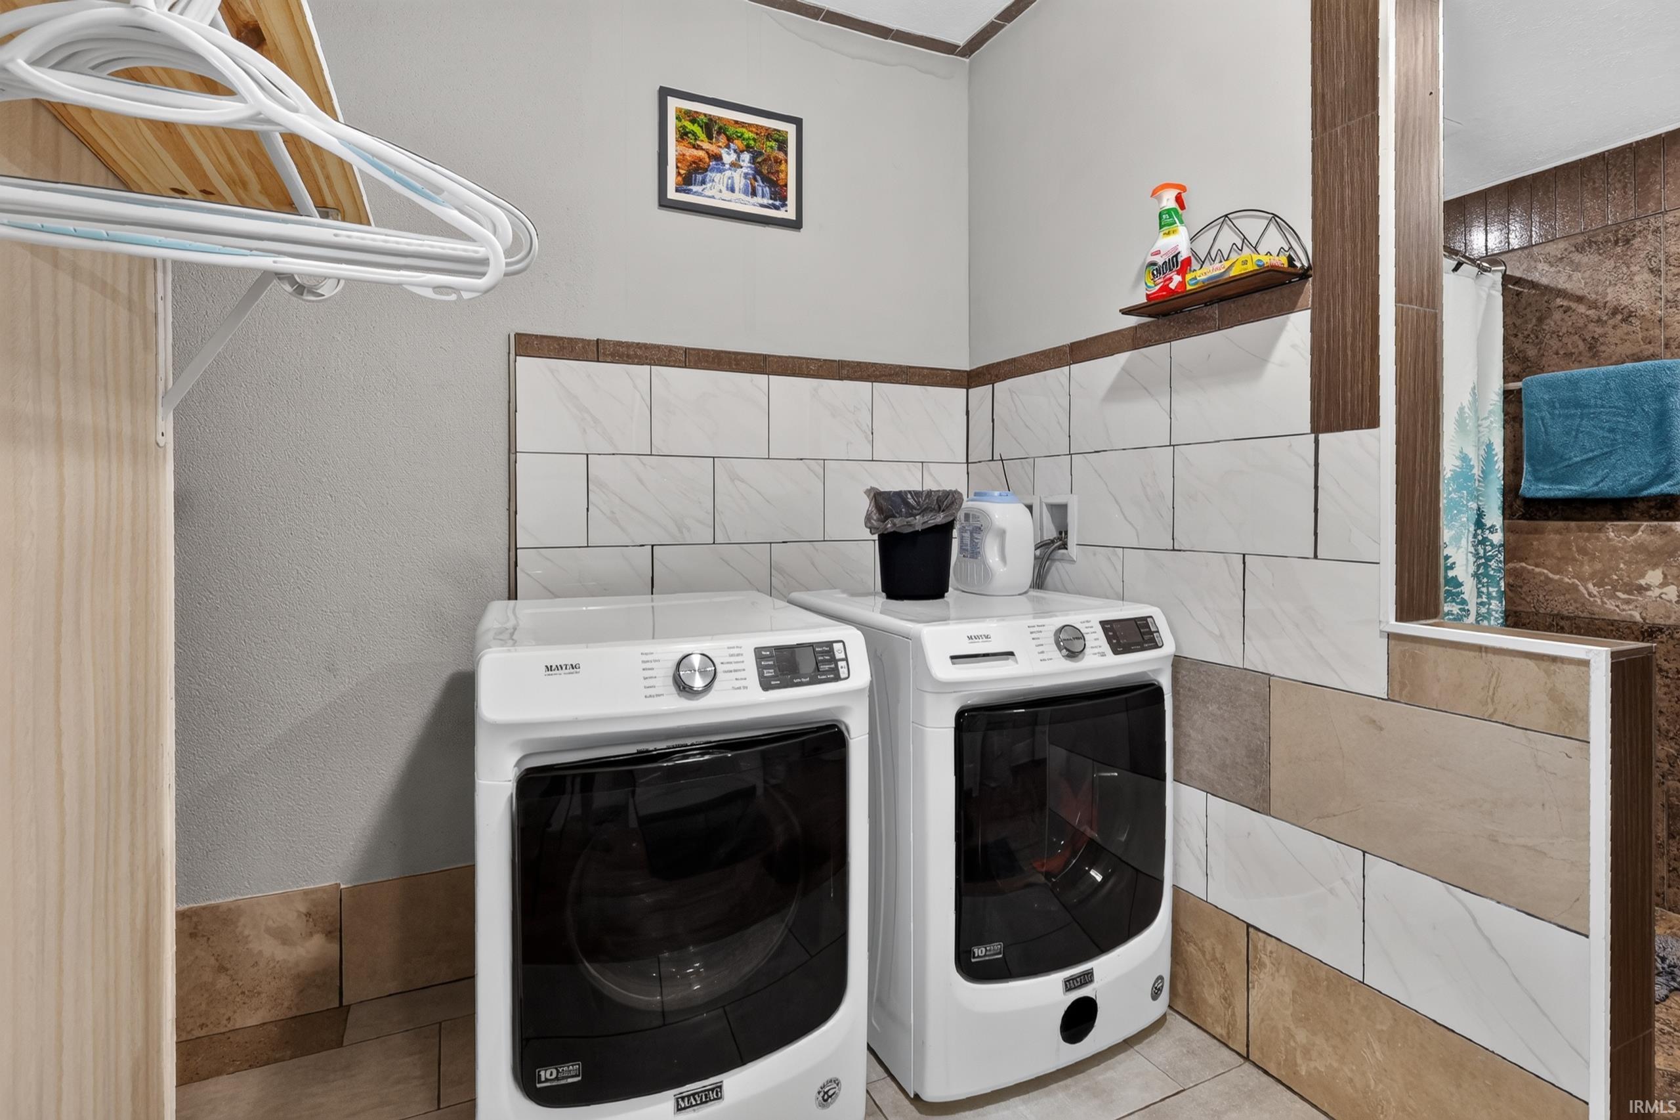
Ceiling Fan(s), Countertops-Ceramic, Detector-Carbon Monoxide, Detector-Smoke, Dryer Hook Up Electric, Range/Oven Hook Up Gas
Sale Includes
Dishwasher, Refrigerator, Washer, Dryer-Electric, Kitchen Exhaust Hood, Oven-Electric, Oven-Gas, Range-Gas, Water Heater Gas
Property
| MLS # |
202636995 |
| Date Listed |
2026-09-08 |
| Status |
Active |
| Property Type |
Residential |
| Property SubType |
Site-Built Home |
| Finished Square Feet |
1,780 sqft |
| Total Square Feet |
1,970 sqft |
| New Construction |
No |
| Style |
Two Story |
| Type |
Site-Built Home |
| Basement |
Yes |
| Bedrooms |
3 |
| Bathrooms |
1 |
| Annual Taxes |
$1,678.10 |
| Year Taxes Payable |
2026 |
| Year Built |
1834 |
| Virtual Tour |
propertypanorama.com » |
| Days on Market |
24 |
| Homestead Year |
No |
Additional
| Cooling |
Central Air |
| Heating |
Forced Air |
| Main Level Laundry |
Yes |
Room Dimensions
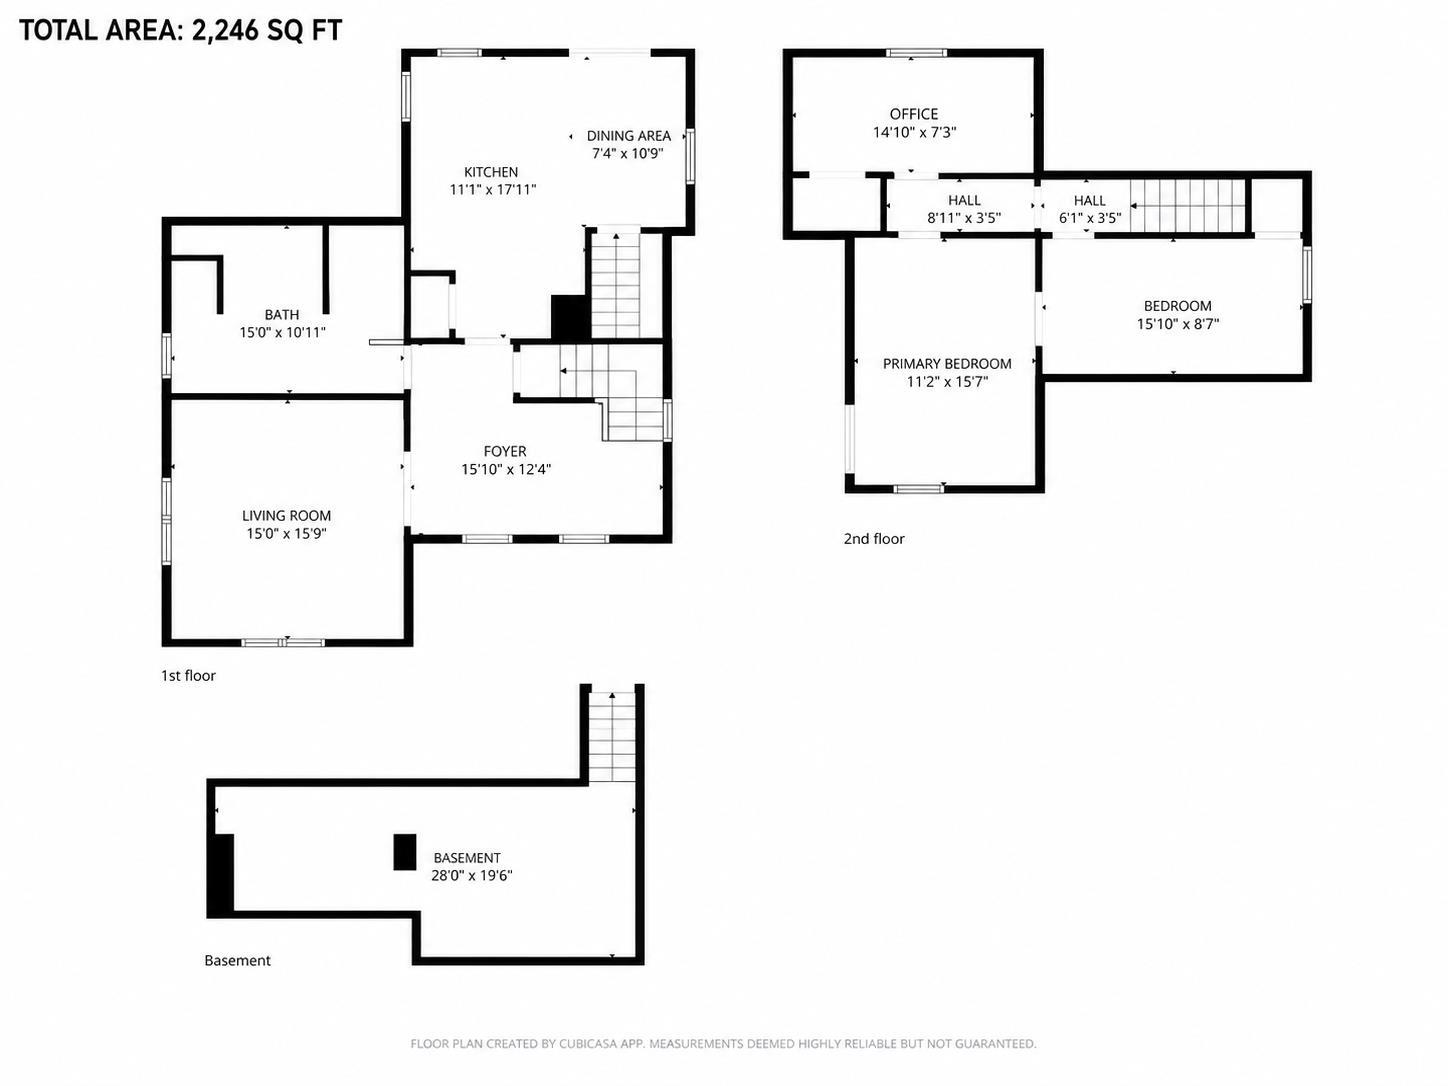
| Living Room |
15 × 10 |
Main Level |
| Family Room |
15 × 16 |
Main Level |
| Kitchen |
16 × 17 |
Main Level |
| Master Bedroom |
15 × 10 |
Upper Level |
| 2nd Bedroom |
15 × 8 |
Upper Level |
| 3rd Bedroom |
11 × 16 |
Upper Level |
Bathroom Locations
External Features
| Construction |
Site-Built Home |
| Exterior |
Vinyl,Wood |
| Lot Size |
7,405 sq ft |
| Acreage |
0.17 Acres |
| Lot Dimensions |
60x120 |
| Parking |
Yes |
| Sewer |
Public |
| Water |
City |
| Fence |
None |
Location
| Area |
Benton County |
| County |
Benton |
| Subdivision |
None |
| Township |
Oak Grove |
| City |
Oxford |
| State |
IN |
| Zip |
47971 |
Schools
| School District |
Benton Community |
| Elementary |
Prairie Crossing |
| Middle School |
Benton Central |
| High School |
Benton Central |
Financial
| Assoc. Dues |
$0.00 Not Applicable |
IDX information provided by the Indiana Regional MLS.
IDX information is provided exclusively for consumers’ personal, non-commercial use and may not be used for any purpose other than to identify prospective properties consumers may be interested in purchasing. Data is deemed reliable but is not guaranteed accurate by the MLS.