Property Description
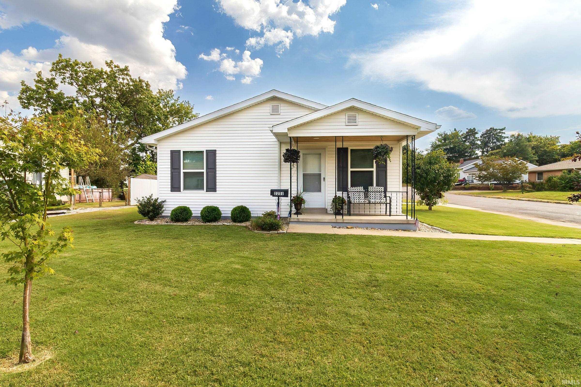
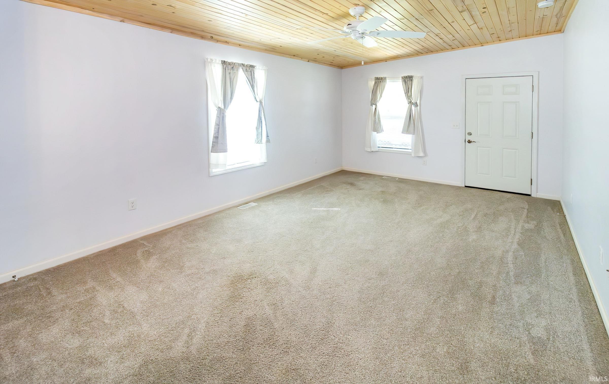
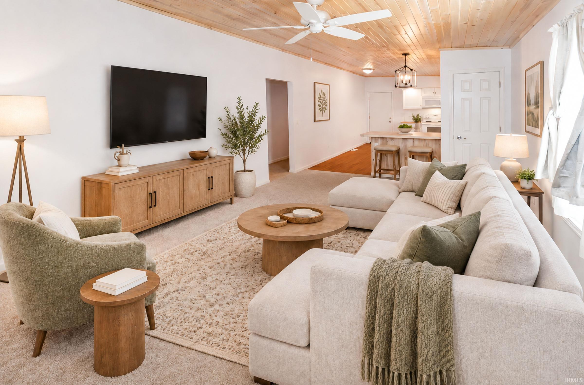
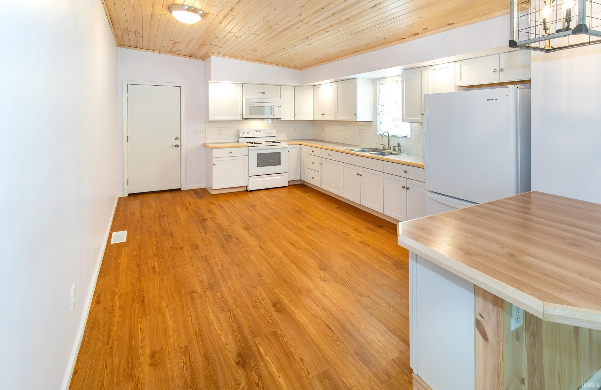
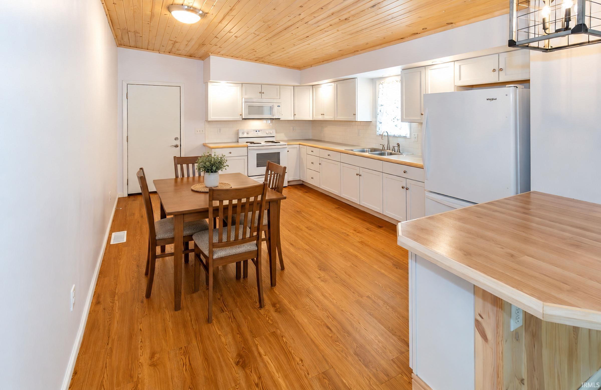
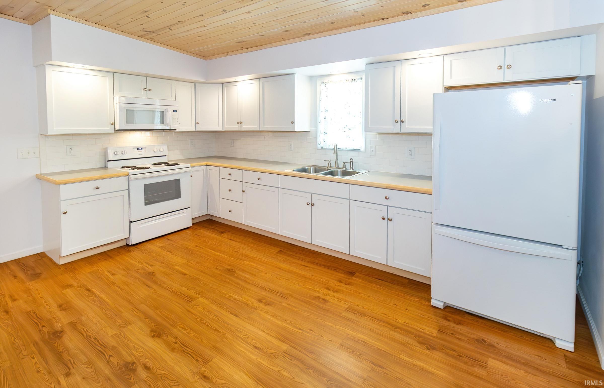
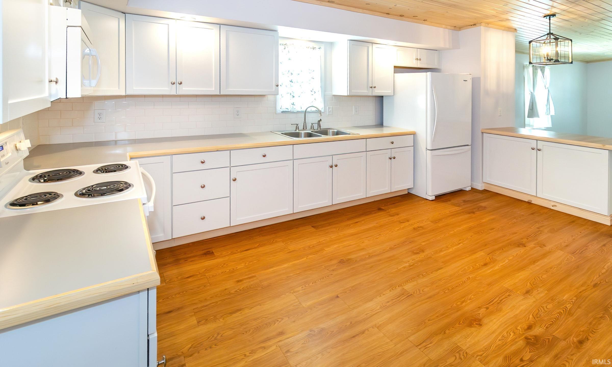
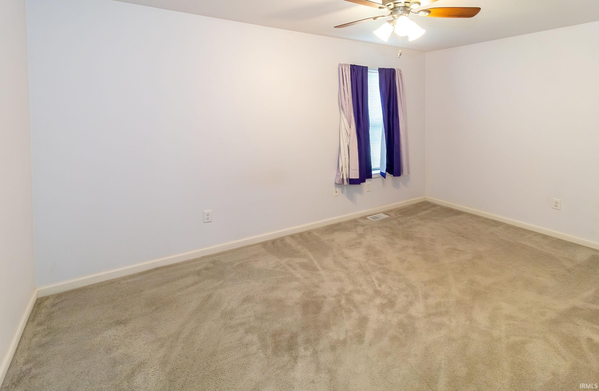
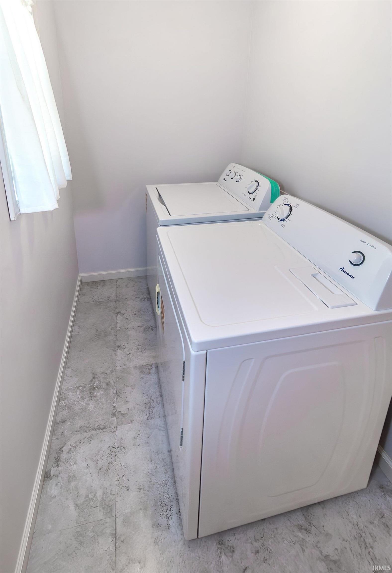
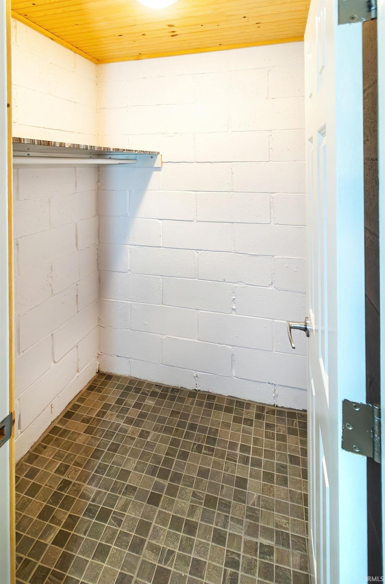
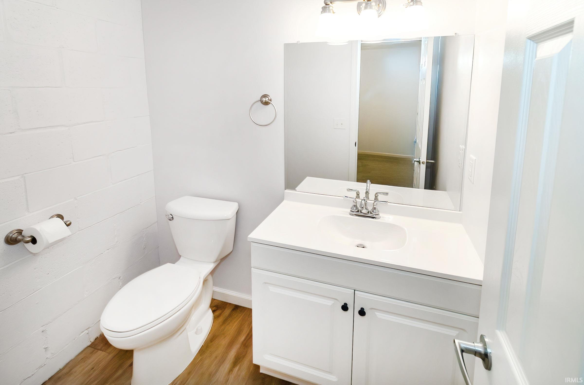
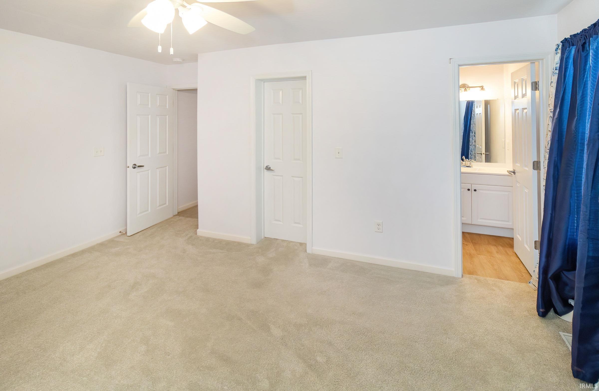
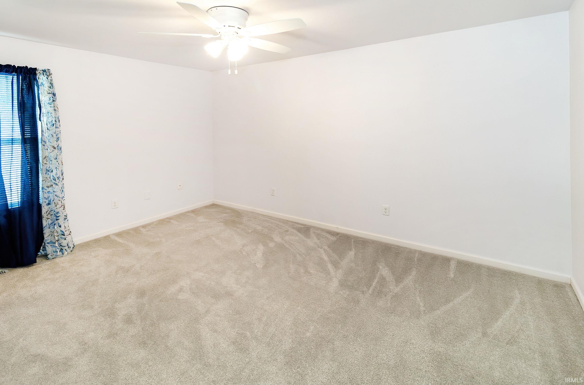
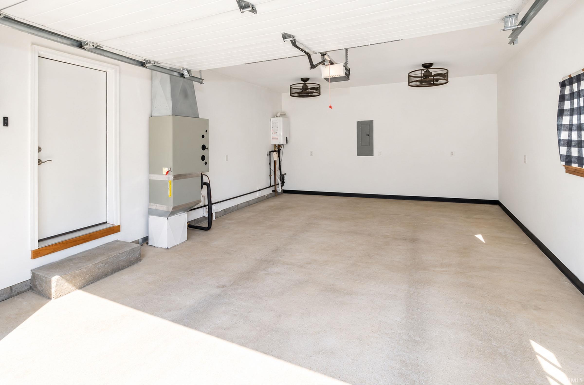
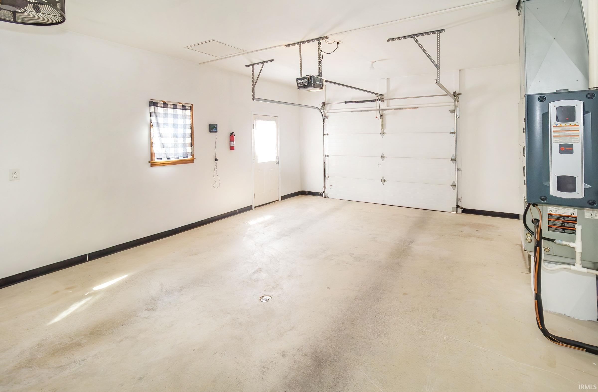
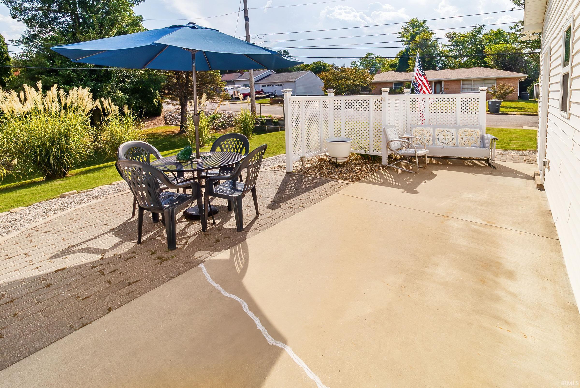
Welcome to this move in ready one owner ranch home on Evansville's east side! Built in 2018, this well maintained 2 bed, 1.5 bath home offers comfortable one level living with a spacious great room with wooden ceiling that extends to the open kitchen featuring a breakfast bar. All kitchen appliances are included as well as a washer & Dryer. For added piece of mind this home offers a storm shelter in the middle of the home. Step outside and you shall enjoy morning coffee on the inviting front porch or enjoy the large private patio, perfect for entertaining. The property includes an attached Garage with concrete drive, ceiling fans and a TV, outbuilding with electrical service, an excellent space for storage or crafting. With its newer construction, practical layout, & outdoor living space, this charming ranch is ready to welcome you home!
Directions
From East Division, Right on North Taft follow it around to E Indiana, Corner of East Indiana and North Fairlawn
Amenities
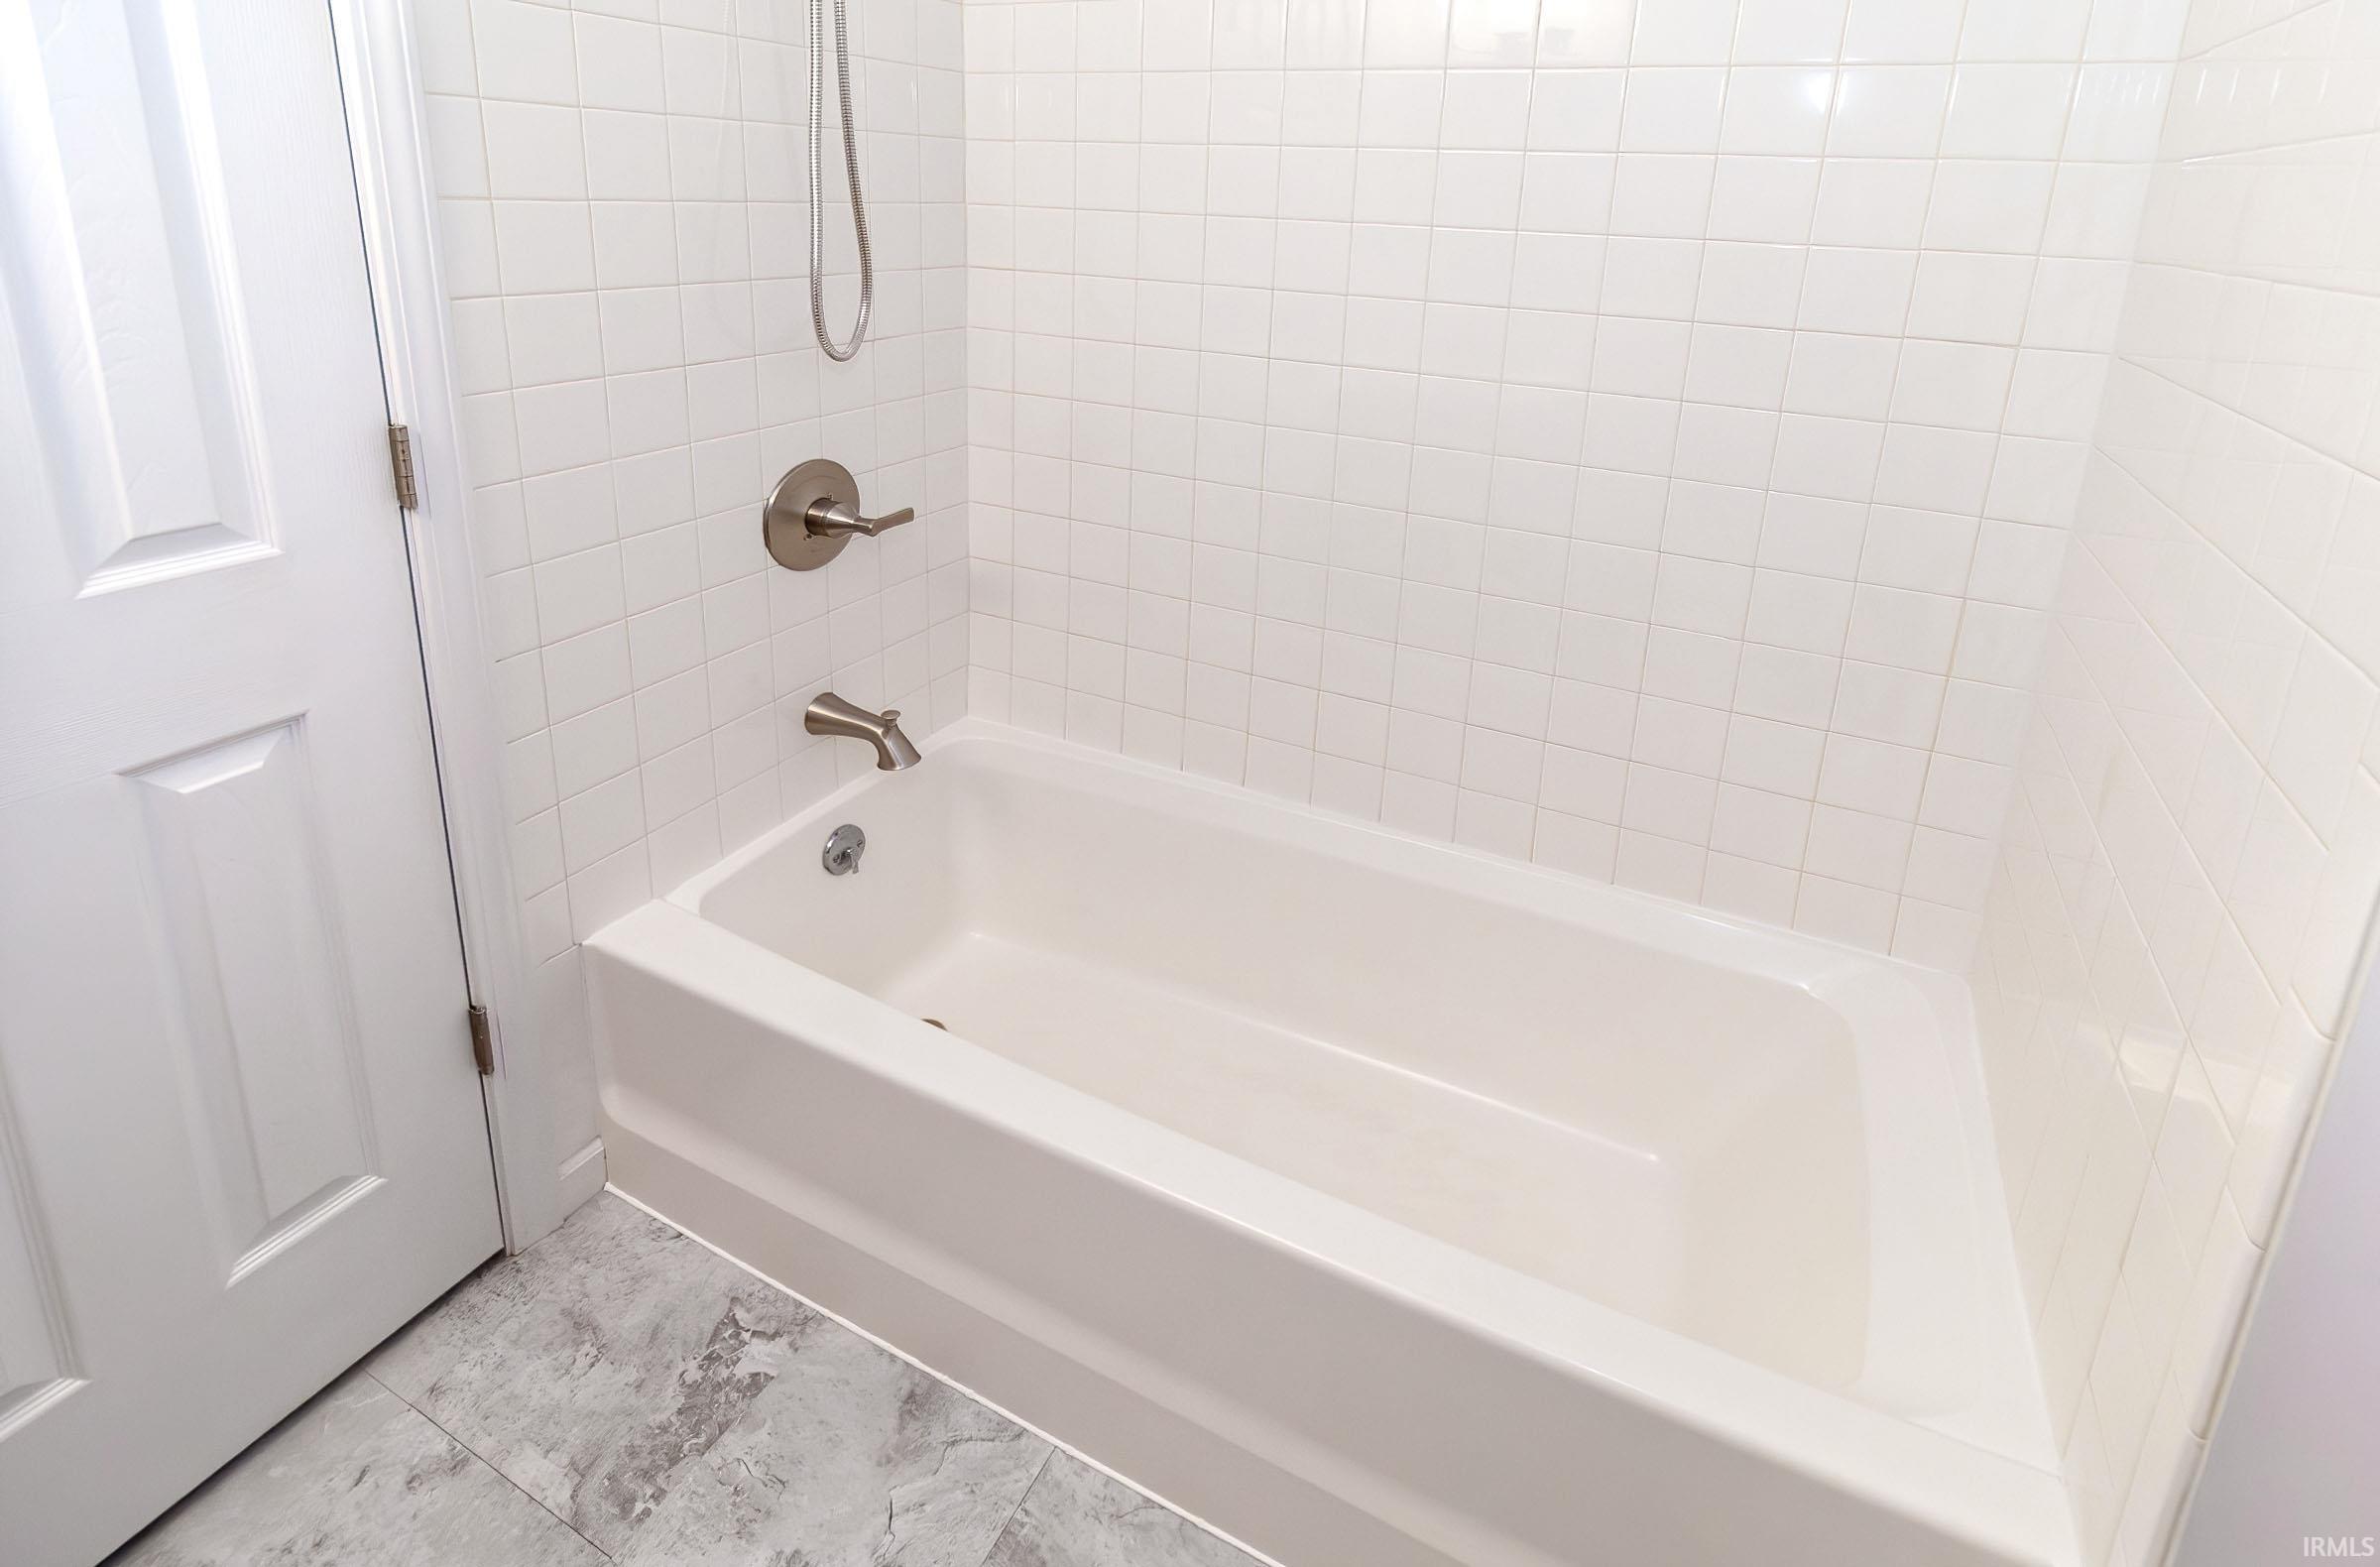
Breakfast Bar, Cable Ready, Countertops-Laminate, Dryer Hook Up Electric, Eat-In Kitchen, Garage Door Opener, Landscaped, Open Floor Plan, Patio Open, Porch Covered, Range/Oven Hook Up Elec, Six Panel Doors, Tub/Shower Combination, Main Level Bedroom Suite, Great Room, Main Floor Laundry, Sump Pump
Sale Includes
Microwave, Refrigerator, Washer, Window Treatments, Dryer-Electric, Oven-Electric, Range-Electric, Water Heater Tankless, Window Treatment-Blinds
Property
| MLS # |
202637000 |
| Date Listed |
2026-09-08 |
| Status |
Active |
| Property Type |
Residential |
| Property SubType |
Site-Built Home |
| Square Feet |
1,064 sqft |
| New Construction |
No |
| Style |
One Story |
| Type |
Site-Built Home |
| Bedrooms |
2 |
| Bathrooms |
2 (1 Full, 1 Half) |
| Annual Taxes |
$1,594.24 |
| Year Taxes Payable |
2026 |
| Year Built |
2018 |
| Virtual Tour |
propertypanorama.com » |
| Days on Market |
25 |
| Homestead Year |
No |
Additional
| Cooling |
Central Air |
| Heating |
Gas |
| Garage |
Attached |
| Main Level Laundry |
Yes |
| Outbuilding |
Shed |
Room Dimensions
| Living Room |
19 × 12 |
Main Level |
| Kitchen |
18 × 12 |
Main Level |
| Master Bedroom |
11 × 15 |
Main Level |
| 2nd Bedroom |
10 × 15 |
Main Level |
| Extra Room |
4 × 4 |
Main Level |
Bathroom Locations
| Full Baths |
1 Main |
| Half Baths |
1 Main |
External Features
| Construction |
Site-Built Home |
| Exterior |
Concrete,Vinyl,Wood |
| Lot Size |
9,148 sq ft |
| Acreage |
0.21 Acres |
| Lot Dimensions |
68x134 |
| Out Buildings |
Shed |
| Sewer |
Public |
| Water |
Public |
| Fence |
Privacy,Vinyl |
Location
| Area |
Vanderburgh County |
| Location |
City/Town/Suburb |
| County |
Vanderburgh |
| Subdivision |
None |
| Township |
Knight |
| City |
Evansville |
| State |
IN |
| Zip |
47711 |
Schools
| School District |
Evansville-Vanderburgh School Corp. |
| Elementary |
Harper |
| Middle School |
Washington |
| High School |
Bosse |
Financial
| Financing Terms |
Cash, Conventional, FHA |
| Assoc. Dues |
$0.00 Not Applicable |