Property Description
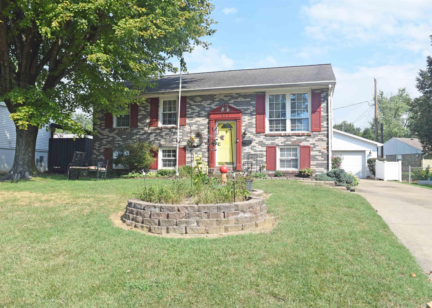
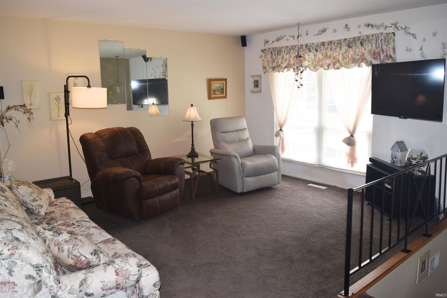
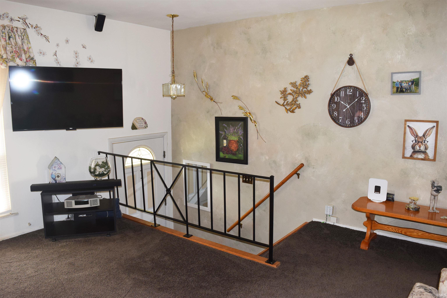
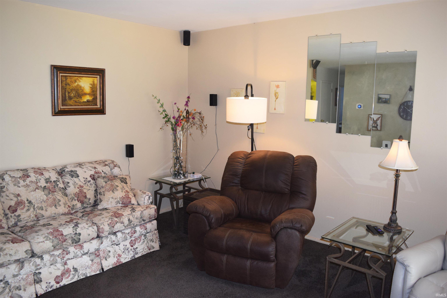
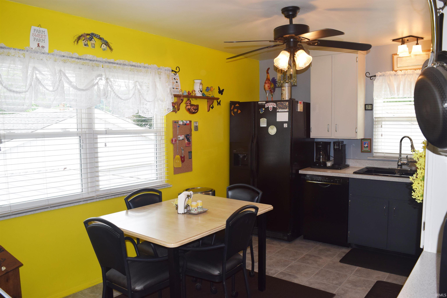
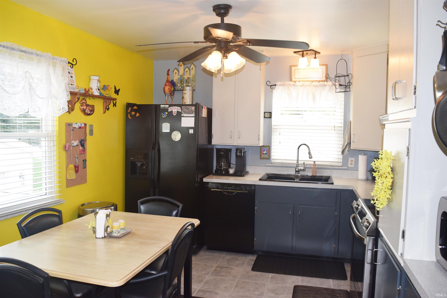
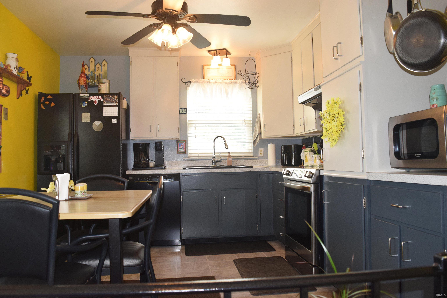
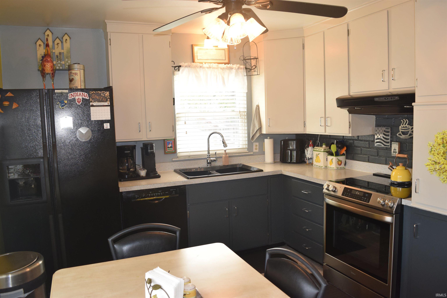
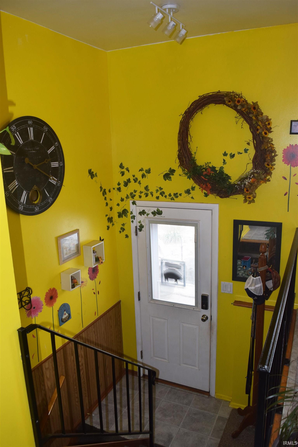
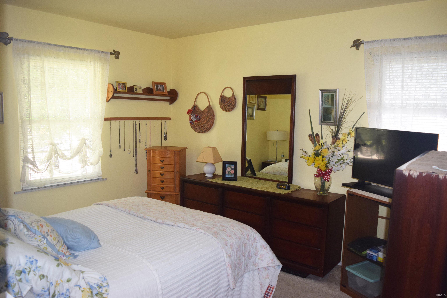
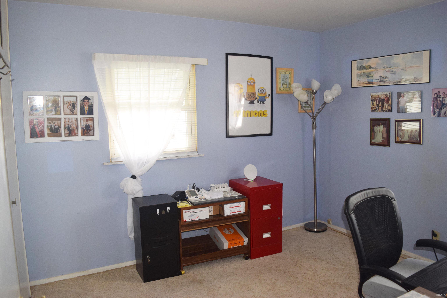
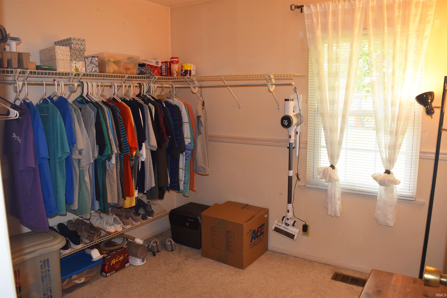
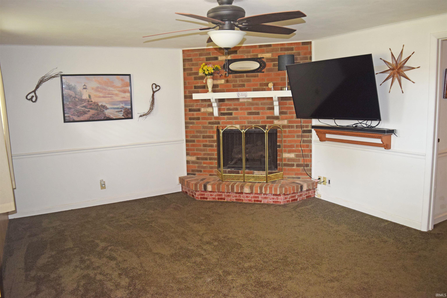
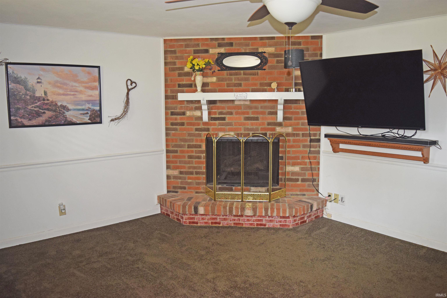
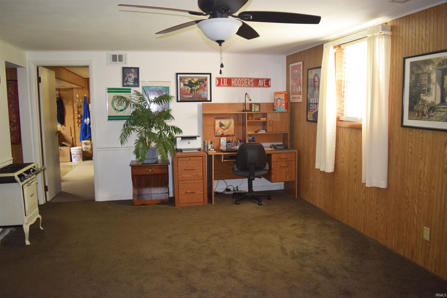
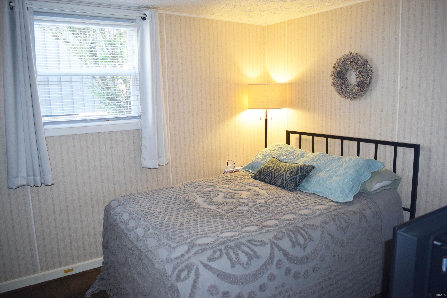
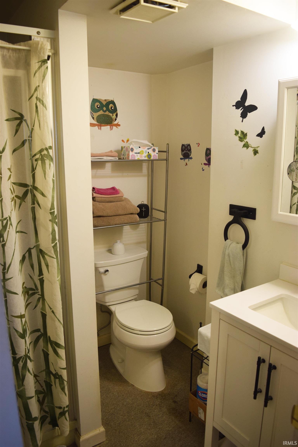
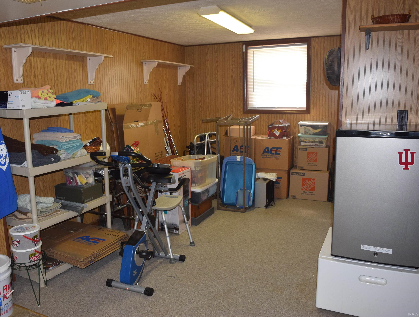
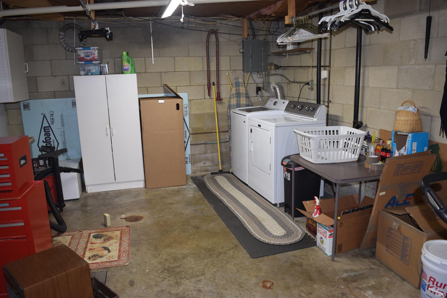
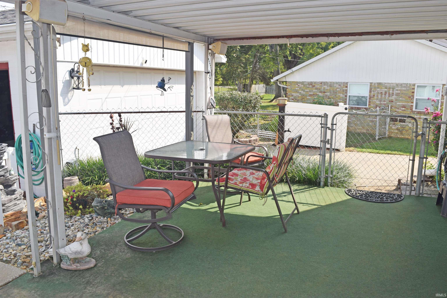
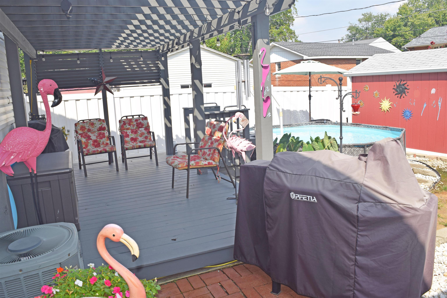
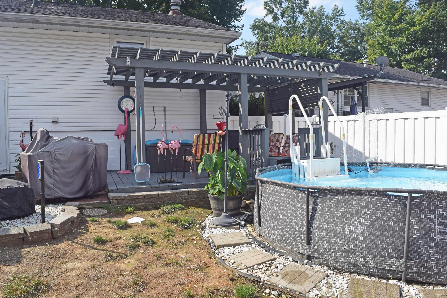
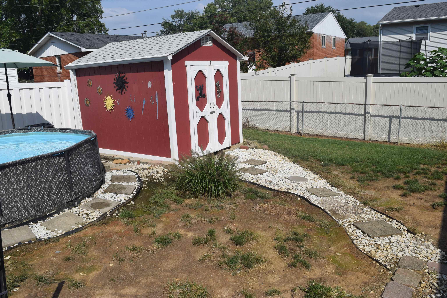
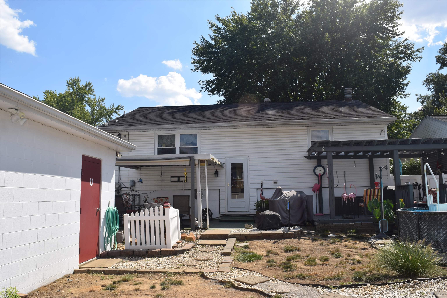
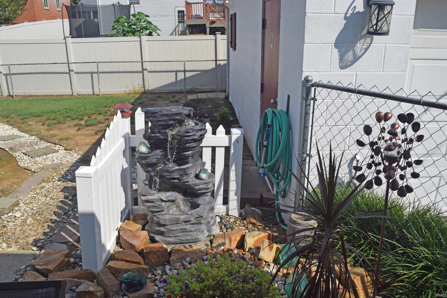
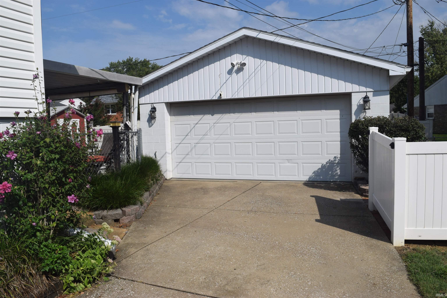
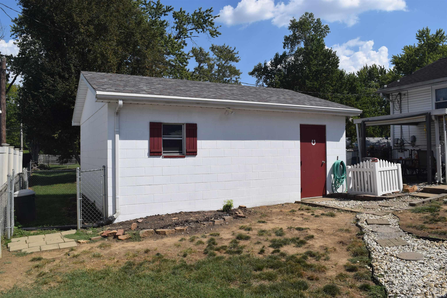
Hurry! PRICED to SELL! Welcome to 811 Hartford Court! Well cared for brick/vinyl home in North Park offering 4 bedrooms, 2 full bathrooms, 2 separate living areas providing plenty of comfortable and flexible living space. Same owners for the last 38 years! Nicely situated on a quiet cul-de-sac, the location is close to schools, shopping, and restaurants! Main level offers living room, eat-in kitchen with appliances, 3 bedrooms and rounded out with a full bathroom. The lower level boasts a brick wood burning fireplace in the family room, the 4th bedroom, 2nd full bathroom, laundry area and storage room/workshop. The 23x21 concrete block detached 2 car garage has a built in vacuum system, shelving and work benches. Vacation like fenced-in backyard with 2 separate covered patios, water fountain, above ground pool, and yard barn. Sellers are providing a one year home warranty. Don't miss out on this 4 bedroom charmer. They don't last long!
Directions
From First Ave, west on Old Post, N on Foxboro, right on Hartford Ct. to home on right
Amenities
Ceiling Fan(s), Detector-Smoke, Disposal, Eat-In Kitchen, Garage Door Opener, Home Warranty Included, Landscaped, Patio Covered, Porch Open, Great Room
Sale Includes
Dishwasher, Microwave, Refrigerator, Window Treatments, Kitchen Exhaust Hood
Property
| MLS # |
202637008 |
| Date Listed |
2026-09-08 |
| Status |
Active |
| Property Type |
Residential |
| Property SubType |
Site-Built Home |
| Square Feet |
1,944 sqft |
| New Construction |
No |
| Style |
Bi-Level |
| Type |
Site-Built Home |
| Bedrooms |
4 |
| Bathrooms |
2 |
| Annual Taxes |
$2,080.12 |
| Year Taxes Payable |
2026 |
| Year Built |
1969 |
| Virtual Tour |
propertypanorama.com » |
| Days on Market |
25 |
| Homestead Year |
No |
Additional
| Design |
Traditional |
| Cooling |
Central Air |
| Heating |
Gas, Forced Air |
| Garage |
Detached |
| Outbuilding |
Shed |
Room Dimensions
| Living Room |
16 × 15 |
Main Level |
| Family Room |
19 × 12 |
Lower Level |
| Kitchen |
14 × 11 |
Main Level |
| Master Bedroom |
12 × 10 |
Main Level |
| 2nd Bedroom |
11 × 10 |
Main Level |
| 3rd Bedroom |
9 × 9 |
Main Level |
| 4th Bedroom |
10 × 9 |
Basement Level |
| Extra Room |
25 × 16 |
Basement Level |
Bathroom Locations
| Full Baths |
1 Main, 1 Lower |
External Features
| Construction |
Site-Built Home |
| Exterior |
Brick,Vinyl |
| Lot Size |
7,405 sq ft |
| Acreage |
0.17 Acres |
| Lot Dimensions |
Irregular |
| Parking |
Yes |
| Out Buildings |
Shed |
| Sewer |
Public |
| Water |
Public |
| Fence |
Chain Link |
Location
| Area |
Vanderburgh County |
| Location |
City/Town/Suburb |
| County |
Vanderburgh |
| Subdivision |
Carriage Hills |
| Township |
Center |
| City |
Evansville |
| State |
IN |
| Zip |
47710 |
Schools
| School District |
Evansville-Vanderburgh School Corp. |
| Elementary |
Highland |
| Middle School |
Thompkins |
| High School |
Central |
Financial
| Financing Terms |
Cash, Conventional, FHA, VA |
| Assoc. Dues |
$0.00 Not Applicable |
IDX information provided by the Indiana Regional MLS.
IDX information is provided exclusively for consumers’ personal, non-commercial use and may not be used for any purpose other than to identify prospective properties consumers may be interested in purchasing. Data is deemed reliable but is not guaranteed accurate by the MLS.