- amilakis@gmail.com
- Direct (765) 418-4771

Sun, Oct 4, 1:30pm – 3:30pm
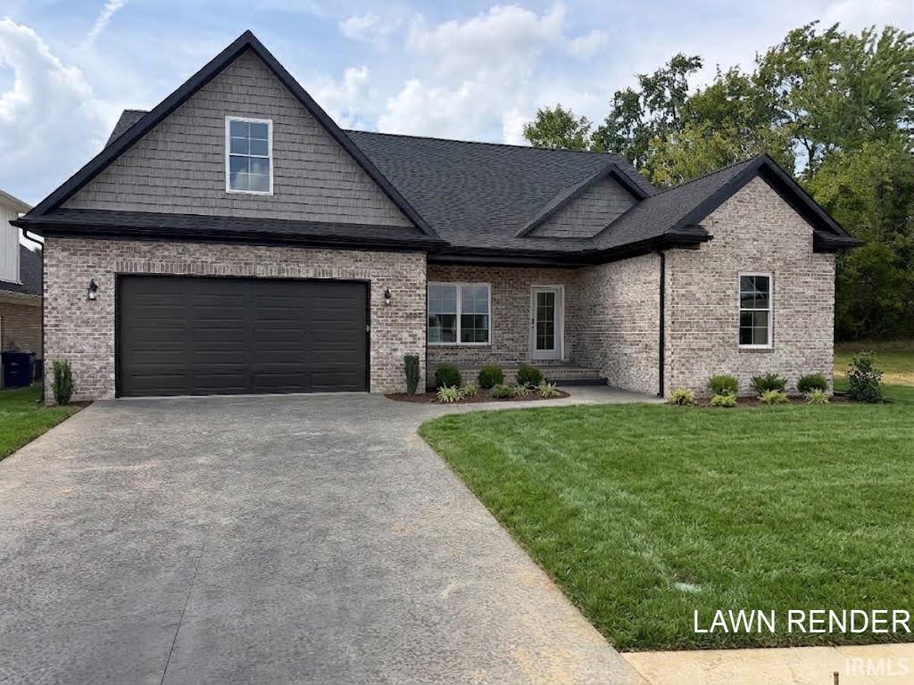
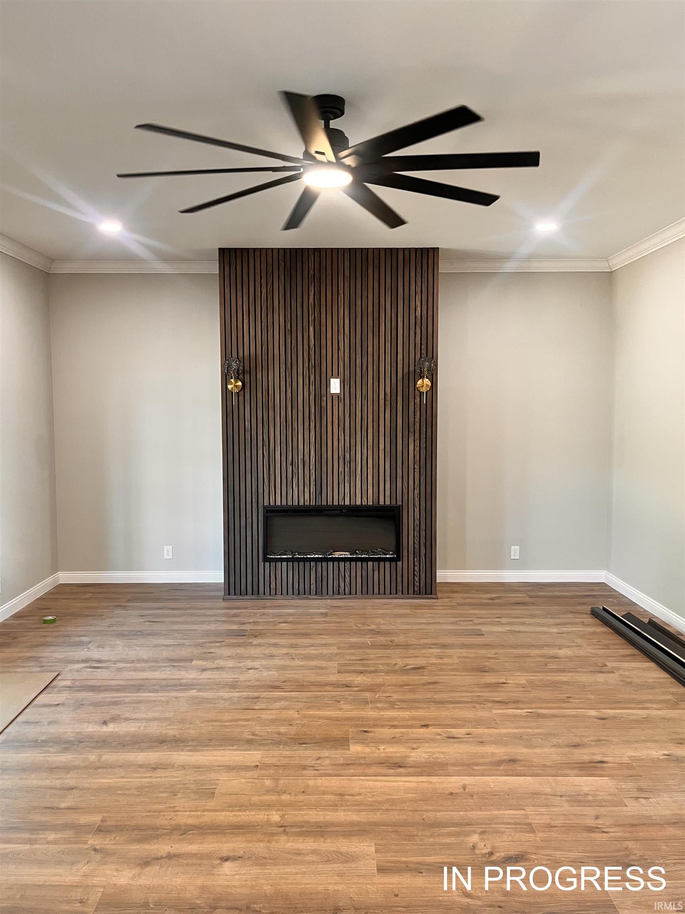
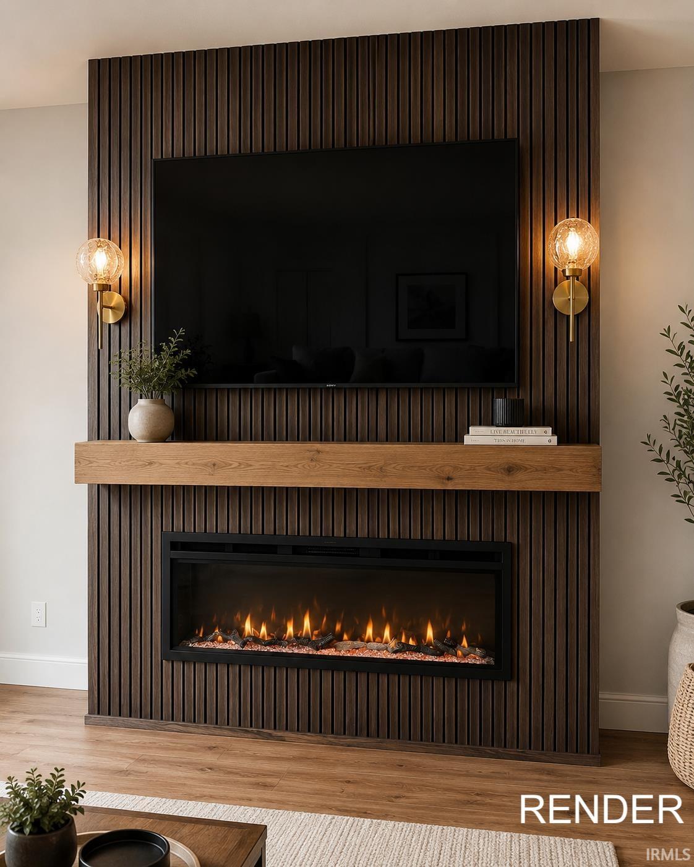
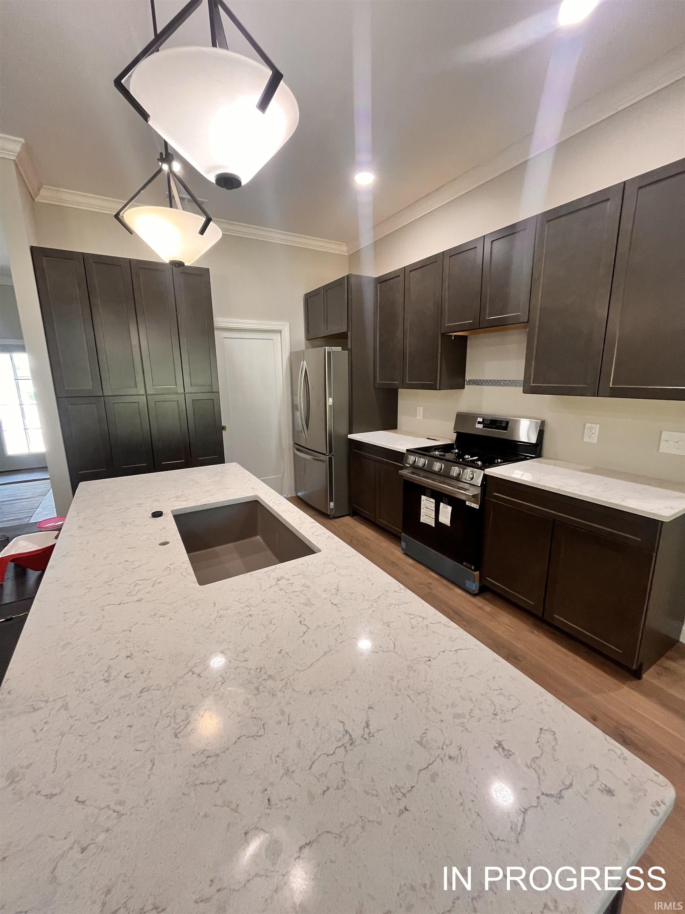
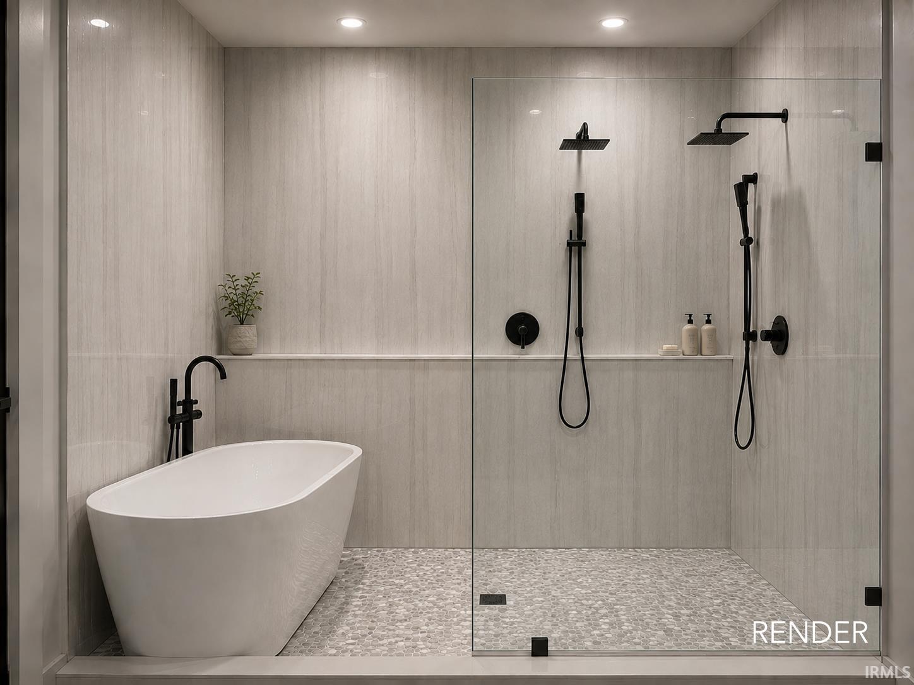
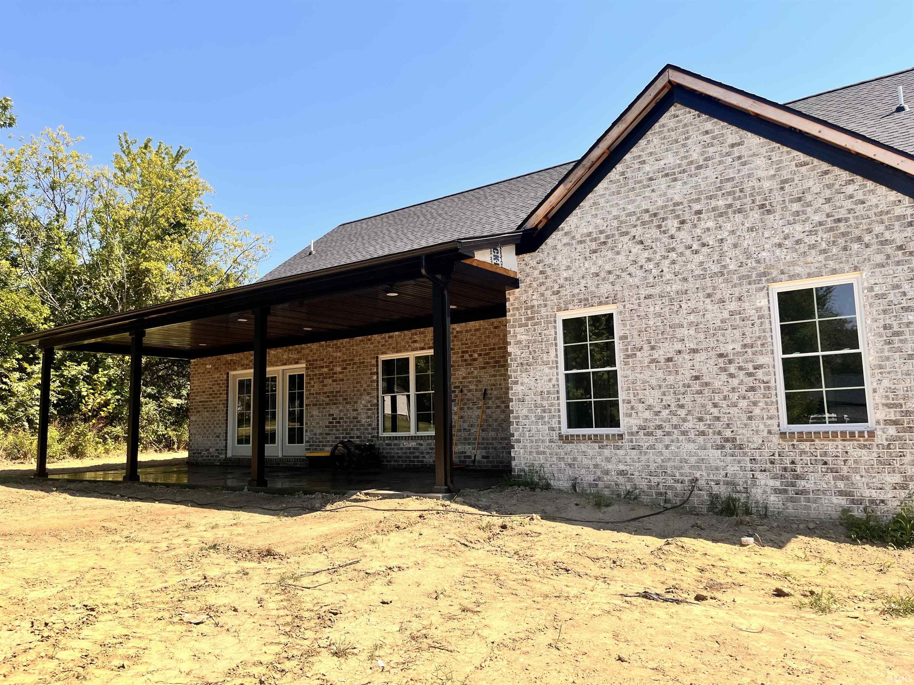
Love where you live! Welcome to this beautifully designed new construction home. Offering 3 bedrooms, 2 full baths, a spacious 2-car garage, and a large upstairs bonus room, this home combines thoughtful design with comfortable everyday living. With a 7-foot-long island, stainless steel appliances, a gorgeous handmade wooden fireplace focal point, and soft-close cabinetry, you’ll never want to leave the kitchen. But if you do, the spacious primary suite offers a true retreat, complete with a walk-in closet and a beautiful bathroom featuring a his-and-hers walk-in shower, an additional 2-square-foot rain shower head, and a relaxing soaking tub. Upstairs, the impressive 13.5’ x 22’ bonus room provides plenty of flexibility for a second living area, home office, media room, playroom, or whatever fits your lifestyle. The additional bedrooms offer comfortable space for family, guests, or a dedicated workspace. Step outside to enjoy the expansive 37’ x 13’ covered patio, offering an incredible amount of outdoor living space and the perfect setting for morning coffee, weekend gatherings, or simply relaxing at the end of the day. The attached 2-car garage adds convenience and storage while completing the home’s functional design.
Lloyd Expressway to North on Bell Rd to West on Pebble Creek Dr to North on Sand Dr
| MLS # | 202637019 |
|---|---|
| Date Listed | 2026-09-08 |
| Status | Active |
| Property Type | Residential |
| Property SubType | Site-Built Home |
| Square Feet | 2,330 sqft |
| New Construction | Spec |
| Style | One and Half Story |
| Type | Site-Built Home |
| Bedrooms | 3 |
| Bathrooms | 2 |
| Annual Taxes | $16.57 |
| Year Taxes Payable | 2026 |
| Year Built | 2026 |
| Builder Name | Stacy Walker - Walker HomeBuilders |
| Virtual Tour | propertypanorama.com » |
| Days on Market | 25 |
| Homestead Year | No |
| Cooling | Central Air |
|---|---|
| Heating | Electric, Gas |
| Garage | Attached |
| Main Level Laundry | Yes |
| Living Room | 29 × 18 | Level |
| Dining Room | 12 × 10 | Level |
| Family Room | 14 × 22 | Level |
| Kitchen | 13 × 10 | Level |
| Master Bedroom | 16 × 15 | Main Level |
| 2nd Bedroom | 13 × 11 | Main Level |
| 3rd Bedroom | 13 × 11 | Main Level |
| Full Baths | 2 Main |
| Construction | Site-Built Home |
|---|---|
| Exterior | Brick |
| Lot Size | 7,841 sq ft |
| Acreage | 0.18 Acres |
| Lot Dimensions | Approximately 65’ × 120’ |
| Sewer | Public |
| Water | Public |
| Fence | None |
| Area | Warrick County |
|---|---|
| County | Warrick |
| Subdivision | Pebble Creek |
| Township | Ohio |
| City | Newburgh |
| State | IN |
| Zip | 47630 |
| School District | Warrick County School Corp. |
|---|---|
| Elementary | Castle |
| Middle School | Castle North |
| High School | Castle |
| Assoc. Dues | $150.00 Annually |
|---|

MLS# 202637019
Listing Provided Courtesy of Deven Walker
@properties
Listing updated September 29, 2026 at 2:30 pm
Last checked 11 minutes ago
IDX information provided by the Indiana Regional MLS. IDX information is provided exclusively for consumers’ personal, non-commercial use and may not be used for any purpose other than to identify prospective properties consumers may be interested in purchasing. Data is deemed reliable but is not guaranteed accurate by the MLS.