Property Description
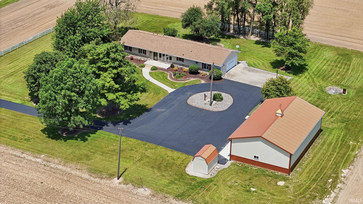
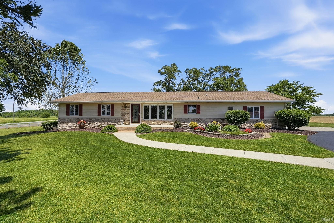
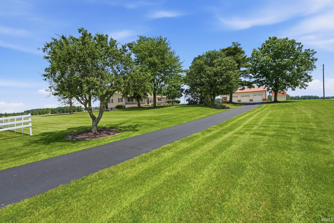
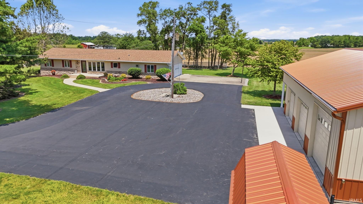
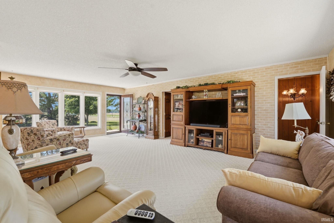
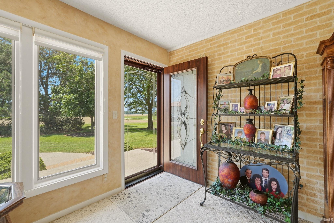
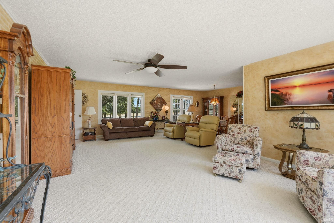
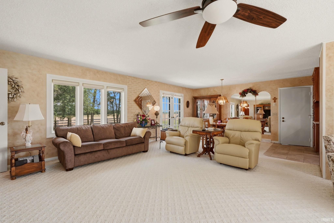
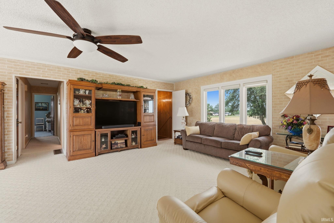
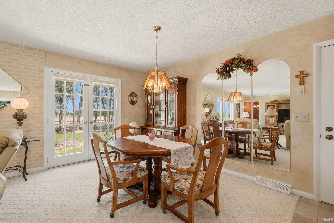
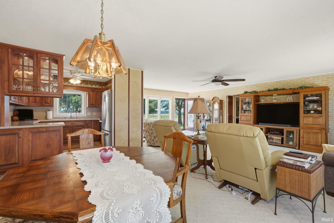
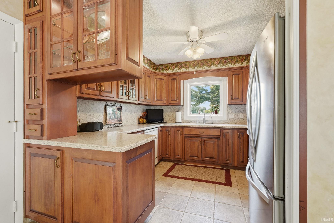
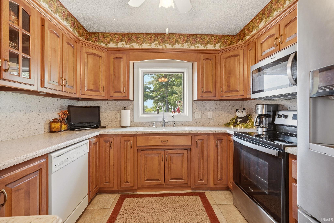
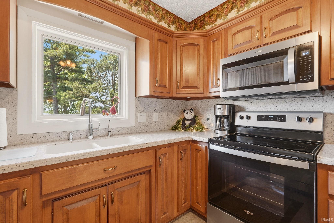
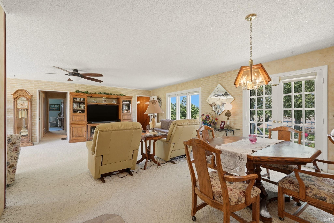
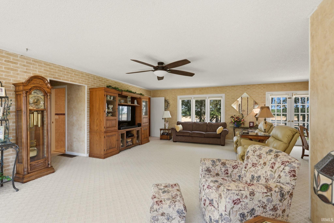
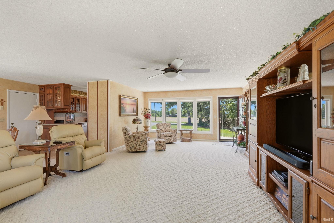
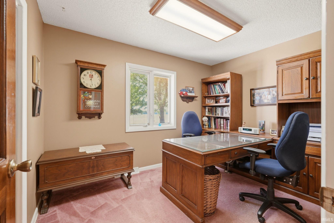
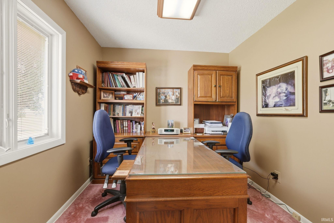
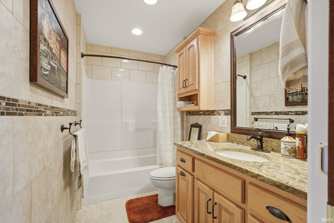
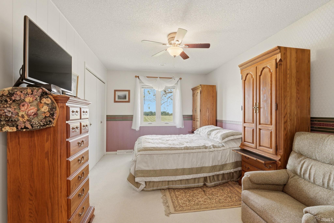
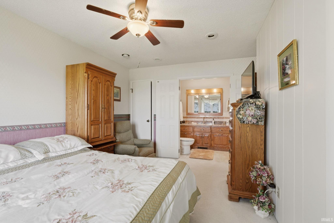
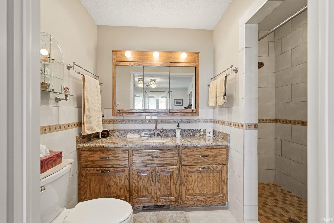
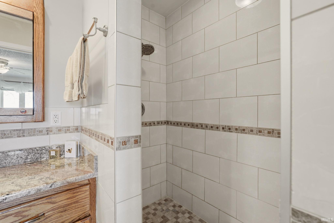
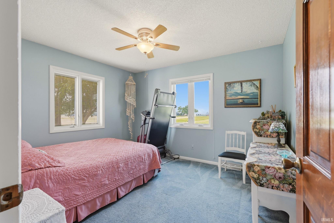
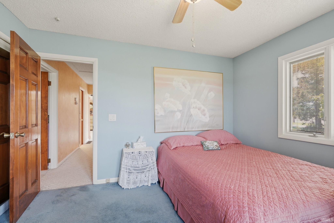
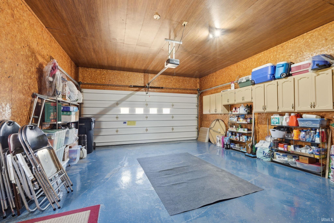
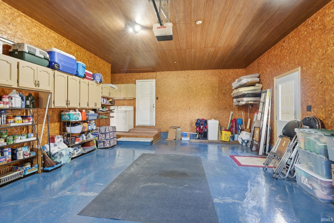
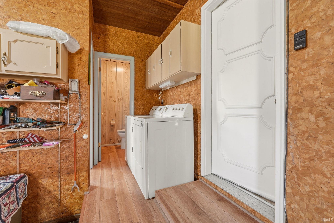
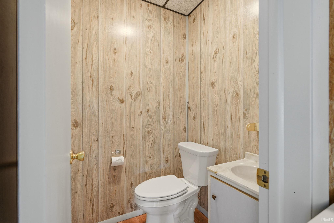
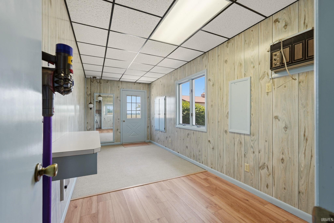
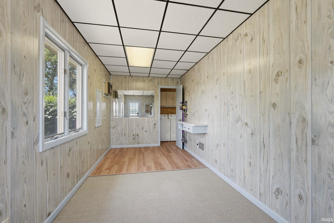
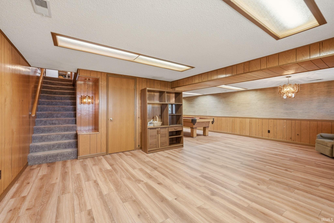
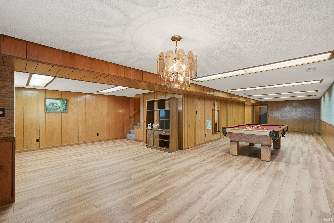
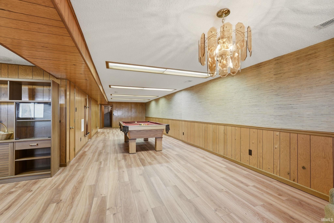
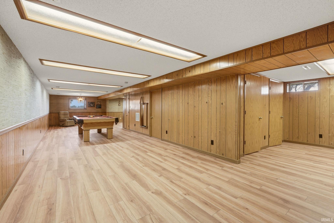
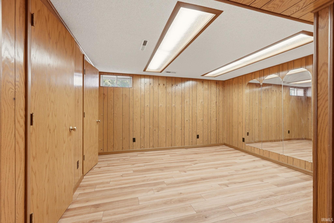
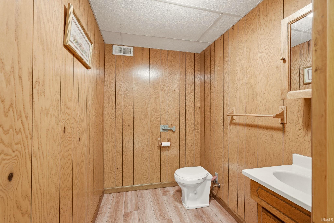
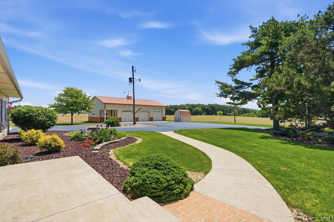
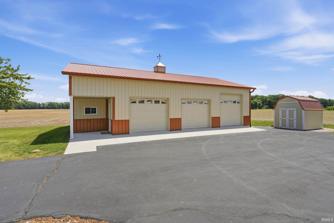
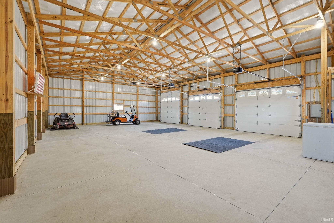
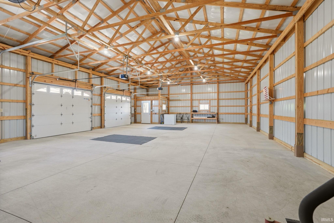
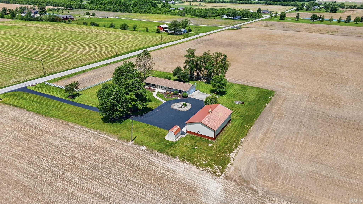
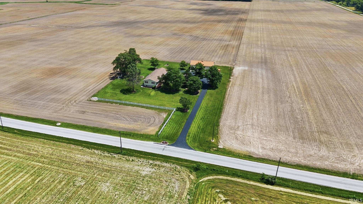
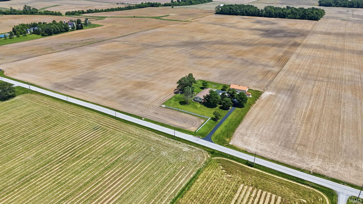
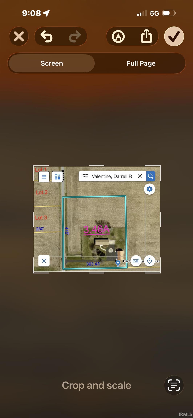
Beautiful Country Property! This attractive ranch and very well-maintained home is situated on a 3.46 lot located on Decatur's NE side with close access to Hwys 27 & I-469. The open floor plan features abundant natural light with gorgeous windows giving you amazing views of private country living. This home offers 3 bedrooms, 2 full & 2 half bathrooms, a gorgeous custom kitchen complete with many extras, a FULL daylight basement with a rec area, great storage and an additional room perfect for an office, playroom, craft room & more. Additionally, just off the attached garage is a finished room (formally a beauty salon) which would make a great area for entertaining, and the plumbing is still available. This property is meticulously landscaped and also includes a newer 32 x 52 x 12 Poll Barn built in 2022! All information on this data sheet is deemed reliable but is not guaranteed. Buyer/Buyers agent to confirm
Directions
Piqua Road to CR 100E. Turn right onto 800 N. Travel to 200 E and turn left. The home is the first one on the right.
Amenities
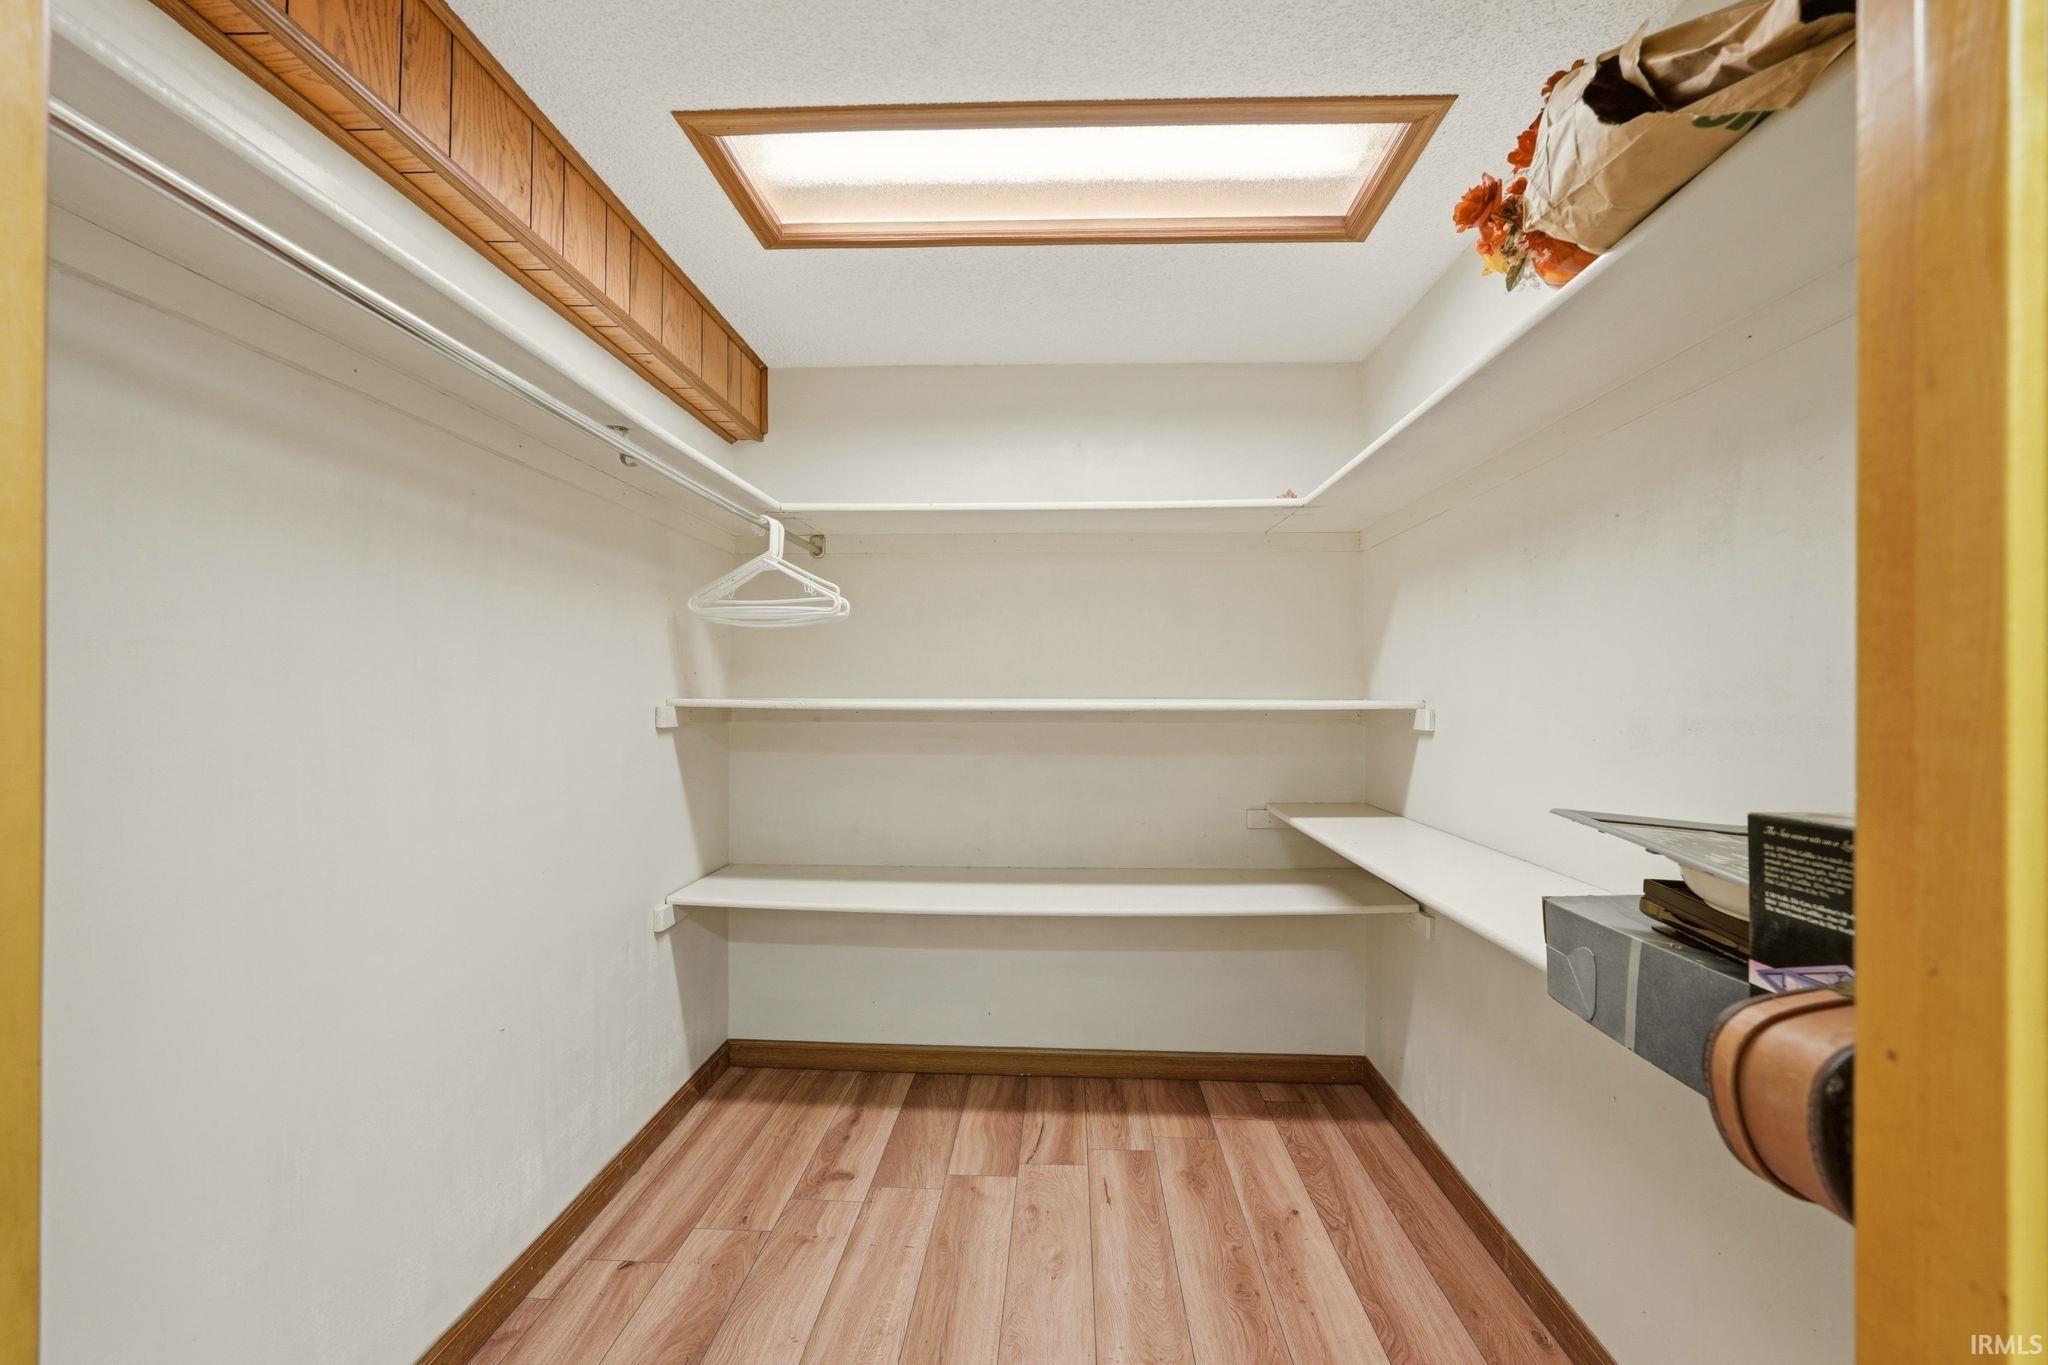
Cable Available, Cable Ready, Closet(s) Walk-in, Countertops-Laminate, Countertops-Solid Surf, Countertops-Stone, Detector-Smoke, Disposal, Dryer Hook Up Electric, Garage Door Opener, Landscaped, Open Floor Plan, Patio Open, Pocket Doors, Porch Open, Range/Oven Hook Up Elec, Six Panel Doors, Storm Doors, Water Heater Rental, RV Parking, Stand Up Shower, Tub/Shower Combination, Sump Pump, Washer Hook-Up, Custom Cabinetry, Garage Utilities
Sale Includes
Dishwasher, Microwave
Property
| MLS # |
202637026 |
| Date Listed |
2026-06-06 |
| Status |
Cont-AccptngBackupOffers |
| Property Type |
Residential |
| Property SubType |
Site-Built Home |
| Square Feet |
3,046 sqft |
| New Construction |
No |
| Style |
One Story |
| Type |
Site-Built Home |
| Basement |
Yes |
| Bedrooms |
3 |
| Bathrooms |
4 (2 Full, 2 Half) |
| Annual Taxes |
$1,783.56 |
| Year Taxes Payable |
2026 |
| Year Built |
1967 |
| Virtual Tour |
propertypanorama.com » |
| Days on Market |
119 |
| Homestead Year |
No |
Additional
| Design |
Ranch |
| Cooling |
Central Air, Heat Pump |
| Heating |
Electric, Heat Pump |
| Garage |
Attached |
| Main Level Laundry |
Yes |
| Outbuilding |
Outbuilding, Shed |
Room Dimensions
| Living Room |
25 × 14 |
Main Level |
| Dining Room |
15 × 10 |
Main Level |
| Kitchen |
10 × 9 |
Main Level |
| Master Bedroom |
14 × 12 |
Main Level |
| 2nd Bedroom |
10 × 12 |
Main Level |
| 3rd Bedroom |
11 × 8 |
Main Level |
| Recreation Room |
43 × 27 |
Basement Level |
Bathroom Locations
| Full Baths |
2 Main |
| Half Baths |
1 Main, 1 Lower |
External Features
| Construction |
Site-Built Home |
| Exterior |
Vinyl |
| Lot Size |
150,718 sq ft |
| Acreage |
3.46 Acres |
| Lot Dimensions |
415x363.43' |
| Parking |
Yes |
| Out Buildings |
Outbuilding |
| Sewer |
Septic |
| Water |
Well |
| Fence |
Partial |
Location
| Area |
Adams County |
| Location |
Rural |
| County |
Adams |
| Subdivision |
None |
| Township |
Root |
| City |
Decatur |
| State |
IN |
| Zip |
46733 |
Schools
| School District |
North Adams Community |
| Elementary |
Bellmont |
| Middle School |
Bellmont |
| High School |
Bellmont |
Financial
| Assoc. Dues |
$0.00 Not Applicable |
IDX information provided by the Indiana Regional MLS.
IDX information is provided exclusively for consumers’ personal, non-commercial use and may not be used for any purpose other than to identify prospective properties consumers may be interested in purchasing. Data is deemed reliable but is not guaranteed accurate by the MLS.