- amilakis@gmail.com
- Direct (765) 418-4771
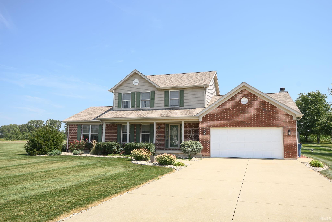
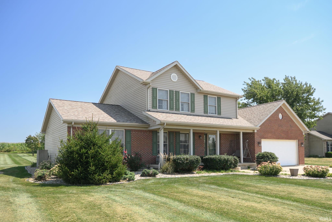
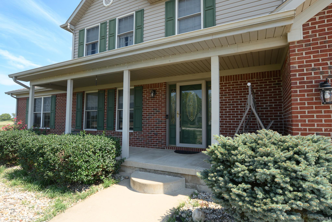
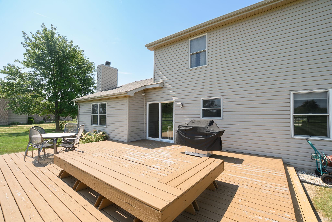
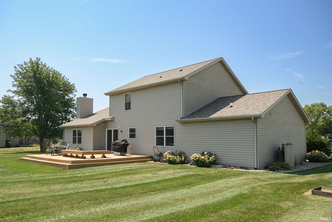
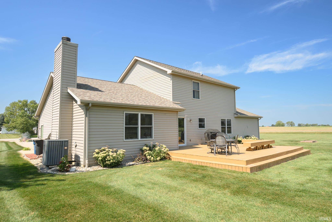
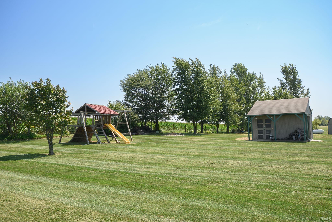
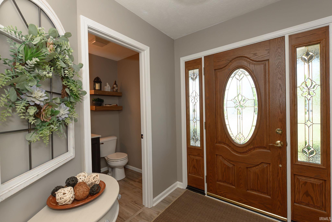
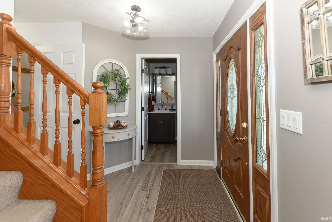
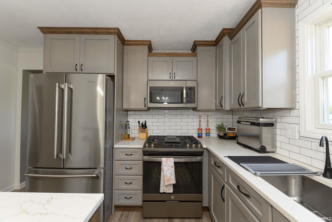
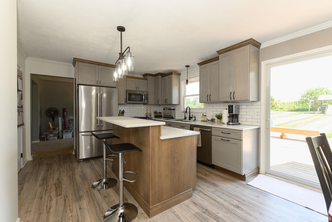
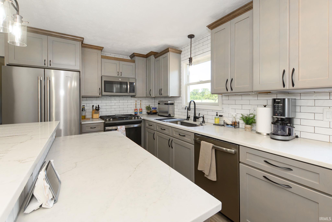
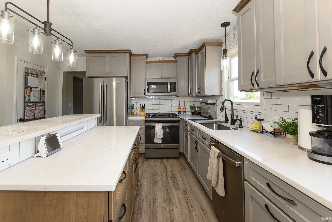
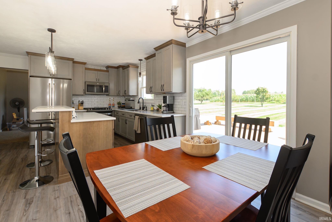
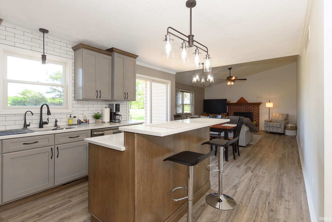
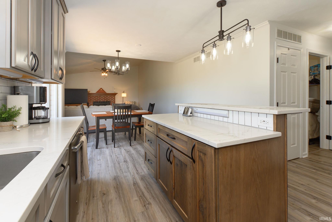
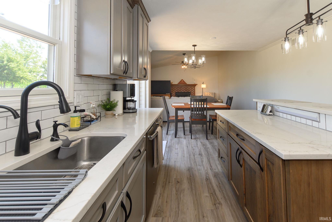
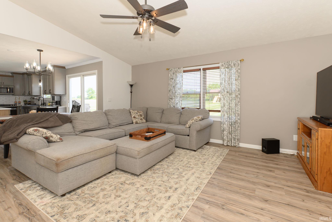
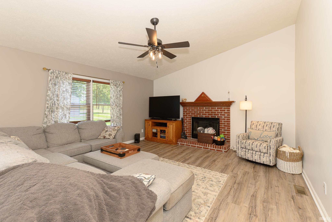
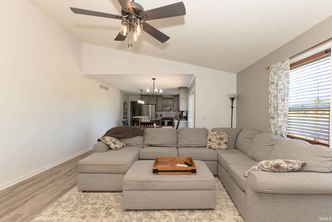
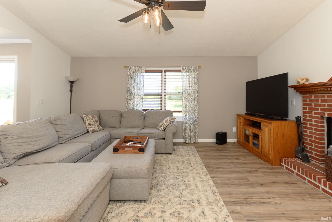
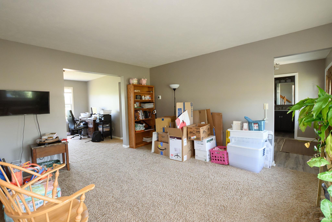
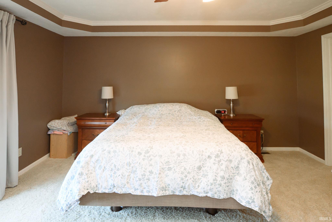
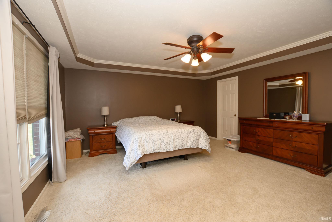
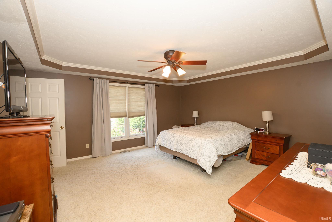
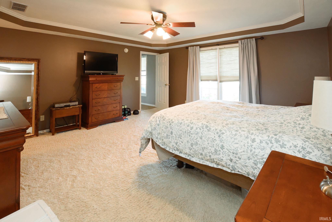
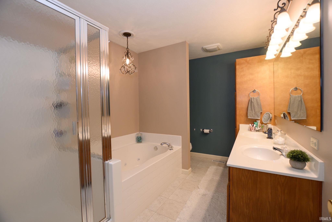
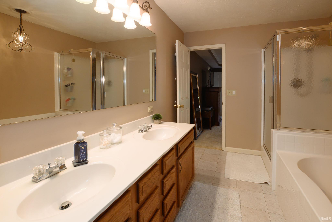
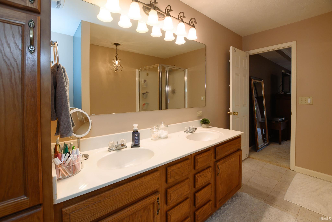
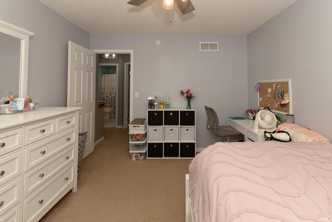
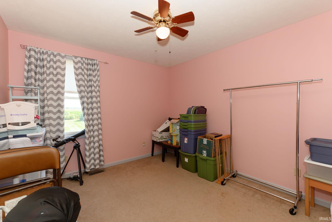
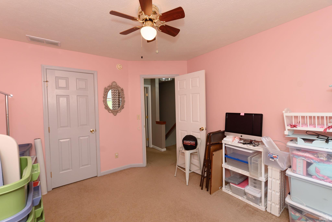
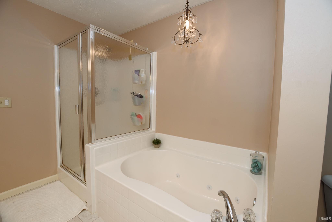
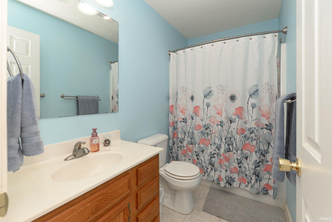
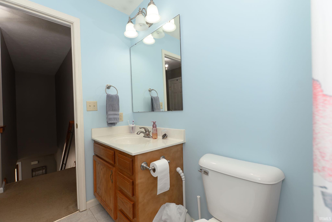
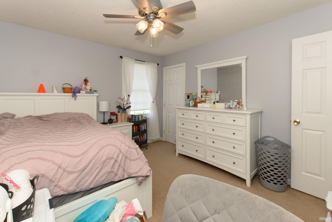
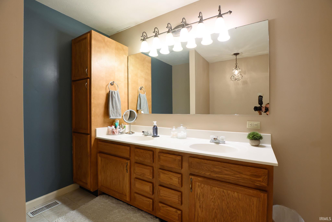
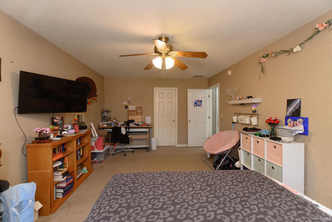
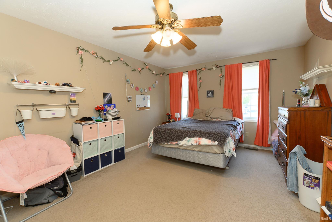
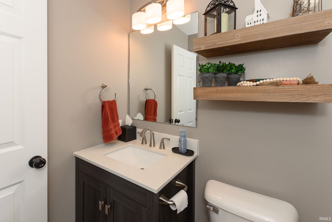
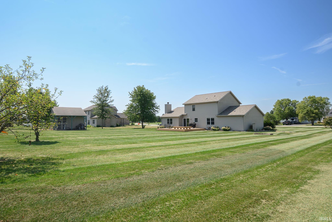
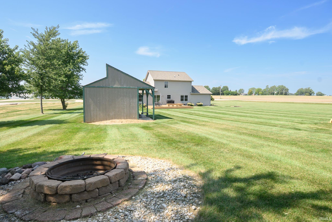
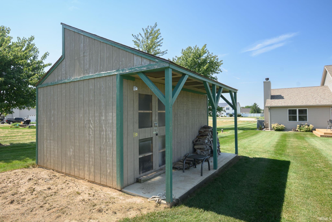
This Spacious Two-Story Home on an Acre of Land, Offers 4 bedrooms, 2.5 Baths and an Attached 2-Car Garage, with Plenty of Room to Spread Out and Make it Your Own! Recent Updates Include: New Roof 2023, New Furnace/Heat Pump 2021, New Kitchen 2022, New Half Bath. The Heart of the Home is the Beautifully Updated Kitchen! Features Include Abundant Cabinetry, Generous Counter Space, and a Large Center Island! An Open Layout Flows Naturally into the Dining and Living Areas! Whether You're Preparing Weeknight Meals or Entertaining a Crowd, this is a Kitchen Designed to be Enjoyed! Multiple Living Spaces Provide Flexibility for Everyday Life, Entertaining, Home Office, Playroom or Hobby Space. Enjoy a Spacious, Main Level Primary Bedroom Suite with an Impressive Tray Ceiling and private bath. The Primary Bath Offers a Double-Sink Vanity, Separate Shower and Jetted Soaking Tub, Creating a Comfortable Retreat. Upstairs, you'll find Three Generously Sized Bedrooms with Large Closets! AND THEN...There's the Outdoor Space. Step through the Sliding doors onto the Large Multi-Level Deck, with Plenty of Room for Outdoor Dining, Grilling and Gathering with Friends. Beyond the Deck is an Expansive, Beautifully Maintained Lawn, Wide-Open Views and a Firepit Area, the Perfect Spot for Cool Fall Evenings.
31 to Right on 500 S to Right on Strawtown Pike to Left on 650 S to Right S Tyco
Washer, Dryer-Electric
| MLS # | 202637027 |
|---|---|
| Date Listed | 2026-09-08 |
| Status | Active |
| Property Type | Residential |
| Property SubType | Site-Built Home |
| Square Feet | 2,278 sqft |
| New Construction | No |
| Style | Two Story |
| Type | Site-Built Home |
| Bedrooms | 4 |
| Bathrooms | 3 (2 Full, 1 Half) |
| Annual Taxes | $1,040.00 |
| Year Taxes Payable | 2026 |
| Year Built | 2002 |
| Virtual Tour | propertypanorama.com » |
| Days on Market | 25 |
| Homestead Year | No |
| Cooling | Central Air |
|---|---|
| Heating | Heat Pump |
| Garage | Attached |
| Main Level Laundry | Yes |
| Outbuilding | Shed |
| Living Room | 14 × 12 | Main Level |
| Dining Room | 10 × 12 | Main Level |
| Family Room | 17 × 15 | Main Level |
| Kitchen | 19 × 10 | Main Level |
| Master Bedroom | 16 × 16 | Main Level |
| 2nd Bedroom | 19 × 12 | Upper Level |
| 3rd Bedroom | 13 × 11 | Upper Level |
| 4th Bedroom | 11 × 11 | Upper Level |
| Full Baths | 1 Main, 1 Upper |
| Half Baths | 1 Main |
| Construction | Site-Built Home |
|---|---|
| Exterior | Brick,Vinyl |
| Lot Size | 46,174 sq ft |
| Acreage | 1.06 Acre |
| Lot Dimensions | 175 x 250 |
| Out Buildings | Shed |
| Sewer | None |
| Water | Well |
| Fence | None |
| Area | Miami County |
|---|---|
| Location | Rural Subdivision |
| County | Miami |
| Subdivision | Jenkins Harvest Hills |
| Township | Washington |
| City | Peru |
| State | IN |
| Zip | 46970 |
| School District | Maconaquah School Corp. |
|---|---|
| Elementary | Pipe Creek/Maconaquah |
| Middle School | Maconaquah |
| High School | Maconaquah |
| Financing Terms | Cash, Conventional, FHA, USDA, VA |
|---|---|
| Assoc. Dues | $0.00 Not Applicable |

MLS# 202637027
Listing Provided Courtesy of Shelly Dyer
Dyer Homes, LLC
Cell: 765-210-8495
Listing updated September 24, 2026 at 11:45 am
Last checked 11 minutes ago
IDX information provided by the Indiana Regional MLS. IDX information is provided exclusively for consumers’ personal, non-commercial use and may not be used for any purpose other than to identify prospective properties consumers may be interested in purchasing. Data is deemed reliable but is not guaranteed accurate by the MLS.