- amilakis@gmail.com
- Direct (765) 418-4771
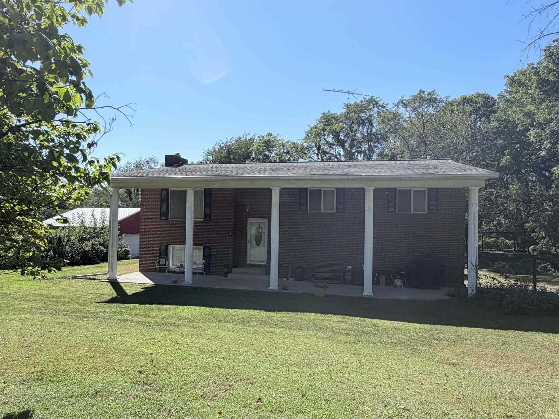
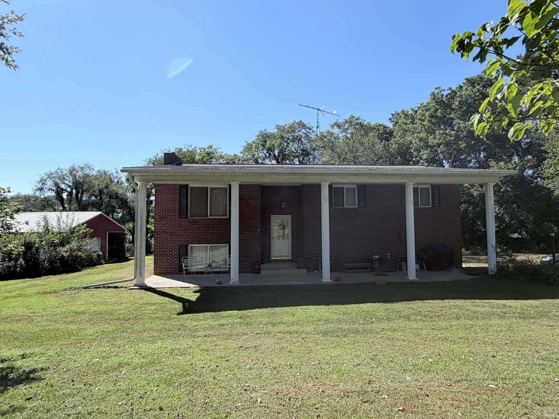
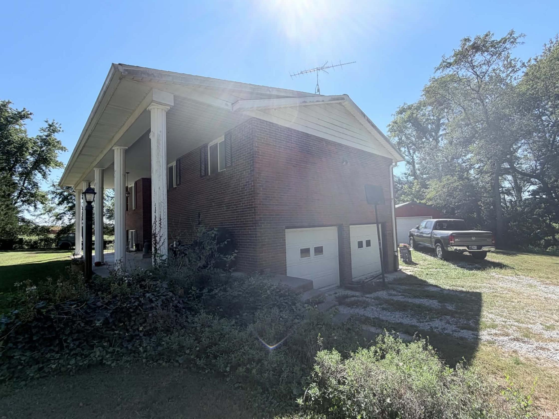
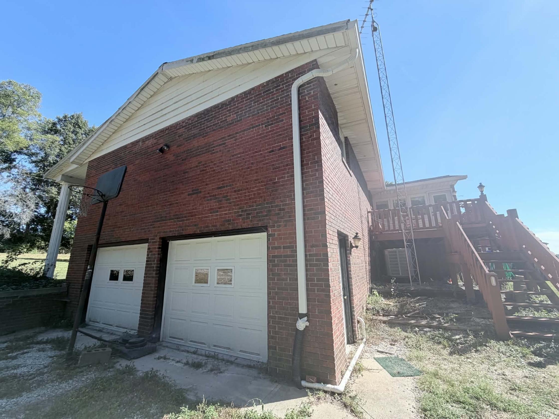
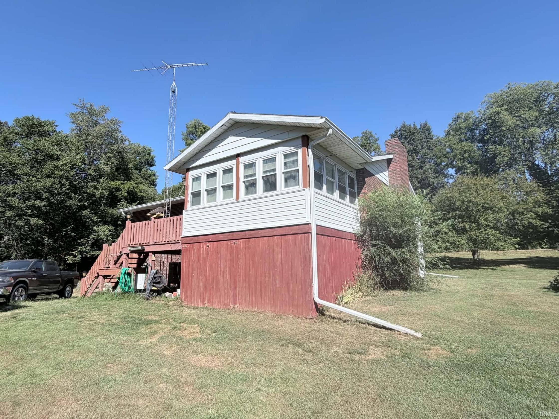
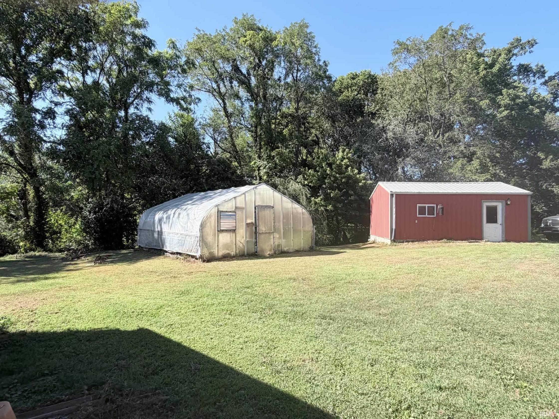


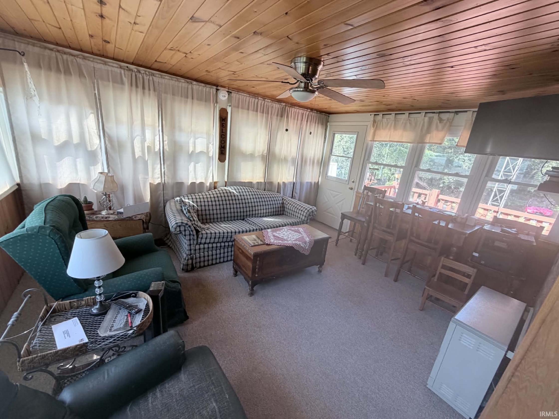

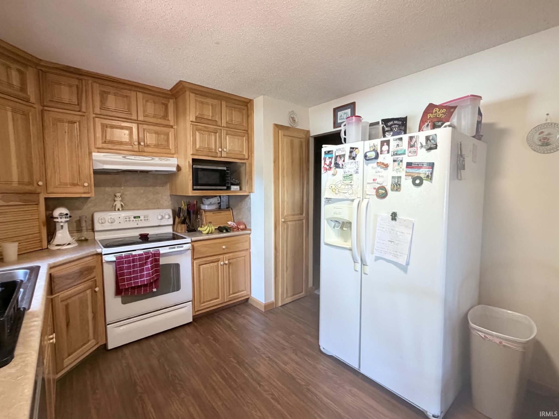
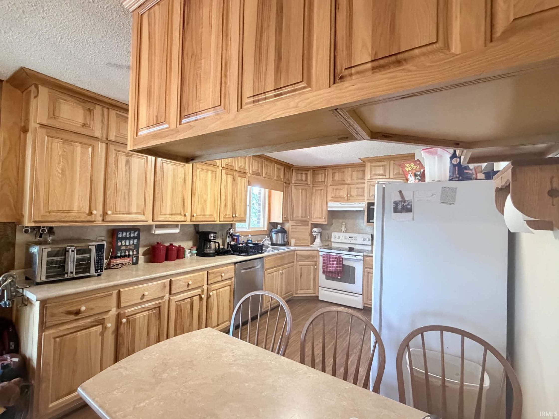
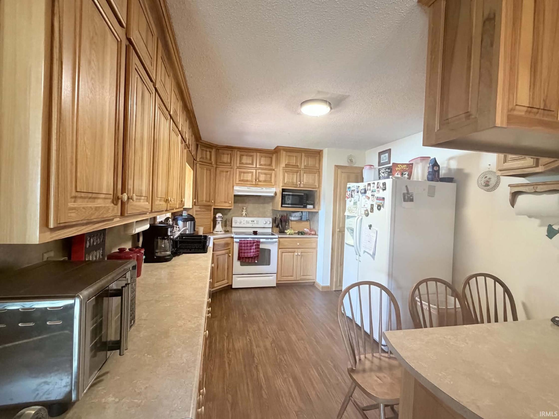
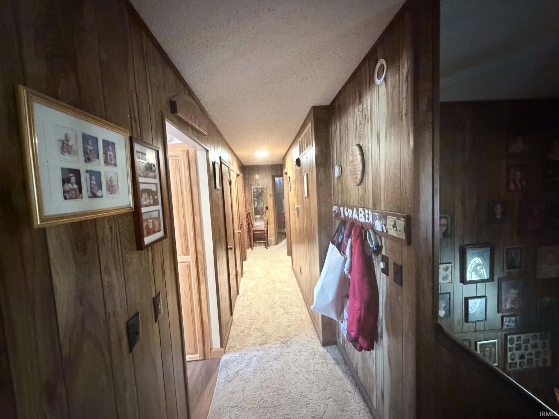
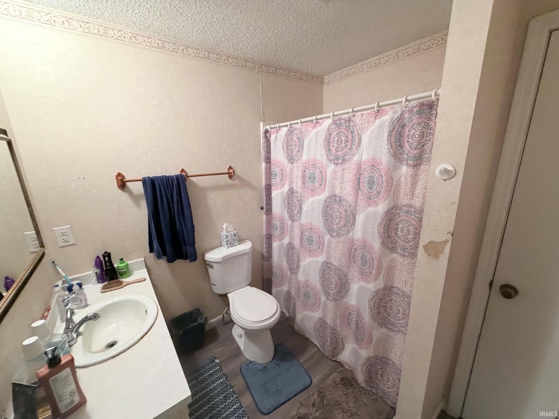

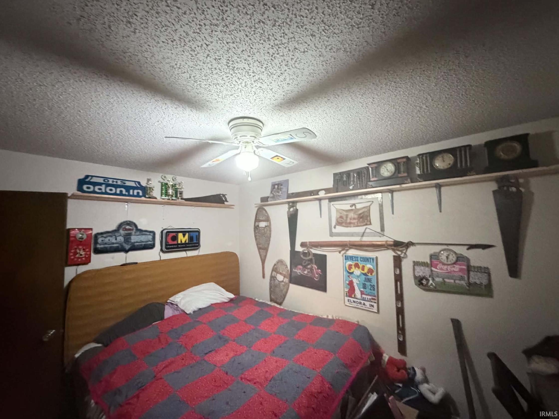
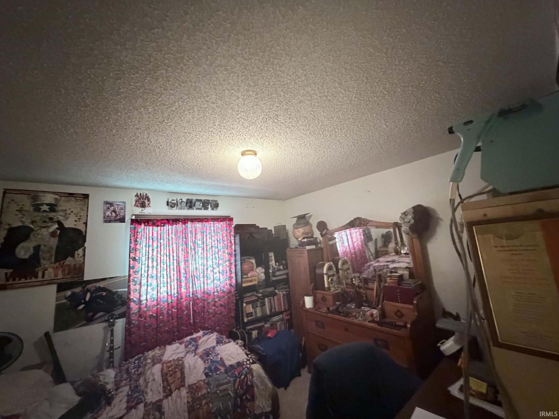
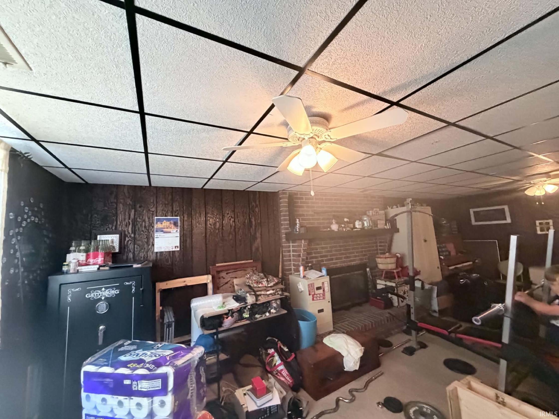

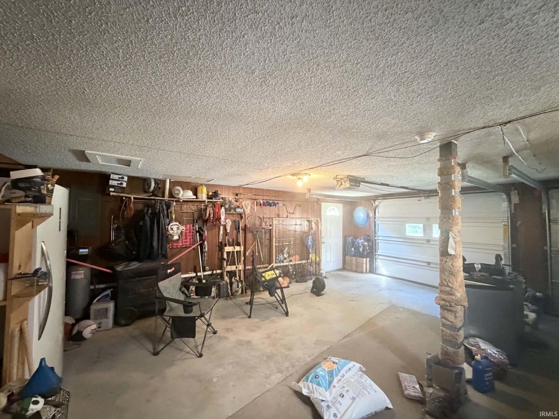
Country living, extra space, and outbuildings—all just 4 miles from town! Situated on 1 acre, this 3-bedroom, 1.5-bath home offers more than meets the eye. Inside, enjoy a sunroom plus a family room that provides additional flexible space and could potentially serve as a 4th bedroom. Step outside onto the back deck and discover what really sets this property apart. In addition to the attached 2-car garage, the property features a greenhouse, a detached workshop with an overhead garage door, and another detached building—providing an impressive amount of space for storage, projects, equipment, or hobbies. Priced at $349,900 and offered with a home warranty, this property combines indoor living space, usable acreage, and hard-to-find outbuilding space while remaining conveniently located approximately 4 miles from town. Schedule your showing and explore everything this unique property has to offer.
From HWY 58 go north on 800 E, Go 3.4 miles to house on the left
Dishwasher, Microwave, Refrigerator, Washer, Dryer-Electric, Range-Electric, Water Heater Electric, Water Softener-Owned
| MLS # | 202637029 |
|---|---|
| Date Listed | 2026-09-08 |
| Status | Active |
| Property Type | Residential |
| Property SubType | Site-Built Home |
| Finished Square Feet | 2,116 sqft |
| Total Square Feet | 2,564 sqft |
| New Construction | No |
| Style | Bi-Level |
| Type | Site-Built Home |
| Basement | Yes |
| Bedrooms | 3 |
| Bathrooms | 2 (1 Full, 1 Half) |
| Annual Taxes | $610.40 |
| Year Taxes Payable | 2026 |
| Year Built | 1977 |
| Virtual Tour | propertypanorama.com » |
| Days on Market | 25 |
| Homestead Year | No |
| Cooling | Central Air |
|---|---|
| Heating | Electric |
| Garage | Attached |
| Outbuilding | Pole/Post Building, Pole/Post Building |
| Living Room | 14 × 14 | Main Level |
| Dining Room | 10 × 10 | Main Level |
| Family Room | 25 × 13 | Basement Level |
| Kitchen | 15 × 10 | Main Level |
| Master Bedroom | 10 × 13 | Main Level |
| 2nd Bedroom | 11 × 9 | Main Level |
| 3rd Bedroom | 11 × 10 | Main Level |
| Recreation Room | 11 × 14 | Main Level |
| Full Baths | 1 Main |
| Half Baths | 1 Lower |
| Construction | Site-Built Home |
|---|---|
| Exterior | Brick |
| Lot Size | 43,560 sq ft |
| Acreage | 1.00 Acre |
| Lot Dimensions | Irregular |
| Out Buildings | Pole/Post Building |
| Sewer | Septic |
| Water | Well |
| Fence | None |
| Area | Daviess County |
|---|---|
| County | Daviess |
| Subdivision | None |
| Township | Elmore |
| City | Odon |
| State | IN |
| Zip | 47562 |
| School District | North Daviess Community School Corp. |
|---|---|
| Elementary | North Daviess |
| Middle School | North Daviess |
| High School | North Daviess |
| Financing Terms | Cash, Conventional, FHA, USDA, VA |
|---|---|
| Assoc. Dues | $0.00 Not Applicable |

MLS# 202637029
Listing Provided Courtesy of Natasha Rowlett
Williams Carpenter Realtors
cell: 812-791-8542
Listing updated September 9, 2026 at 6:00 pm
Last checked 8 minutes ago
IDX information provided by the Indiana Regional MLS. IDX information is provided exclusively for consumers’ personal, non-commercial use and may not be used for any purpose other than to identify prospective properties consumers may be interested in purchasing. Data is deemed reliable but is not guaranteed accurate by the MLS.