Property Description
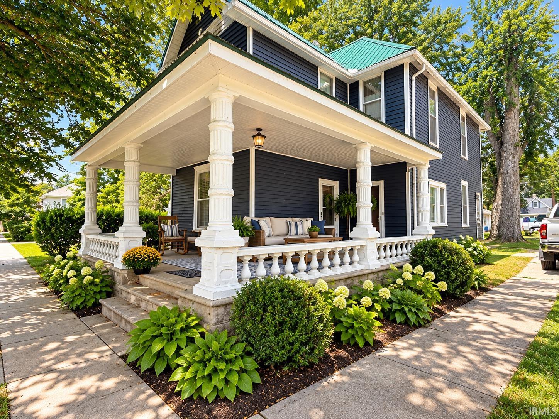
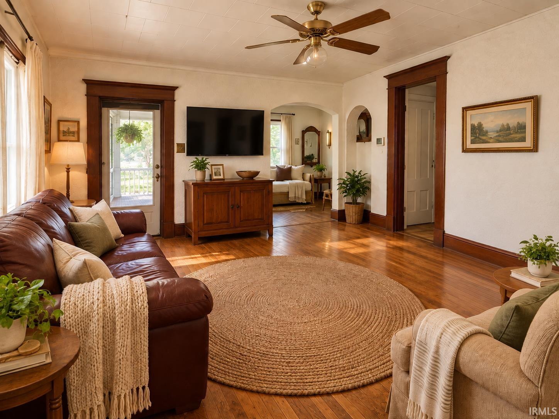
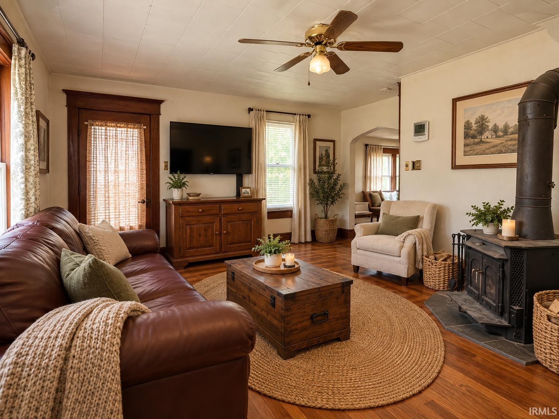
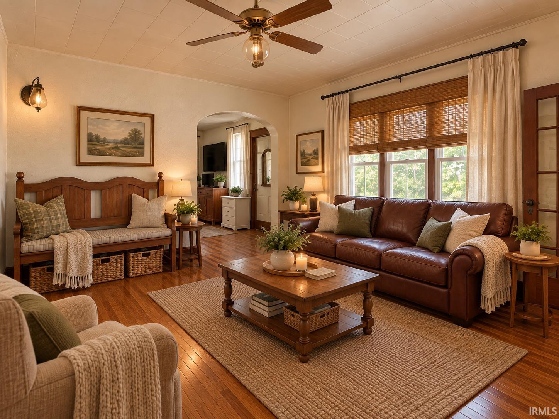
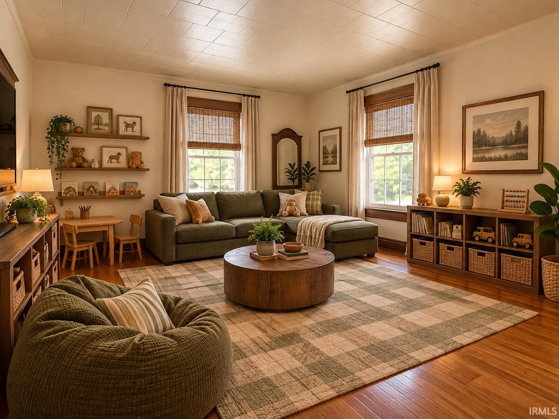
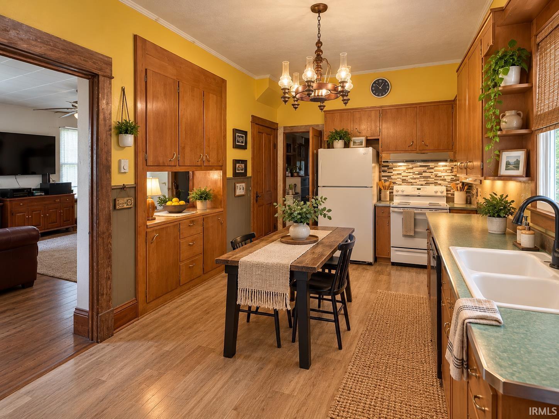
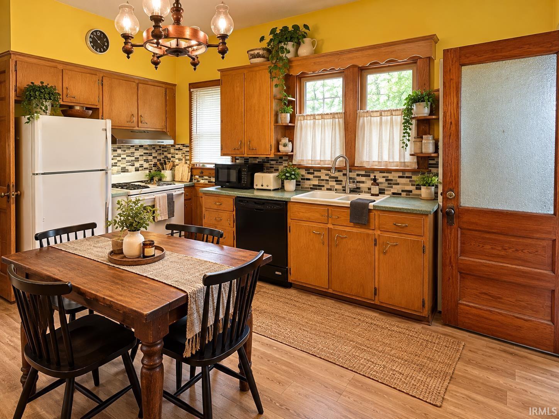
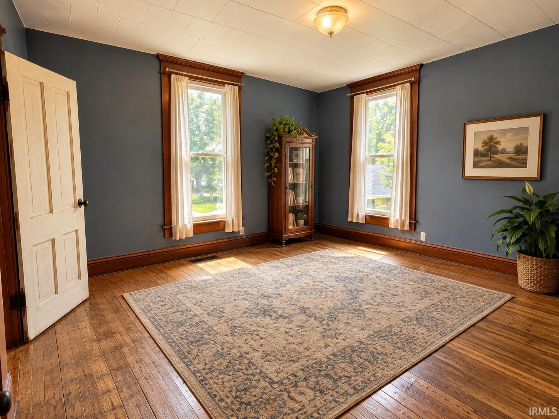
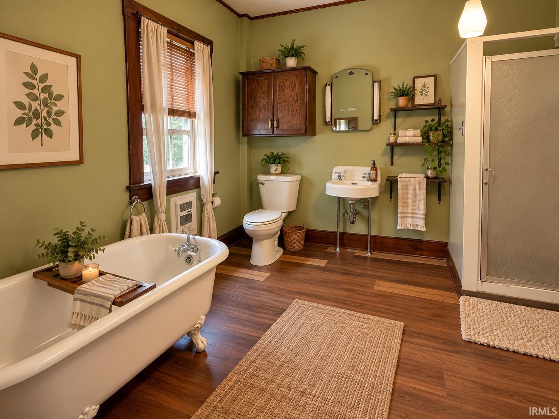
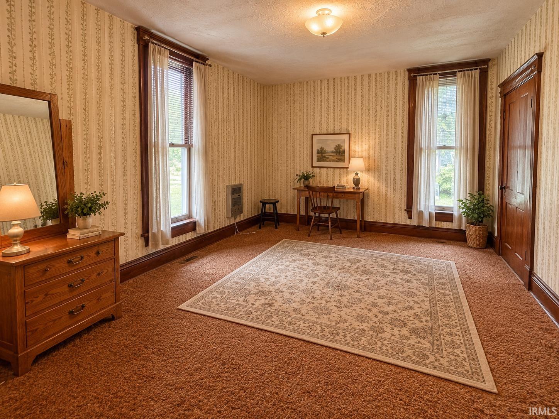
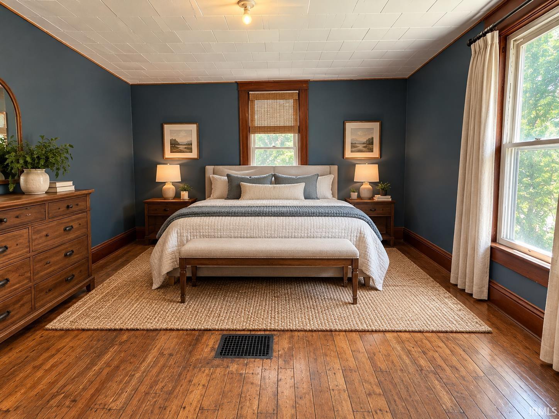
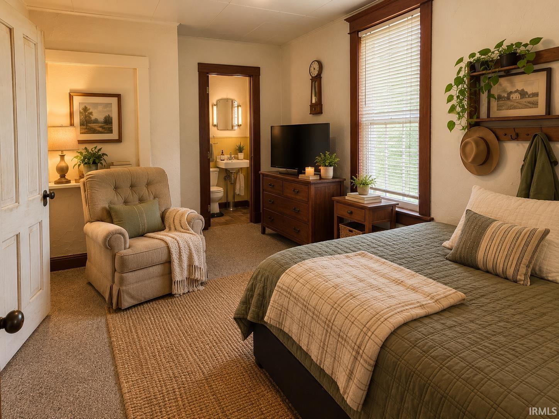
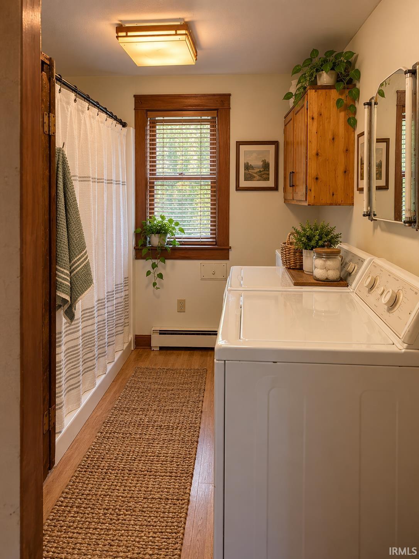
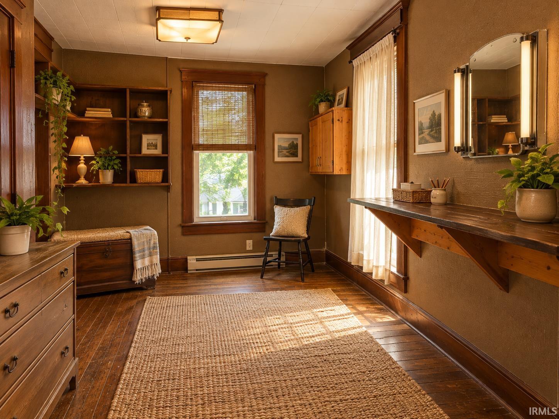
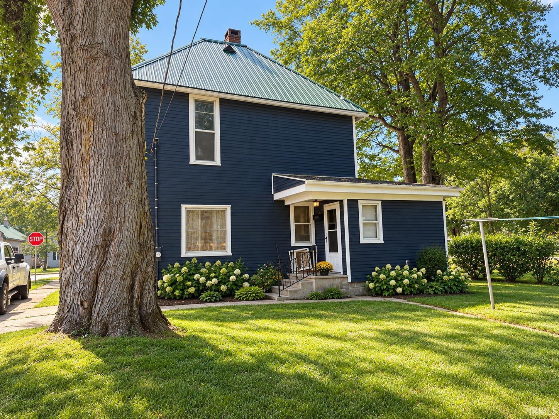
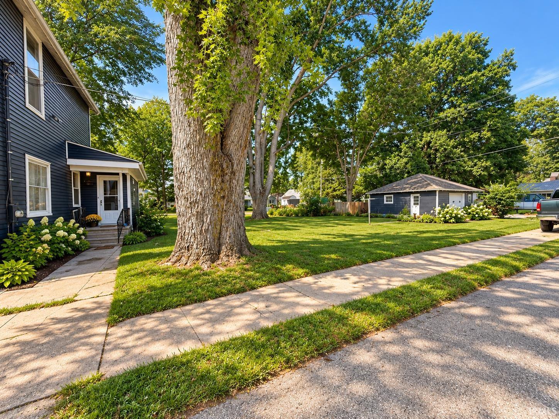
So much space, character, and potential! This 4-bedroom, 2.5-bath home offers approximately 1,885 sq. ft. and is filled with features you just don't find in newer homes. Step onto the large covered front porch and into a home featuring original woodwork, hardwood floors, tall windows, spacious rooms, and a flexible floor plan. The main level offers multiple living spaces, a bedroom, full bath, laundry, kitchen and plenty of room to gather. Upstairs you'll find three additional bedrooms, another full bath, and additional storage. You'll love the character of the clawfoot tub, original trim and doors, and wood-burning stove. Outside, the corner lot provides a generous yard along with a detached 2-car garage. A newer metal roof adds an important improvement while leaving plenty of opportunity for the next owner to update the home to their own style. Property is being sold AS IS. Cash or conventional financing only. Some photos have been virtually staged and or current tenant items removed to give a buyer an idea of space and design ideas.
Directions
hhh past Delphi, R on 218, home on L.
Amenities
1st Bdrm En Suite, Cable Ready, Ceiling-9+, Closet(s) Walk-in, Countertops-Solid Surf, Disposal, Dryer Hook Up Electric, Eat-In Kitchen, Garage Door Opener, Natural Woodwork, Porch Covered, Range/Oven Hook Up Elec, Stand Up Shower, Tub and Separate Shower, Main Level Bedroom Suite, Formal Dining Room, Main Floor Laundry
Sale Includes
Dishwasher, Refrigerator, Washer, Window Treatments, Cooktop-Electric, Dryer-Electric, Kitchen Exhaust Hood, Oven-Electric, Range-Electric, Water Heater Electric
Property
| MLS # |
202637040 |
| Date Listed |
2026-09-08 |
| Status |
Active |
| Property Type |
Residential |
| Property SubType |
Site-Built Home |
| Finished Square Feet |
1,885 sqft |
| Total Square Feet |
2,605 sqft |
| New Construction |
No |
| Style |
Two Story |
| Type |
Site-Built Home |
| Basement |
Yes |
| Bedrooms |
4 |
| Bathrooms |
3 (2 Full, 1 Half) |
| Annual Taxes |
$1,380.08 |
| Year Taxes Payable |
2026 |
| Year Built |
1932 |
| Virtual Tour |
propertypanorama.com » |
| Days on Market |
25 |
| Homestead Year |
No |
Additional
| Design |
Traditional |
| Cooling |
Window |
| Heating |
Electric, Baseboard |
| Garage |
Detached |
| Hardwood Floors |
Yes |
| Main Level Laundry |
Yes |
Room Dimensions
| Living Room |
13 × 13 |
Main Level |
| Dining Room |
13 × 14 |
Main Level |
| Family Room |
16 × 13 |
Main Level |
| Kitchen |
16 × 9 |
Main Level |
| Master Bedroom |
9 × 14 |
Main Level |
| 2nd Bedroom |
15 × 12 |
Upper Level |
| 3rd Bedroom |
13 × 14 |
Upper Level |
| 4th Bedroom |
12 × 12 |
Main Level |
Bathroom Locations
| Full Baths |
1 Main, 1 Upper |
| Half Baths |
1 Main |
External Features
| Construction |
Site-Built Home |
| Exterior |
Vinyl |
| Lot Size |
9,888 sq ft |
| Acreage |
0.23 Acres |
| Lot Dimensions |
60 x 165 |
| Parking |
Yes |
| Sewer |
City |
| Water |
City |
| Fence |
None |
Location
| Area |
Carroll County |
| Location |
City/Town/Suburb |
| County |
Carroll |
| Subdivision |
None |
| Township |
Washington |
| City |
Camden |
| State |
IN |
| Zip |
46917 |
Schools
| School District |
Delphi Community School Corp. |
| Elementary |
Delphi Community |
| Middle School |
Delphi Community |
| High School |
Delphi |
Financial
| Financing Terms |
Cash, Conventional |
| Assoc. Dues |
$0.00 Not Applicable |