Property Description
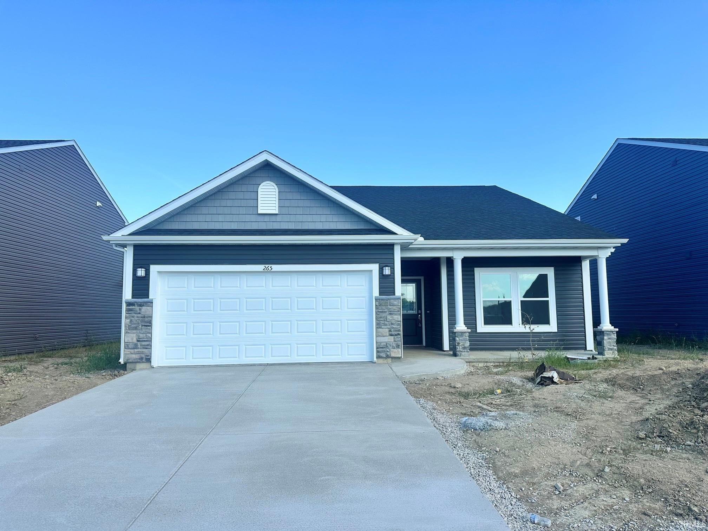
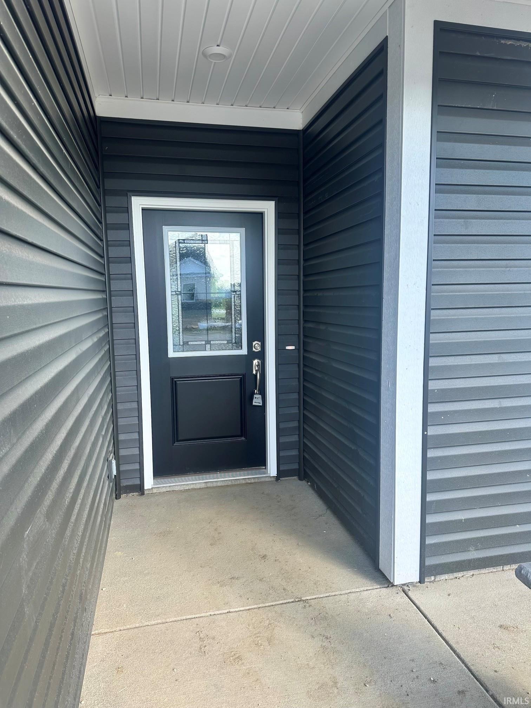
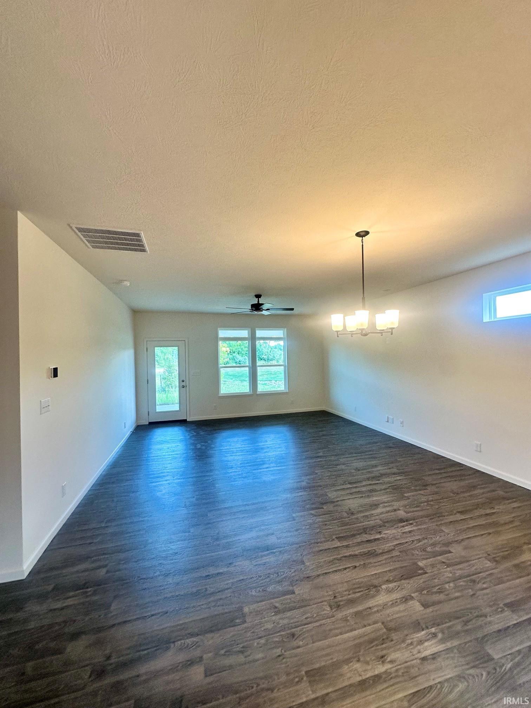
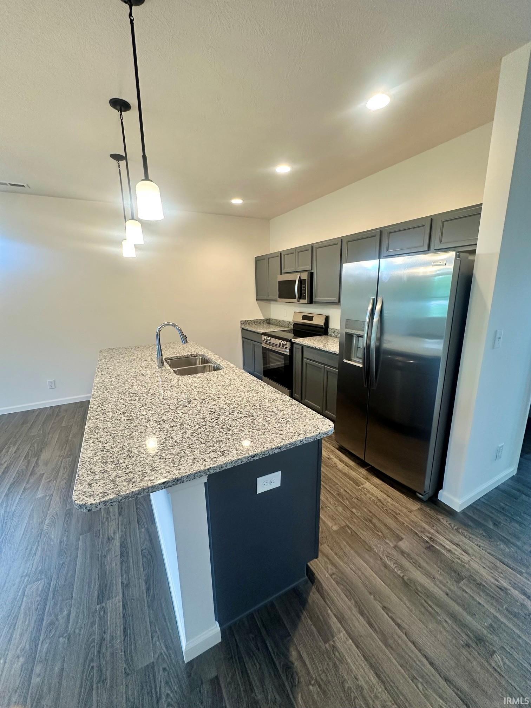
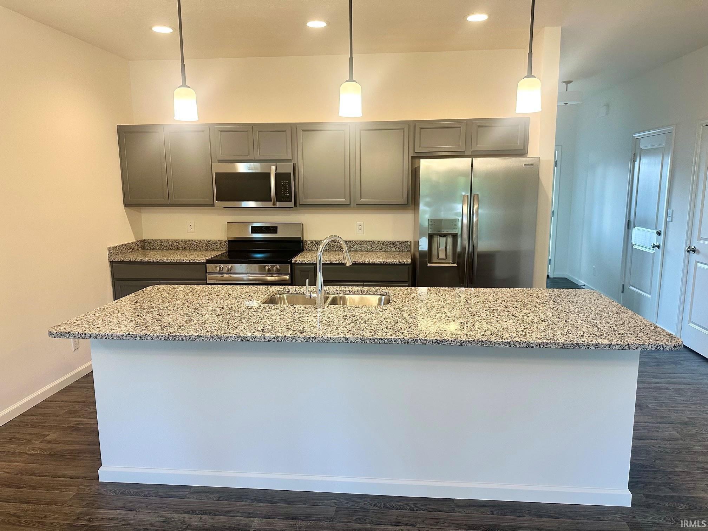
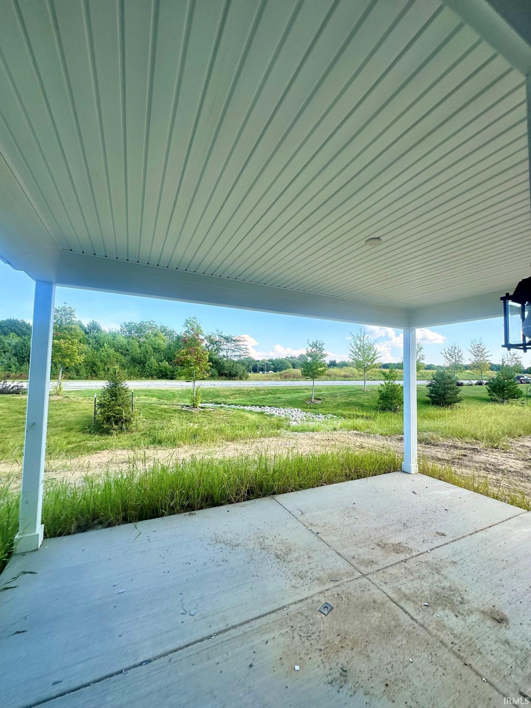
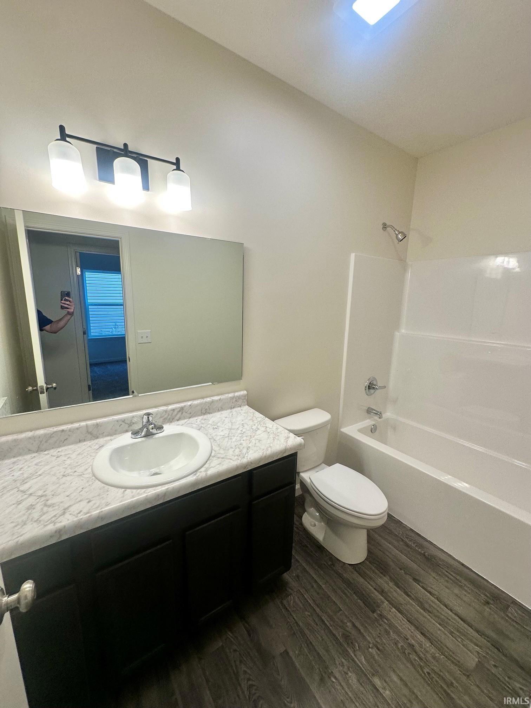
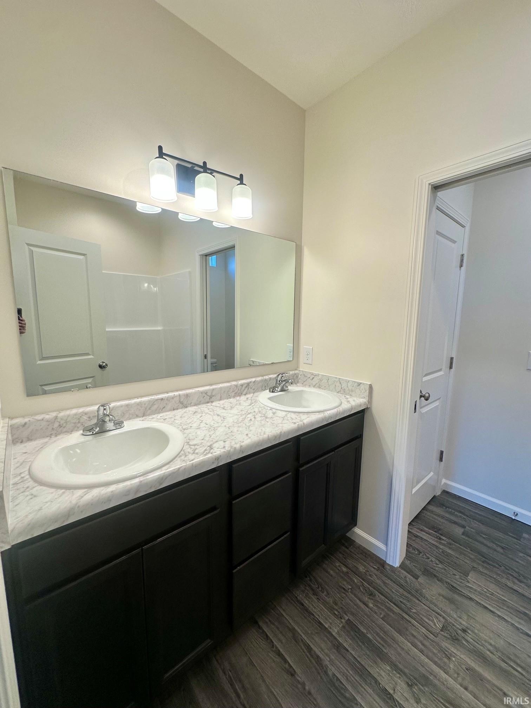
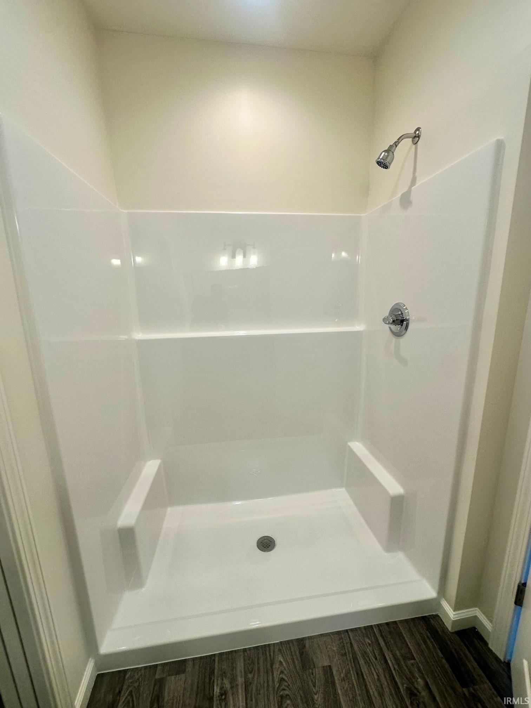
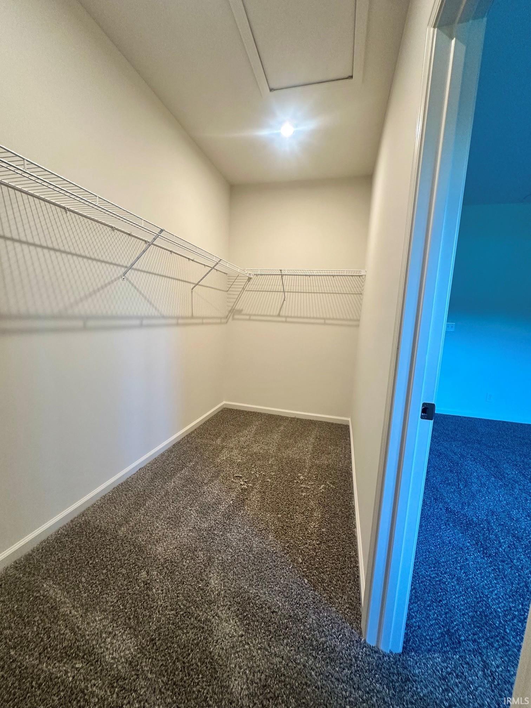
Welcome home to this beautifully designed 3-bedroom home offering 1,621 finished square feet of comfortable, modern living! The open-concept floor plan features 9" ceilings, durable vinyl flooring, transom windows, and an inviting flow between the living, dining, and kitchen spaces. The updated kitchen is a standout, featuring solid-surface countertops, a large island with optional seating, stainless steel appliances, and a convenient walk-in pantry. The spacious primary suite offers a relaxing retreat with a large walk-in closet, dual vanity, and walk-in shower. Bedrooms 2 and 3 each feature their own walk-in closet, providing excellent storage. Enjoy outdoor living on the covered patio, perfect for relaxing or entertaining. Additional highlights include black light fixtures, ceiling fans, upgraded thermostat, a landscaping package with a sodded front yard and seeded and strawed side and rear yards, plus a home warranty for added peace of mind. Conveniently located near Wyandotte Elementary School, public library, shopping, dining, downtown Lafayette, local hospitals, and just a short commute to Purdue University. All offers must be transferred to a builder's agreement.
Directions
Take SR 26 east. Go right on McCarty Lane. Right on Wallingford Drive. Left on Padstow Drive.
Amenities
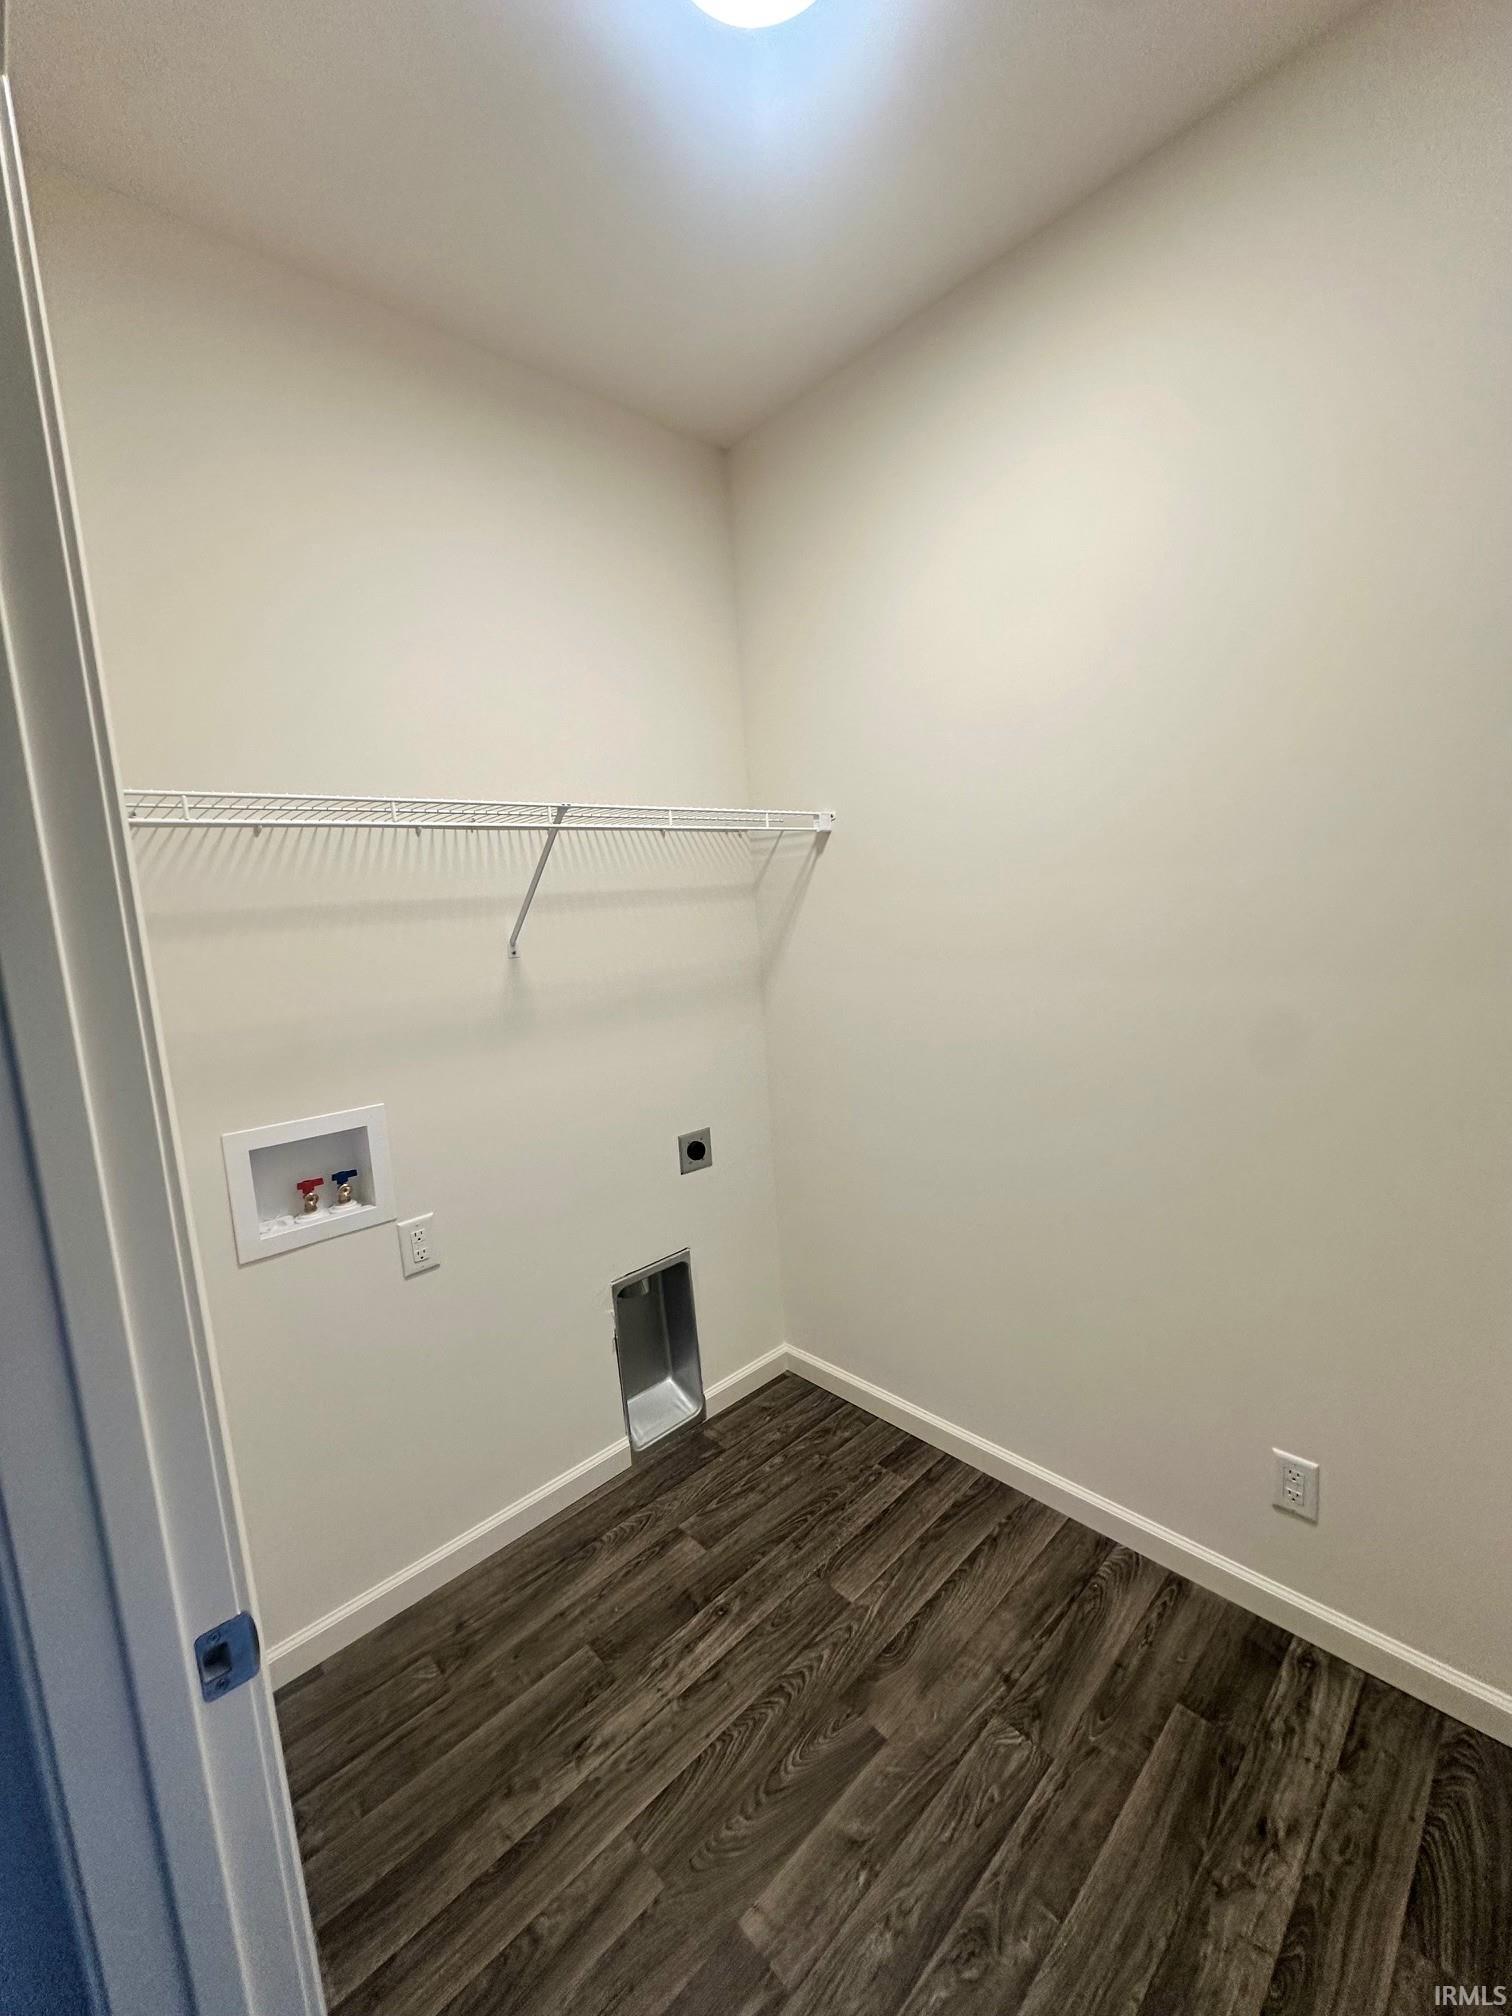
Breakfast Bar, Cable Ready, Ceiling-9+, Ceiling Fan(s), Closet(s) Walk-in, Countertops-Solid Surf, Detector-Smoke, Disposal, Dryer Hook Up Electric, Garage Door Opener, Home Warranty Included, Kitchen Island, Landscaped, Multiple Phone Lines, Pantry-Walk In, Porch Covered, Range/Oven Hook Up Elec, Twin Sink Vanity, Stand Up Shower, Tub/Shower Combination, Custom Cabinetry, Garage Utilities
Sale Includes
Dishwasher, Microwave, Refrigerator, Range-Electric, Water Heater Gas
Property
| MLS # |
202637048 |
| Date Listed |
2026-09-08 |
| Status |
Active |
| Property Type |
Residential |
| Property SubType |
Site-Built Home |
| Square Feet |
1,621 sqft |
| New Construction |
Spec |
| Style |
One Story |
| Type |
Site-Built Home |
| Bedrooms |
3 |
| Bathrooms |
2 |
| Year Taxes Payable |
2026 |
| Year Built |
2026 |
| Virtual Tour |
propertypanorama.com » |
| Days on Market |
24 |
| Homestead Year |
No |
Additional
| Design |
Traditional |
| Cooling |
Central Air |
| Heating |
Gas, Forced Air |
| Garage |
Attached |
| Main Level Laundry |
Yes |
Room Dimensions
| Living Room |
16 × 16 |
Main Level |
| Dining Room |
9 × 16 |
Main Level |
| Kitchen |
9 × 16 |
Main Level |
| Master Bedroom |
15 × 14 |
Basement Level |
| 2nd Bedroom |
11 × 10 |
Main Level |
| 3rd Bedroom |
10 × 12 |
Main Level |
Bathroom Locations
External Features
| Construction |
Site-Built Home |
| Exterior |
Stone,Vinyl |
| Lot Size |
8,712 sq ft |
| Acreage |
0.20 Acres |
| Lot Dimensions |
54 x 167 x 42 x 13 x 158 |
| Sewer |
City |
| Water |
City |
| Fence |
None |
Location
| Area |
Tippecanoe County |
| Location |
City/Town/Suburb |
| County |
Tippecanoe |
| Subdivision |
Barrington Lakes |
| Township |
Perry |
| City |
Lafayette |
| State |
IN |
| Zip |
47905 |
Schools
| School District |
Tippecanoe School Corp. |
| Elementary |
Wyandotte |
| Middle School |
East Tippecanoe |
| High School |
William Henry Harrison |
Financial
| Assoc. Dues |
$275.00 Annually |