Property Description
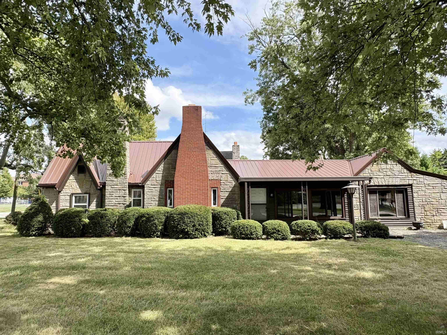
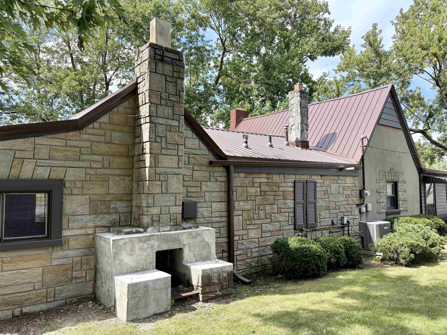
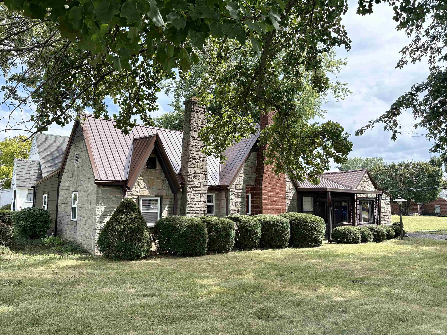
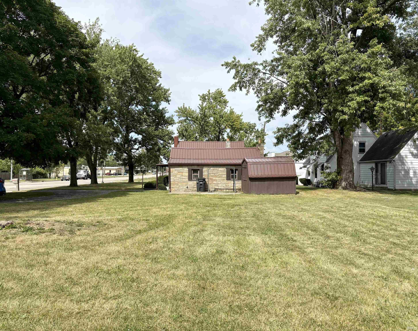
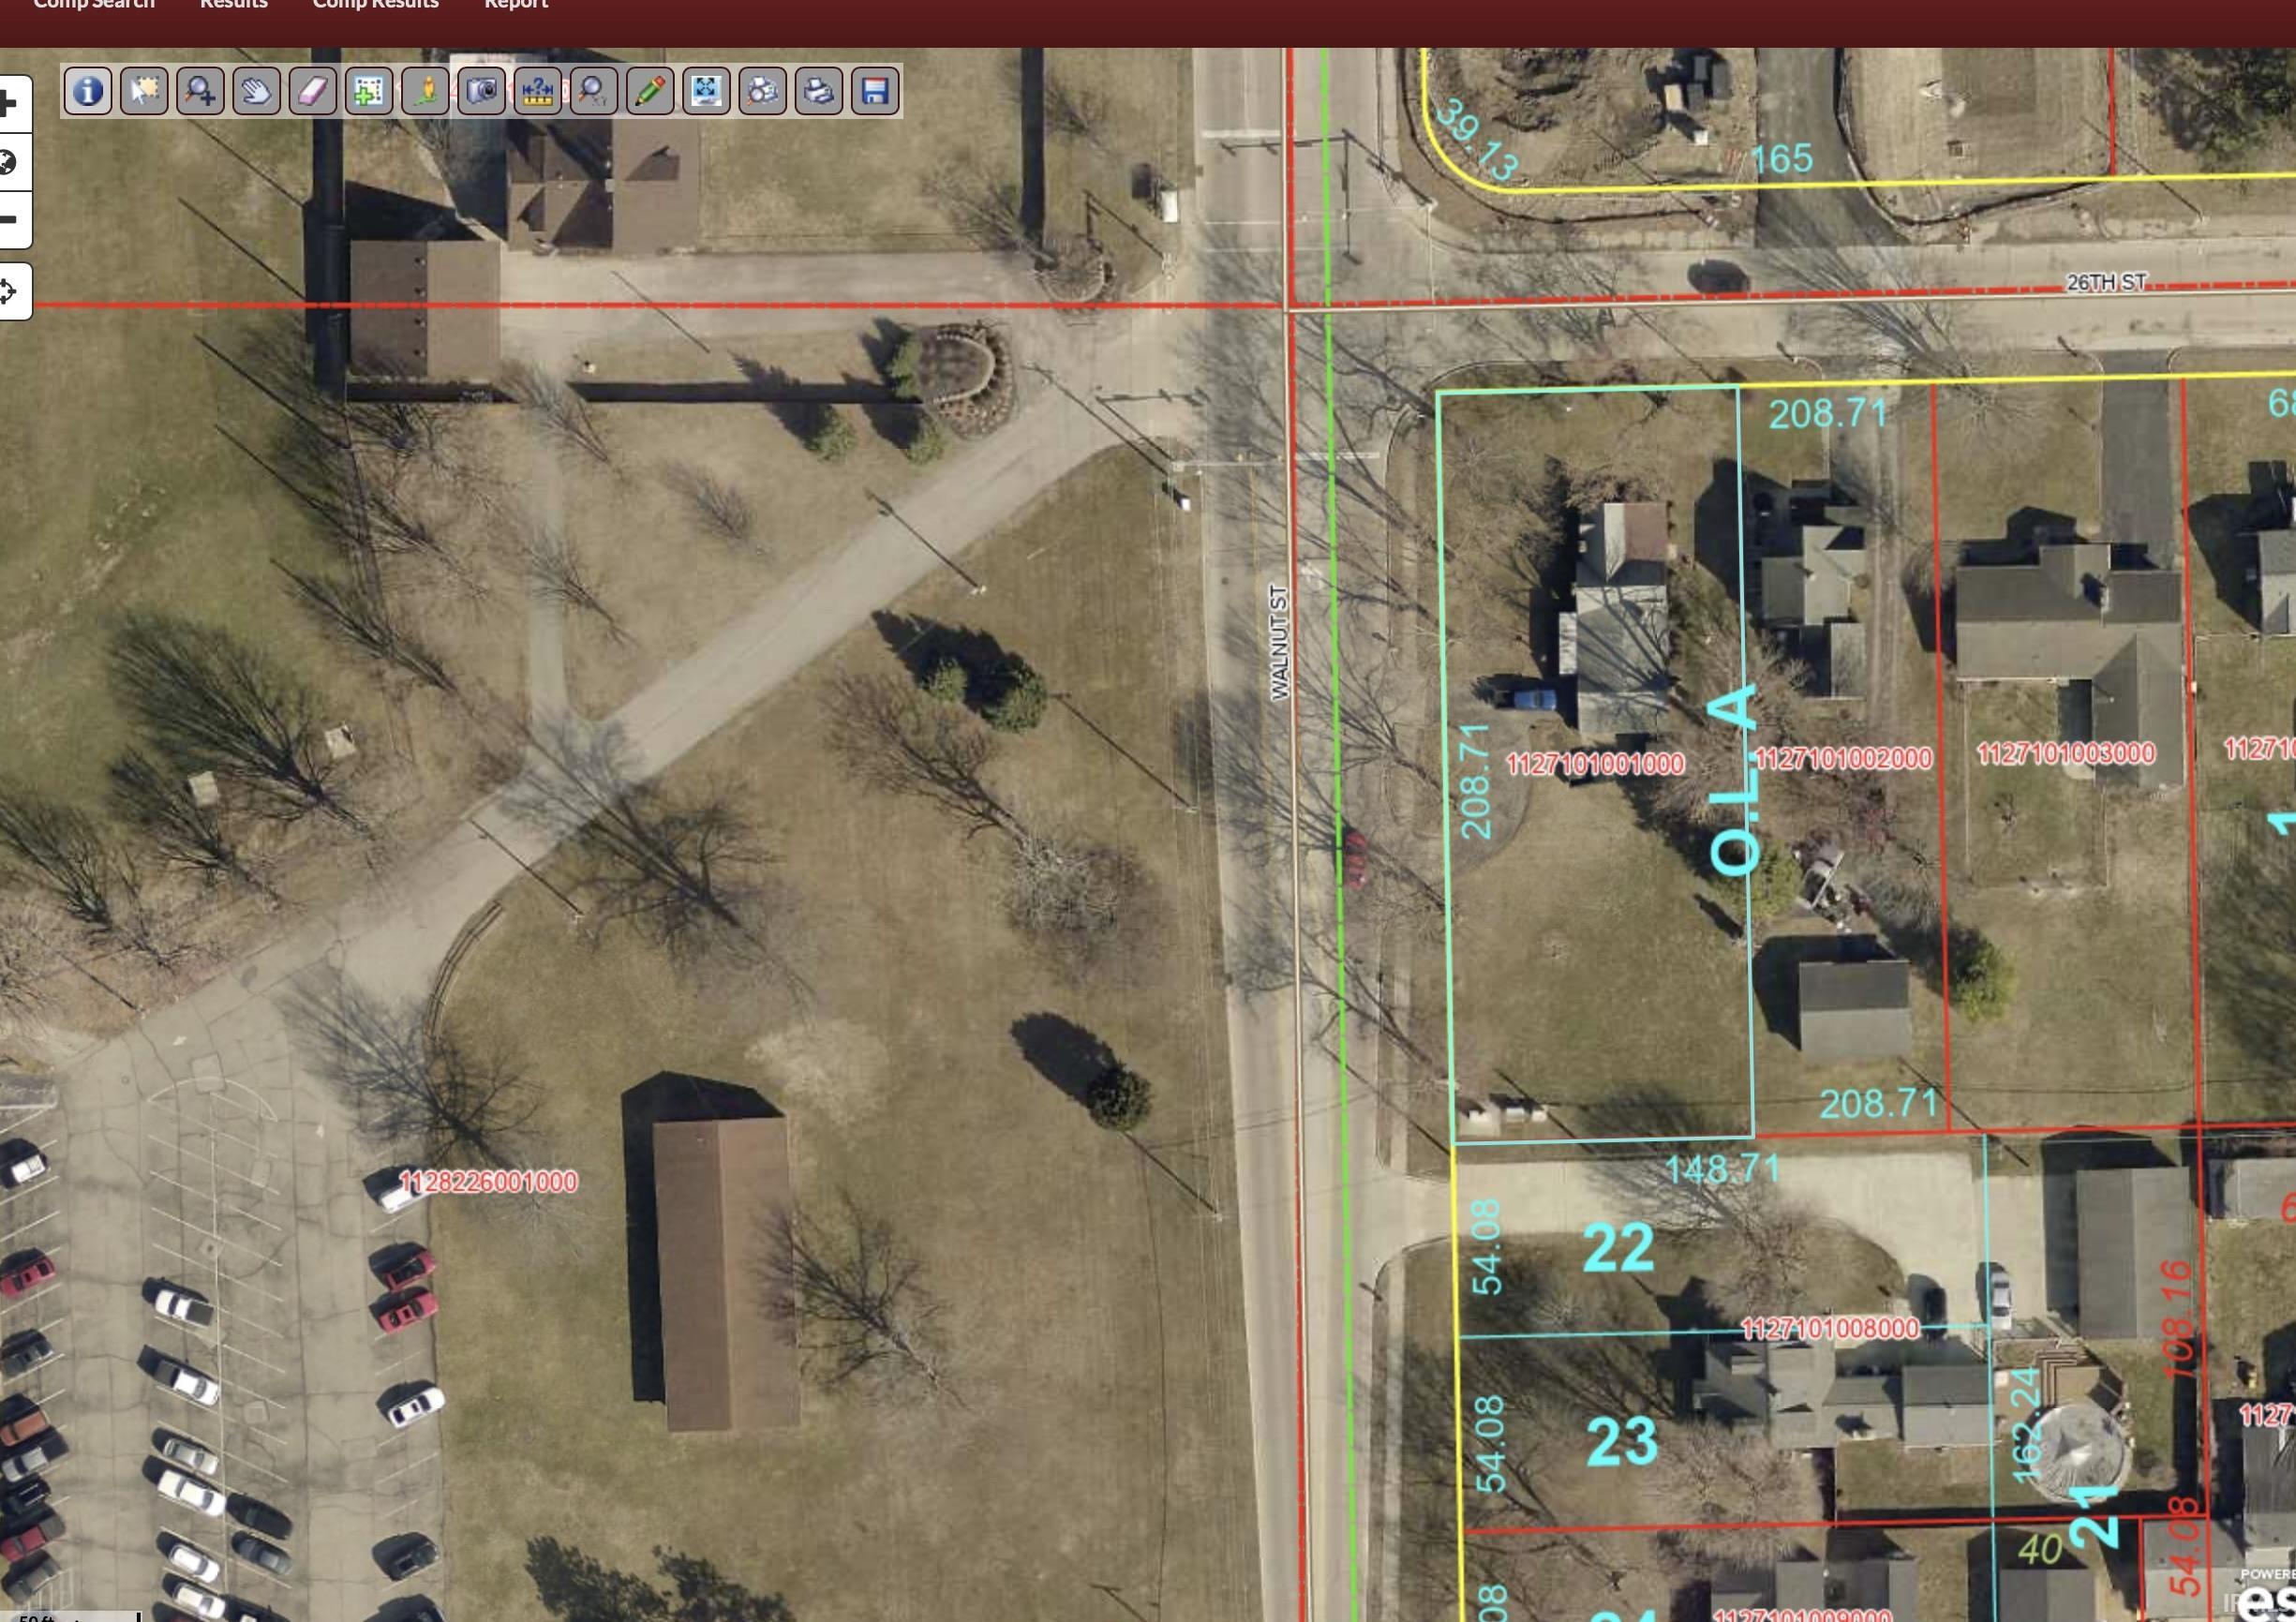
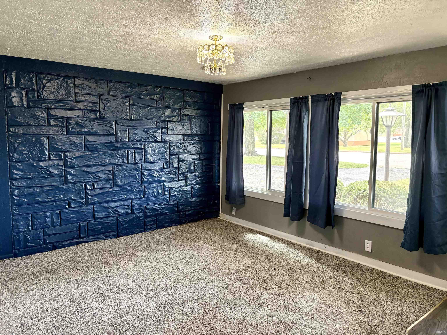
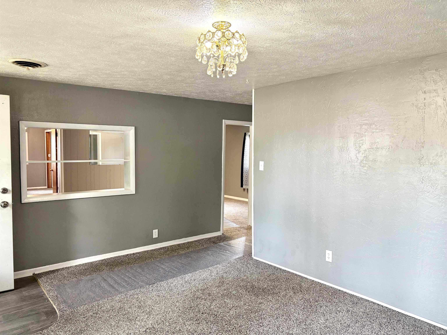
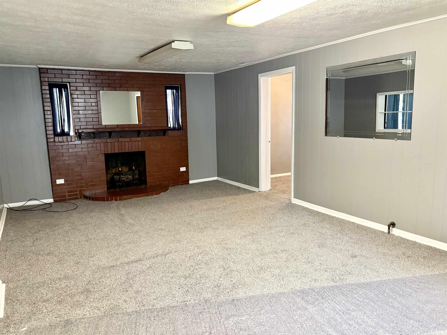
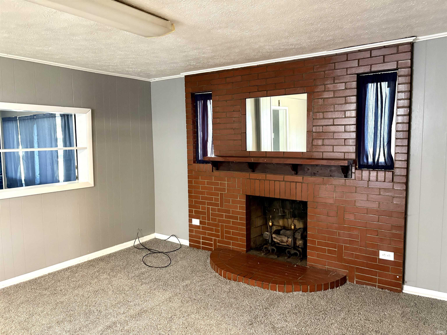
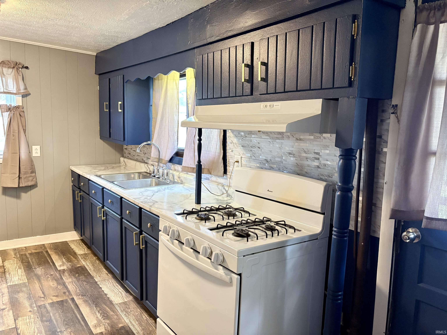
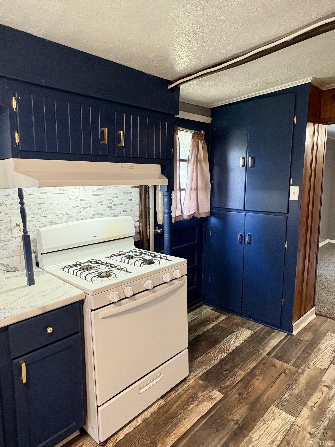
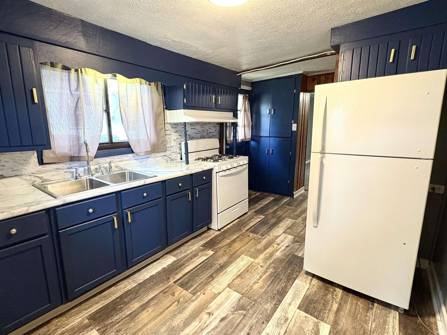
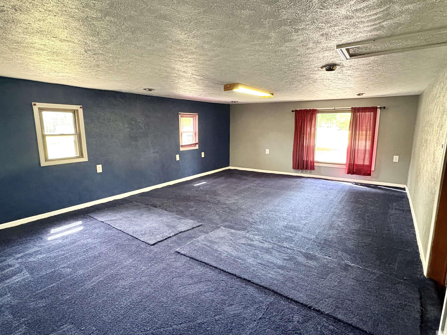
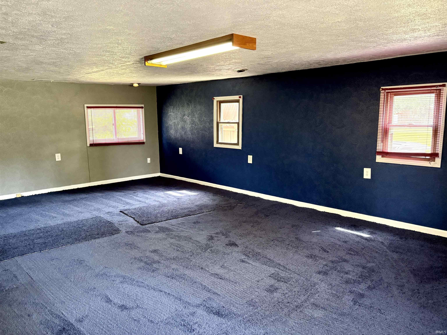
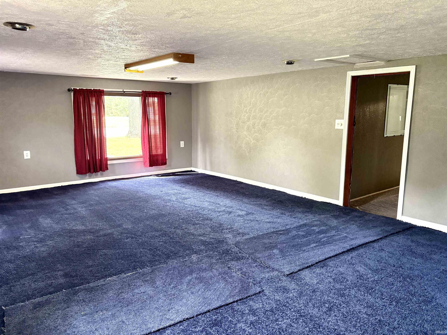
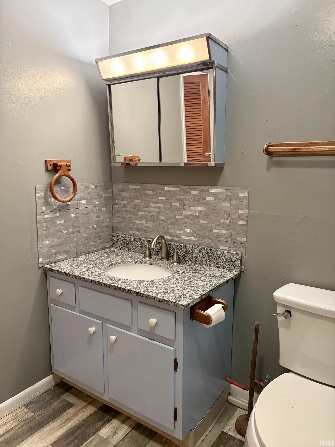
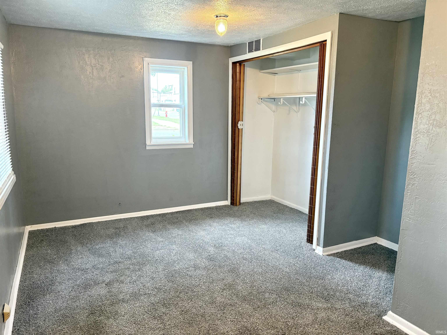
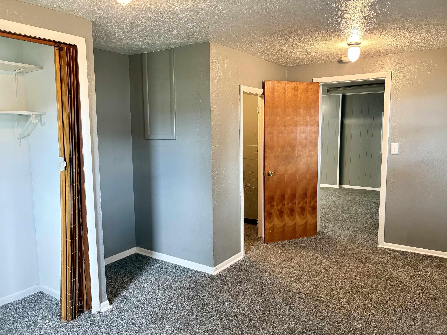
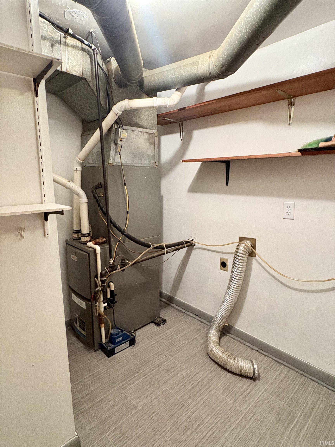
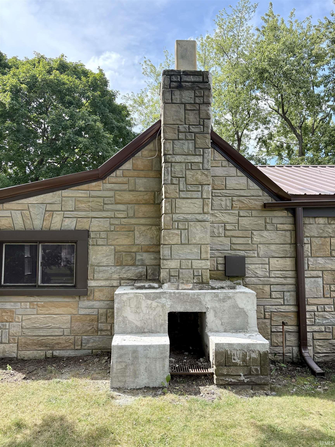
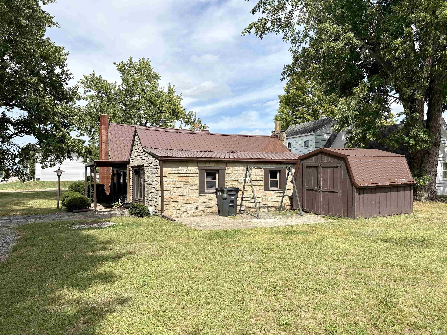
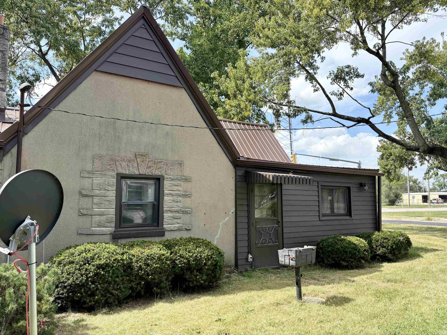
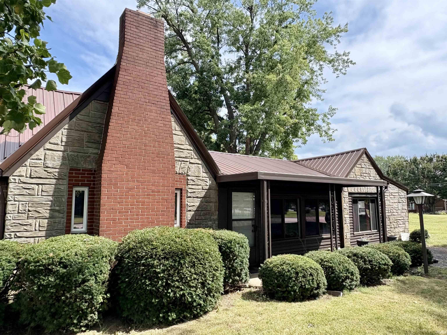
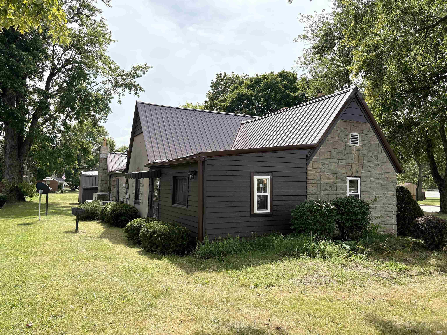
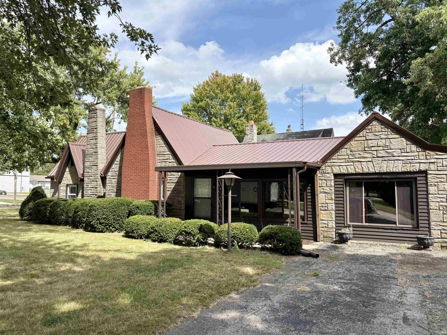
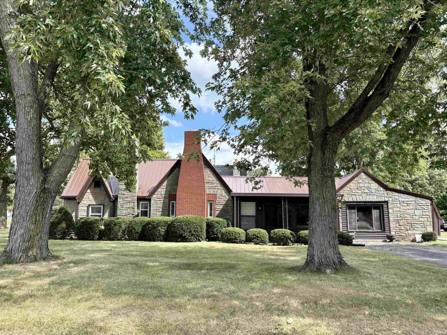
This adorable 2-bedroom Tudor-Inspired Ranch is the perfect mix of rustic charm, meaningful updates, and affordability! Enjoy the convenience of walking across the street to Crestview Golf Course for a round or dinner! Updates include a one-year-old metal roof, a new water heater in 2026, new PEX plumbing, newer windows, carpet, paint + more. This home features two separate living spaces, one with a wood-burning fireplace, an eat-in kitchen, and a large (16x24') converted garage that could serve as an additional living space or the second bedroom. The outside of the home is charming, with its unique Tudor-inspired architecture, and it features a covered front porch, a shed for storage, and room to expand with its .40 acre lot. Don't forget to check out the masonry outdoor fireplace in the backyard! HVAC is 2013. Don't miss your chance at this unique home that is move-in ready and conveniently located to SR3 and SR67. Appliances are included, and immediate possession! Virtual tour now live!
Directions
S Walnut, Corner of 26th St and S Walnut, GPS Friendly
Amenities
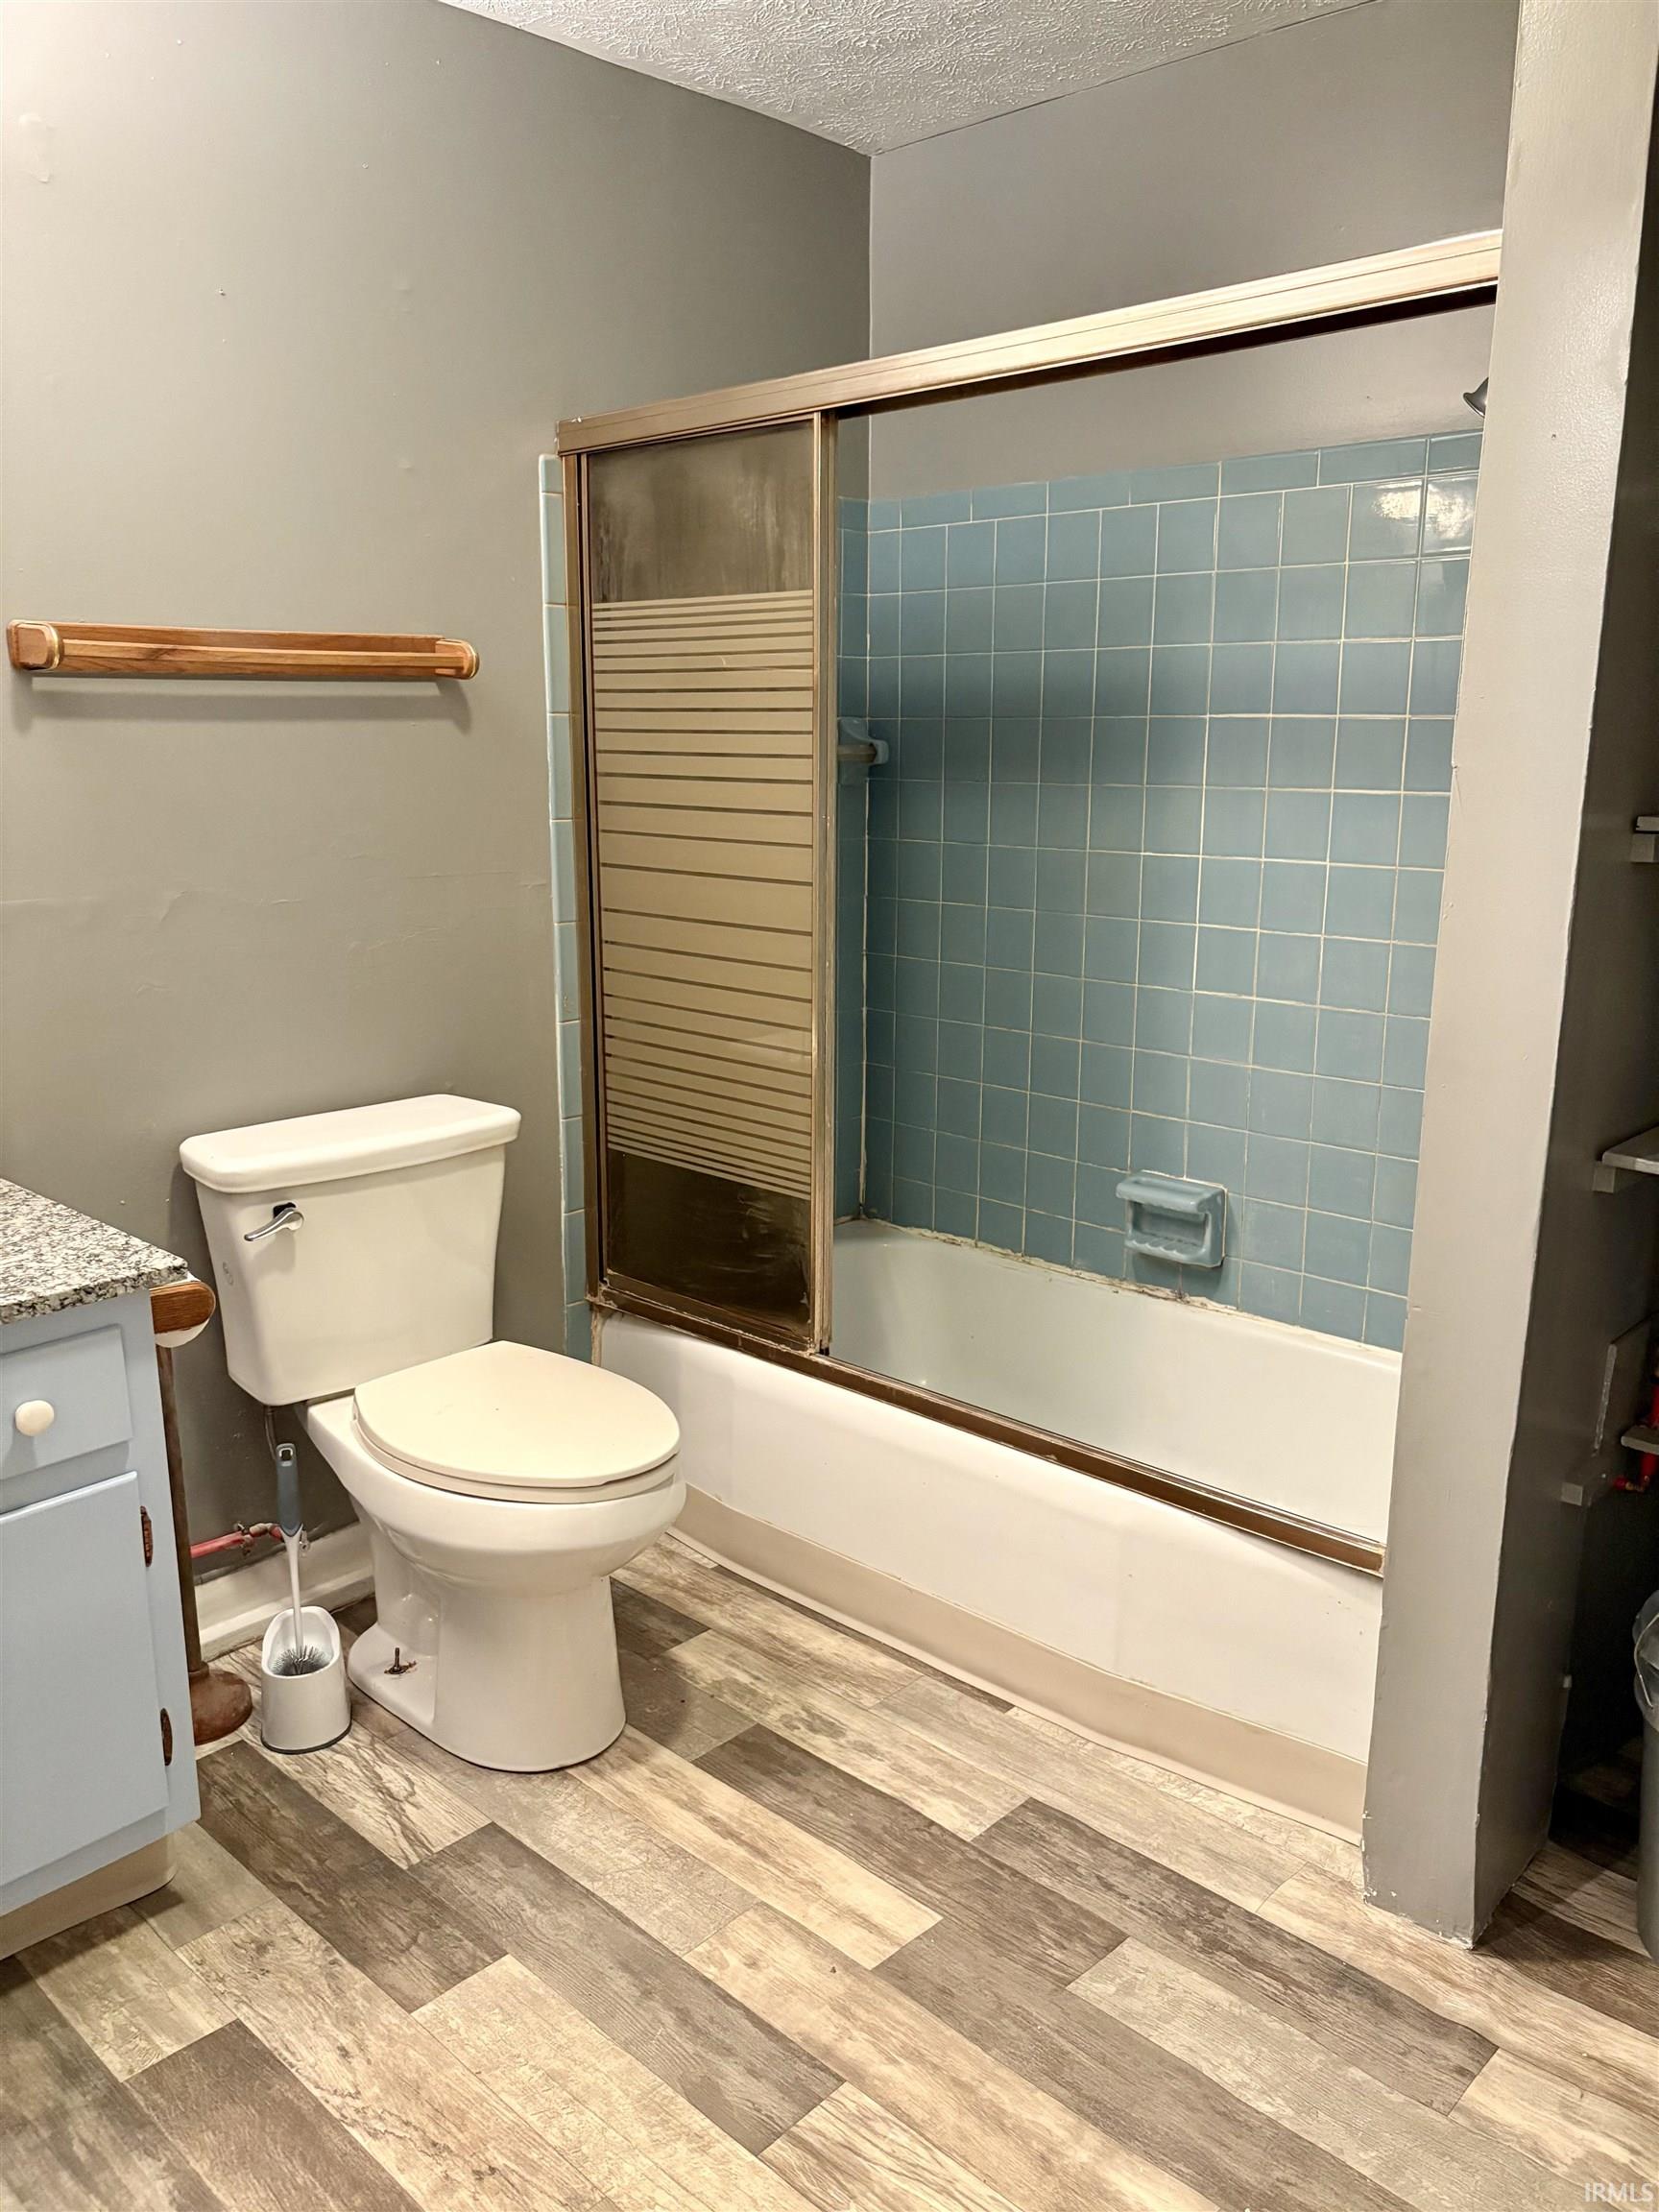
Built-In Bookcase, Cable Available, Countertops-Laminate, Detector-Smoke, Dryer Hook Up Gas, Eat-In Kitchen, Landscaped, Porch Covered, Range/Oven Hook Up Elec, Split Br Floor Plan, Twin Sink Vanity, Tub/Shower Combination, Formal Dining Room, Main Floor Laundry, Washer Hook-Up
Sale Includes
Refrigerator, Range-Electric, Water Heater Gas
Property
| MLS # |
202637058 |
| Date Listed |
2026-09-08 |
| Status |
Active |
| Property Type |
Residential |
| Property SubType |
Site-Built Home |
| Square Feet |
1,480 sqft |
| New Construction |
No |
| Style |
One Story |
| Type |
Site-Built Home |
| Bedrooms |
2 |
| Bathrooms |
1 |
| Annual Taxes |
$118.00 |
| Year Taxes Payable |
2025 |
| Year Built |
1951 |
| Days on Market |
25 |
| Homestead Year |
No |
Additional
| Design |
Traditional,Tudor |
| Cooling |
Central Air |
| Heating |
Gas, Forced Air |
| Main Level Laundry |
Yes |
| Outbuilding |
Shed |
Room Dimensions
| Living Room |
15 × 12 |
Main Level |
| Family Room |
23 × 13 |
Main Level |
| Kitchen |
9 × 9 |
Main Level |
| Master Bedroom |
15 × 8 |
Main Level |
| 2nd Bedroom |
16 × 24 |
Main Level |
Bathroom Locations
External Features
| Construction |
Site-Built Home |
| Exterior |
Brick,Stone,Wood |
| Lot Size |
17,468 sq ft |
| Acreage |
0.40 Acres |
| Lot Dimensions |
84x208 |
| Parking |
Yes |
| Out Buildings |
Shed |
| Sewer |
City |
| Water |
City |
| Fence |
None |
Location
| Area |
Delaware County |
| Location |
City/Town/Suburb |
| County |
Delaware |
| Subdivision |
Carmichael(s) |
| Township |
Center |
| City |
Muncie |
| State |
IN |
| Zip |
47302 |
Schools
| School District |
Muncie Community Schools |
| Elementary |
Southview |
| Middle School |
Southside |
| High School |
Central |
Financial
| Financing Terms |
Cash, Conventional |
| Assoc. Dues |
$0.00 Not Applicable |
IDX information provided by the Indiana Regional MLS.
IDX information is provided exclusively for consumers’ personal, non-commercial use and may not be used for any purpose other than to identify prospective properties consumers may be interested in purchasing. Data is deemed reliable but is not guaranteed accurate by the MLS.