Property Description
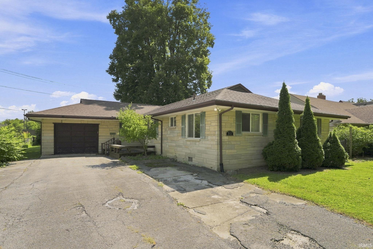
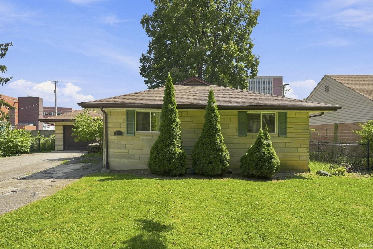
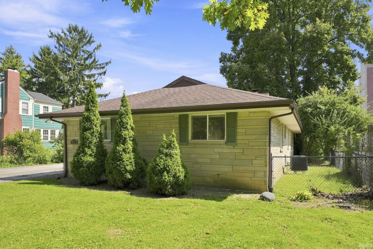
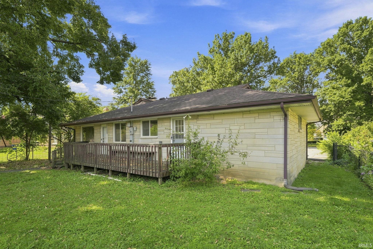
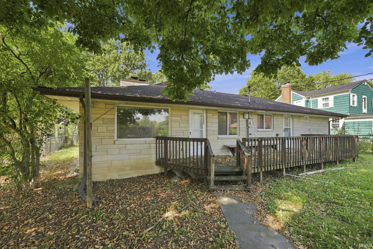
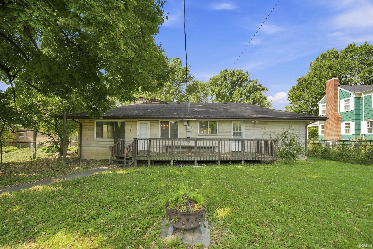
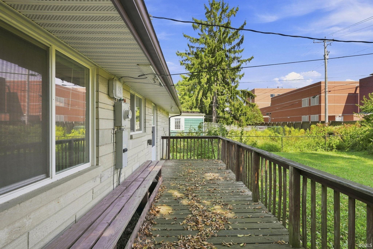
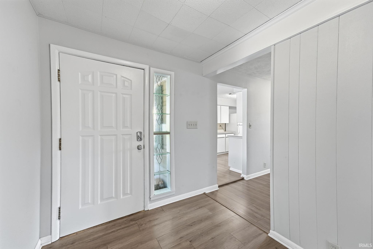
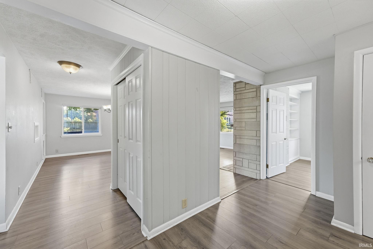
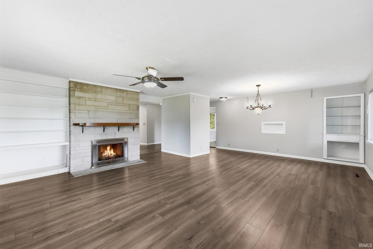
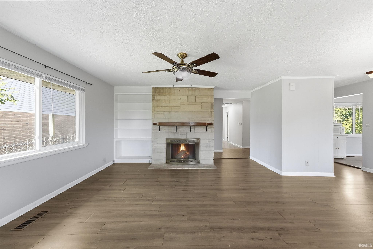
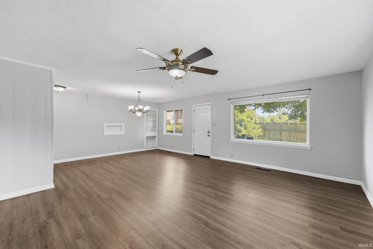
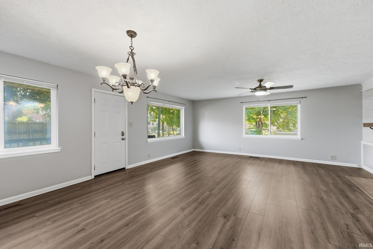
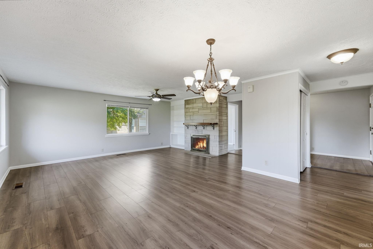
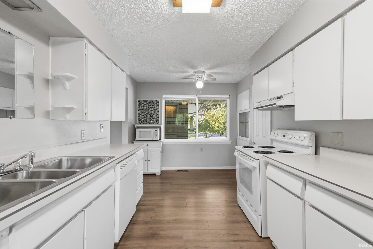
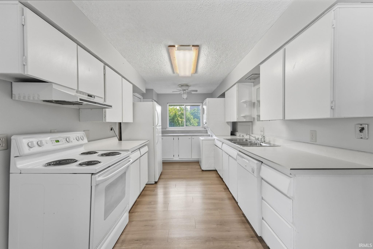
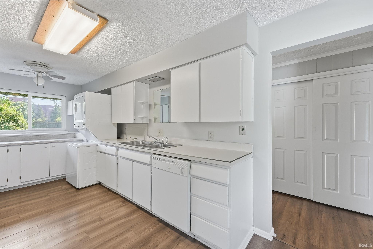
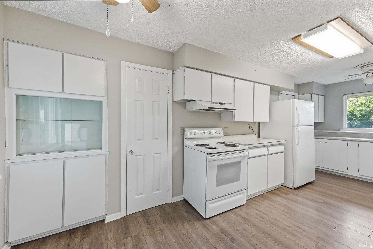
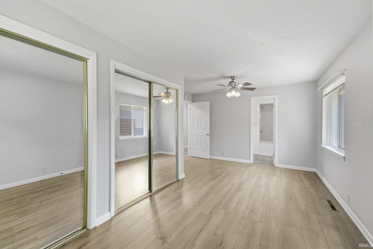
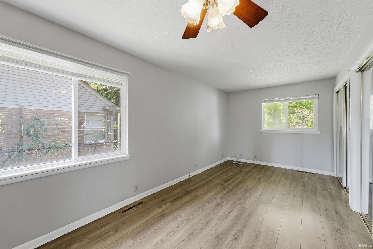
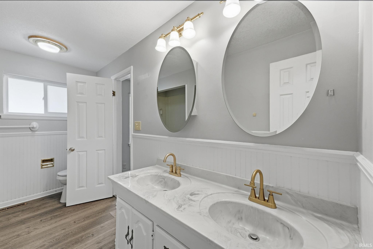
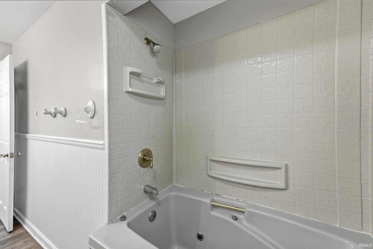
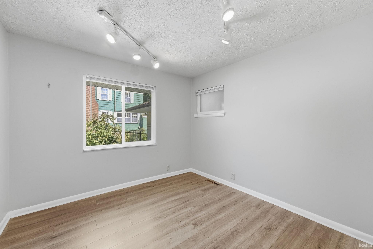
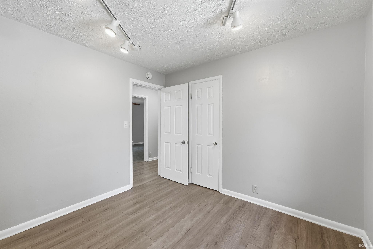
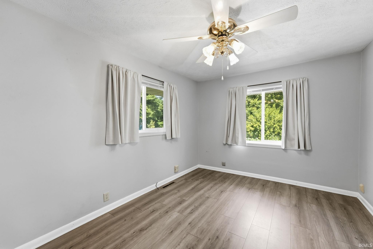
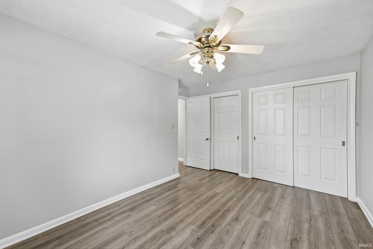
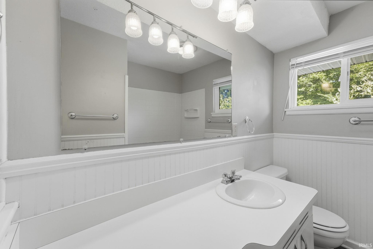
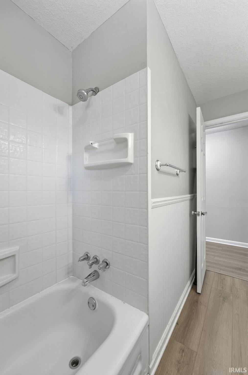
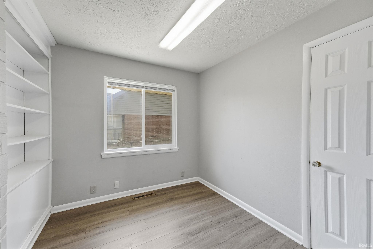
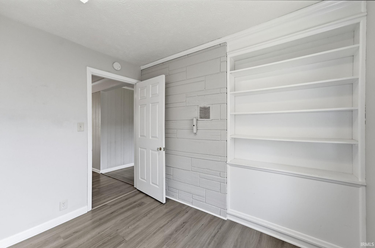
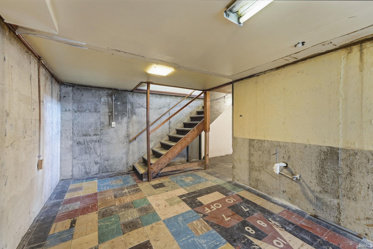
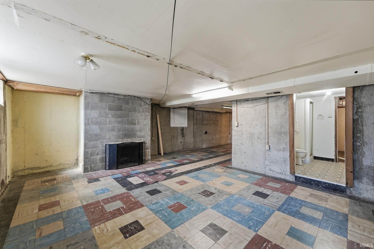
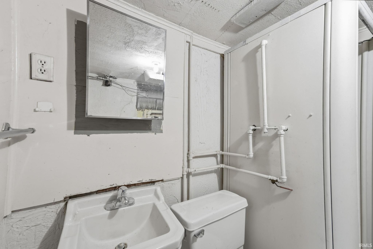
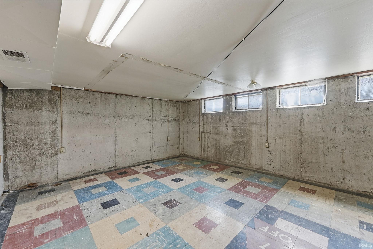
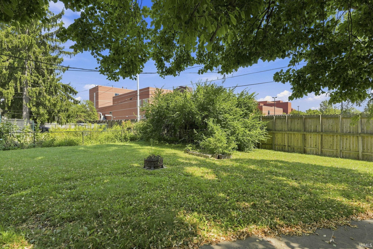
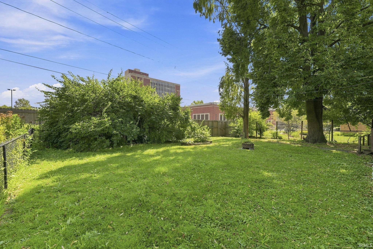
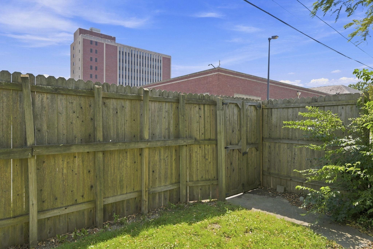
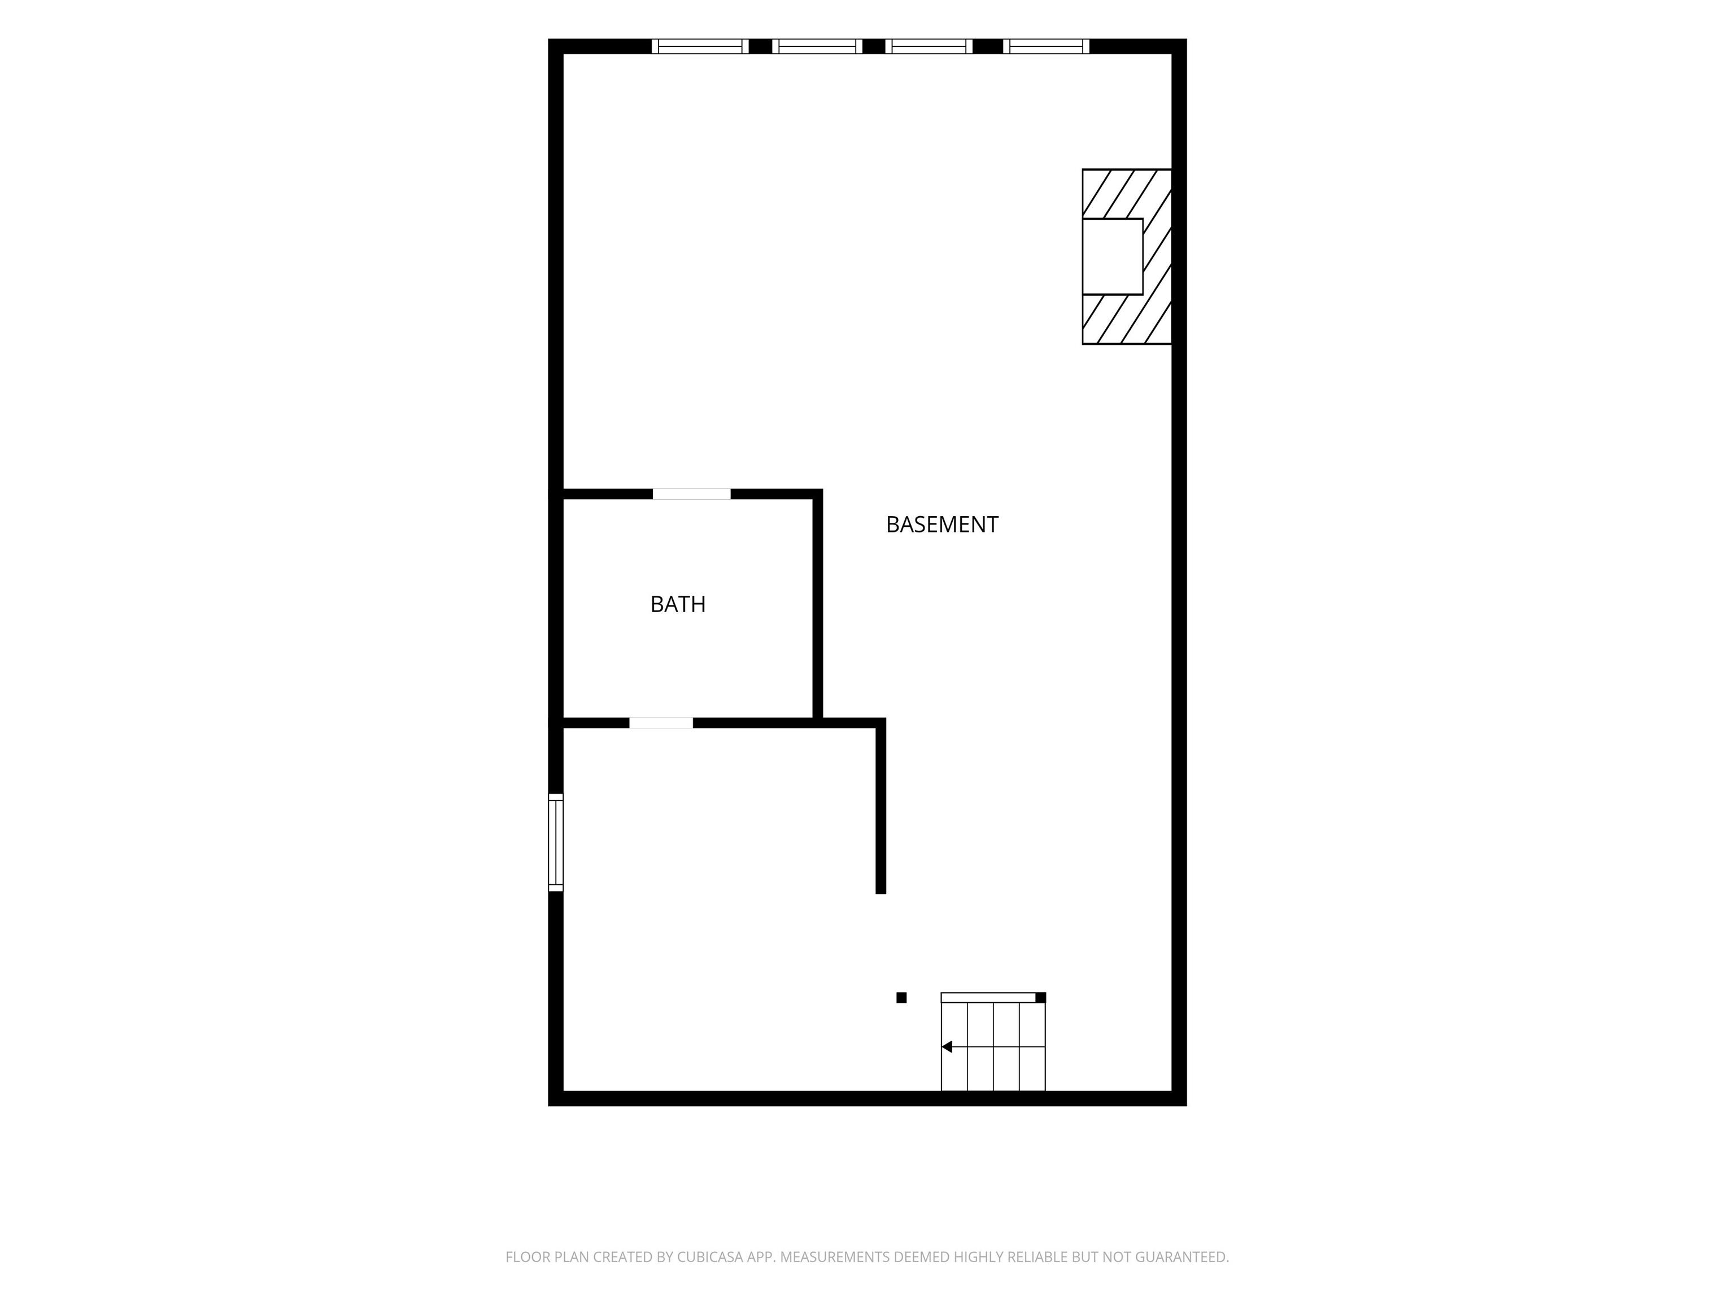
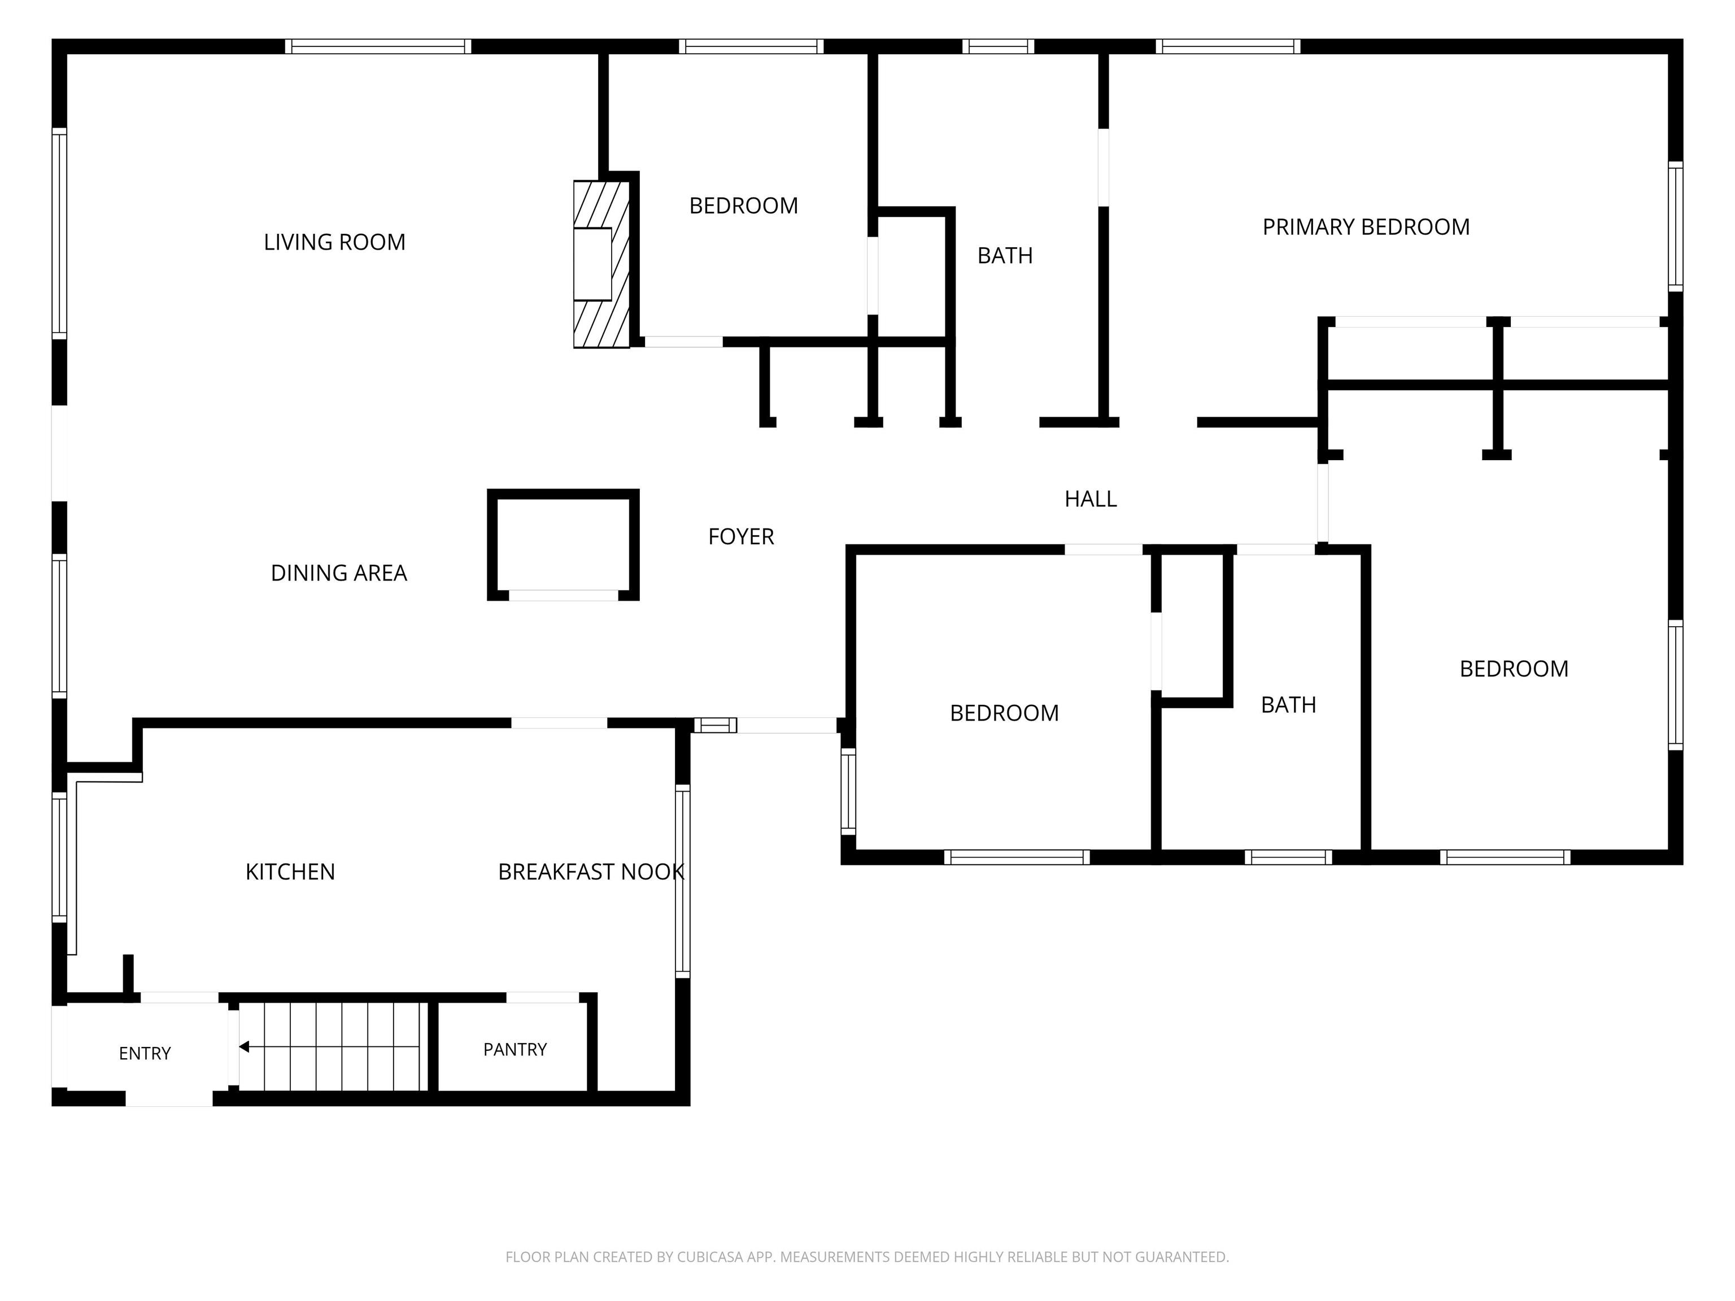
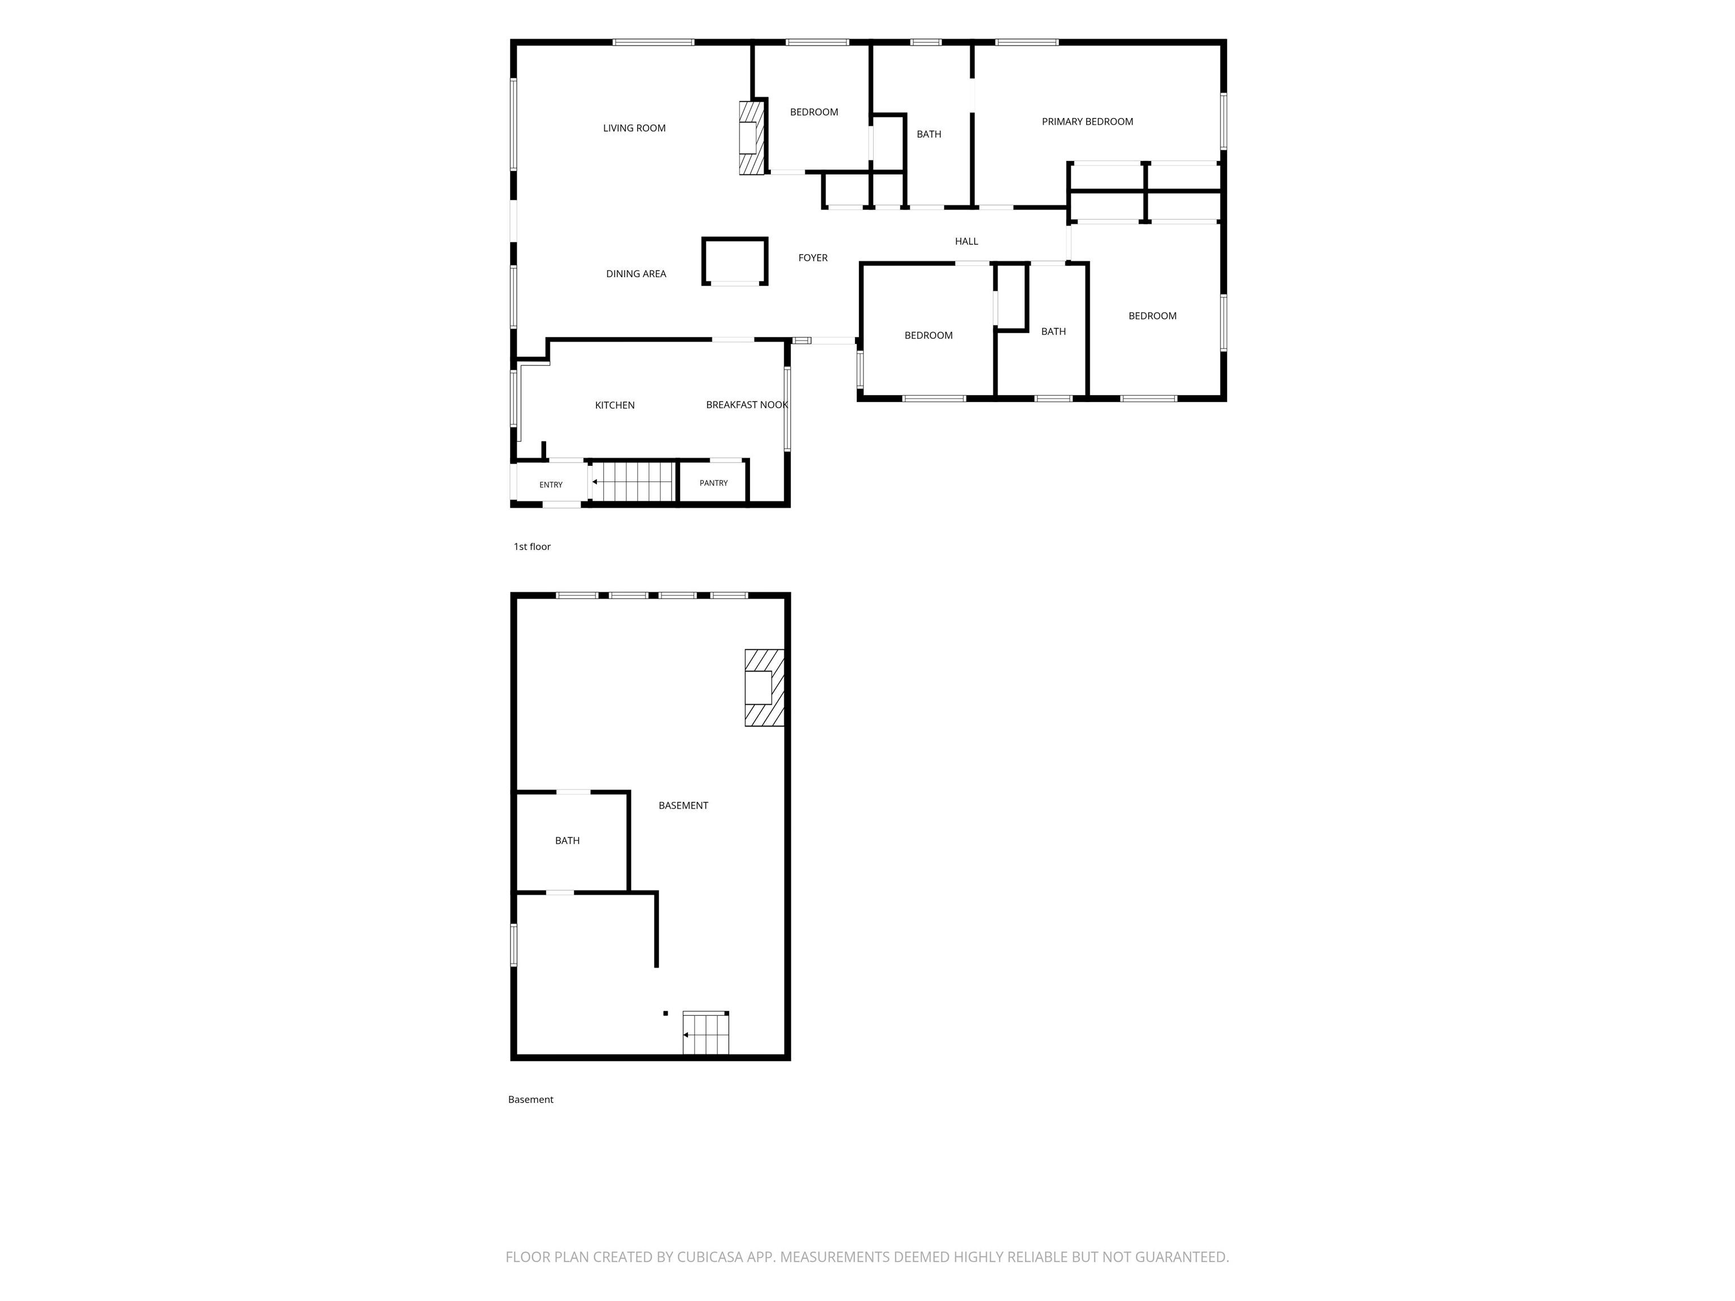
LOCATION, LOCATION, LOCATION! It's difficult to get much closer to Ball State University than this! Located immediately adjacent to campus with direct backyard access to the McKinley Avenue corridor, this classic all-limestone ranch offers an incredibly convenient location for Ball State faculty, staff, students, or anyone wanting to be close to the university and nearby hospital. Offering 1,863 square feet of main-level living space, the home features 3 bedrooms, 3 full baths (including one in the basement), a separate office, spacious living room with fireplace, dining area, galley-style kitchen with excellent cabinet storage and a large pantry, plus a one-car attached garage. The open living and dining spaces are larger than you might expect and offer plenty of flexibility for everyday living and entertaining. The home has served as a rental in recent years, and a stackable washer and dryer were added to the kitchen area for convenient main-level laundry. The original laundry hookups remain in the basement. Much of the flooring and many of the windows have also been updated. A major recent improvement is the new heat pump and air handler installed in 2026. The roof and water heater are approximately 10 years old. Outside, you'll find a surprisingly spacious backyard with mature trees, a deck, and one particularly unique feature—a towering redwood planted by the home's original owner in the 1950s. Now one of the tallest and most distinctive trees in the immediate area, it has been part of this property for more than 70 years. Whether you're looking for a primary residence, a convenient Ball State-area home, or an investment opportunity, properties with this kind of immediate campus access rarely become available. Immediate possession is possible. Be sure to view the virtual tour for a complete look at the floor plan. Please note that within the recorded Westwood plat is a restriction that indicates all homes are restricted in their occupancy to a single family.
Directions
Tillotson Ave, E on Riverside, N on Warwick to home on East.
Amenities
Attic Pull Down Stairs, Built-In Bookcase, Cable Available, Ceiling Fan(s), Countertops-Laminate, Crown Molding, Deck Open, Detector-Smoke, Disposal, Dryer Hook Up Electric, Eat-In Kitchen, Garage Door Opener, Jet Tub, Landscaped, Porch Covered, Range/Oven Hook Up Elec, Twin Sink Vanity, Stand Up Shower, Tub/Shower Combination, Main Floor Laundry, Washer Hook-Up
Sale Includes
Dishwasher, Refrigerator, Window Treatments, Kitchen Exhaust Hood, Laundry-Stacked W/D, Oven-Electric, Range-Electric, Water Heater Electric, Window Treatment-Blinds
Property
| MLS # |
202637066 |
| Date Listed |
2026-09-08 |
| Status |
Active |
| Property Type |
Residential |
| Property SubType |
Site-Built Home |
| Finished Square Feet |
1,863 sqft |
| Total Square Feet |
2,757 sqft |
| New Construction |
No |
| Style |
One Story |
| Type |
Site-Built Home |
| Basement |
Yes |
| Bedrooms |
3 |
| Bathrooms |
3 |
| Annual Taxes |
$118.00 |
| Year Taxes Payable |
2025 |
| Year Built |
1955 |
| Virtual Tour |
my.matterport.com » |
| Days on Market |
24 |
| Homestead Year |
No |
Additional
| Design |
Ranch,Traditional |
| Cooling |
Central Air |
| Heating |
Gas, Forced Air |
| Garage |
Attached |
| Main Level Laundry |
Yes |
Room Dimensions
| Living Room |
18 × 15 |
Main Level |
| Dining Room |
13 × 9 |
Main Level |
| Kitchen |
16 × 9 |
Main Level |
| Breakfast Area |
9 × 6 |
Main Level |
| Den |
10 × 8 |
Main Level |
| Master Bedroom |
19 × 14 |
Main Level |
| 2nd Bedroom |
10 × 10 |
Main Level |
| 3rd Bedroom |
14 × 10 |
Main Level |
Bathroom Locations
| Full Baths |
2 Main, 1 Lower |
External Features
| Construction |
Site-Built Home |
| Exterior |
Limestone |
| Lot Size |
11,761 sq ft |
| Acreage |
0.27 Acres |
| Lot Dimensions |
75x155 |
| Sewer |
City |
| Water |
City |
| Fence |
Full,Chain Link,Privacy,Wood |
Location
| Area |
Delaware County |
| Location |
City/Town/Suburb |
| County |
Delaware |
| Subdivision |
West Wood / Westwood |
| Township |
Center |
| City |
Muncie |
| State |
IN |
| Zip |
47304 |
Schools
| School District |
Muncie Community Schools |
| Elementary |
Westview |
| Middle School |
Northside |
| High School |
Central |
Financial
| Financing Terms |
Cash, Conventional, FHA, VA |
| Assoc. Dues |
$0.00 Not Applicable |
| Assoc. Restrictions |
No |